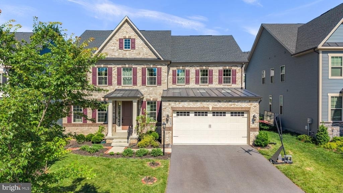
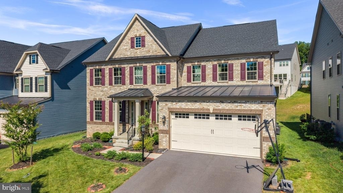
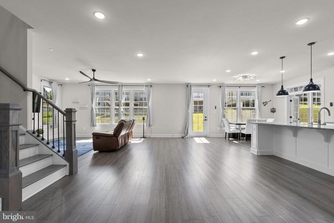
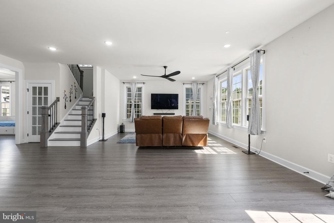
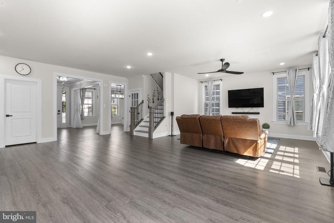
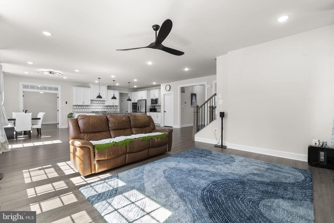
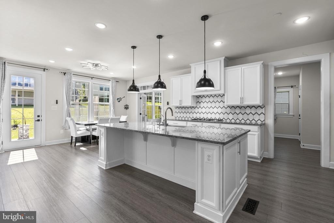
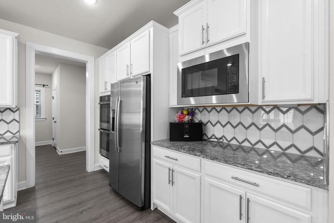
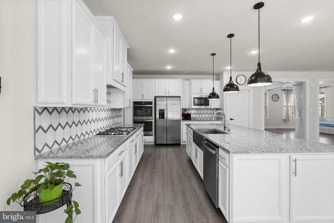
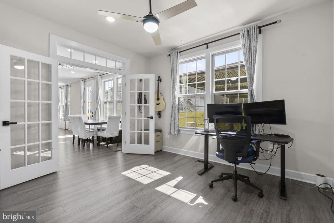
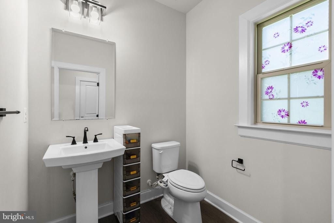
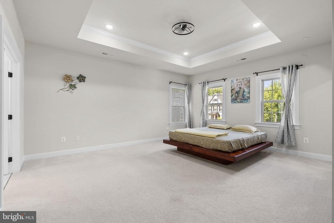
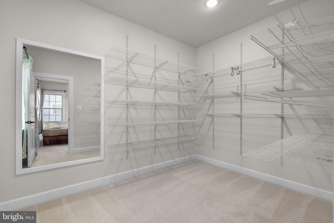
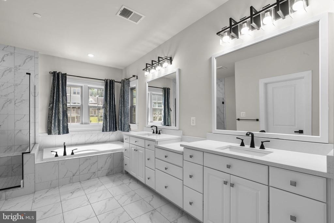
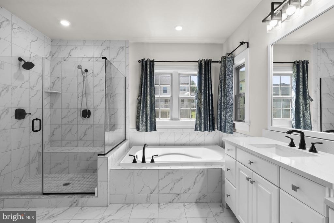
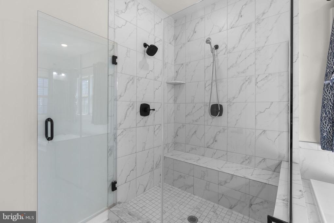
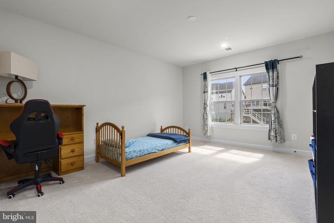
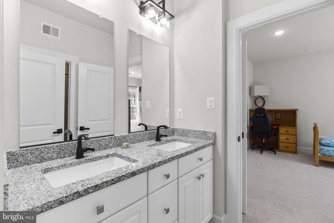
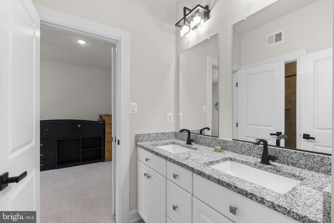
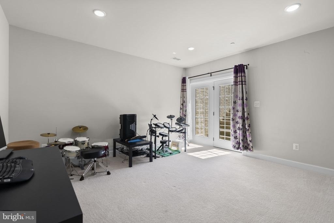
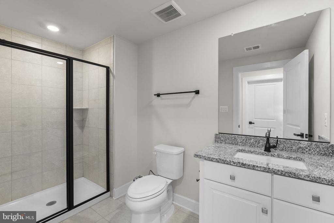
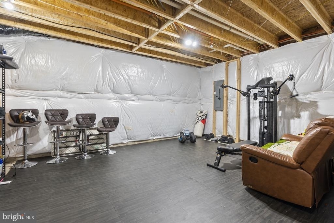
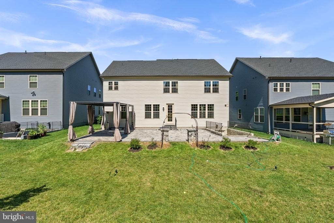
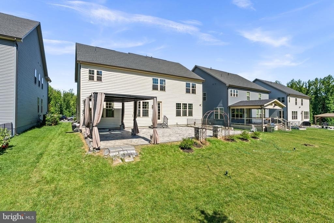
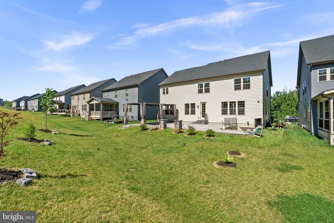
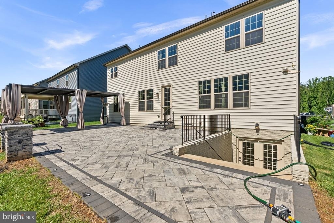
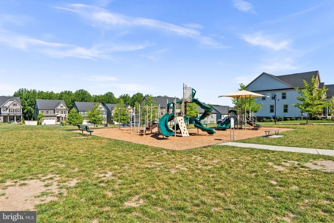
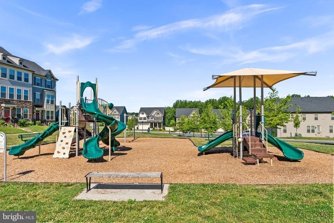
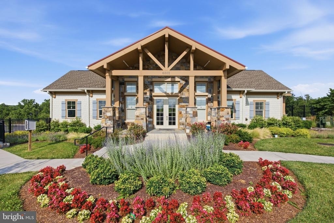
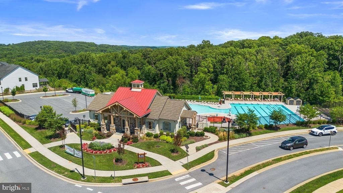
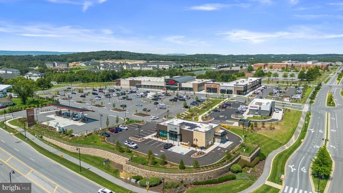
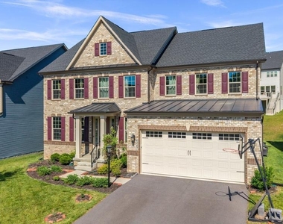
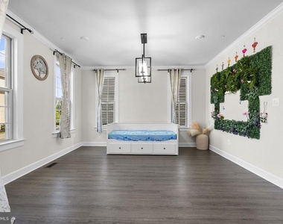
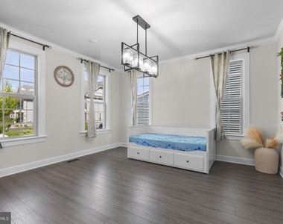
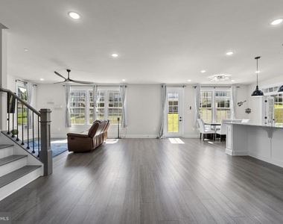
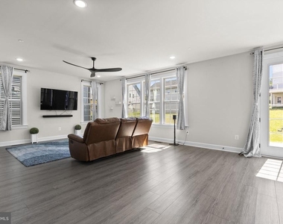
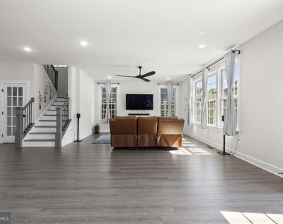
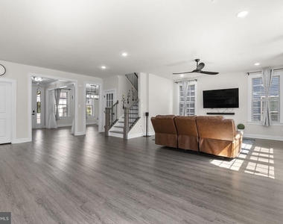
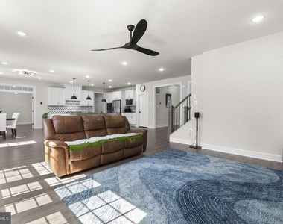
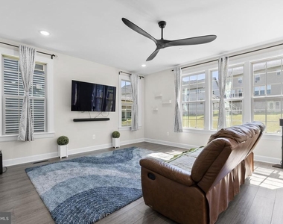
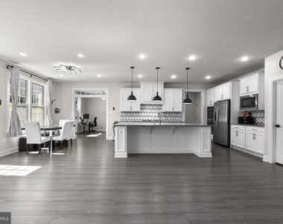
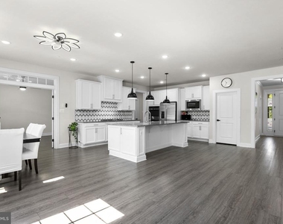
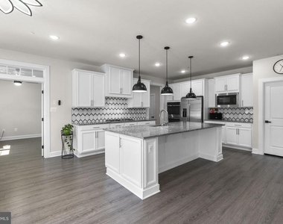
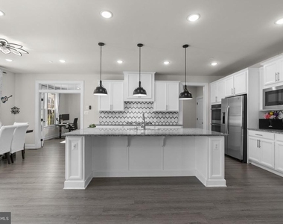
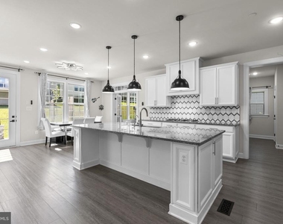
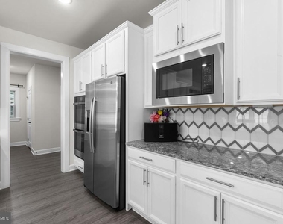
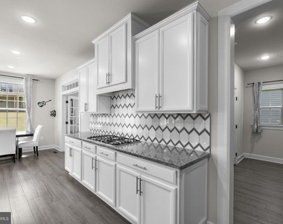
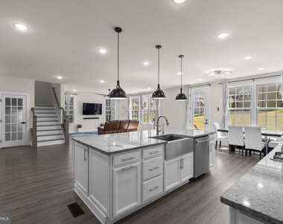
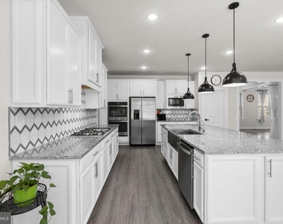
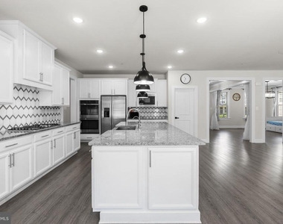
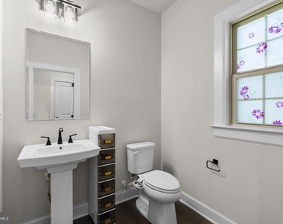
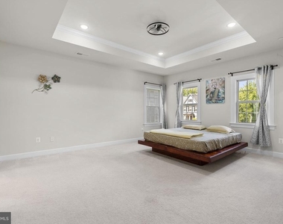
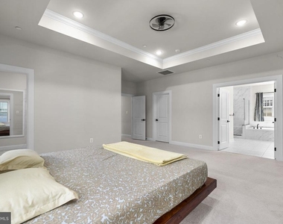
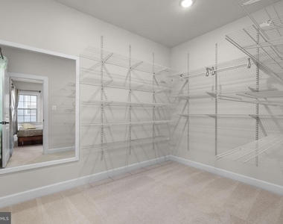
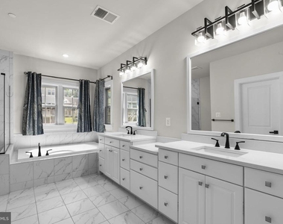
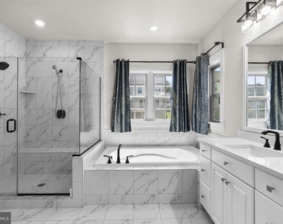
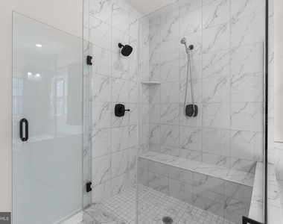
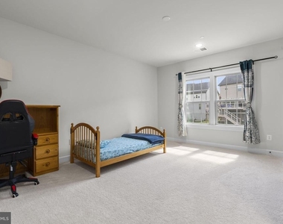
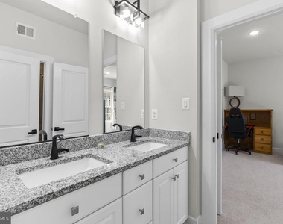
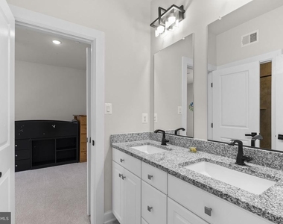
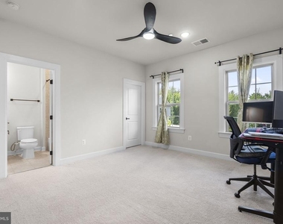
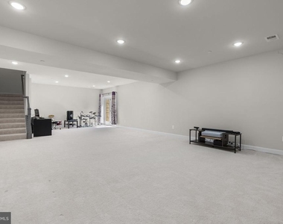
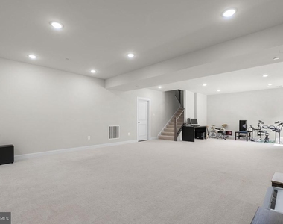
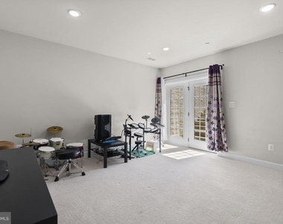
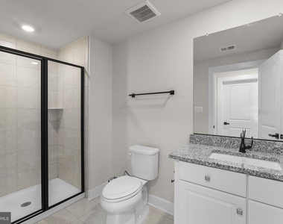
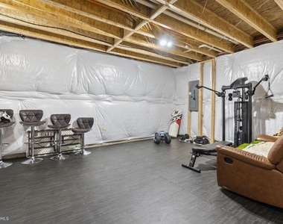
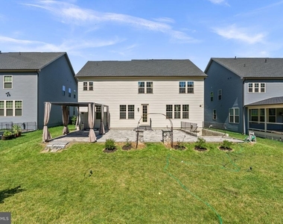
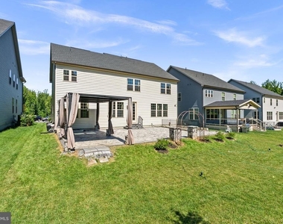
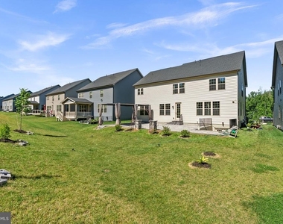
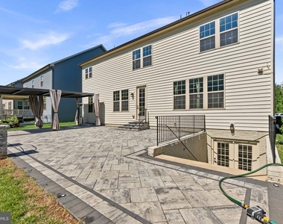
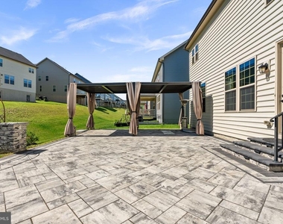
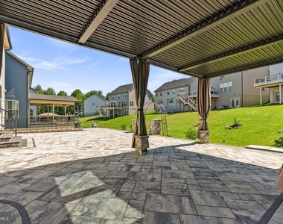
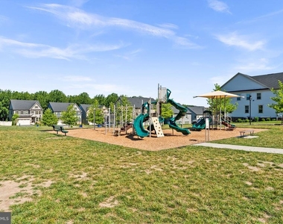
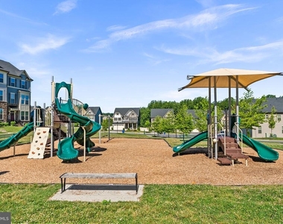
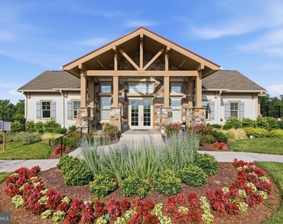
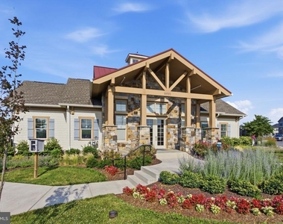
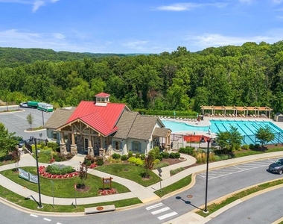
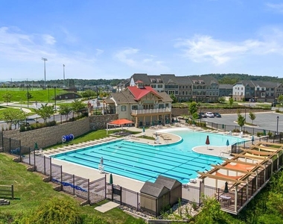
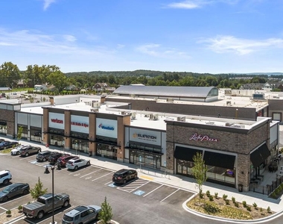
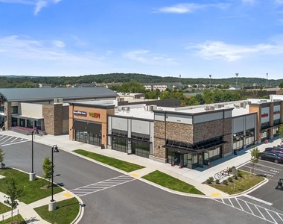
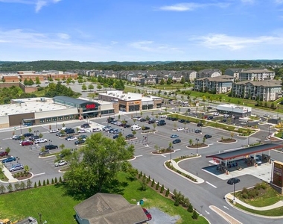
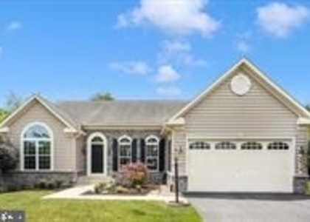
Lake Linganore Oakdale's finest 4Bed/4.5Bath Traditional is finally here and ready for move in mid July 2026! Party starts in the warm and welcoming foyer with luxury vinyl plank flooring and the perfect Sitting room/coat check in place! Celebrate some more in the sunlit Living/Dining/Office trio over meals prepared in the gas powered Kitchen, featuring granite countertops, white cabinetry, chic pendants, trendy backsplash, stainless steel appliances, built in microwave, double wall oven, huge organized pantry, recessed lights, and access to the explansive stone patio paired with covered pergola for fab entertaining! Get pumped for the Mudroom with sweet arrival center + Powder Room + extra storage space! Rest and recharge in your very own Primary Suite with tray ceiling, double walk-in closets + 5-piece bath + ceiling fan! Down the hall are three generously sized bedrooms with Jack and Jill tub bath and the other with ensuite! Look forward to the amazing walk-up basement, offering a versatile Rec room + Full bath + multiple storage spaces! Get excited for the community tot lot + clubhouse + pool! Hooray for the two car garage + driveway/street fit for many visitors! Enjoy being close to Weis Markets, Starbucks, Domino's Pizza, Chipotle, Jersey Mike's, Costco, Walmart, Home Depot, Lowe's, Sam's Club, Aldi, Best Buy, Kohl's, Old National Pike, and I-70! Oakdale cluster! See you soon!
The manager has not yet mailed us a photo copy of his or her government identification and proof or property ownership.
▼
Manager has not logged in recently
▼
Manager does not yet have user reviews
RENTHOP DESCRIPTION
The apartment is a unit offered at a monthly price of $4,500. The person posting the listing did not specify that any pets were allowed. It may be the case that pets are ok and the manager simply has not yet filled out all the details. The kitchen conveniently includes a dishwasher.
We have 70 photos of this particular unit, building, and surrounding areas.
Last Updated: 14 hours ago
Data Source: Bright MLS
MLS# MDFR2084564
List Agent Name: Jeannie J. Kim
List Office Name: Coldwell Banker Realty
IDX information is provided exclusively for personal, non-commercial use, and may not be used for any purpose other than to identify prospective properties consumers may be interested in purchasing. Information is deemed reliable but not guaranteed. The listing broker’s offer of compensation is made only to participants of the MLS where the listing is filed.
Courtesy of RH Advisors, Inc. and RHP Realty NJ, Inc.
By selecting Check Availability, you agree that RentHop and real estate professionals may call or text you about your inquiry. Message/data rates may apply. Terms & Privacy. California Privacy Notice
We found some very similar listings nearby
Select those you'd like to message
Your messages have been sent!
Check Availability
By selecting Check Availability, you agree that RentHop and real estate professionals may call or text you about your inquiry. Message/data rates may apply. Terms & Privacy. California Privacy Notice















































 Your Privacy Choices
