Welcome to 6797 Begonia Lane, a refined retreat tucked into the foothills of the Blue Ridge Mountains and set within Carters Mill, Haymarket's premier 55+ community. This elegant 3 bedroom, 3 bath villa blends modern sophistication with the ease of maintenance free living, offering a lifestyle as effortless as it is elevated. This thoughtfully designed home offers 3 bedrooms, 3 full bathrooms, and 2,063 square feet of comfortable living space with an ideal blend of main level living and flexible upper level space. The main level features two bedrooms and two full bathrooms, a welcoming living room, dining area, laundry room, and a well appointed gourmet kitchen. The primary suite provides a comfortable retreat, while the additional main level bedroom and full bathroom offer flexibility for guests or everyday living. Upstairs, a versatile loft provides additional living space along with a private bedroom, full bathroom, and generous storage room. An attached garage and inviting outdoor spaces add to the convenience and functionality of this exceptional home. Beyond the home, enjoy the resort style amenities of Carter's Mill. When it's time to connect and unwind, the 14,000 square foot clubhouse serves as the heartbeat of the community, featuring indoor and outdoor pools, a state of the art fitness center, social hall with kitchen, game and craft rooms, and a patio with cabanas, lounge chairs, and a fire pit. Residents can also enjoy bocce and pickleball courts, creating endless opportunities for recreation, relaxation, and socializing. With beautiful surroundings, exceptional amenities, and a floor plan designed for both everyday living and entertaining, this home offers the opportunity to enjoy a vibrant, low maintenance lifestyle in Carter's Mill
HOA/Condo/Coop Fee Includes: Maintenance Grounds, Snow Removal, Trash, Lawn Care Front, Lawn Care Rear, Lawn Care Side, Management, Pool(s), Recreation Facility, Road Maintenance
HOA/Condo/Coop Amenities: Billiard Room, Clubhouse, Exercise Course, Fitness Center, Game Room, Party Room, Security, Playground, Jog/Walk Path, Pool - Indoor, Pool - Outdoor, Retirement Community, Swimming Pool
The manager has not yet mailed us a photo copy of his or her government identification and proof or property ownership.
▼
Manager has not logged in recently
▼
Manager does not yet have user reviews
RENTHOP DESCRIPTION
The apartment is a unit offered at a monthly price of $3,200. The person posting the listing did not specify that any pets were allowed. It may be the case that pets are ok and the manager simply has not yet filled out all the details. The kitchen conveniently includes a dishwasher.
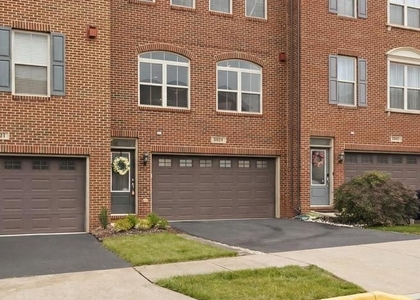
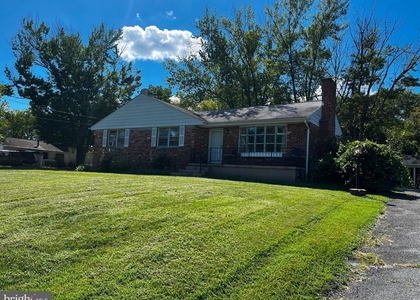
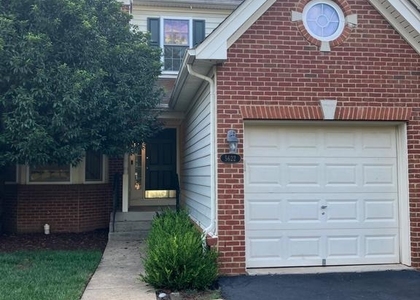
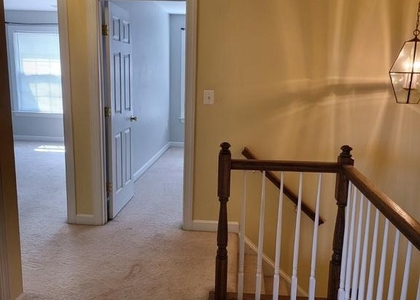
We have 6 photos of this particular unit, building, and surrounding areas.
MLS# VAPW2131998
List Agent Name: Soon H Yeon
List Office Name: RE/MAX Executives
IDX information is provided exclusively for personal, non-commercial use, and may not be used for any purpose other than to identify prospective properties consumers may be interested in purchasing. Information is deemed reliable but not guaranteed. The listing broker’s offer of compensation is made only to participants of the MLS where the listing is filed.
Courtesy of RH Advisors, Inc. and RHP Realty NJ, Inc.
By selecting Check Availability, you agree that RentHop and real estate professionals may call or text you about your inquiry. Message/data rates may apply. Terms & Privacy. California Privacy Notice
We found some very similar listings nearby
Select those you'd like to message
Your messages have been sent!
Check Availability
By selecting Check Availability, you agree that RentHop and real estate professionals may call or text you about your inquiry. Message/data rates may apply. Terms & Privacy. California Privacy Notice





 Your Privacy Choices
