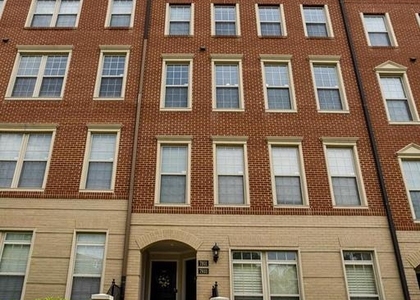
This charming townhouse in Madison Crescent offers a blend of modern living and community amenities. Built in 2011, this well-maintained property features 1,568 sq. ft. of living space, including 3 spacious bedrooms and 2.5 bathrooms. The interior boasts elegant details such as hardwood floors, recessed lighting, and walk-in closets, providing both comfort and style. The kitchen is equipped with stainless steel appliances, including a built-in microwave, dishwasher, and gas range, making it a chef's delight. Enjoy the convenience of upper-floor laundry and a cozy balcony for outdoor relaxation. The exterior features well-maintained sidewalks and street lights, enhancing the neighborhood's appeal. Residents can take advantage of community amenities, including a clubhouse, outdoor pool, and playgrounds, perfect for leisure and social gatherings. Located in a vibrant community, this property is close to local parks, schools, and essential public services, ensuring a convenient lifestyle. The association fee covers maintenance, snow removal, and trash services, allowing for hassle-free living. Available for lease starting October 31, 2026, with a minimum lease term of 12 months, this property also offers the option to purchase. Parking is convenient with an attached garage and driveway space. Experience the best of community living in this delightful townhouse!
The manager has not yet mailed us a photo copy of his or her government identification and proof or property ownership.
▼
Manager has not logged in recently
▼
Manager does not yet have user reviews
RENTHOP DESCRIPTION
The apartment is a unit offered at a monthly price of $3,000. The person posting the listing did not specify that any pets were allowed. It may be the case that pets are ok and the manager simply has not yet filled out all the details. The kitchen conveniently includes a dishwasher.
We have 18 photos of this particular unit, building, and surrounding areas.
Last Updated: 10 hours ago
Data Source: Bright MLS
MLS# VAPW2133306
List Agent Name: Jose A. Boggio
List Office Name: Dynasty Realty, LLC
IDX information is provided exclusively for personal, non-commercial use, and may not be used for any purpose other than to identify prospective properties consumers may be interested in purchasing. Information is deemed reliable but not guaranteed. The listing broker’s offer of compensation is made only to participants of the MLS where the listing is filed.
Courtesy of RH Advisors, Inc. and RHP Realty NJ, Inc.
By selecting Check Availability, you agree that RentHop and real estate professionals may call or text you about your inquiry. Message/data rates may apply. Terms & Privacy. California Privacy Notice
We found some very similar listings nearby
Select those you'd like to message
Your messages have been sent!
Check Availability
By selecting Check Availability, you agree that RentHop and real estate professionals may call or text you about your inquiry. Message/data rates may apply. Terms & Privacy. California Privacy Notice









 Your Privacy Choices
