6732 Denim Drive

Fort Worth, 76036
$2,700
LEASED / EXPIRED
Posted 11 weeks ago, Immediate Move-In
bedrooms
4 Bed
bathrooms
3 Bath
square feet
2,187 Sqft
Listing by Babar Hussain
Save Listing

SIMILAR NEARBY LISTINGS
6325 Longhorn Herd Lane
Fort Worth
76123
$2,900
By Joe McCalip, 15 hours ago
bedrooms
4 Bed
|
bathrooms
3 Bath
|
square feet
2,853 Sqft
5516 Brownstone Lane
Panther Heights, Fort Worth
76036
$2,400
By David Wong, 1 day ago
bedrooms
4 Bed
|
bathrooms
2 Bath
|
square feet
2,338 Sqft
4260 Aldridge Lane
Wellington Point, Fort Worth
76036
$2,600
By Capri Mclemore, 21 hours ago
bedrooms
4 Bed
|
bathrooms
2 Bath
|
square feet
2,359 Sqft
4532 Pebble Stone Drive
Stone Meadow, Fort Worth
76123
$2,600
By Gabriel Leal, 16 hours ago
bedrooms
4 Bed
|
bathrooms
2 Bath
|
square feet
2,538 Sqft
5848 Burgundy Rose Drive
Primrose Crossing, Fort Worth
76123
$2,590
By Bill Cross, 1 day ago
bedrooms
4 Bed
|
bathrooms
2 Bath
|
square feet
2,062 Sqft
4749 Greenham Lane
Fort Worth
76036
$2,650
By Laura Trejo, 1 day ago
bedrooms
4 Bed
|
bathrooms
3 Bath
|
square feet
2,154 Sqft
9720 Buffalo Ridge Road
Fort Worth
76036
$2,345
By Jean Sullivan, 18 hours ago
bedrooms
4 Bed
|
bathrooms
2 Bath
|
square feet
1,838 Sqft
9621 Catclaw Terrace
Summer Creek Ranch, Fort Worth
76036
$2,900
By Monique Jelley, 13 hours ago
bedrooms
4 Bed
|
bathrooms
2 Bath
|
square feet
1,737 Sqft

DESCRIPTION
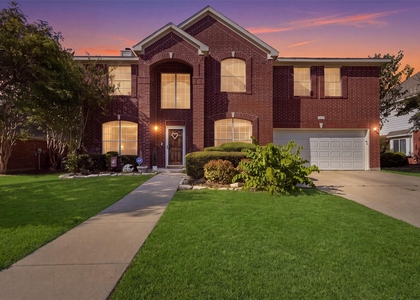
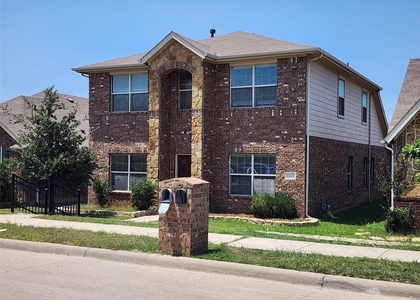
This stunning single-story home offers modern convenience and stylish finishes from front to back. The home greets you with a two-car front-facing garage and low-maintenance landscaping. Inside, beautiful hardwood floors set the stage for a spacious, open layout. Three generously sized guest bedrooms provide comfort and flexibility, making it easy to accommodate family or visitors. The heart of the home is an expansive kitchen, featuring a large island perfect for barstool seating, ample cabinetry, and countertop space. Stainless steel appliances, including a gas cooktop, make this kitchen as functional as it is stylish. A full-sized utility room with a washer and dryer adds to the convenience of everyday living. Designed for easy entertaining, the open floor plan creates a light and bright atmosphere throughout. A cozy study nook, overlooking the backyard, is ideal for a home office or homework space. The primary bedroom is a true retreat with an en-suite bath featuring dual sinks, a walk-incloset, and a separate shower. Step outside to a generously sized backyard with a covered patio-perfect for relaxing or hosting a gathering

AMENITIES
Attached Garage
Storage Facility
Dishwasher
Parking Space
Home Office

ADDITIONAL INFORMATION
Interior

    Bathroom Information

  • Full Bathrooms: 3

    Interior Information

  • Appliances: Dishwasher, Disposal, Dryer, Gas Cooktop, Gas Oven, Gas Range, Gas Water Heater, Microwave, Refrigerator, Vented Exhaust Fan, Washer, Plumbed For Gas in Kitchen
Exterior

    Property Information

  • Square Footage: 2,187
  • Year Built: 2024

    Building Information

  • Levels: One

    Lot Information

  • Lot Size Area: 0.132
  • Lot Size Units: Acres
  • Lot Size Acres: 0.132
  • Square Footage: 5,750
  • Tax Lot: 27
Parking

    Parking Information

  • Has Garage
  • Attached Garage
  • Parking Features: Covered, Direct Access, Driveway, Garage, Garage Door Opener, Garage Faces Front, Inside Entrance, Kitchen Level, Lighted, Secured, Storage, Garage Single Door
  • Garage Spaces: 2
Location

    HOA Information

  • HOA/Condo/Coop Fee Includes: Insurance, Maintenance Structure

MAP


76123

LISTING QUALITY
▲ Features and amenities are properly noted
▲ RentHop has data for this building
▼ Listing agent has an unconfirmed email address
▼ The manager has not yet mailed us a photo copy of his or her government identification and proof or property ownership.
▼ Manager has not logged in recently
▼ Manager does not yet have user reviews

RENTHOP DESCRIPTION
The apartment is a unit offered at a monthly price of $2,700. The person posting the listing did not specify that any pets were allowed. It may be the case that pets are ok and the manager simply has not yet filled out all the details. The kitchen conveniently includes a dishwasher.

We have 23 photos of this particular unit, building, and surrounding areas.
See available units at 6732 Denim Drive.

Does something look off?

Courtesy of RH Advisors, Inc. and RHP Realty NJ, Inc.