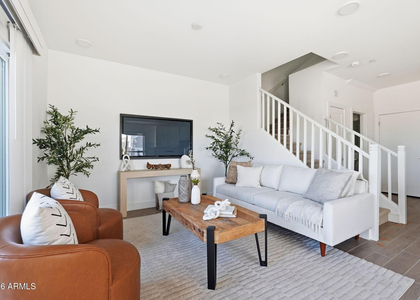
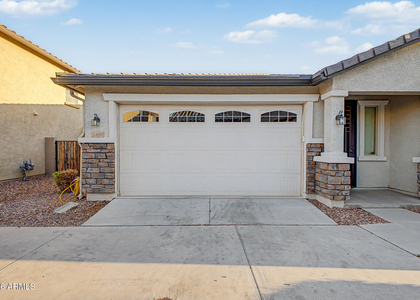
Check Availability
$2,600
Posted 8 hours ago, Immediate Move-In
bedrooms
3 Bed
bathrooms
2 Bath
square feet
1,250 Sqft
Listing by Mario Valenzuela
Save Listing

DESCRIPTION
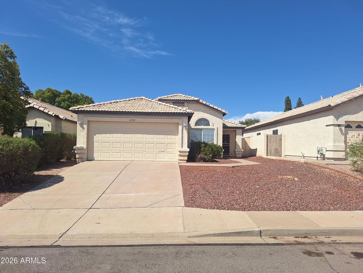
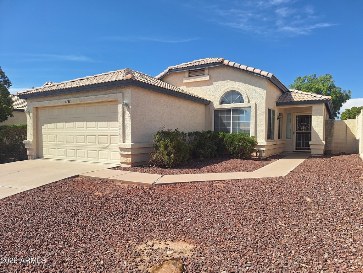
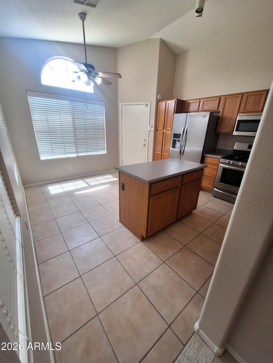
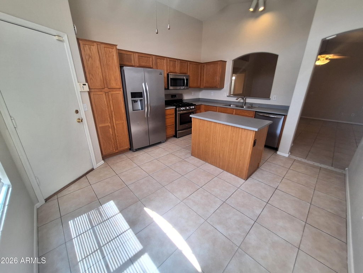
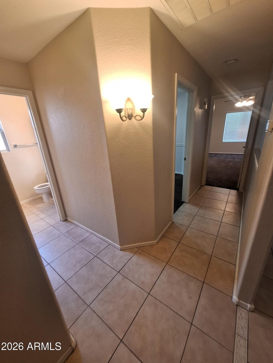
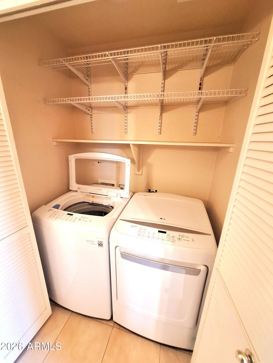
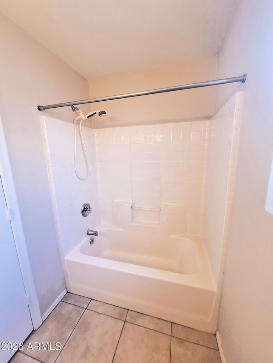
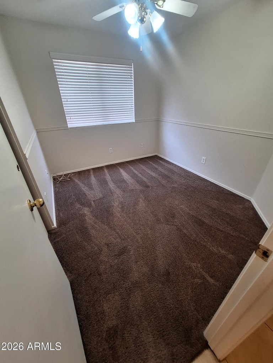
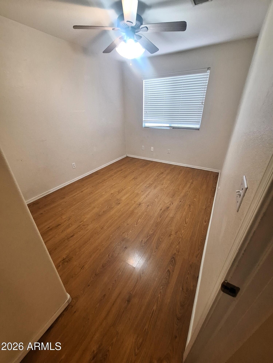
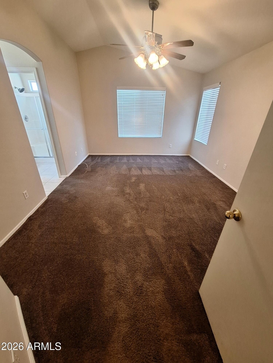
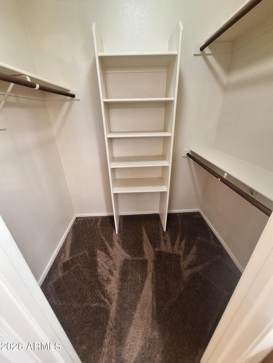
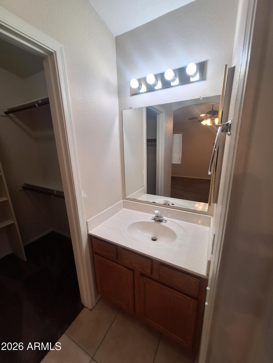
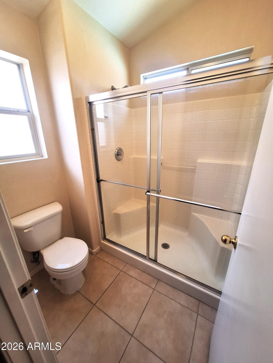
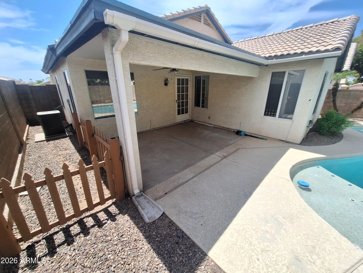
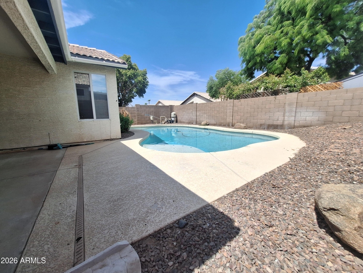
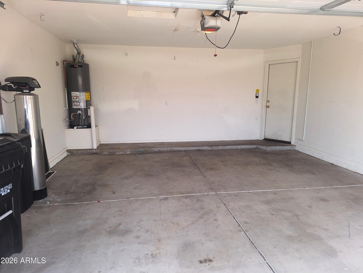
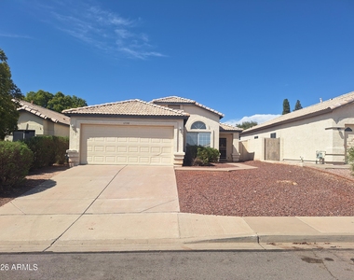
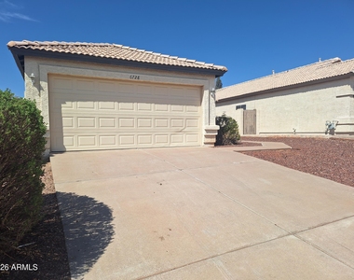
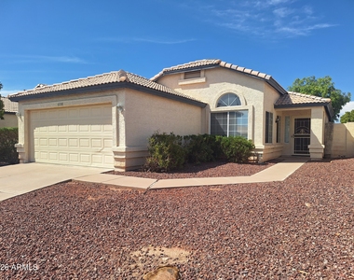
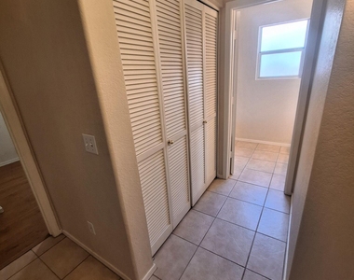
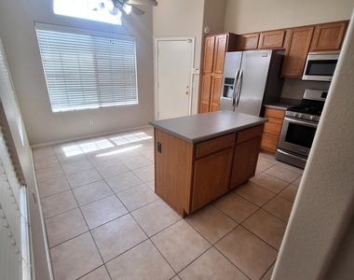
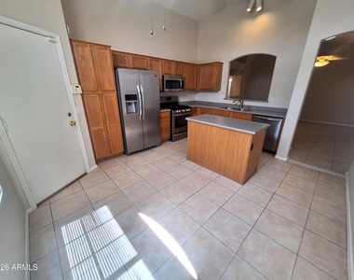
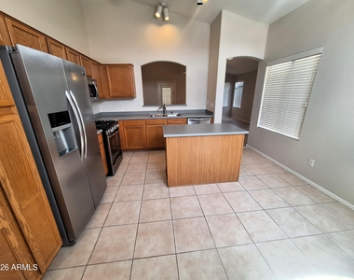
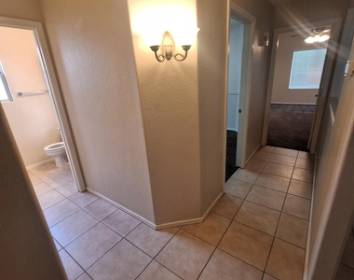
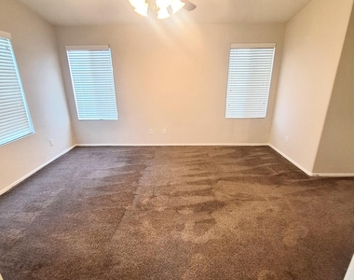
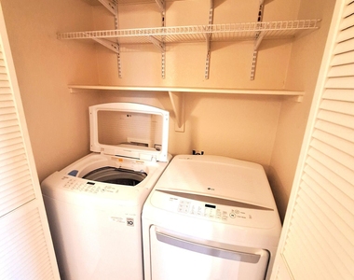
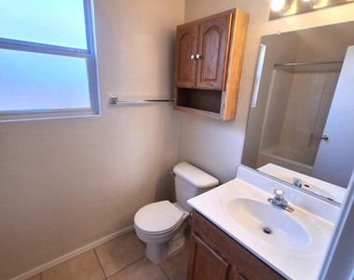
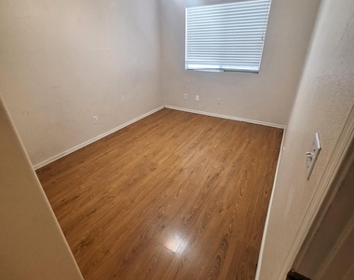
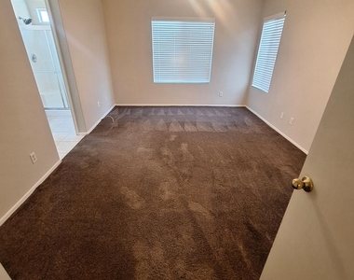
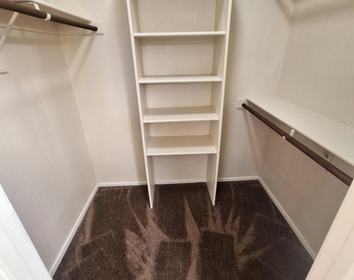
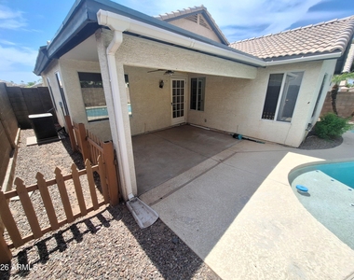
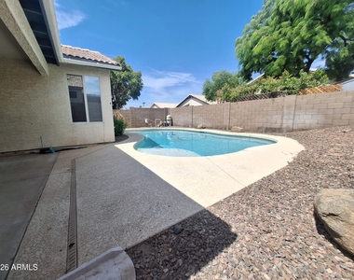
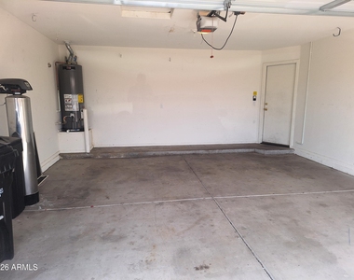
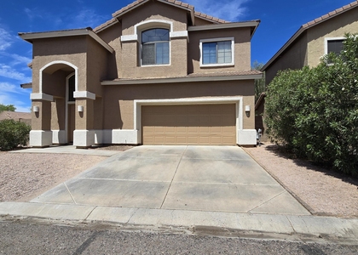
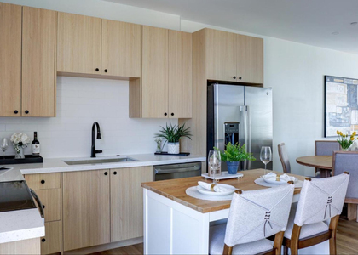
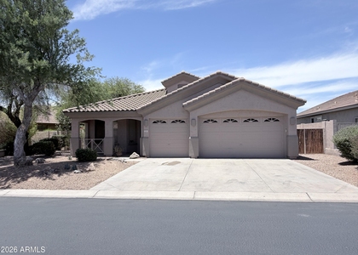
THREE BEDROOM, TWO BATH, 2 CAR GARAGE HOUSE IN CORTA BELLA. EAT-IN KITCHEN HAS ALL APPLIANCES INCLUDED AND A KITCHEN ISLAND. DIRECT ACCESS TO GARAGE FROM KITCHEN. GREAT ROOM HAS ACCESS TO BACK YARD PATIO AND PEBBLE TEC POOL. MASTER BEDROOM IN REAR OF HOUSE. CARPET IN 2 BEDROOMS, 3RD BEDROOM HAS LAMINATE WOOD FLOOR. TILE IN GREAT ROOM AND KITCHEN. INSIDE LAUNDRY INCLUDES FULL SIZED WASHER AND DRYER. WATER SOFTENER IN GARAGE IS NOT CONNECTED.

AMENITIES
Laundry In Unit
Parking Space

ADDITIONAL INFORMATION
Interior

    Interior Information

  • Interior Features: Vaulted Ceiling(s), Eat-in Kitchen, Kitchen Island, Pantry, Laminate Counters
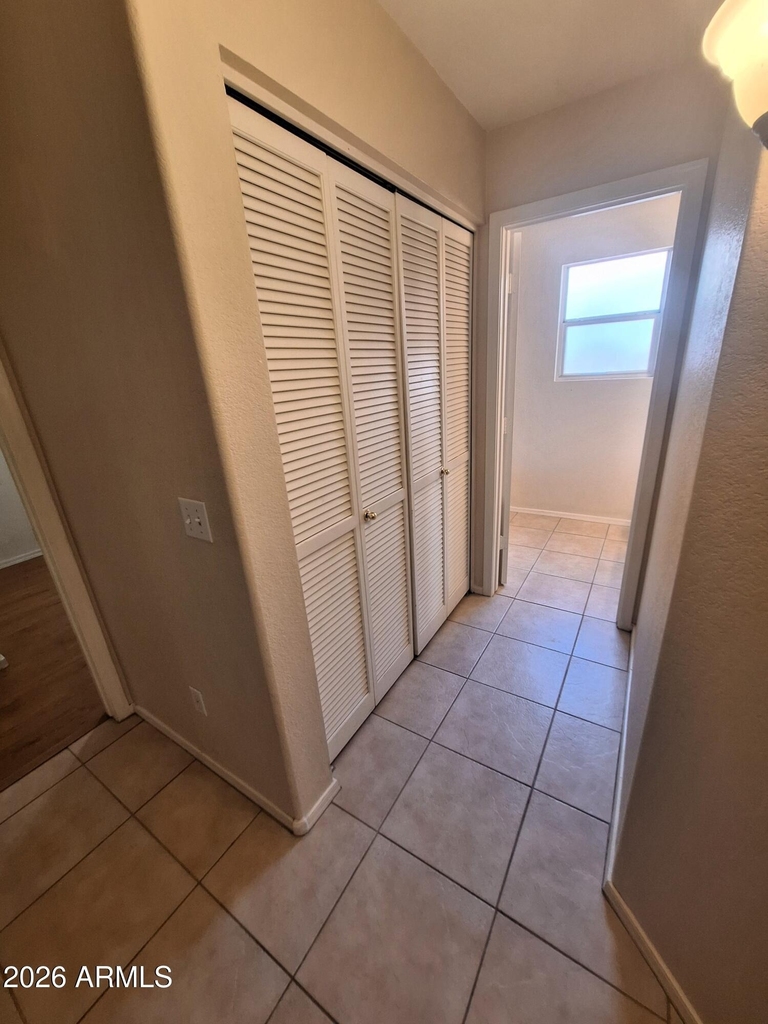
  • Flooring Type: Carpet, Laminate, Tile
  • Laundry Features: Inside
Exterior

    Property Information

  • Square Footage: 1,250
  • Architectural Style: Ranch
  • Year Built: 1998

    Building Information

  • Builder Name: Lenmar Homes
  • Building Area Total: 1250
  • Building Area Units: Square Feet
  • Window Features: Shutters, Blinds, Dual Pane
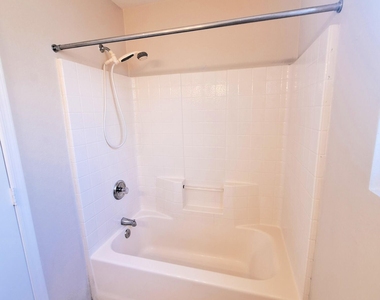
  • Construction Materials: Stucco, Wood Siding
  • Patio and Porch Features: Private Yard

    Pool Information

  • Pool Features: Play Pool
  • Pool is Private

    Lot Information

  • Lot Features: North/South Exposure, Gravel/Stone Front, Gravel/Stone Back
  • Lot Size Area: 4770
  • Lot Size Units: Square Feet
  • Lot Size Acres: 0.11
  • Square Footage: 4,770
  • Tax Lot: 82

    Land Information

  • Water Source: Public
Utilities

    Utilities Information

  • Cooling Type: Central Air, Ceiling Fan(s), Programmable Thmstat
  • Heating Type: Natural Gas
  • Sewer : Public Sewer
Parking

    Parking Information

  • Has Garage
  • Parking Features: Direct Access, Garage Door Opener
  • Garage Spaces: 2
Financial

    Tax Information

  • Tax Map Number: 67.00

MAP


85215

LISTING QUALITY
Listing location is an exact address
Features and amenities are properly noted
RentHop has data for this building
Listing agent has an unconfirmed email address
The manager has not yet mailed us a photo copy of his or her government identification and proof or property ownership.
Manager has not logged in recently
Manager does not yet have user reviews

RENTHOP DESCRIPTION
The apartment is a unit offered at a monthly price of $2,600. The person posting the listing did not specify that any pets were allowed. It may be the case that pets are ok and the manager simply has not yet filled out all the details.

We have 24 photos of this particular unit, building, and surrounding areas.
See available units at 6728 East Melrose Street.

SIMILAR NEARBY LISTINGS
6730 E Preston Street, Apt 64
Mountain View HOA, Maricopa
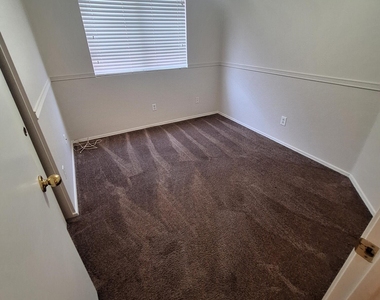
85215
$2,295
By Brady Skidmore, 18 hours ago
bedrooms
3 Bed
|
bathrooms
3 Bath
|
square feet
1,499 Sqft
630 N Power, Apt 114
Maricopa
85205
$2,499
By Elliot L Barkan, 11 hours ago
bedrooms
3 Bed
|
bathrooms
2 Bath
|
square feet
1,230 Sqft
$2,899
By Osman Dorman, 12 hours ago
bedrooms
3 Bed
|
bathrooms
2 Bath
|
square feet
2,276 Sqft
$2,279
By Adam Ottosen, 10 hours ago
bedrooms
3 Bed
|
bathrooms
3 Bath
|
square feet
1,563 Sqft
1460 N Banning --
Mira Mesa, Maricopa
85205
$2,300
By Susan Harry, 15 hours ago
bedrooms
3 Bed
|
bathrooms
2 Bath
|
square feet
1,584 Sqft
$2,300
By Elliot L Barkan, 8 hours ago
bedrooms
3 Bed
|
bathrooms
2 Bath
|
square feet
1,230 Sqft
3055 N Red Mountain, Apt 174
Apache Wells, Maricopa
85207
$2,450
By Kelli A Bickers, 7 hours ago
bedrooms
3 Bed
|
bathrooms
2 Bath
|
square feet
1,587 Sqft

Does something look off?

ARMLS

Last Updated: 5 hours ago
Data Source: ARMLS
MLS# 7071789
List Agent Name: Mario Valenzuela
List Office Name: Century 21 Arizona Foothills
All information should be verified by the recipient and none is guaranteed as accurate by ARMLS.
Brokerage email: support@renthop.com
Courtesy of RH Advisors, Inc. and RHP Realty NJ, Inc.