Check Availability

67 Highpoint Drive #67

Tredyffrin, 19312
$3,200
Posted 8 hours ago, Nov 1 Move-In
bedrooms
3 Bed
bathrooms
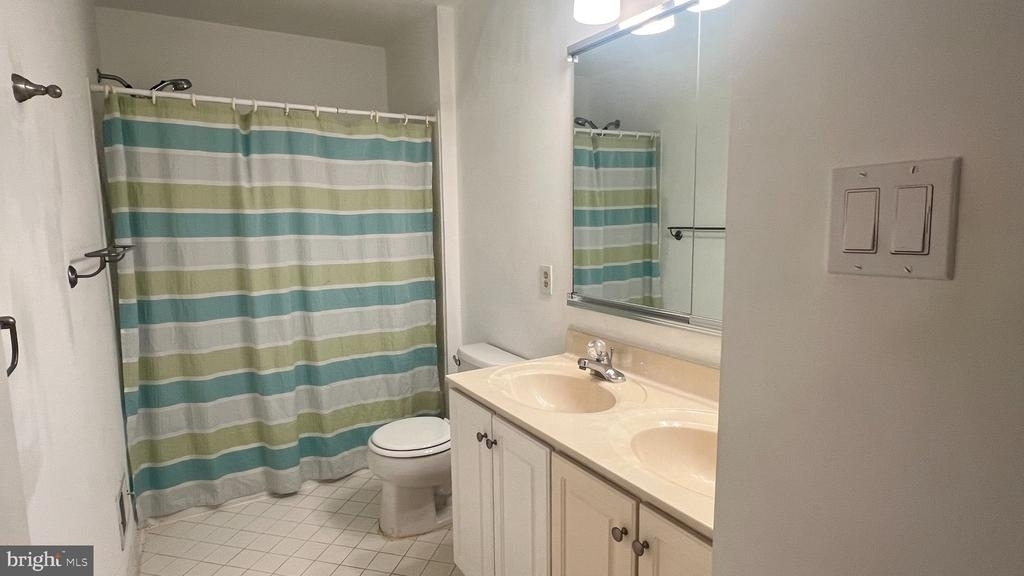
2 Bath
bathrooms
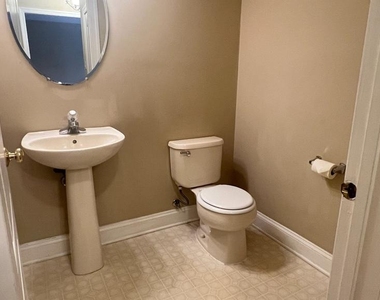
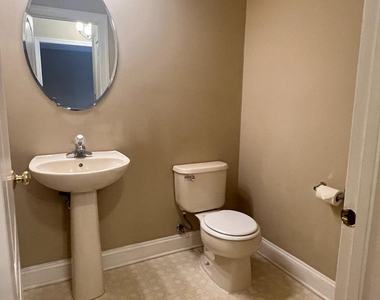
1 Half Bath
square feet
2,080 Sqft
Listing by Serena Lin
Save Listing

DESCRIPTION
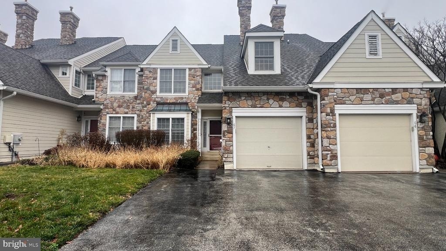
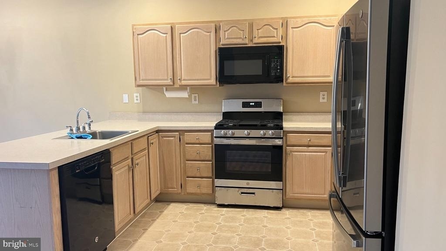
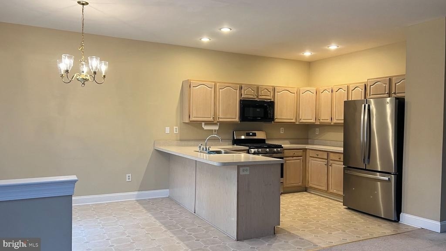
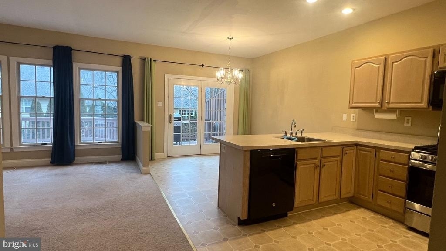
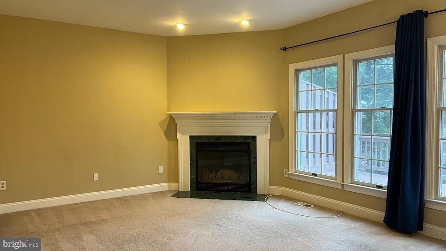
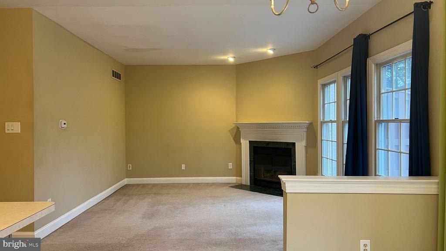
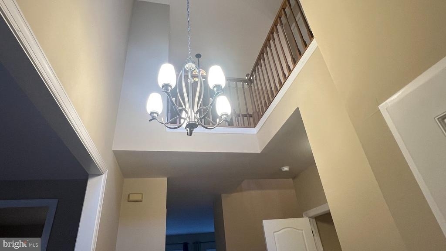
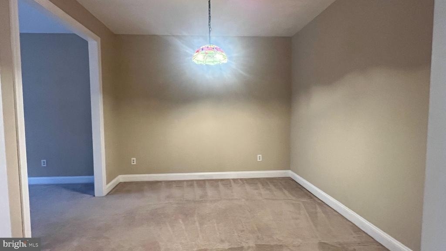
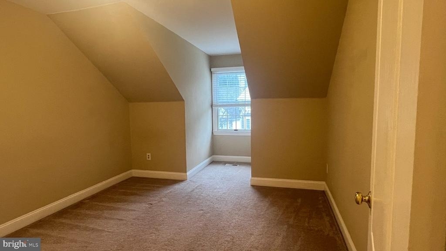
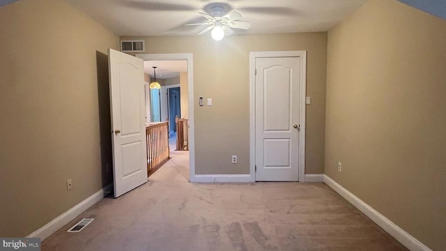
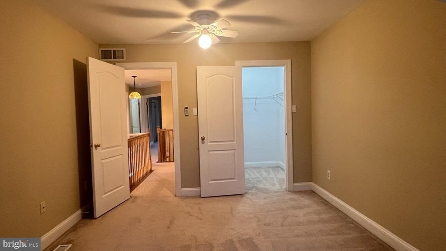
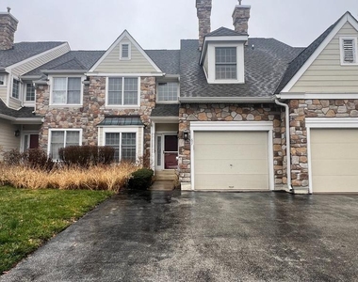
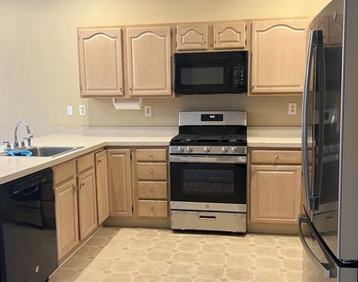
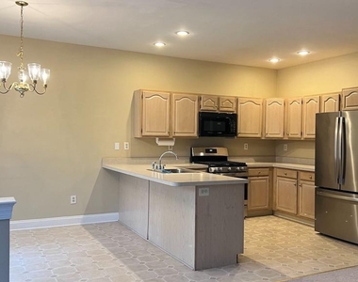
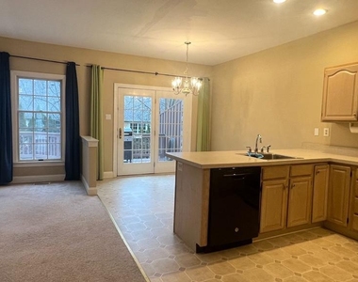
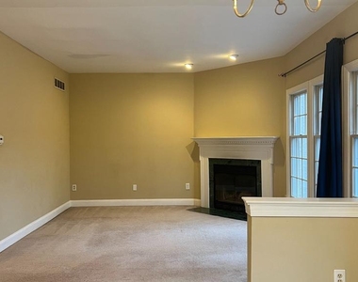
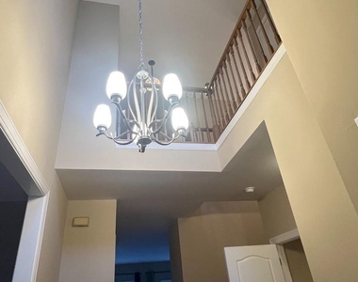
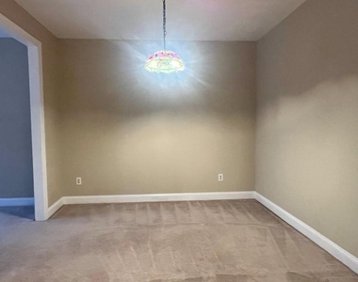
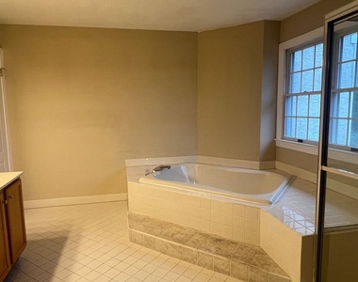
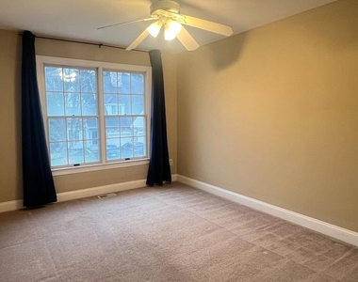
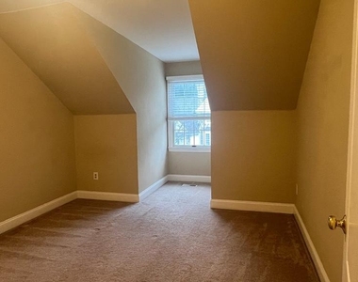
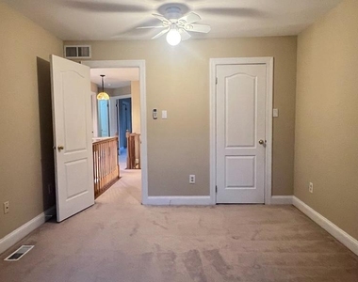
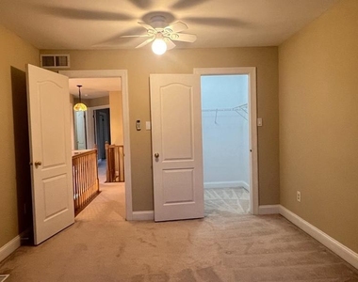
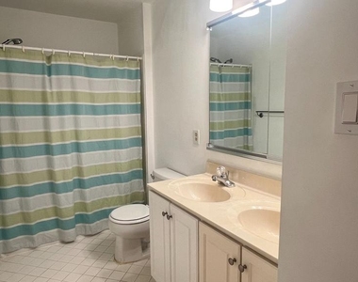
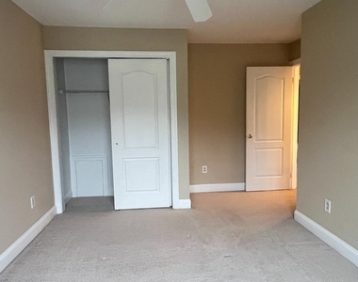
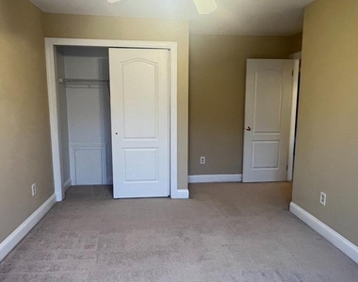
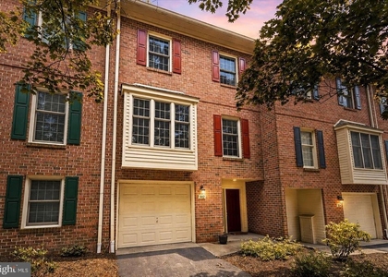
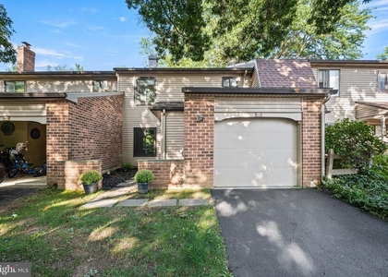
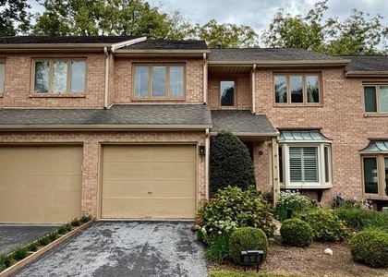
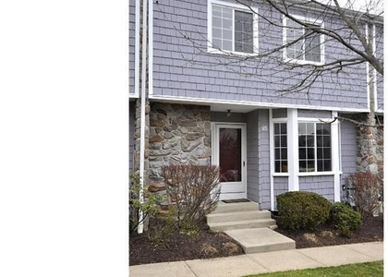
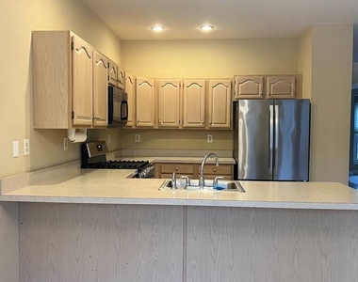
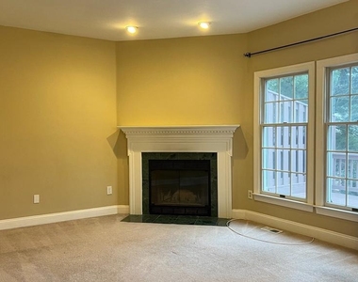
Location! Location! This home is located at award-winning Tredyffrin School district!  Spacious 3-bedroom townhome in desirable Berwyn, offering over 2,000 square feet of comfortable living space and a flexible finished walk-out lower level. The main living area provides an inviting layout for everyday living and entertaining, with central HVAC and access to a private deck for outdoor enjoyment. The finished lower level adds valuable bonus space for a home office, recreation room, gym, playroom, or additional living area, with convenient walk-out access. An attached garage provides added convenience.

Well located near the Main Line, major commuter routes, shopping, dining, parks, and the highly regarded Tredyffrin-Easttown School District. Available for a November 1 move-in. Property will be professionally cleaned prior to occupancy.

AMENITIES
Fireplace
Parking Space
Home Office

ADDITIONAL INFORMATION
Interior

    Bathroom Information

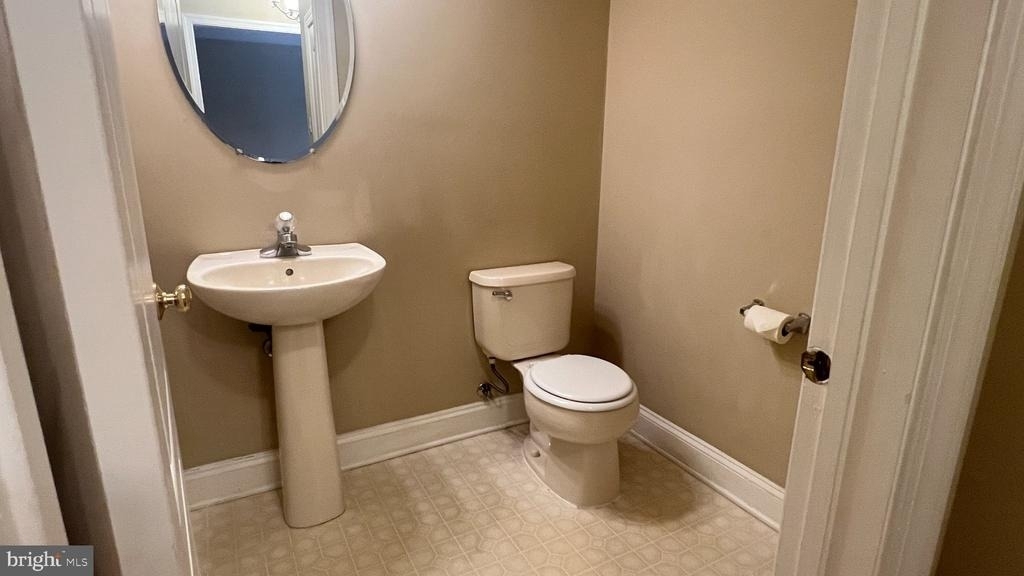
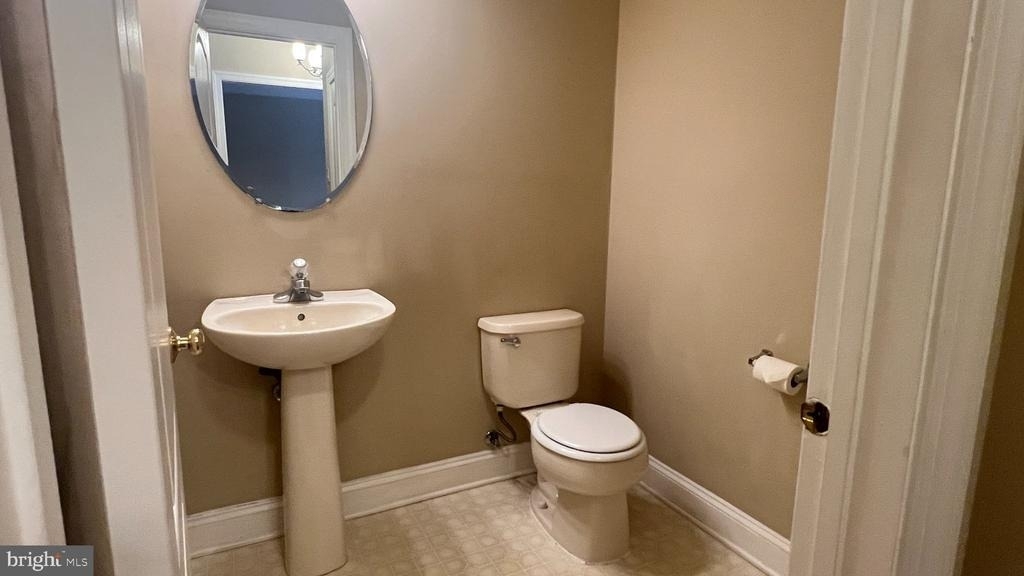
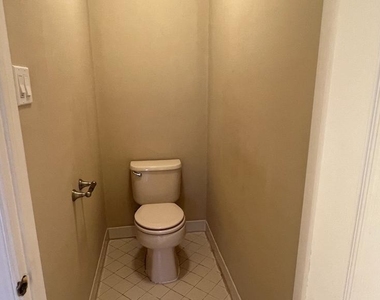
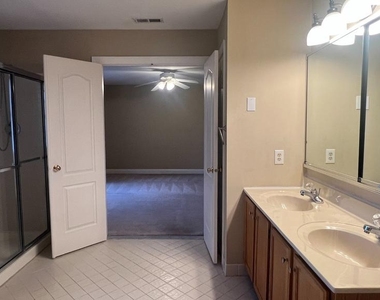
  • Half Bathrooms: 1
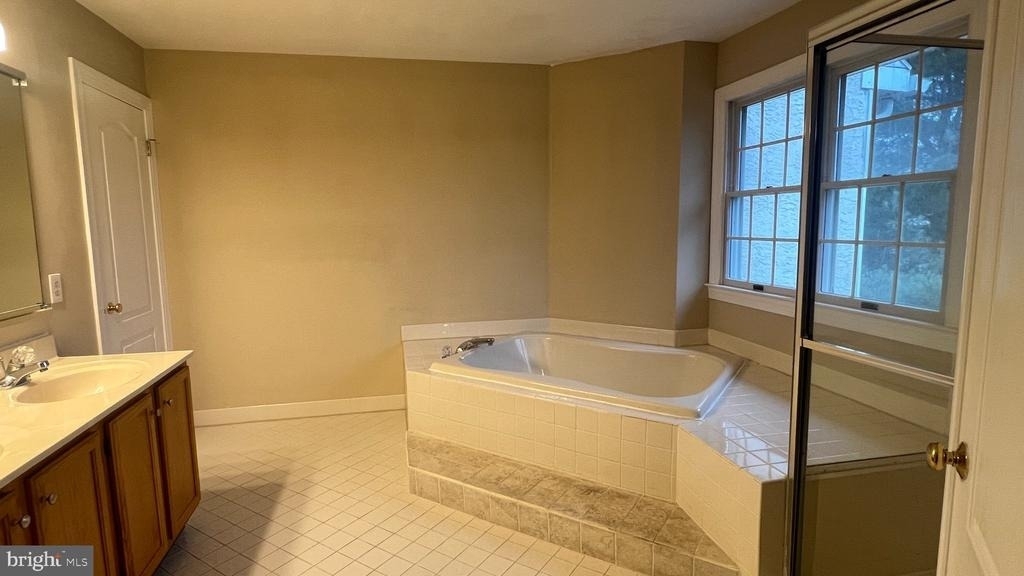
  • Full Bathrooms: 2

    Fireplace Information

  • Has Fireplace
  • Fireplaces: 1

    Basement Information

  • Basement: Full
Exterior

    Property Information

  • Has Property Attached
  • Square Footage: 2,080
  • Square Footage Source: $0
  • Architectural Style: Colonial
  • Year Built Source: Assessor
  • Year Built: 1993

    Building Information

  • Levels: 2
  • Other Structures: Above Grade, Below Grade
  • Construction Materials: Frame, Block

    Lot Information

  • Lot Size Area: 2080
  • Lot Size Units: Square Feet
  • Lot Size Acres: 0.05
  • Square Footage: 2,080
  • Lot Size Dimensions: 0.00 x 0.00

    Land Information

  • Water Source: Public
Utilities

    Utilities Information

  • Cooling Type: Central Air
  • Heating Type: Forced Air
  • Sewer : Public Sewer
Parking

    Parking Information

  • Has Garage
  • Parking Features: Attached, Garage, Driveway
  • Garage Spaces: 2
Location

    HOA Information

  • HOA/Condo/Coop Fee Includes: Snow Removal, Trash, Lawn Care Front, Lawn Care Rear, Lawn Maintenance, Pool(s)
Financial

    Tax Information

  • Tax Assessed Value: $199,450

MAP


19312

LISTING QUALITY
▲ Features and amenities are properly noted
▲ RentHop has data for this building
▼ Listing agent has an unconfirmed email address
▼ The manager has not yet mailed us a photo copy of his or her government identification and proof or property ownership.
▼ Manager has not logged in recently
▼ Manager does not yet have user reviews

RENTHOP DESCRIPTION
The apartment is a unit offered at a monthly price of $3,200. The person posting the listing did not specify that any pets were allowed. It may be the case that pets are ok and the manager simply has not yet filled out all the details.

We have 31 photos of this particular unit, building, and surrounding areas.
See available units at 67 Highpoint Drive.

SIMILAR NEARBY LISTINGS
1019 Howellville Road
Tredyffrin
19312
$3,500
By Lily L Wu, 15 hours ago
bedrooms
3 Bed
|
bathrooms
3 Bath
|
square feet
1,344 Sqft
302 Brighton Circle
Tredyffrin
19333
$3,400
By Scott D Furman, 14 hours ago
bedrooms
3 Bed
|
bathrooms
2 Bath
|
square feet
2,078 Sqft
402 Danor Court
Tredyffrin
19087
$3,200
By Kim Cunningham Marren, 4 hours ago
bedrooms
3 Bed
|
bathrooms
2 Bath
|
square feet
1,678 Sqft
56 Treaty Drive
Tredyffrin
19087
$3,250
By Yuanyuan Zhang, 13 hours ago
bedrooms
3 Bed
|
bathrooms
2 Bath
|
square feet
2,272 Sqft
45 Constitution Court
Tredyffrin
19087
$2,950
By Maryann Staszak, 8 hours ago
bedrooms
3 Bed
|
bathrooms
2 Bath
|
square feet
1,896 Sqft
48 Stonehurst Court
Tredyffrin
19087
$3,400
By Marie E DeZarate, 10 hours ago
bedrooms
3 Bed
|
bathrooms
2 Bath
|
square feet
1,983 Sqft

Does something look off?

Bright MLS

Last Updated: 3 hours ago
Data Source: Bright MLS
MLS# PACT2135390
List Agent Name: Serena Lin
List Office Name: Keller Williams Main Line
IDX information is provided exclusively for personal, non-commercial use, and may not be used for any purpose other than to identify prospective properties consumers may be interested in purchasing. Information is deemed reliable but not guaranteed. The listing broker’s offer of compensation is made only to participants of the MLS where the listing is filed.
Courtesy of RH Advisors, Inc. and RHP Realty NJ, Inc.