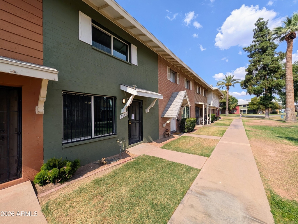
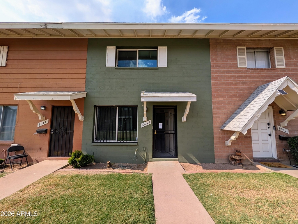
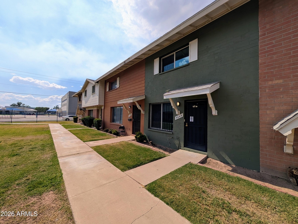
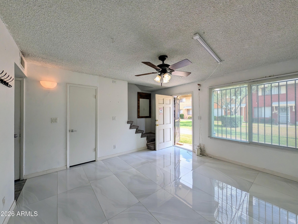
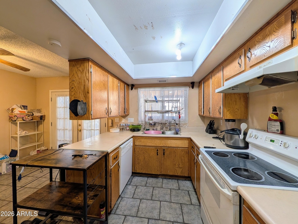
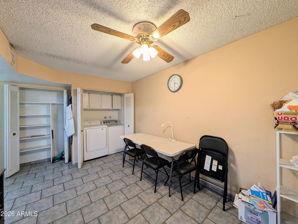
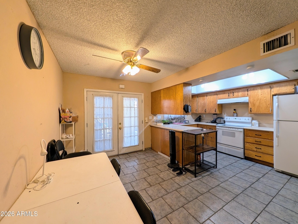
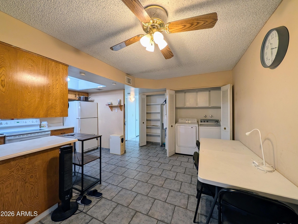
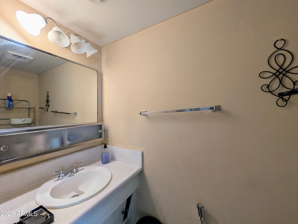
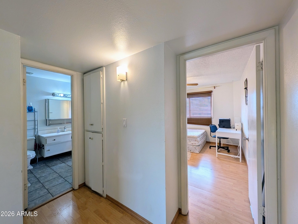
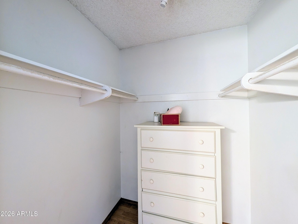
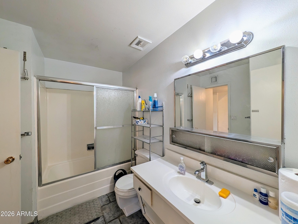
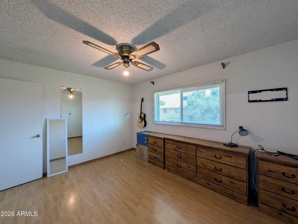
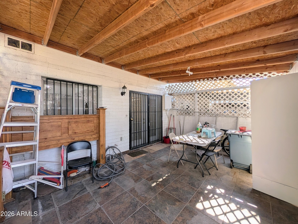
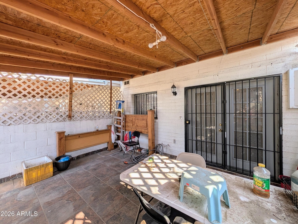
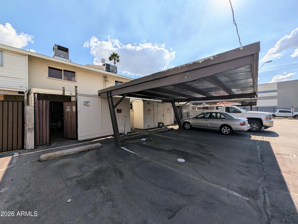
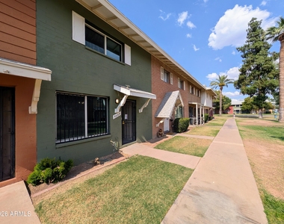
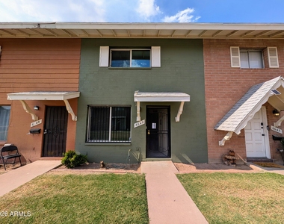
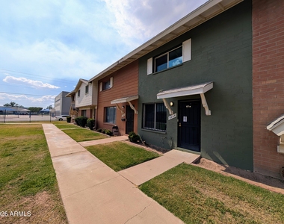
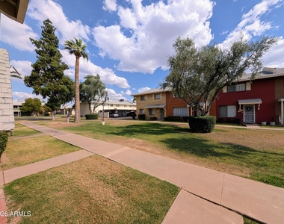
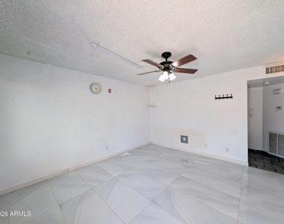
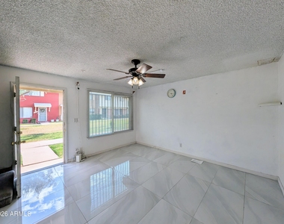
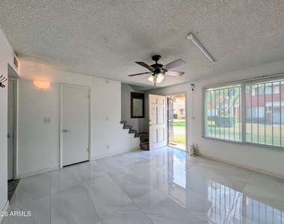
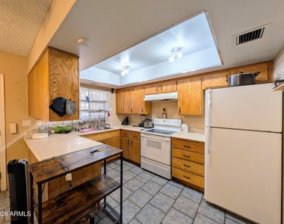
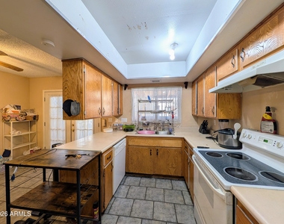
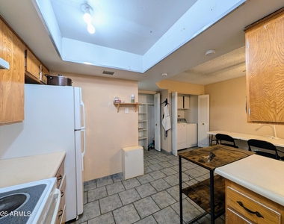
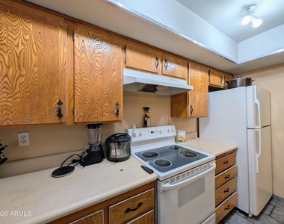
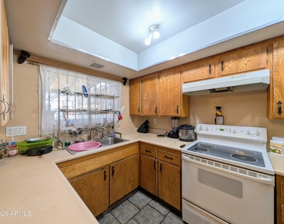
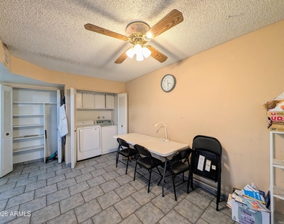
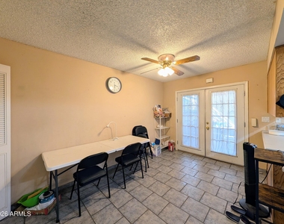
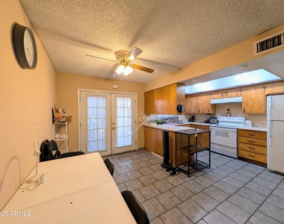
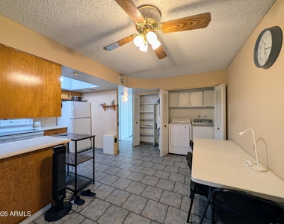
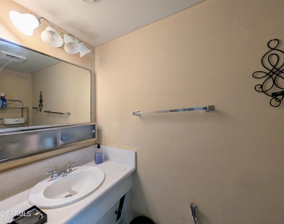
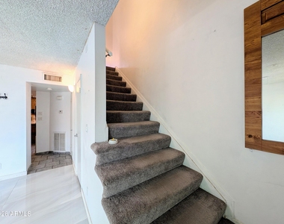
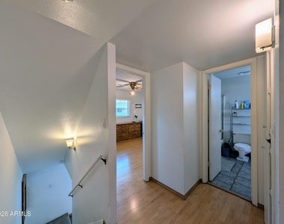
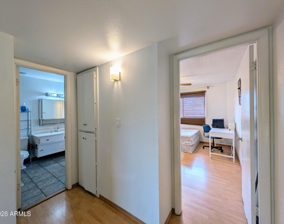
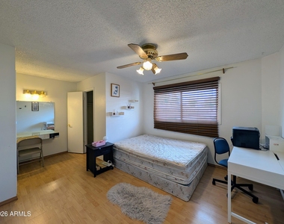
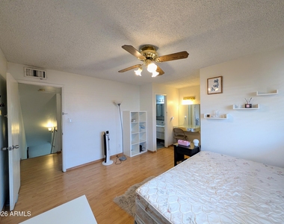
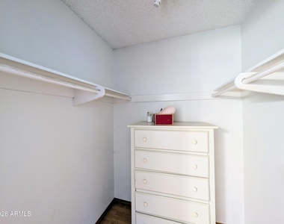
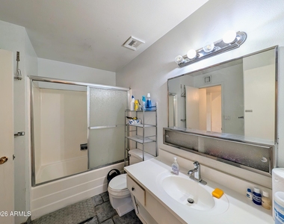
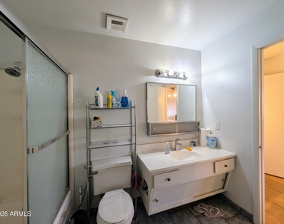
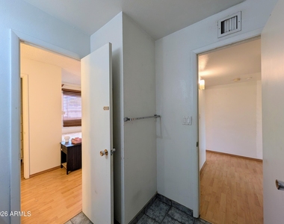
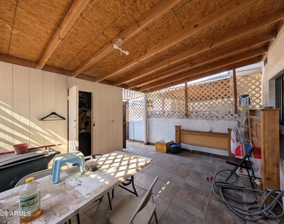
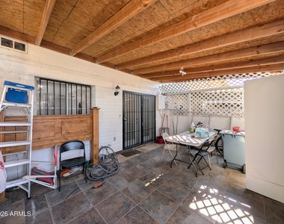
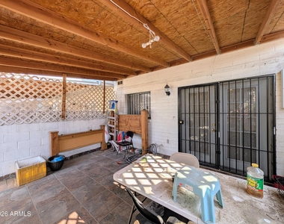
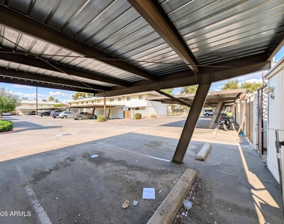
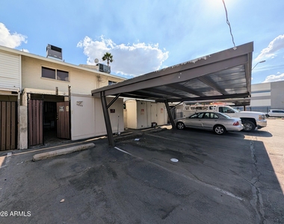
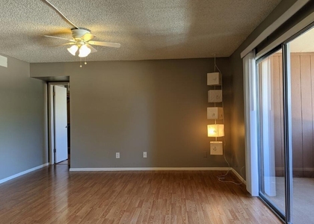
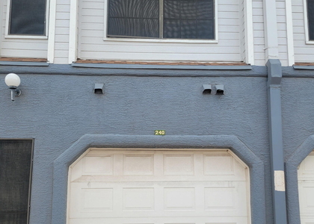
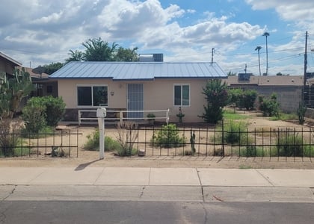
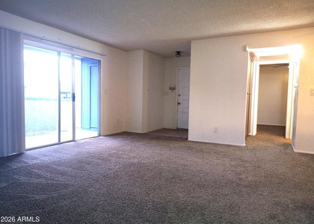
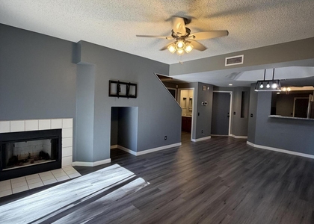
Welcome to this charming two-story townhouse nestled in the peaceful West Plaza community of Glendale. Spanning 1,152 square feet of functional living space, this move-in-ready home offers the perfect blend of comfort and convenience. Step inside to discover a thoughtful interior featuring a smart combination of durable tile and warm laminate flooring flowing through all the right places. The main level features custom interior paint, dual-pane vinyl windows that invite natural light while keeping energy costs down, and a spacious kitchen complete with a walk-in pantry, ample wooden cabinets, and a reverse osmosis water system. Upstairs serves as your private retreat, housing two bedrooms, including a generous primary suite with a large walk-in closet and a full private bathroom. Adding to the home's practicality is an indoor laundry area with dedicated washer and dryer hookups. Step outside to your private block-fenced backyard, where an expansive covered patio provides an ideal space for morning coffee, evening relaxation, or weekend barbecues, complete with a convenient outdoor storage shed. For parking, the property includes two assigned spaces, highlighting a protective detached carport.
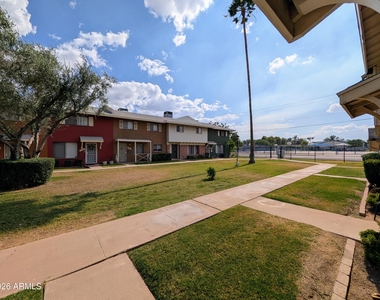
Living in the West Plaza community ensures a truly low-maintenance lifestyle. Your monthly HOA fee takes care of all the heavy lifting, covering water, sewer, trash, pest control, blanket insurance, and full exterior and roof maintenance. Residents also enjoy wonderful community amenities just steps away, including a refreshing outdoor pool, children's playground, and scenic biking and walking paths. Located with easy access to the I-17 freeway, local schools, shopping, and public transit, this delightful townhouse is a perfect place to start your next chapter.
AMENITIES
Carport
Laundry In Unit
Storage Facility
Furnished
ADDITIONAL INFORMATION
Interior
Interior Information
Interior Features: High Speed Internet, Pantry, Laminate Counters, Upstairs, Full Bth Master Bdrm
Flooring Type: Laminate, Tile
Laundry Features: Washer Hookup, Inside, 220 V Dryer Hookup
Exterior
Property Information
Has Property Attached
Square Footage: 1,152
Architectural Style: Ranch
Year Built: 1963
Building Information
Builder Name: Hallcraft Homes
Building Area Total: 1152
Building Area Units: Square Feet
Window Features: Blinds, Vinyl Frame, Dual Pane
Construction Materials: Block, Painted
Patio and Porch Features: Private Street(s), Private Yard, Storage
Lot Information
Lot Features: Borders Common Area, North/South Exposure, Gravel/Stone Back, Grass Front
The median is solely based on the area and the number of bedrooms.
Listing-specific characteristics such as the number of bathrooms and the amenities will also impact the price.
LISTING QUALITY
▲
Features and amenities are properly noted
▲
RentHop has data for this building
▼
The manager has not yet mailed us a photo copy of his or her government identification and proof or property ownership.
▼
Manager has not logged in recently
▼
Manager does not yet have user reviews
RENTHOP DESCRIPTION
The apartment is a unit offered at a monthly price of $1,498. The person posting the listing did not specify that any pets were allowed. It may be the case that pets are ok and the manager simply has not yet filled out all the details.
We have 43 photos of this particular unit, building, and surrounding areas.
By selecting Check Availability, you agree that RentHop and real estate professionals may call or text you about your inquiry. Message/data rates may apply. Terms & Privacy. California Privacy Notice
We found some very similar listings nearby
Select those you'd like to message
Your messages have been sent!
Check Availability
By selecting Check Availability, you agree that RentHop and real estate professionals may call or text you about your inquiry. Message/data rates may apply. Terms & Privacy. California Privacy Notice































 Your Privacy Choices
