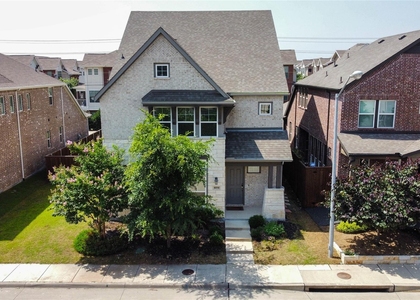
Beautifully updated single-story home situated on a spacious 0.34-acre lot in a prime Far North Dallas location, just off Hillcrest Drive and zoned to highly acclaimed Plano ISD schools. Located within the Far North Dallas Eruv, this home offers an exceptional combination of comfort, convenience, and privacy. Step inside to discover a bright and inviting interior featuring a stunning kitchen with crisp white cabinetry, stainless steel appliances, a charming center island, designer lighting, and large plantation shutters that fill the home with natural light. Distinctive checkerboard flooring adds character and style to the living spaces. The thoughtfully designed floor plan includes generously sized bedrooms, abundant storage, and beautifully renovated bathrooms with sleek glass-enclosed showers and modern finishes throughout. Outside, enjoy a lush oversized backyard complete with mature trees, expansive green space, and a private patio-perfect for relaxing, entertaining, or enjoying the outdoors year-round. The home's attractive brick exterior and manicured landscaping create outstanding curb appeal. Conveniently located with easy access to Preston Road, Frankford Road, and the President George Bush Turnpike, offering quick access to shopping, dining, and major employment centers. Tenant occupied. Showings by appointment only with a Realtor present. All information provided is deemed reliable but not guaranteed. Prospective tenants and their agents should independently verify all information, including schools, measurements, features, and availability.
AMENITIES
Attached Garage
Fireplace
Dishwasher
Parking Space
ADDITIONAL INFORMATION
Interior
Bathroom Information
Full Bathrooms: 3
Interior Information
Interior Features: Kitchen Island, Pantry, Vaulted Ceiling(s), Walk-In Closet(s), Wet Bar
Appliances: Dishwasher, Disposal, Dryer, Electric Cooktop, Double Oven, Refrigerator, Washer
Flooring Type: Tile, Varies, Luxury Vinyl Plank
Laundry Features: Utility Room, Full Size W/D Area
The median is solely based on the area and the number of bedrooms.
Listing-specific characteristics such as the number of bathrooms and the amenities will also impact the price.
LISTING QUALITY
▲
Features and amenities are properly noted
▲
RentHop has data for this building
▼
The manager has not yet mailed us a photo copy of his or her government identification and proof or property ownership.
▼
Manager has not logged in recently
▼
Manager does not yet have user reviews
RENTHOP DESCRIPTION
The apartment is a unit offered at a monthly price of $4,000. The person posting the listing did not specify that any pets were allowed. It may be the case that pets are ok and the manager simply has not yet filled out all the details. The kitchen conveniently includes a dishwasher.
We have 6 photos of this particular unit, building, and surrounding areas.
We found some very similar listings nearby
Select those you'd like to message
Your messages have been sent!
Check Availability
By selecting Check Availability, you agree that RentHop and real estate professionals may call or text you about your inquiry. Message/data rates may apply. Terms & Privacy. California Privacy Notice







 Your Privacy Choices
