6613 Barclay Lane · Garland, TX 75044
4 Bed · 2 Bath · 2,461 Sq Ft · Single-Story · The Greens at Firewheel · $2,950 per Month
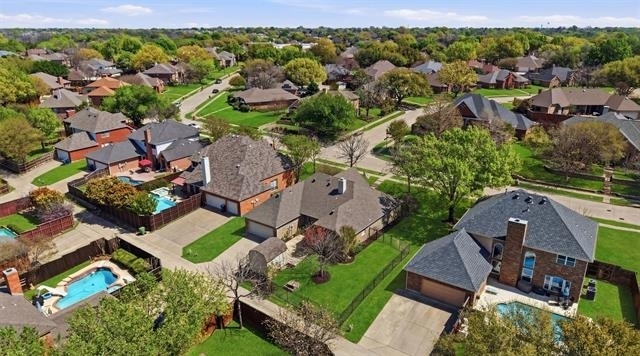
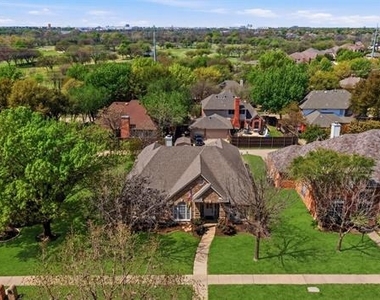
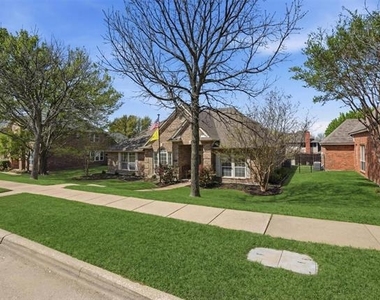
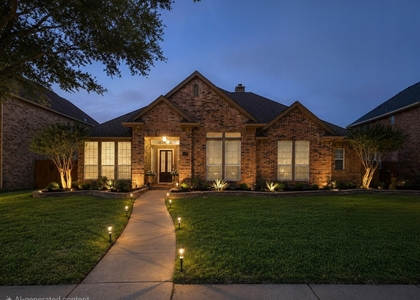
Single-story. Four bedrooms. Lawn care and refrigerator included. Move in without a project waiting for you.
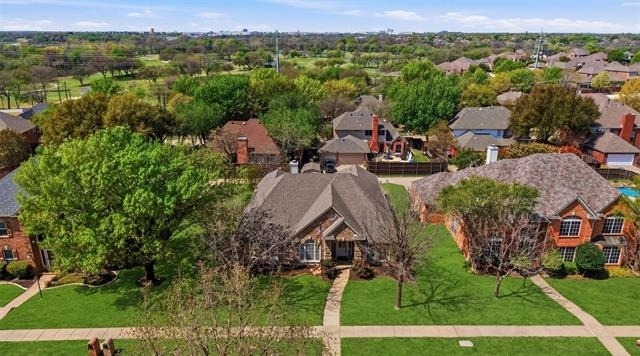
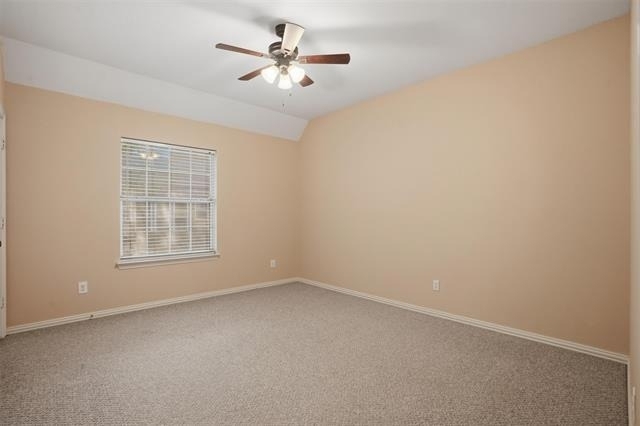
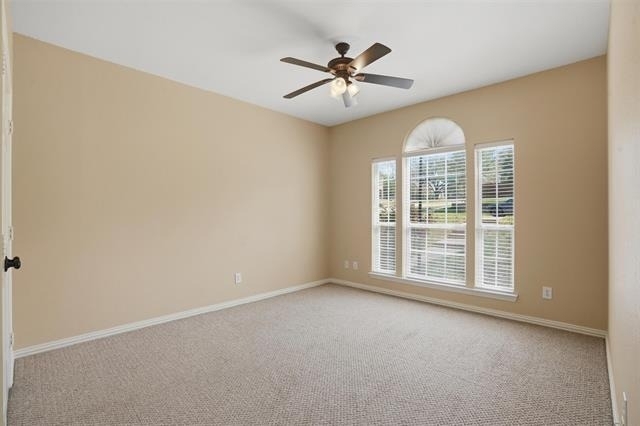
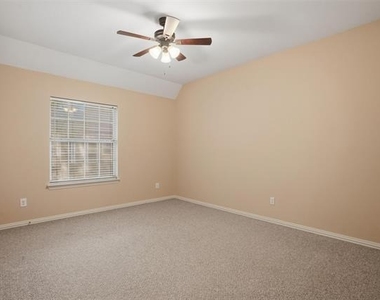
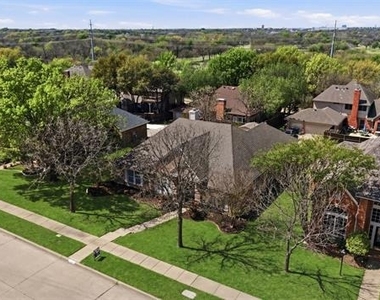
This fully updated home in one of Garland's most established neighborhoods delivers the kind of rental that tenants actually stay in; because everything has already been done right. Newer HVAC. Smart Nest thermostat. Fresh interior paint. Updated carpet and tile. Solar screens on every window. New ceiling fans and updated fixtures throughout. The landlord took care of it. You just show up.
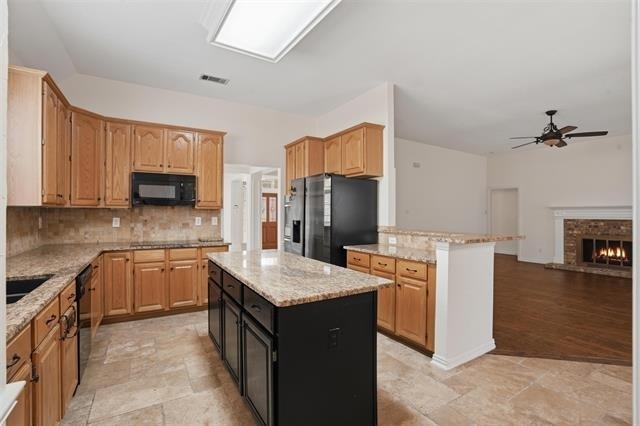
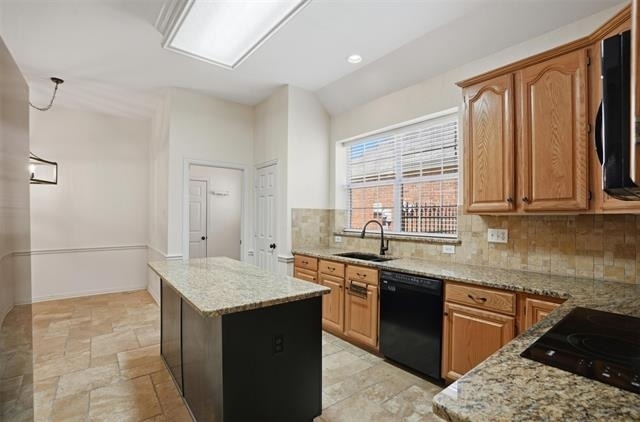
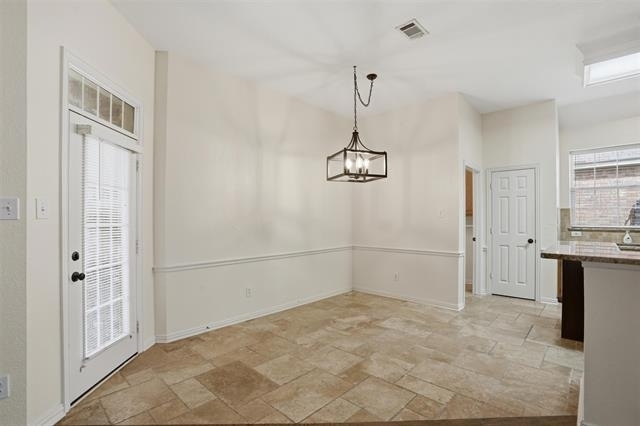
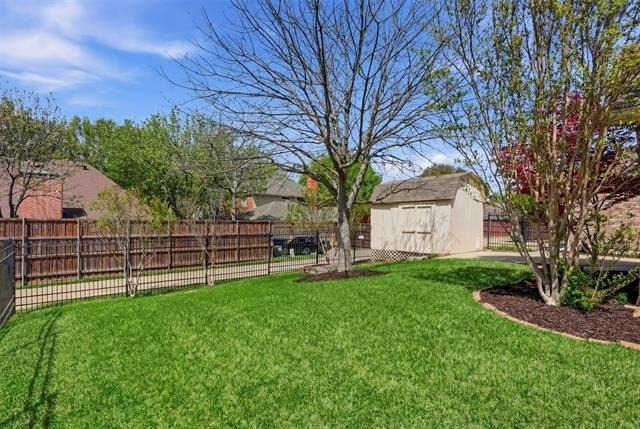
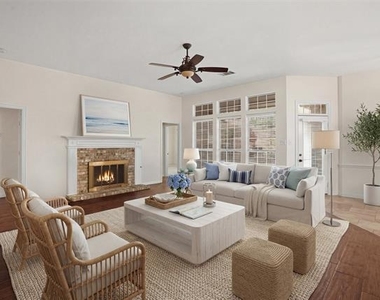
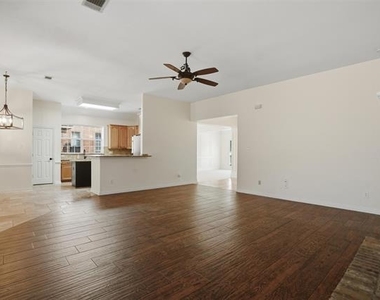
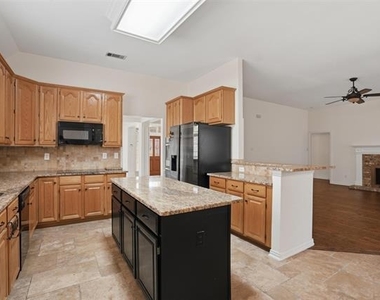
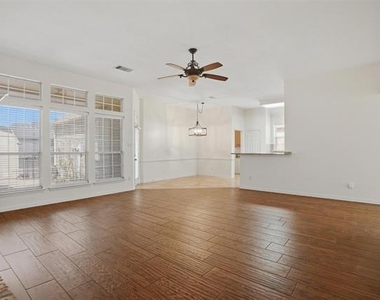
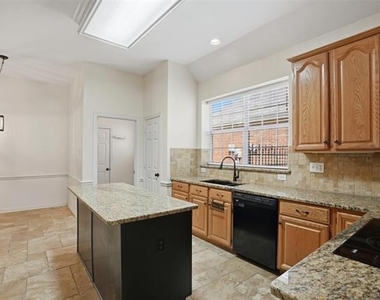
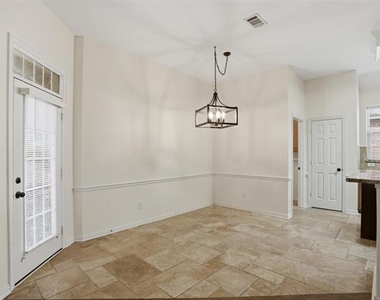
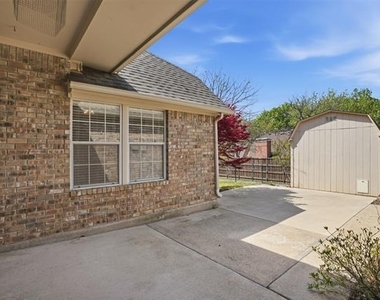
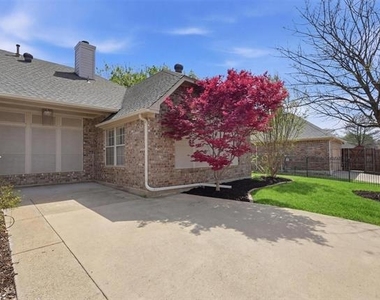
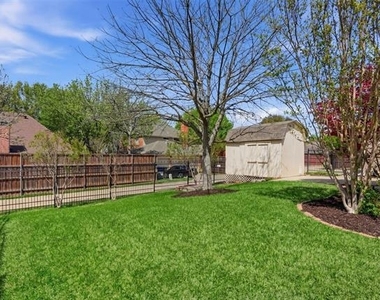
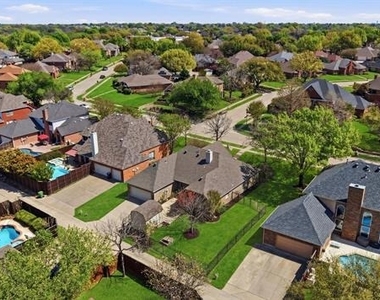
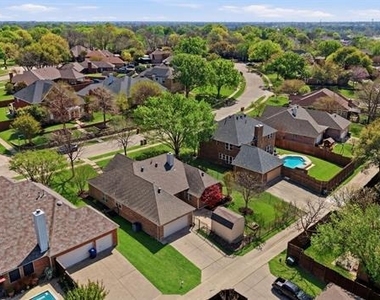
Inside, tall ceilings and natural light set the tone. A brick gas fireplace anchors a generous family room with wood-look tile floors that wear beautifully. The kitchen delivers: granite countertops, center island, stainless steel double ovens, and an electric cooktop. A large window over the sink frames a private backyard with an extended covered patio and storage shed; your morning coffee spot, weekend grill station, and after-dinner wind-down, all in one.
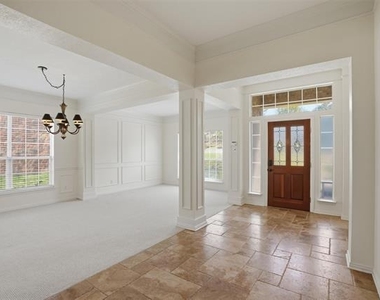
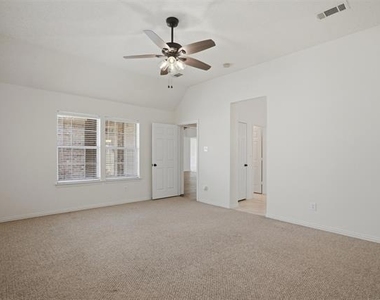
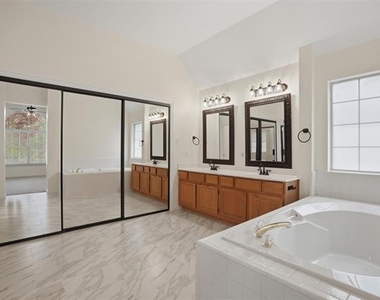
Formal living and dining rooms give you flexibility for whatever this season of life calls for. The primary suite is spacious and well-appointed: dual vanities, soaking tub, separate shower, and two walk-in closets. Three secondary bedrooms adapt easily to a home office, gym, or guest suite.
Lawn care and refrigerator included in rent. Tenant provides washer and dryer.
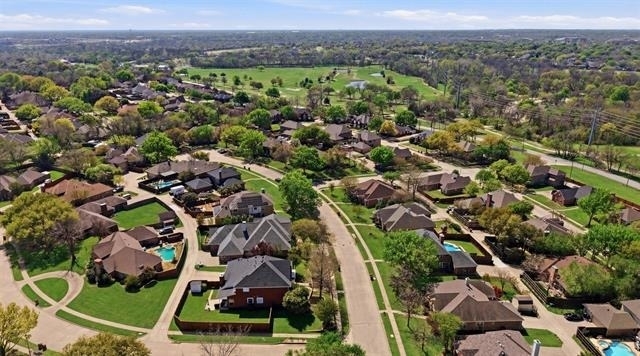
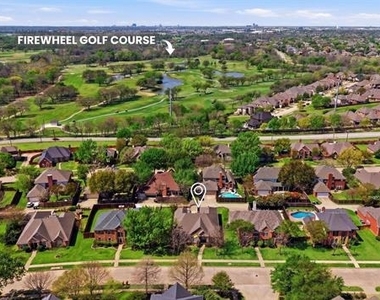
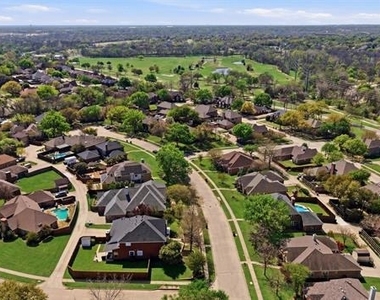
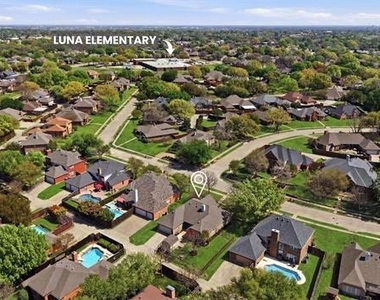
Two blocks from Firewheel Golf Park. Minutes to Breckenridge Park, Lake Ray Hubbard, and Firewheel Town Center. Quick access to I-30 and the George Bush Turnpike puts Plano, Richardson, Sachse, and Downtown Dallas all within easy reach. Garland consistently ranks among the best cities in Texas to live - low crime, excellent schools, six recreation facilities, and 40+ parks at a cost of living right at the national average.
Video tour available. Schedule your private showing today.
The manager has not yet mailed us a photo copy of his or her government identification and proof or property ownership.
▼
Manager has not logged in recently
▼
Manager does not yet have user reviews
RENTHOP DESCRIPTION
The apartment is a unit offered at a monthly price of $2,900. The person posting the listing did not specify that any pets were allowed. It may be the case that pets are ok and the manager simply has not yet filled out all the details. The kitchen conveniently includes a dishwasher.
We have 39 photos of this particular unit, building, and surrounding areas.
MLS# 21346719
List Agent Name: Shawna King
List Office Name: King Realty, LLC
IDX information is provided exclusively for personal, non-commercial use, and may not be used for any purpose other than to identify prospective properties consumers may be interested in purchasing. Information is deemed reliable but not guaranteed. The listing broker’s offer of compensation is made only to participants of the MLS where the listing is filed.
Courtesy of RH Advisors, Inc. and RHP Realty NJ, Inc.
By selecting Check Availability, you agree that RentHop and real estate professionals may call or text you about your inquiry. Message/data rates may apply. Terms & Privacy. California Privacy Notice
We found some very similar listings nearby
Select those you'd like to message
Your messages have been sent!
Check Availability
By selecting Check Availability, you agree that RentHop and real estate professionals may call or text you about your inquiry. Message/data rates may apply. Terms & Privacy. California Privacy Notice



































 Your Privacy Choices
