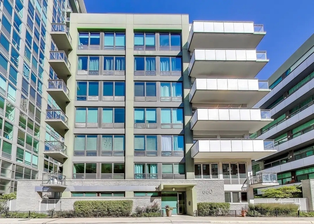
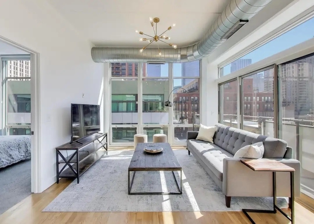
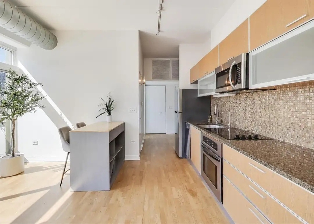
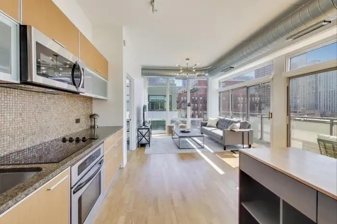
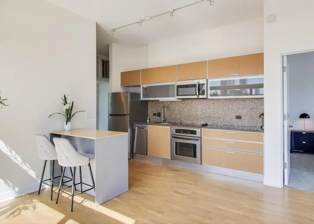
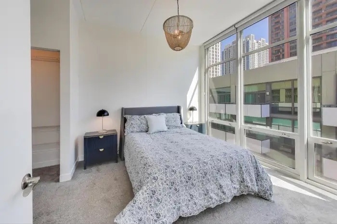
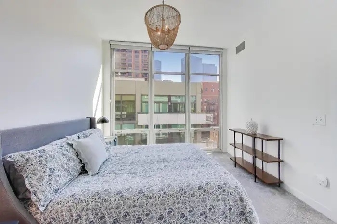
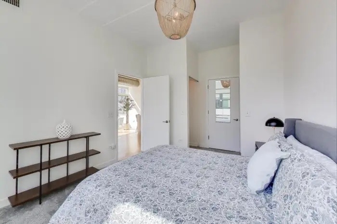
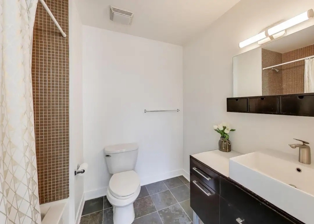
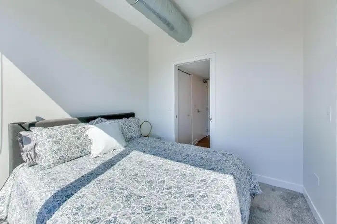
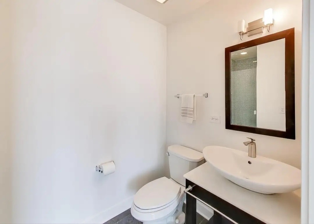
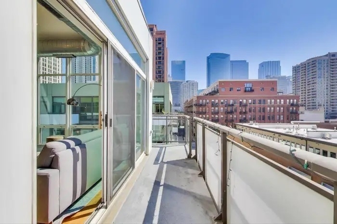
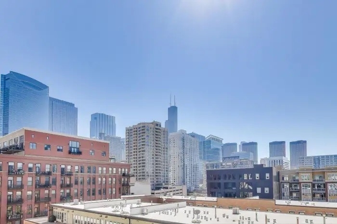
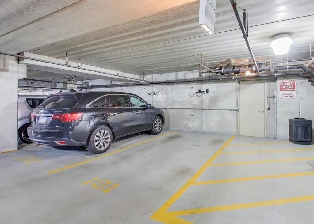
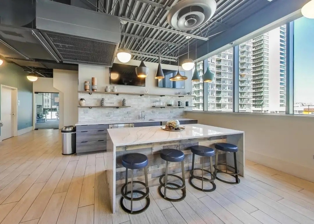
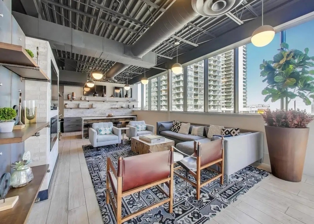
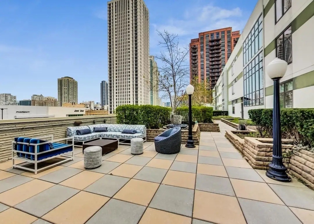
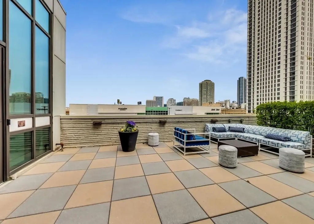
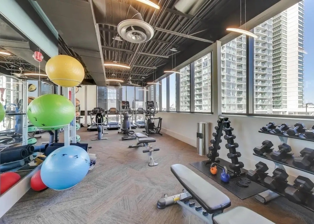
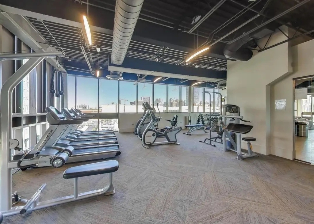
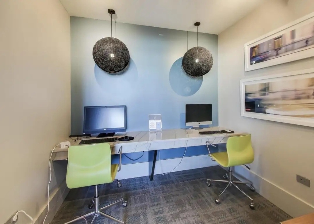
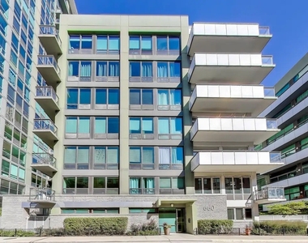
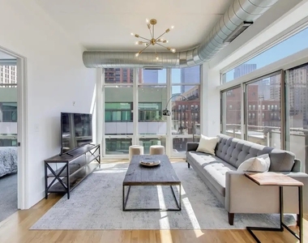
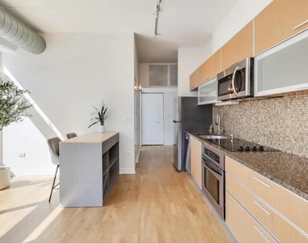
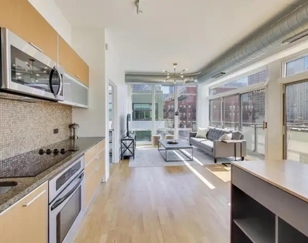
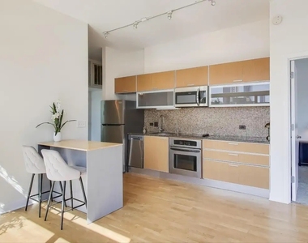
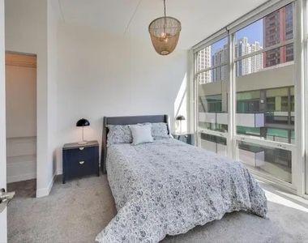
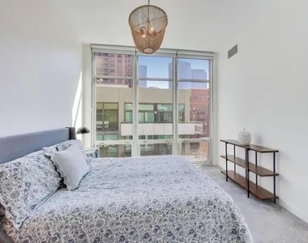
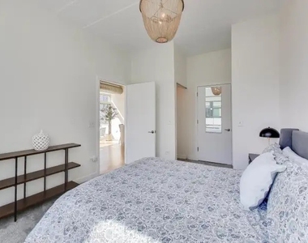
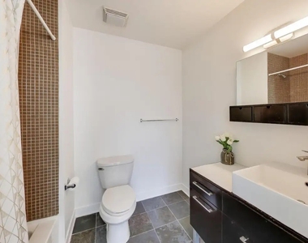
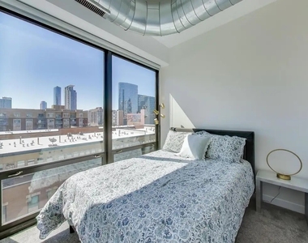
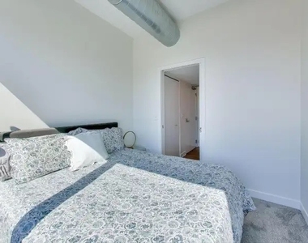
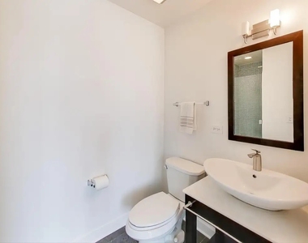
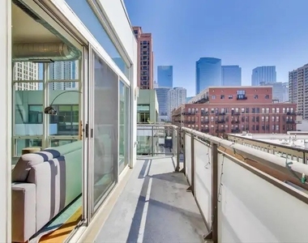
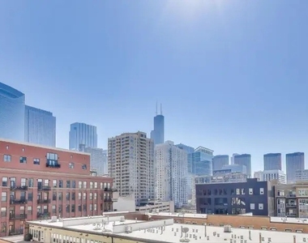
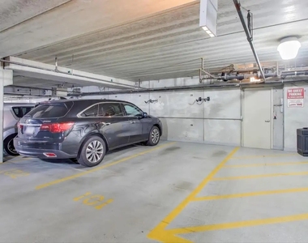
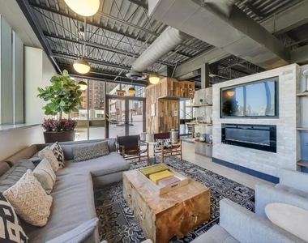
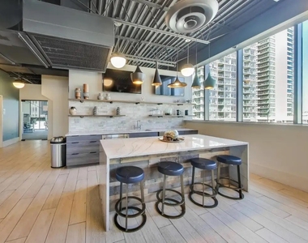
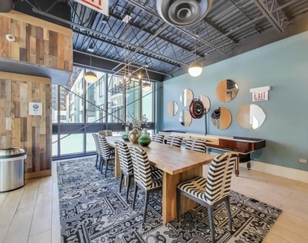
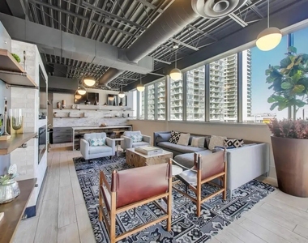
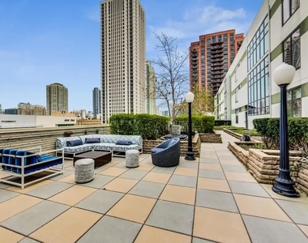
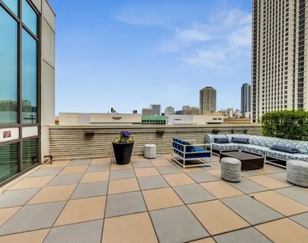
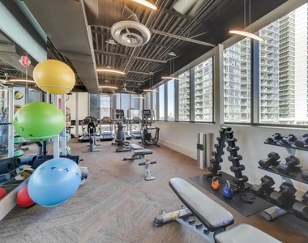
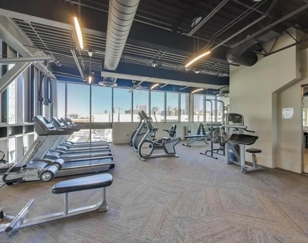
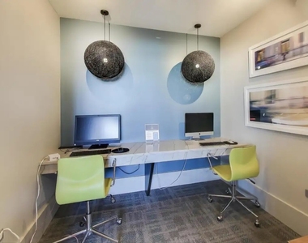
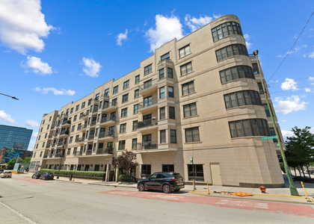
Modern Corner Penthouse with Split Bedrooms & Unobstructed City Views in West Loop's Best Location. Enjoy sophisticated city living in this one of a kind top-floor corner 2-bedroom, 2-bath apartment with floor to ceiling windows that fill the home with natural light and offer panoramic skyline views, including of the iconic Willis Tower. This thoughtful split bedroom layout places each bedroom in opposite corners, providing exceptional privacy - ideal for roommates, guests or a dedicated home office setup. With 10-foot high ceilings, this sleek apartment features a contemporary open kitchen with flat-panel cabinetry and dishwasher, in-unit laundry, hardwood floors, a generously sized balcony that feels like an additional outdoor room, a primary bedroom with ensuite bathroom and two closets, a second bedroom opposite a full second bathroom, new central HVAC, and plenty of storage including a separate storage locker. Welcome to the West Loop's Fulton Market River District, just blocks to the area's renown food and entertainment scene, the Chicago River, the heart of the Loop, and the city's major transportation hubs. Though located in the middle of the action, this penthouse apartment is tucked away on a quiet street next to a charming hidden park with a real grass dog-run and steps to a full service shopping center with a Jewel-Osco grocery market! 660 Wayman is a boutique style 7-story pet-friendly elevator condominium building with the amenities of luxury high rise featuring a fully renovated residents clubhouse with entertainer's kitchen and dining lounge, state-of-the- art fitness center, outdoor landscaped terrace with grilling stations, business suite, pets welcomed and plenty of indoor parking. One prime indoor parking space and additional parking spaces can be leased, making secure in-building parking an ease for all!
AMENITIES
Laundry In Unit
Storage Facility
Dishwasher
Elevator
Parking Space
Home Office
ADDITIONAL INFORMATION
Interior
Bathroom Information
Full Bathrooms: 2
Interior Information
Interior Features: Elevator, Storage, High Ceilings
HOA/Condo/Coop Amenities: Exercise Course, Storage, Party Room, Elevator in Residence, Sundeck, Security Door Lock(s), Business Center, Patio
MAP
FULTON RIVER DISTRICT
About Fulton River
District
Chicago's Fulton River District is a hot area with apartments
that will make your friends and frenemies envious. Slightly
northwest of the Loop, and a little Southwest of River North Fulton
River District is in the center of it all, with easy access to
everything.
The CTA Blue, Pink and Green lines run right through, and the
Ogilvie Transportation Center has Metra commuter trains that can
take you all the way to Wisconsin. Not that you'd want to leave,
with the beautiful views of downtown and nice walks along the
water.
Apartment Snapshot
Rentals in Fulton River District are primarily amenity-rich high
and mid-rises. The area is known for its new developments and high
rent prices. Expect to pay at least $2,000 for a one-bedroom
apartment and upwards of $3,000 for a two or three-bedroom. It is
quite common for families to purchase here to avoid the rising rent
costs.
History
The Fulton River District dates back to 1830 when the original
street grid…
The median is solely based on the area and the number of bedrooms.
Listing-specific characteristics such as the number of bathrooms and the amenities will also impact the price.
LISTING QUALITY
▲
Listing location is an exact address
▲
Features and amenities are properly noted
▲
RentHop has data for this building
▼
The manager has not yet mailed us a photo copy of his or her government identification and proof or property ownership.
▼
Manager has not logged in recently
▼
Manager does not yet have user reviews
RENTHOP DESCRIPTION
The apartment is a unit offered at a monthly price of $3,495. The building allows easy access via an elevator. The person posting the listing did not specify that any pets were allowed. It may be the case that pets are ok and the manager simply has not yet filled out all the details. The kitchen conveniently includes a dishwasher.
We have 27 photos of this particular unit, building, and surrounding areas.
MLS# MRD12794394
List Agent Name: Leticia Jimenez
List Office Name: @properties Christie's International Real Estate
IDX information is provided exclusively for personal, non-commercial use, and may not be used for any purpose other than to identify prospective properties consumers may be interested in purchasing. Information is deemed reliable but not guaranteed. The listing broker’s offer of compensation is made only to participants of the MLS where the listing is filed.
Courtesy of RH Advisors, Inc. and RHP Realty NJ, Inc.
By selecting Check Availability, you agree that RentHop and real estate professionals may call or text you about your inquiry. Message/data rates may apply. Terms & Privacy. California Privacy Notice
We found some very similar listings nearby
Select those you'd like to message
Your messages have been sent!
Check Availability
By selecting Check Availability, you agree that RentHop and real estate professionals may call or text you about your inquiry. Message/data rates may apply. Terms & Privacy. California Privacy Notice















 Your Privacy Choices
