Listing by Leonard Thomas, BTM, Inc. dba, REMAX Dallas Suburbs
Copy Link
Share Listing
Save Listing
Link copied to clipboard!
DESCRIPTION
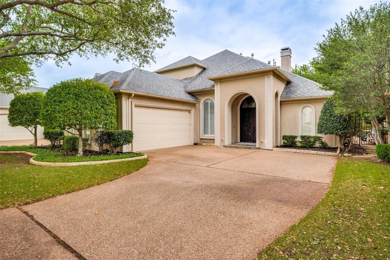
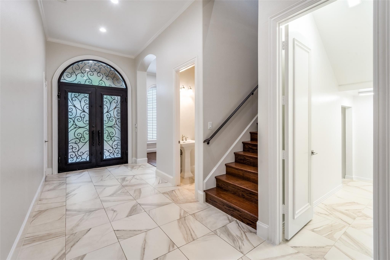
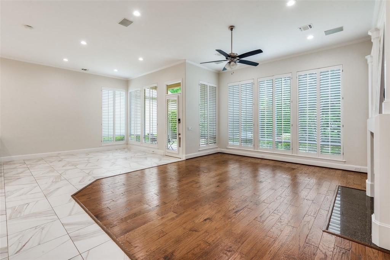
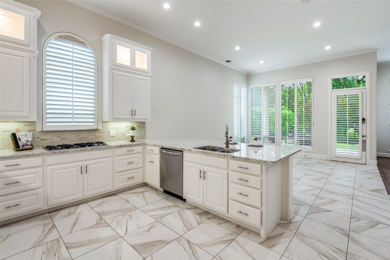
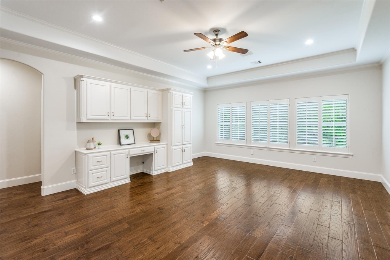
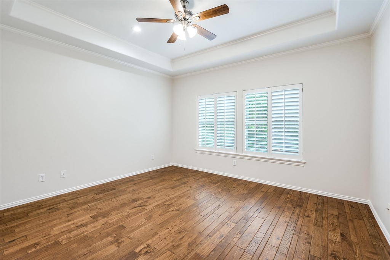
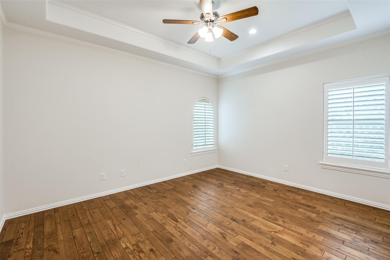
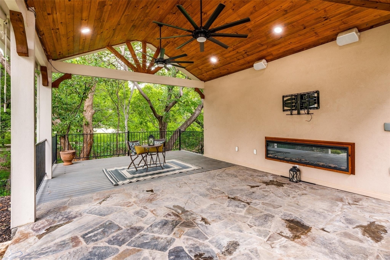
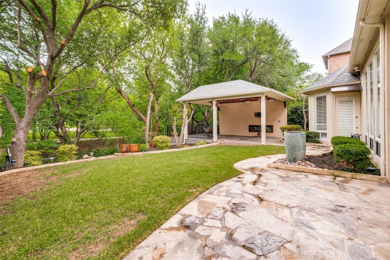
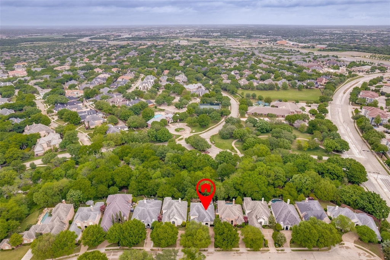
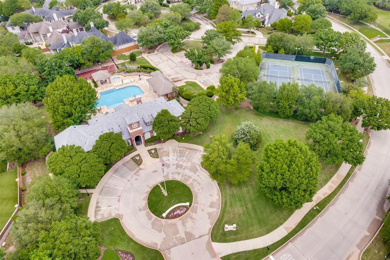
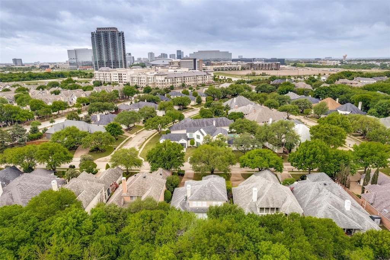
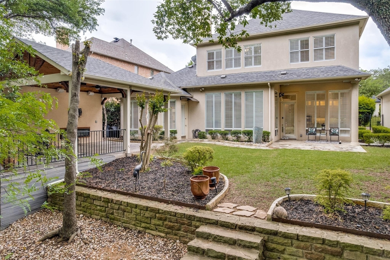
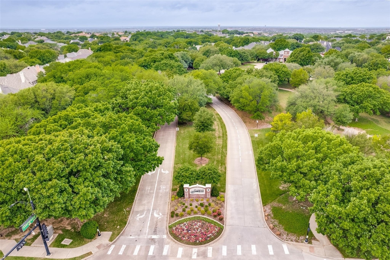
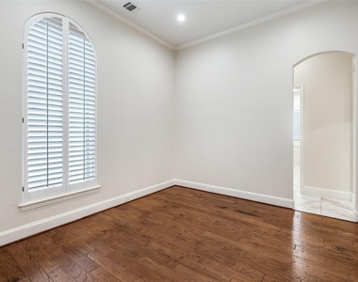
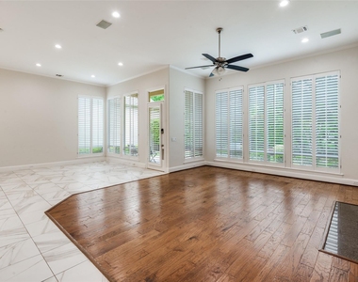
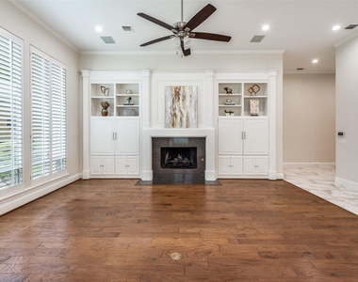
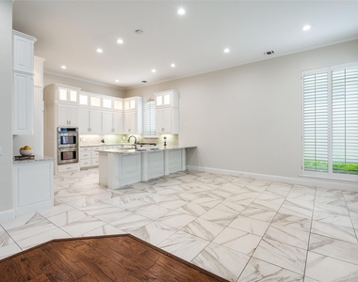
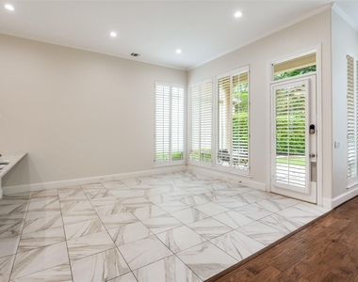
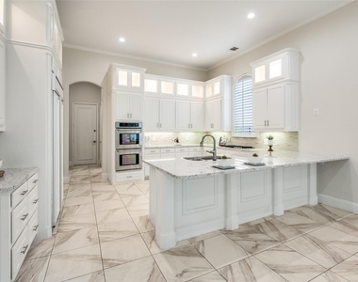
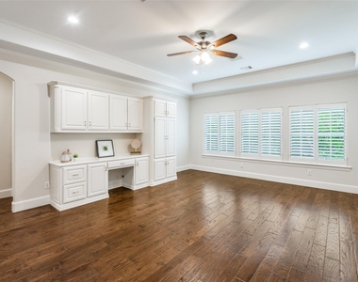
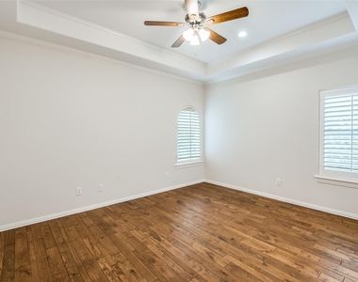
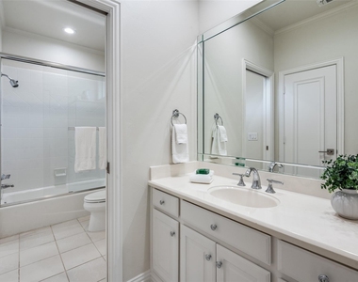
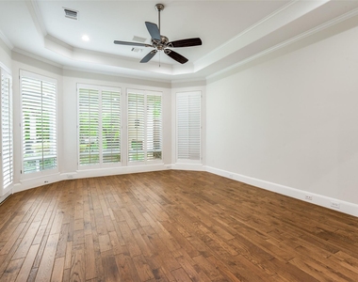
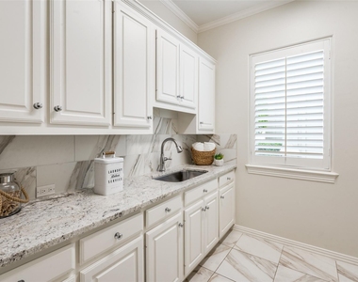
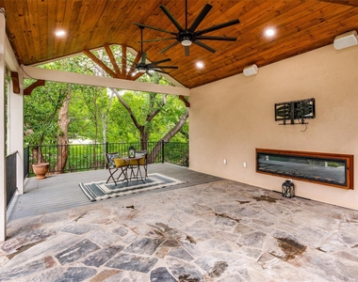
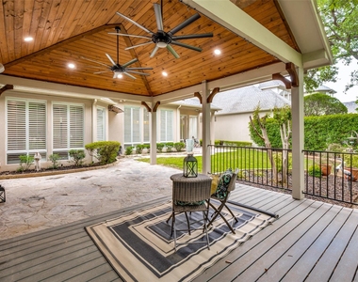
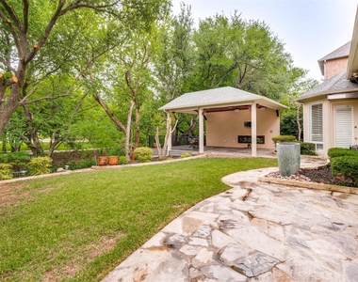
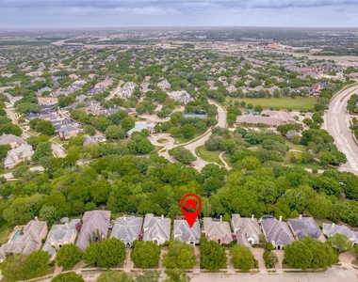
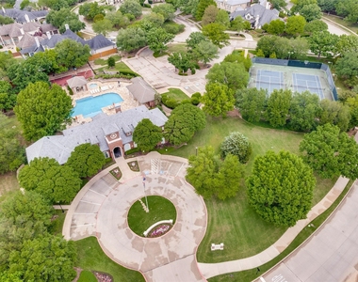
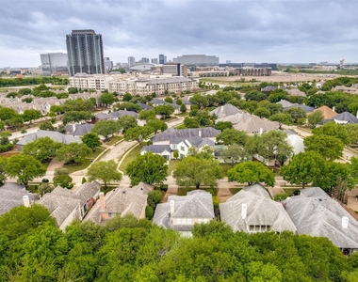
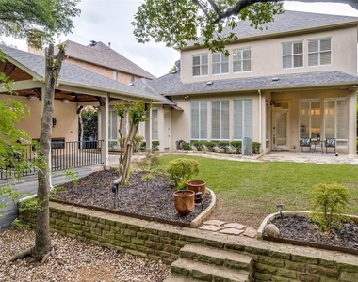
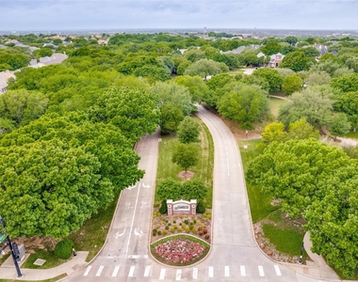
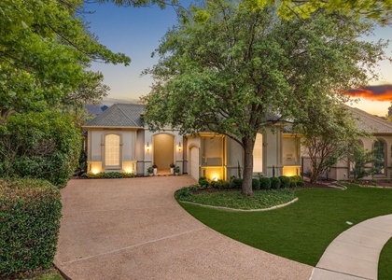
Steve Roberts custom on a wooded creek lot in exclusive Starwood. Double iron front doors open to a light-filled custom home with creek views from nearly every room, plus tall ceilings, built-in speakers, plantation shutters, and iron balusters throughout. The family room features a wall of windows, built-in entertainment center and bookshelves, and a gas-log fireplace with wood mantel. The gourmet kitchen offers an eat-in nook, bar seating, stainless steel appliances, double ovens, built-in refrigerator, gas cooktop, beverage refrigerator, and a walk-in pantry with built-ins. Art niches lead to the primary suite, complete with backyard access, tray ceiling detail, and a spa-like bathroom with seamless glass shower, dual vanities, and a walk-in closet with extensive built-ins. Upstairs, the game room includes a built-in desk and cabinetry, making it ideal for a study area, home office, or flex space. Both secondary bedrooms feature walk-in closets. The backyard is the showstopper: a covered stone patio leads to an outdoor living area with fireplace, speakers, dual ceiling fans, and a cedar-lined ceiling, all surrounded by mature trees and the natural beauty of the creek lot beyond. Starwood offers gated and guarded entry, a community clubhouse, fitness facility, swimming pools, tennis courts, playground, and wood-lined walking and biking trails through the creeks and greenbelt areas - all just minutes from The Star, DNT, 121, Stonebriar, shopping, and dining.
The manager has not yet mailed us a photo copy of his or her government identification and proof or property ownership.
▼
Manager has not logged in recently
▼
Manager does not yet have user reviews
RENTHOP DESCRIPTION
The apartment is a unit offered at a monthly price of $6,000. The person posting the listing did not specify that any pets were allowed. It may be the case that pets are ok and the manager simply has not yet filled out all the details. The kitchen conveniently includes a dishwasher.
We have 30 photos of this particular unit, building, and surrounding areas.
Last Updated: 20 hours ago
Data Source: Ntreis MLS
MLS# 21367614
List Agent Name: Leonard Thomas
List Office Name: RE/MAX Premier
IDX information is provided exclusively for personal, non-commercial use, and may not be used for any purpose other than to identify prospective properties consumers may be interested in purchasing. Information is deemed reliable but not guaranteed. The listing broker’s offer of compensation is made only to participants of the MLS where the listing is filed.
Courtesy of RH Advisors, Inc. and RHP Realty NJ, Inc.
By selecting Check Availability, you agree that RentHop and real estate professionals may call or text you about your inquiry. Message/data rates may apply. Terms & Privacy. California Privacy Notice
We found some very similar listings nearby
Select those you'd like to message
Your messages have been sent!
Check Availability
By selecting Check Availability, you agree that RentHop and real estate professionals may call or text you about your inquiry. Message/data rates may apply. Terms & Privacy. California Privacy Notice























 Your Privacy Choices