Listing by Jeff Cheney, Keller Williams Frisco Stars
Copy Link
Share Listing
Save Listing
Link copied to clipboard!
DESCRIPTION
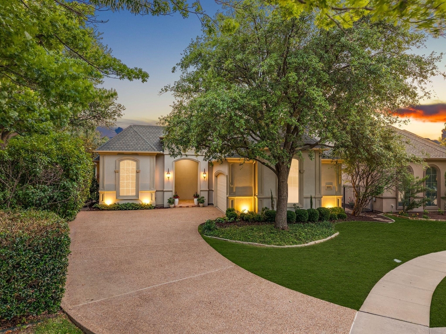
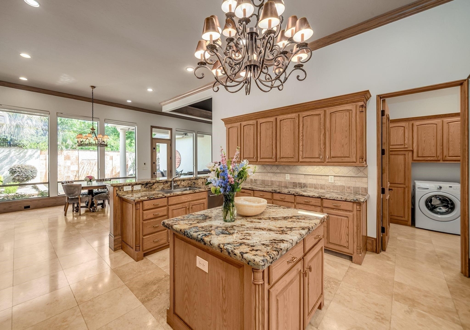
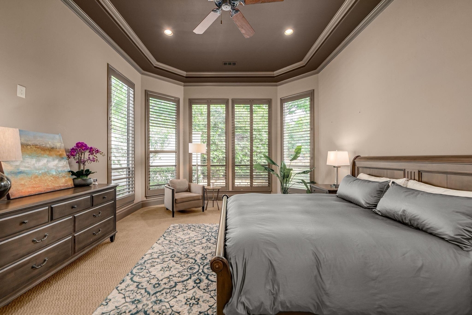
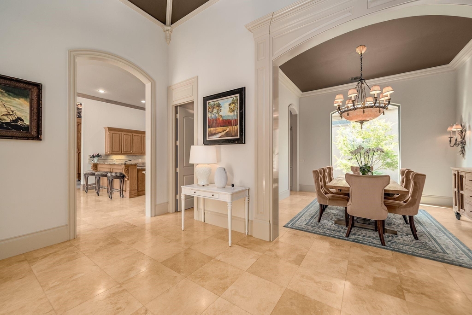
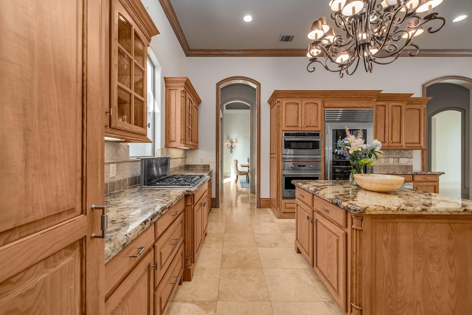
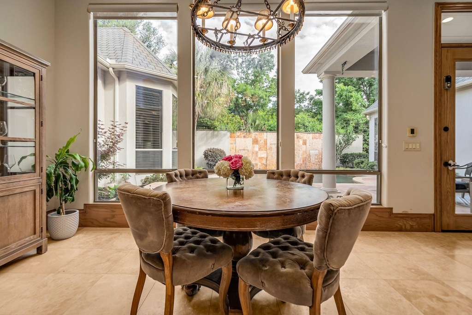
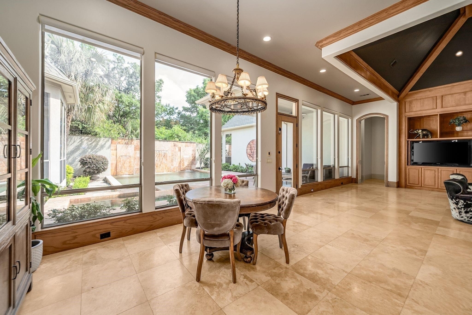
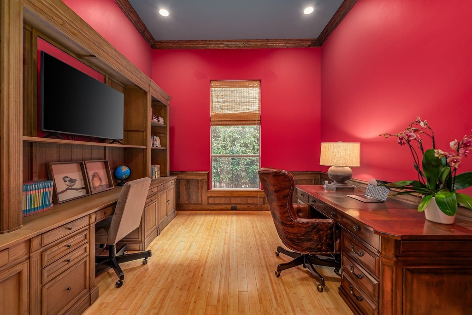
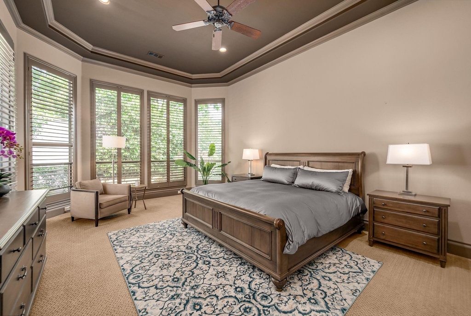
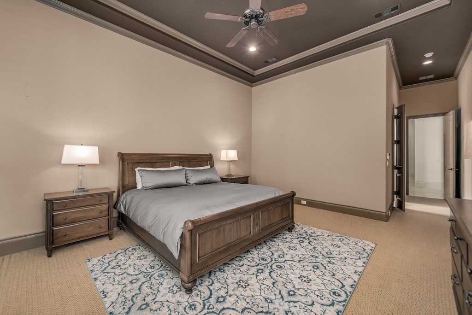
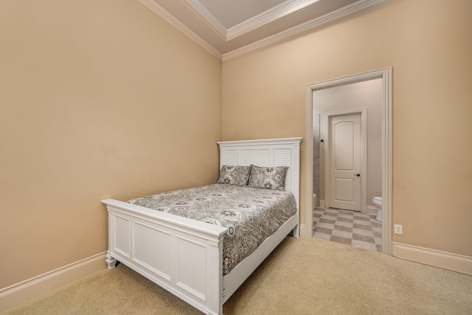
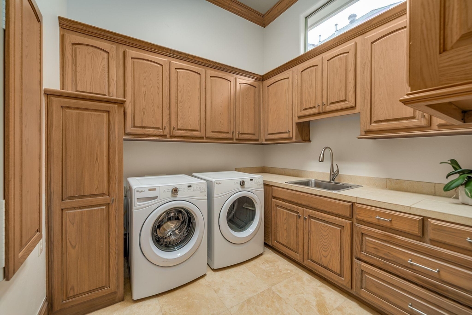
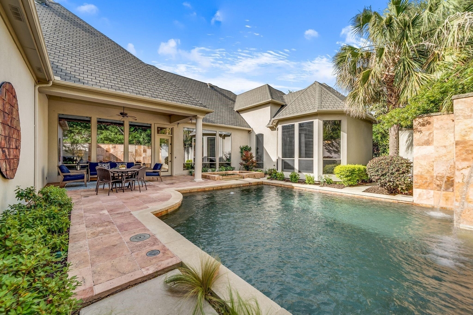
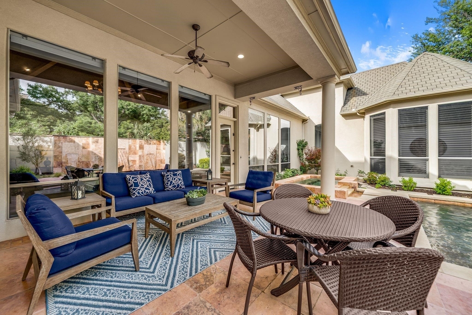
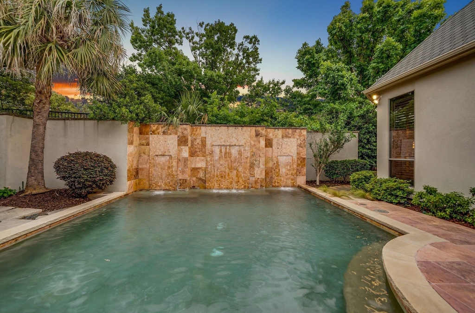
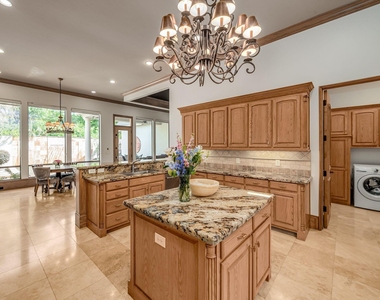
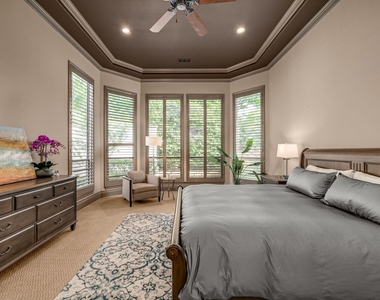
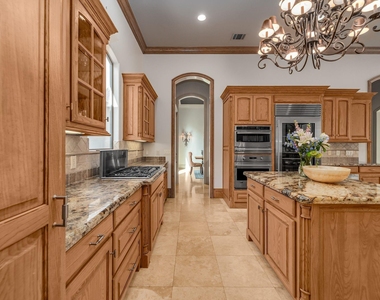
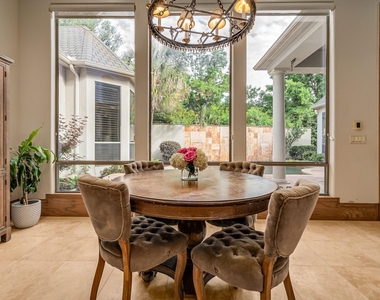
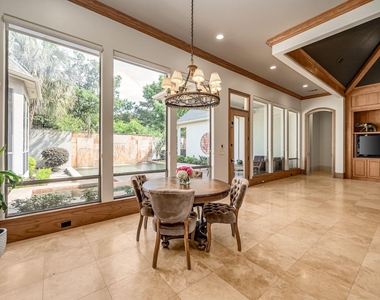
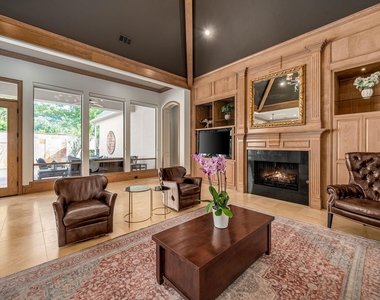
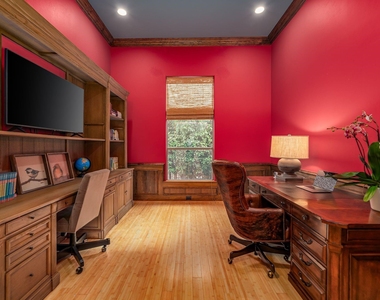
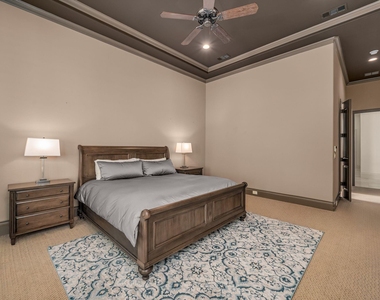
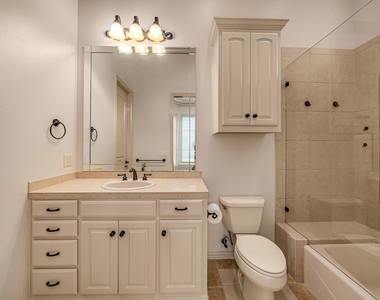
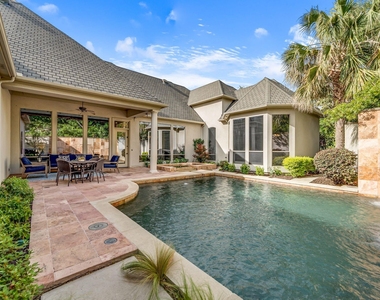
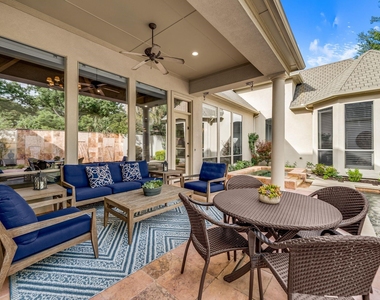
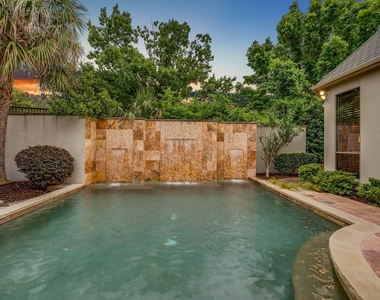
Masterfully built by Steve Roberts on a private cul-de-sac in the guard-gated Starwood community, this single-story residence offers a refined blend of timeless craftsmanship and architectural elegance, centered around a private pool oasis. From the moment you arrive, an inviting entry with dramatic vaulted ceilings & a designer chandelier welcomes you. The elegant formal dining room features a butler's pantry complete with illuminated glass cabinetry, beverage refrigerator, and ice maker-perfect for entertaining. The chef's kitchen is designed for both everyday living and hosting, showcasing abundant cabinetry, breakfast bar, island, Sub-Zero glass-front refrigerator, five-burner gas cooktop, stacked oven and microwave, warming drawer, and premium stainless steel appliances. The spacious family room is a true showpiece with vaulted beamed ceilings, custom built-ins, a floor-to-ceiling fireplace mantel, a striking chandelier, and expansive windows overlooking the tranquil backyard oasis. The private primary suite offers a cozy sitting area and spa-inspired bath with dual vanities, oversized frameless glass shower, jetted tub, barrel ceiling, & an impressive custom walk-in closet. Additional highlights include a handsome study with pocket doors, a guest suite with a private bath, and an additional ensuite bedroom. Step outside to your professionally landscaped backyard retreat featuring a covered patio, sparkling pool and spa, beautiful stone privacy wall with soothing waterfalls, and lush landscaping creating exceptional privacy and serenity. Recent upgrades include one replaced AC unit, all new window screens, & enhanced professional landscaping throughout. Easy hop onto DNT for your commute and prime Frisco location near The Star, Shops at Legacy, Grandscape & so much more.
AMENITIES
Attached Garage
Fireplace
Common Outdoor Space
Dishwasher
Doorman
Parking Space
Short Term Allowed
ADDITIONAL INFORMATION
Interior
Bathroom Information
Half Bathrooms: 1
Full Bathrooms: 3
Interior Information
Interior Features: Built-in Features, Chandelier, Double Vanity, Eat-in Kitchen, Granite Counters, High Speed Internet, Kitchen Island, Open Floorplan, Pantry, Vaulted Ceiling(s), Walk-In Closet(s), Built-in Wine Cooler, Cable TV Available, Decorative Lighting, Wainscoting
Appliances: Built-In Refrigerator, Dishwasher, Disposal, Electric Oven, Gas Cooktop, Ice Maker, Microwave, Double Oven, Plumbed For Gas in Kitchen
Flooring Type: Carpet, Ceramic Tile, Stone, Travertine Stone
Manager has many listings with high listing quality!
▼
The manager has not yet mailed us a photo copy of his or her government identification and proof or property ownership.
▼
Manager has not logged in recently
▼
Manager does not yet have user reviews
RENTHOP DESCRIPTION
The apartment is a unit offered at a monthly price of $5,200. One of the key perks is the building doorman. The person posting the listing did not specify that any pets were allowed. It may be the case that pets are ok and the manager simply has not yet filled out all the details. The kitchen conveniently includes a dishwasher.
We have 40 photos of this particular unit, building, and surrounding areas.
Last Updated: 22 hours ago
Data Source: Ntreis MLS
MLS# 21356703
List Agent Name: Jeff Cheney
List Office Name: Monument Realty
IDX information is provided exclusively for personal, non-commercial use, and may not be used for any purpose other than to identify prospective properties consumers may be interested in purchasing. Information is deemed reliable but not guaranteed. The listing broker’s offer of compensation is made only to participants of the MLS where the listing is filed.
Courtesy of RH Advisors, Inc. and RHP Realty NJ, Inc.
By selecting Check Availability, you agree that RentHop and real estate professionals may call or text you about your inquiry. Message/data rates may apply. Terms & Privacy. California Privacy Notice
We found some very similar listings nearby
Select those you'd like to message
Your messages have been sent!
Check Availability
By selecting Check Availability, you agree that RentHop and real estate professionals may call or text you about your inquiry. Message/data rates may apply. Terms & Privacy. California Privacy Notice










































 Your Privacy Choices