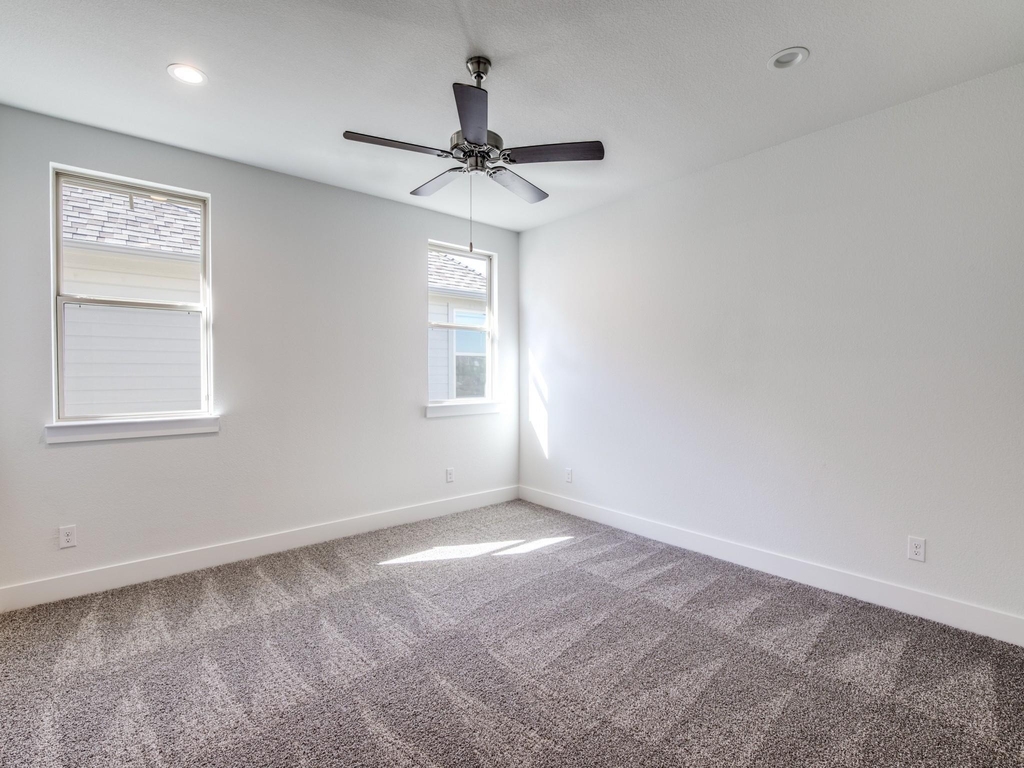
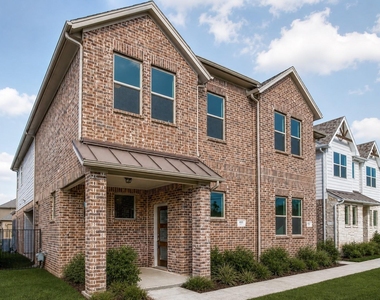
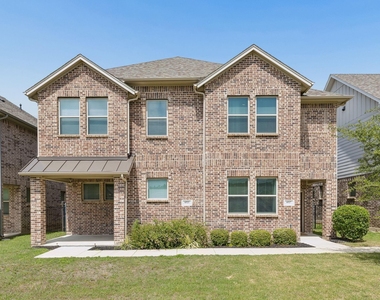
Not your average rental! This stylish 3-bedroom, 2.5-bath townhome in EMS ISD offers modern finishes, plenty of space, and quick move-in availability! Fresh paint throughout and new carpet installed this year.
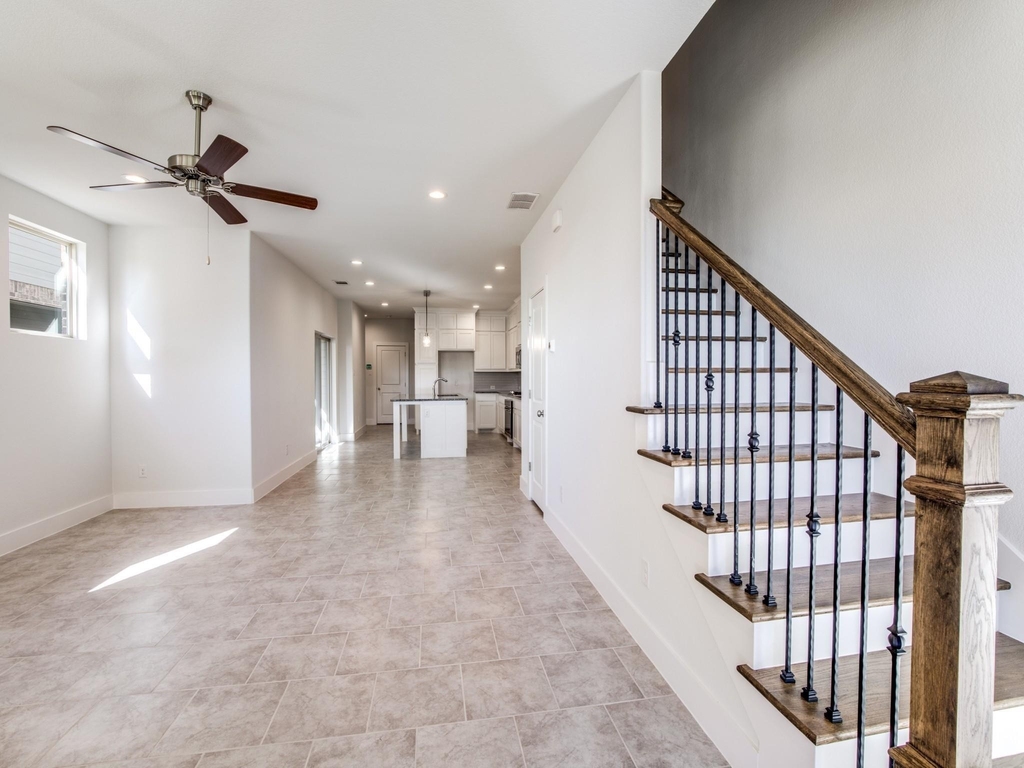
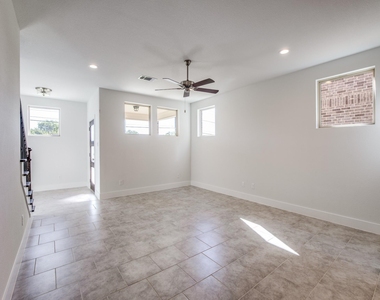
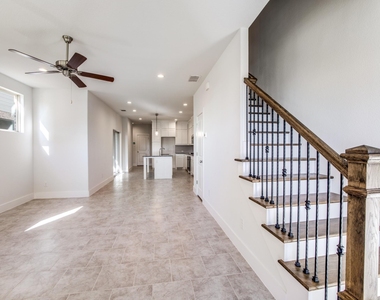
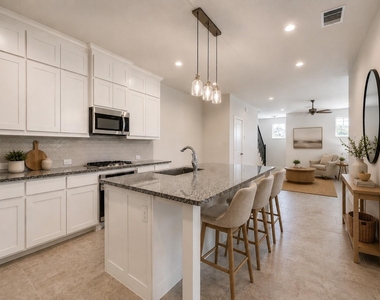
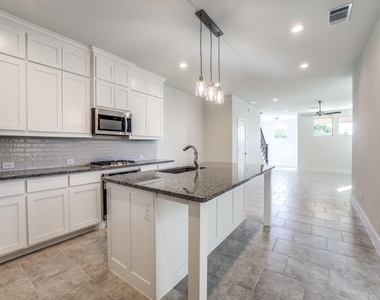
The main level features a large living area that opens to a beautiful kitchen with custom white shaker-style cabinetry, a large granite island with Silgranit composite sink, stainless steel gas cooktop appliance package, and stainless steel side-by-side refrigerator included. Upgraded 18x18 tile flooring runs throughout the downstairs living areas, complemented by modern lighting, plumbing fixtures, hardware, and finishes.
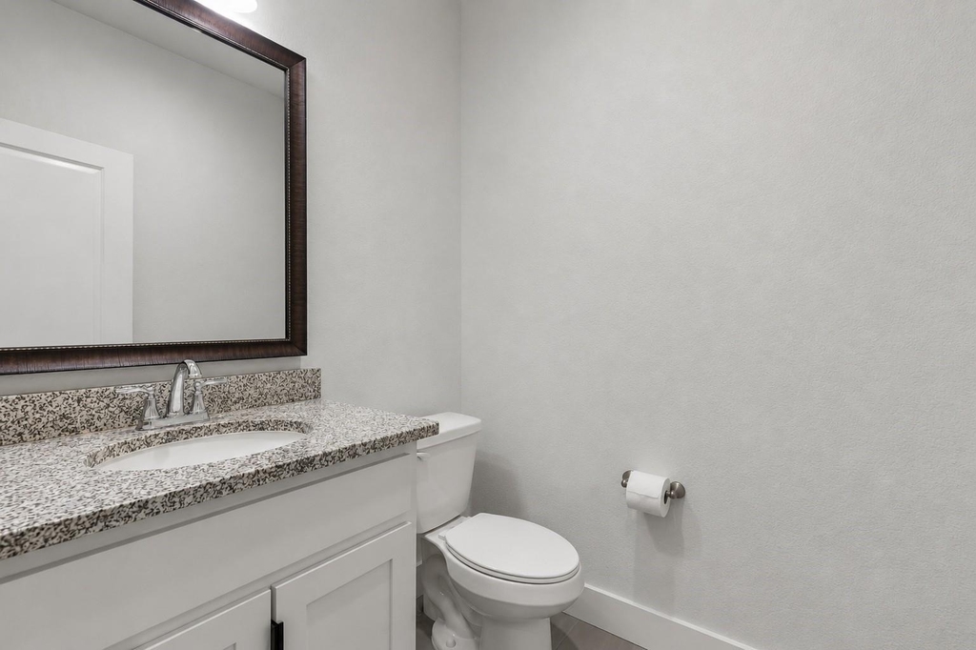
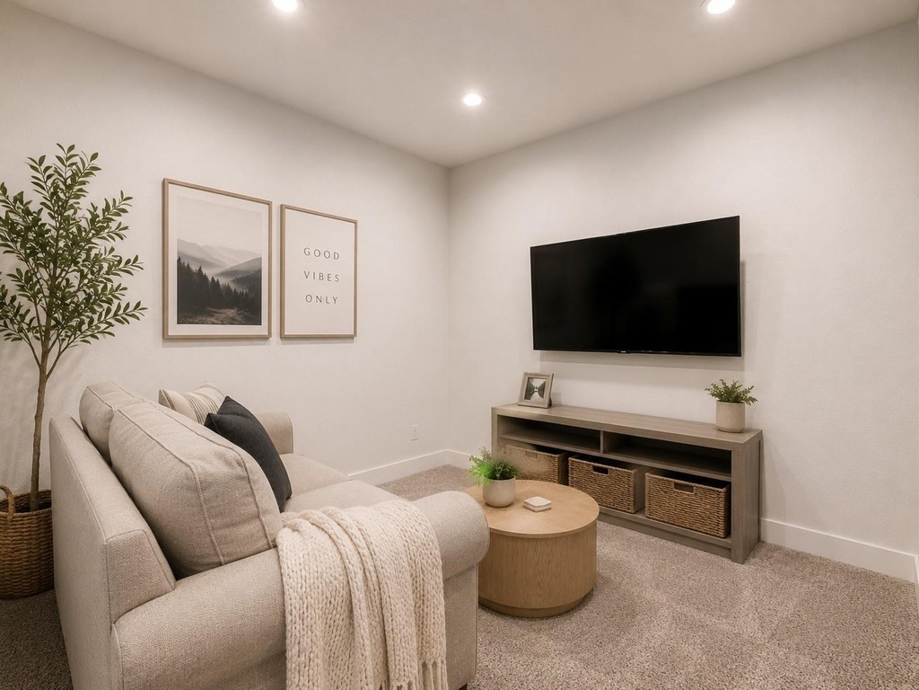
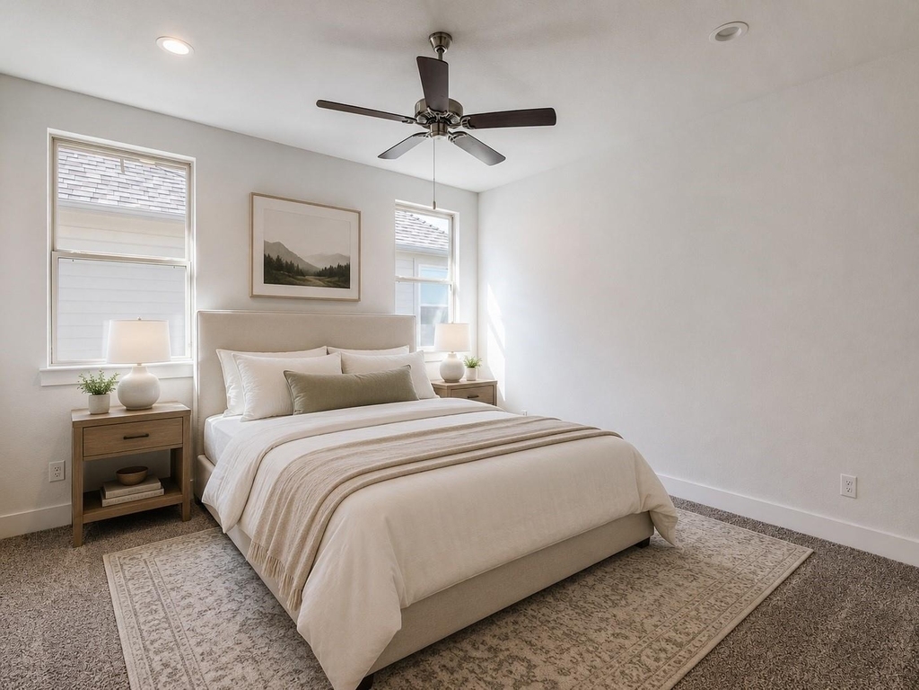
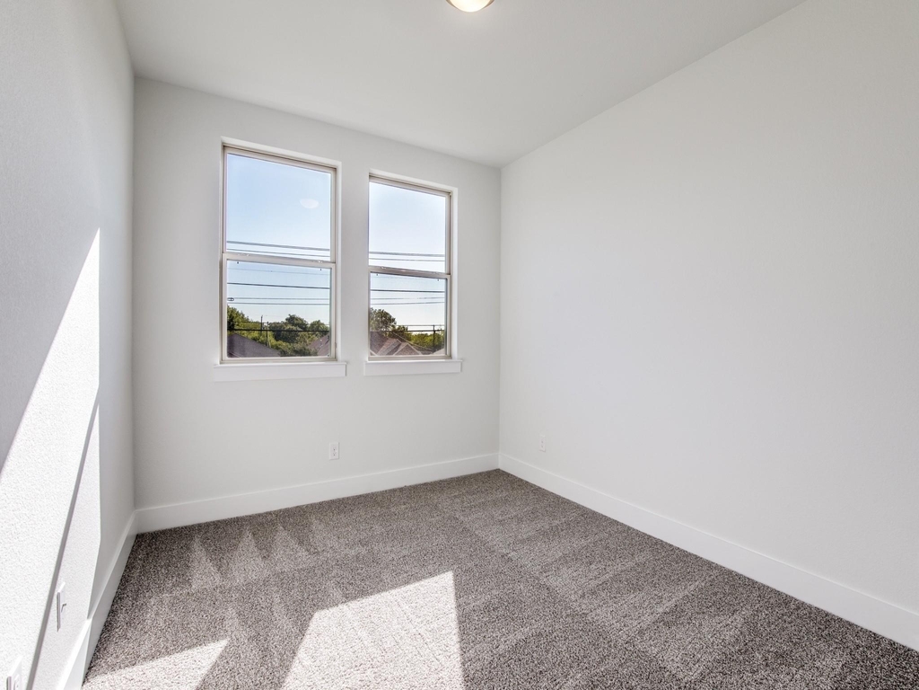
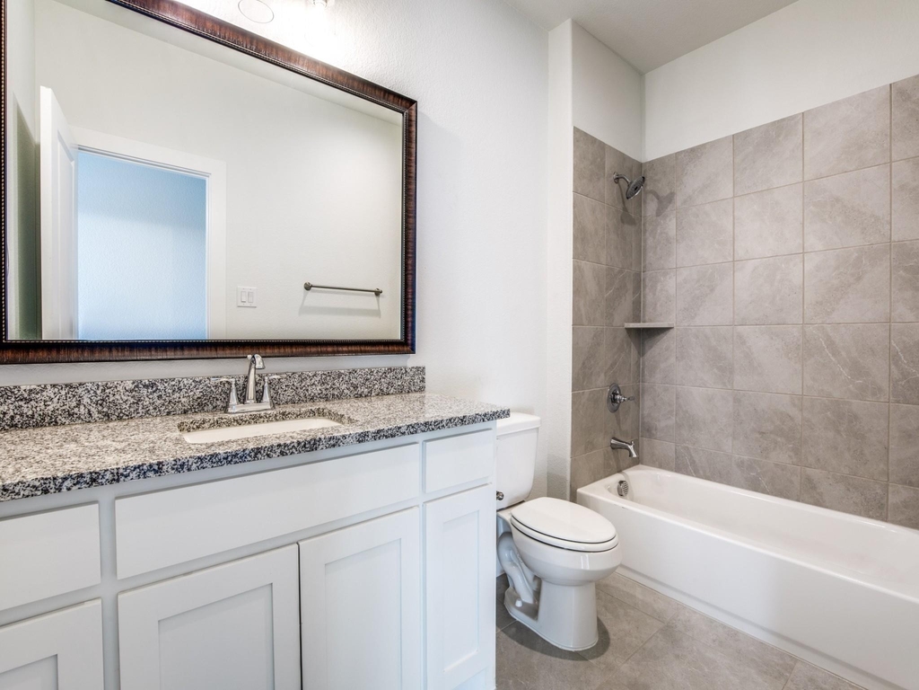
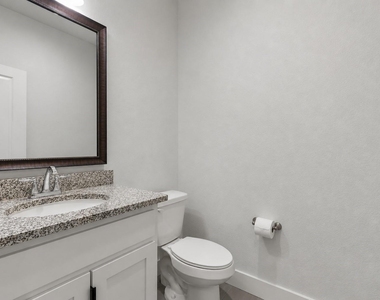
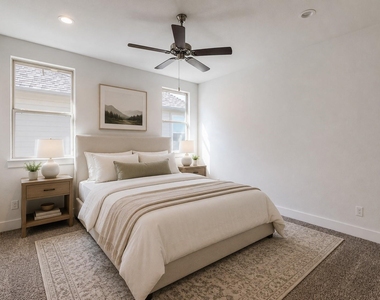
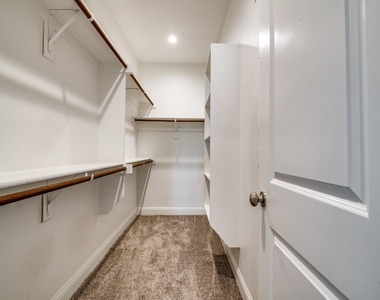
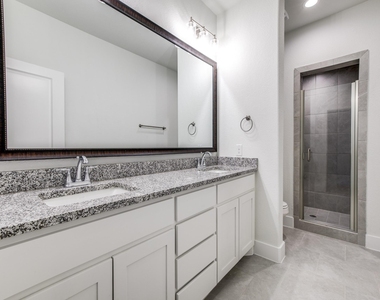
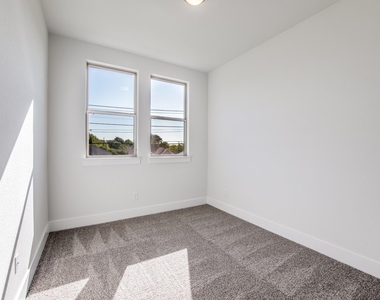
Upstairs, a secondary living flex area leads to three split bedrooms. The spacious primary suite features dual sinks, granite countertops, a large walk-in closet, and an oversized fully tiled walk-in shower. Granite countertops are featured in all three bathrooms. A separate laundry room provides additional convenience.
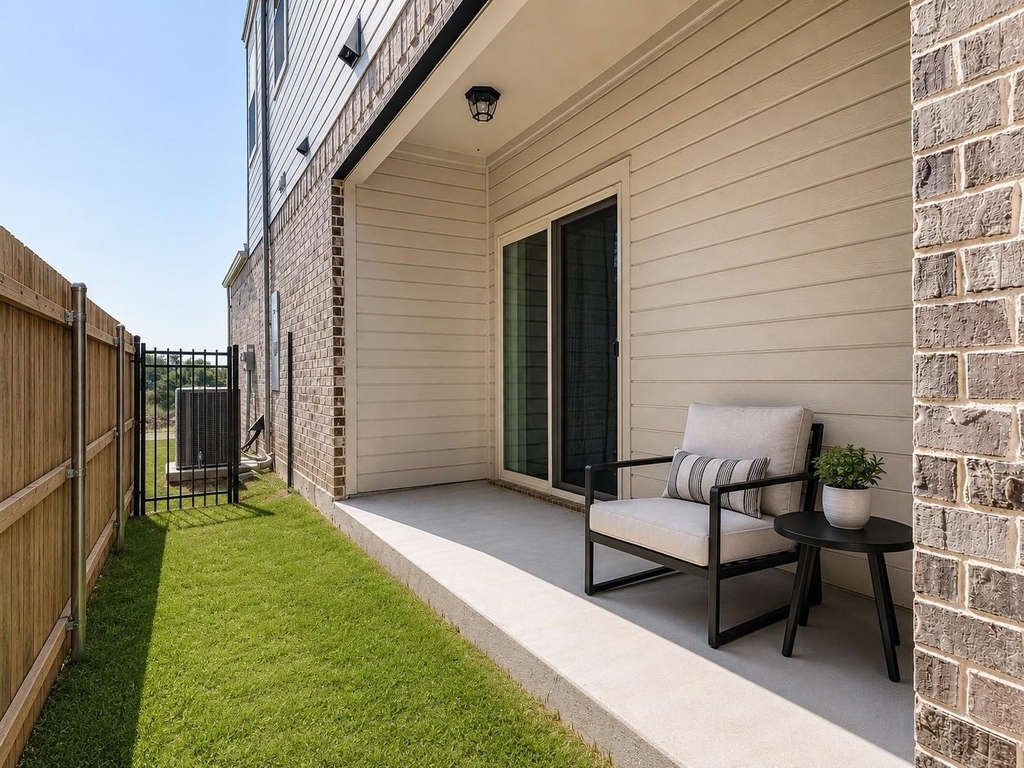
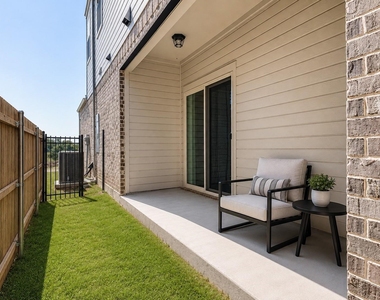
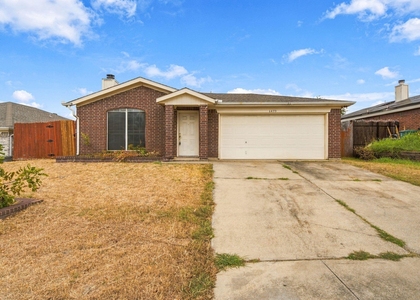
Enjoy a covered front porch plus a private side terrace with a small fenced area. Additional features include a tankless water heater, energy-efficient construction, a 2-car garage, and a large driveway for additional parking.
Professionally maintained front-yard landscaping with biweekly service is included in the rent, making this an easy, low-maintenance place to call home.
Conveniently located with easy access to Lockheed Martin, NAS JRB Fort Worth, Downtown Fort Worth, shopping, dining, parks, and Eagle Mountain Lake, plus walking distance to the elementary school.
Available for quick move-in. Landscaping included. No pets allowed.
AMENITIES
Attached Garage
Dishwasher
Parking Space
ADDITIONAL INFORMATION
Interior
Bathroom Information
Half Bathrooms: 1
Full Bathrooms: 2
Interior Information
Interior Features: Eat-in Kitchen, Granite Counters, High Speed Internet, Kitchen Island, Open Floorplan, Pantry, Walk-In Closet(s)
Appliances: Dishwasher, Disposal, Electric Oven, Gas Cooktop, Microwave, Refrigerator, Tankless Water Heater
Flooring Type: Carpet, Ceramic Tile
Laundry Features: Electric Dryer Hookup, Washer Hookup, Utility Room, Full Size W/D Area, Dryer Hookup
The manager has not yet mailed us a photo copy of his or her government identification and proof or property ownership.
▼
Manager has not logged in recently
▼
Manager does not yet have user reviews
RENTHOP DESCRIPTION
The apartment is a unit offered at a monthly price of $2,190. The person posting the listing did not specify that any pets were allowed. It may be the case that pets are ok and the manager simply has not yet filled out all the details. The kitchen conveniently includes a dishwasher.
We have 18 photos of this particular unit, building, and surrounding areas.
We found some very similar listings nearby
Select those you'd like to message
Your messages have been sent!
Check Availability
By selecting Check Availability, you agree that RentHop and real estate professionals may call or text you about your inquiry. Message/data rates may apply. Terms & Privacy. California Privacy Notice






















 Your Privacy Choices
