Check Availability
$2,100
Posted 14 hours ago, Immediate Move-In
bedrooms
4 Bed
bathrooms
2 Bath
square feet
1,892 Sqft
Listing by Lisa Kosub, Keller Williams - Austin Northwest
Save Listing

DESCRIPTION
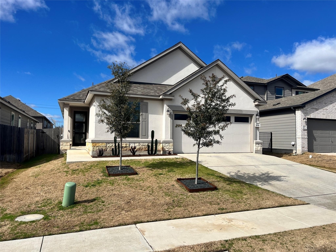
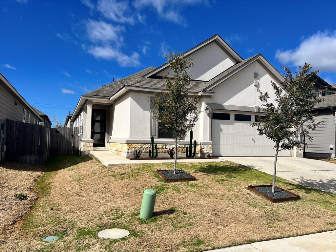
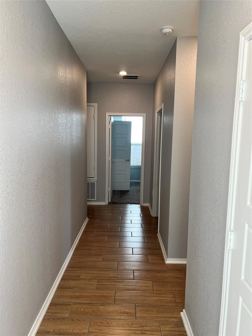
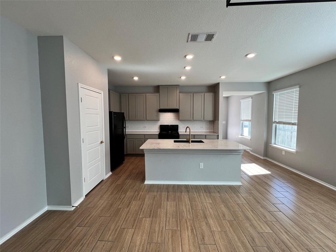
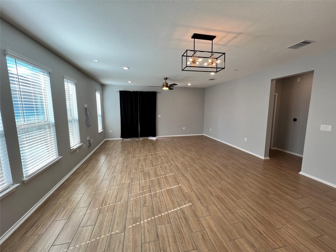
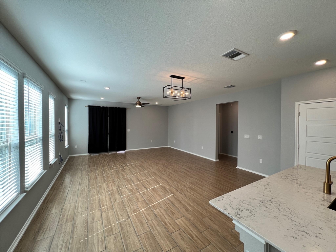
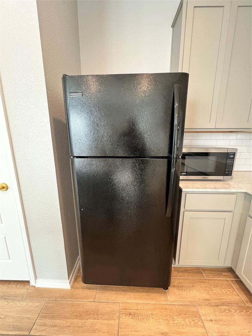
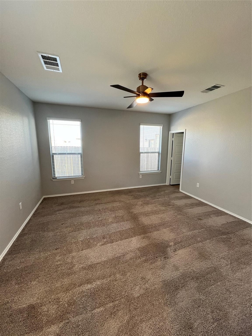
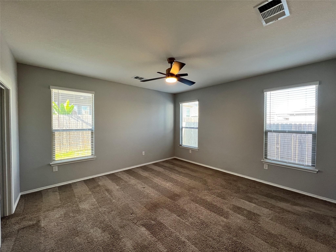
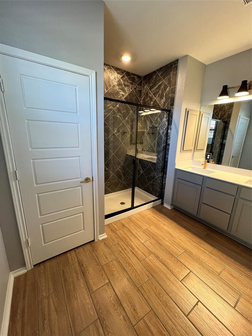
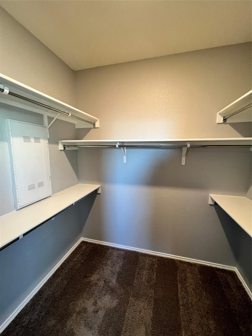
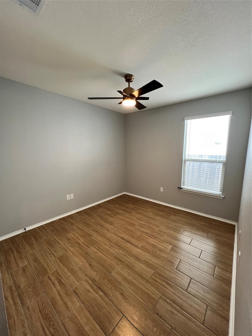
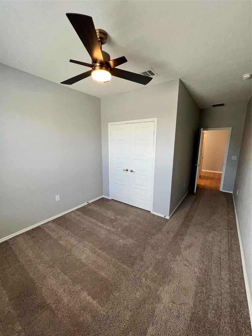
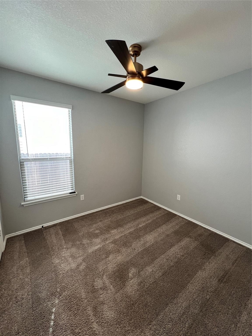
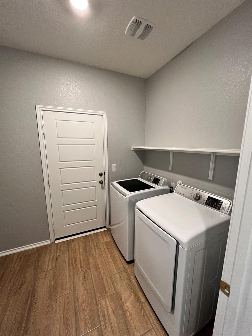
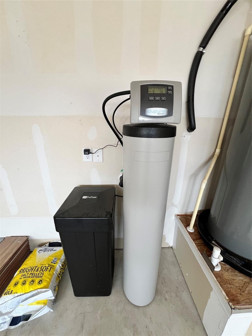
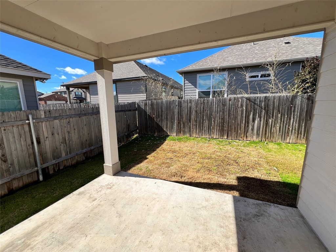
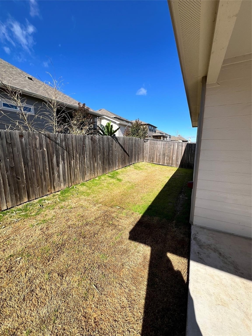
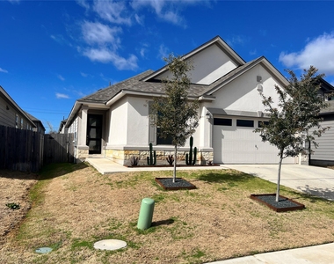
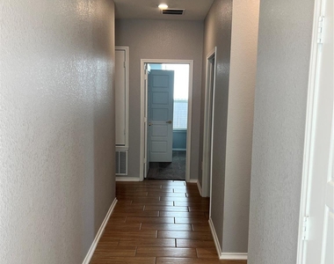
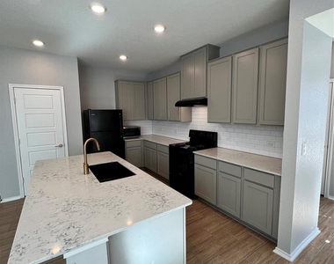
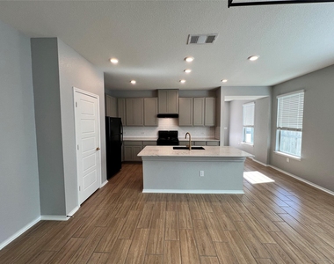
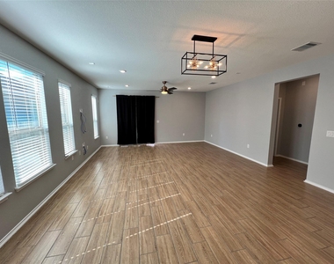
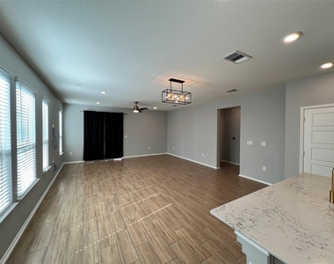
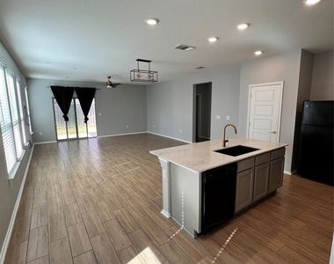
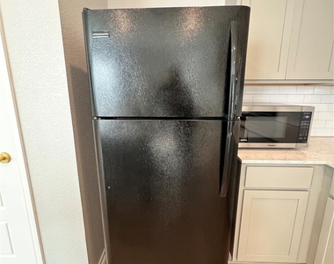
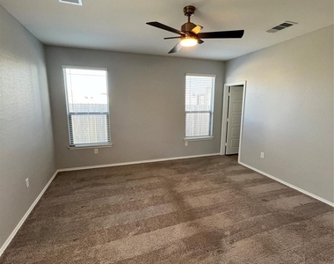
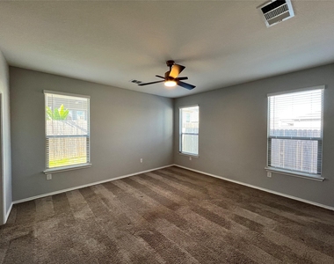
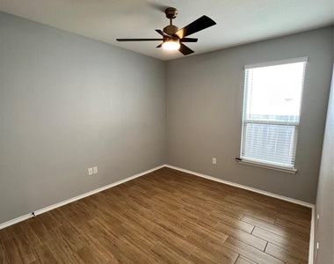
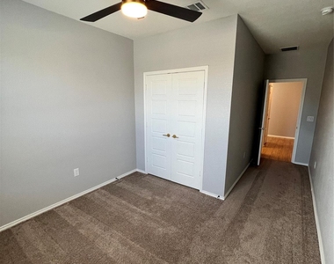
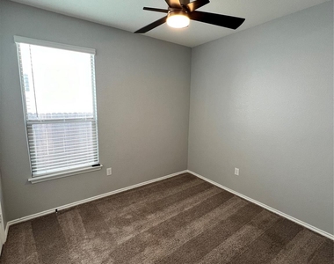
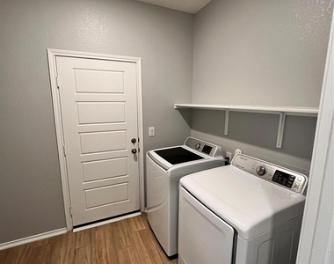
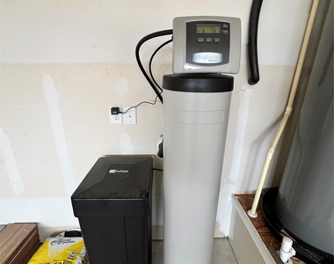
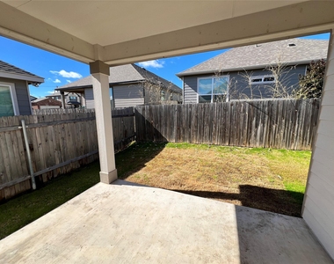
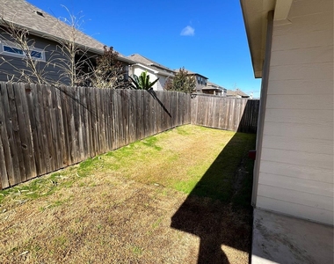
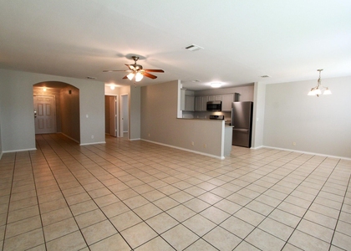
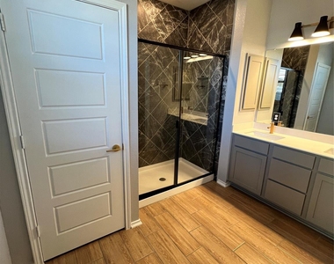
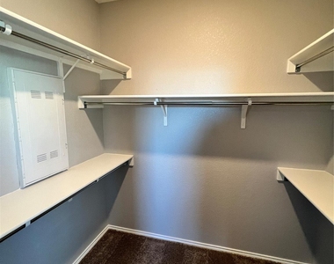
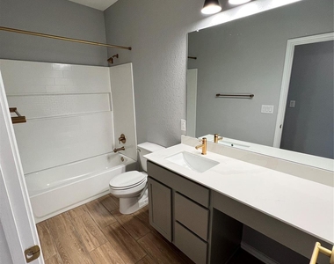
Welcome to this beautiful home in Del Valle's Sundance Crossing. Constructed in 2021 featuring 4 bedrooms, 2 bathrooms, and a generous 1,892 sq ft of living space. The home features beautiful tile flooring resembling wood in the main living areas that is both practical and elegant. It's durability makes it a perfect choice for busy household's. The kitchen is a chef's delight with Silestone countertops, stainless steel appliances, pantry, center island and breakfast bar seamlessly connecting to the living and dining areas. The home comes equipped with a refrigerator, washer, dryer & water softner for tenants use. The primary bedroom offers an oversized walk in closet and an ensuite bathroom with raised dual vanity, walk in shower and storage closet. Energy efficient features include smart thermostats and ceiling fans. Most windows are fitted with blinds for privacy and a polished look. The backyard has a nice sized covered patio with a low maintenance yard. Great location! Located 6.5 miles from Tesla Gigafactory, 5.9 miles to Austin Bergstrom International Airport, 2 Miles to Circuit of Americas, 12.5 miles to downtown Austin and 6.9 miles to the beautiful McKinney Falls State Park. This is a home that offers a modern lifestyle with all the comforts you
REFRIGERATOR/WASHER./DRYER/WATER SOFTENER STAY AND ARE WARRANTIED

AMENITIES
Dishwasher
Parking Space

ADDITIONAL INFORMATION
Interior

    Bathroom Information

  • Full Bathrooms: 2

    Interior Information

  • Interior Features: Bar, Ceiling Fan(s), Double Vanity, High Speed Internet, Kitchen Island, Pantry, Recessed Lighting, Smart Home, Smart Thermostat, Walk-In Closet(s), Wired for Sound, Ceiling-High, Quartz Counters, No Interior Steps, Primary Bedroom on Main
  • Appliances: Dishwasher, Disposal, Dryer, Electric Cooktop, Electric Range, Microwave, Free-Standing Electric Range, Washer, Tankless Water Heater, Water Softener Owned, RNGHD
  • Flooring Type: Carpet, Tile
Exterior

    Property Information

  • Square Footage: 1,892
  • Square Footage Source: $0
  • Green Sustainability
  • Property Condition: Resale
  • Year Built: 2021
  • Waterfront Features: None

    Building Information

  • Levels: One
  • Other Structures: None
  • Window Features: Blinds, Double Pane Windows, Screens
  • Construction Materials: Concrete, Frame, Wood Siding, Stone, Stucco
  • Patio and Porch Features: Covered

    Pool Information

  • Pool Features: None

    Lot Information

  • Lot Features: Few Trees, Front Yard, Gentle Sloping, Landscaped
  • Lot Size Area: 4791.6
  • Lot Size Units: Square Feet
  • Lot Size Acres: 0.11
  • Square Footage: 4,792

    Land Information

  • Water Source: Public
Utilities

    Utilities Information

  • Cooling Type: Central Air
  • Heating Type: Central, ENERGY STAR Qualified Equipment
  • Sewer : Public Sewer
Parking

    Parking Information

  • Has Garage
  • Parking Features: Garage, Garage Door Opener, Garage Faces Front, Off Street
  • Garage Spaces: 2
Location

    HOA Information

  • HOA/Condo/Coop Amenities: Trail(s)
Financial

    Tax Information

  • Tax Map Number: 35

MAP


78617

LISTING QUALITY
Features and amenities are properly noted
RentHop has data for this building
Manager has many listings with high listing quality!
The manager has not yet mailed us a photo copy of his or her government identification and proof or property ownership.
Manager has not logged in recently
Manager does not yet have user reviews

RENTHOP DESCRIPTION
The apartment is a unit offered at a monthly price of $2,100. The person posting the listing did not specify that any pets were allowed. It may be the case that pets are ok and the manager simply has not yet filled out all the details. The kitchen conveniently includes a dishwasher.

We have 23 photos of this particular unit, building, and surrounding areas.
See available units at 6516 Carriage Pines Drive.

SIMILAR NEARBY LISTINGS
$2,150
By Federico Argueta, 10 hours ago
bedrooms
4 Bed
|
bathrooms
2 Bath
|
square feet
1,800 Sqft
13105 Lofton Cliff Dr
Berdoll Farms, Austin
78617
$2,200
By Robert Eyers, 14 hours ago
bedrooms
4 Bed
|
bathrooms
2 Bath
|
square feet
2,652 Sqft
5021 Stockton Ln
Berdoll Farms, Austin
78617
$2,300
By Karunakar Routhu, 13 hours ago
bedrooms
4 Bed
|
bathrooms
3 Bath
|
square feet
2,012 Sqft
11805 Stoney Meadow Dr
Stony Ridge North, Austin
78617
$2,250
By Kizzy Simmons, 20 hours ago
bedrooms
4 Bed
|
bathrooms
3 Bath
|
square feet
2,322 Sqft
11712 Morning View Dr
Stoney Ridge, Austin
78617
$1,895
By Forrestt Eubanks, 22 hours ago
bedrooms
4 Bed
|
bathrooms
2 Bath
|
square feet
1,593 Sqft
11816 Plains Valley Dr
Stony Ridge North, Austin
78617
$1,998
By Xiaochun Yu, 22 hours ago
bedrooms
4 Bed
|
bathrooms
2 Bath
|
square feet
2,322 Sqft
4905 Hazelnut Ln
Berdoll Farms, Austin
78617
$1,999
By Vince Joseph, 20 hours ago
bedrooms
4 Bed
|
bathrooms
2 Bath
|
square feet
1,688 Sqft
5520 Alomar Cv
Meadows at Berdoll, Austin
78617
$1,998
By Xiaochun Yu, 16 hours ago
bedrooms
4 Bed
|
bathrooms
2 Bath
|
square feet
2,912 Sqft

Does something look off?

Unlock MLS

Last Updated: 10 hours ago
Data Source: Unlock MLS
MLS# ACT1409134
List Agent Name: Lisa Kosub
List Office Name: Keller Williams Realty
IDX information is provided exclusively for personal, non-commercial use, and may not be used for any purpose other than to identify prospective properties consumers may be interested in purchasing. Information is deemed reliable but not guaranteed. The listing broker’s offer of compensation is made only to participants of the MLS where the listing is filed.
Courtesy of RH Advisors, Inc. and RHP Realty NJ, Inc.
Quantcast