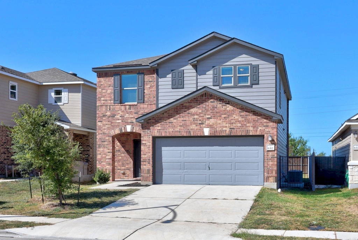
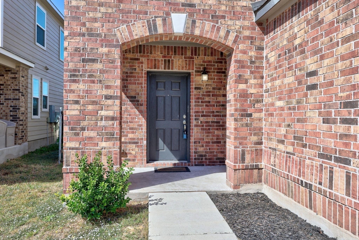
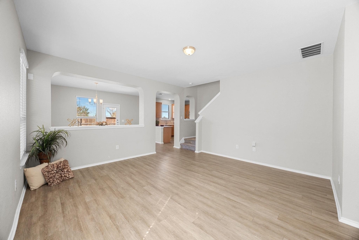
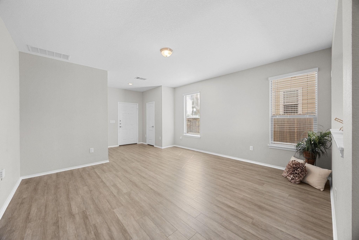
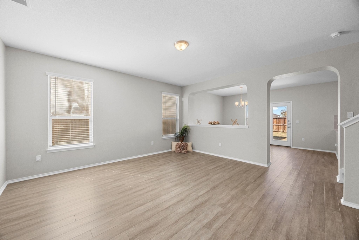
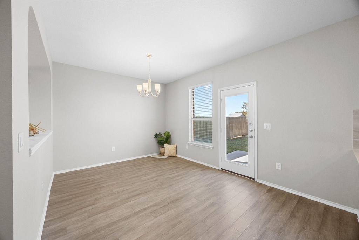
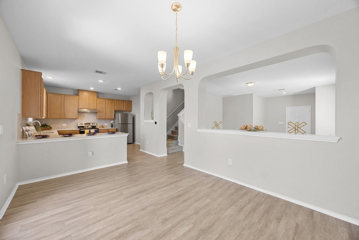
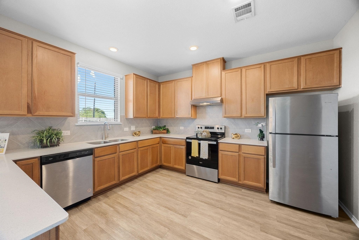
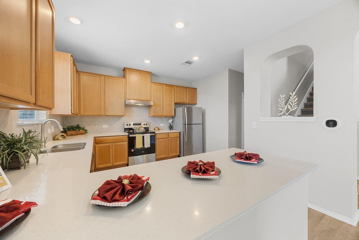
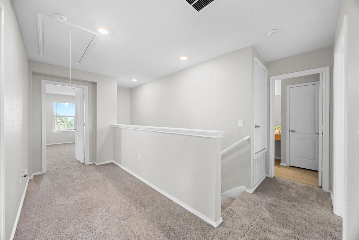
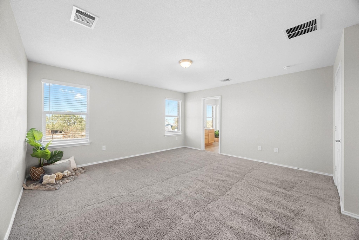
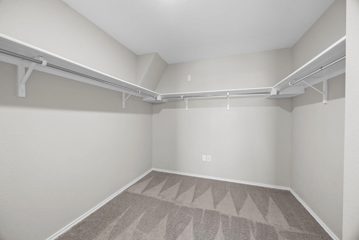
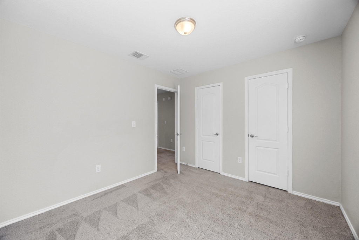
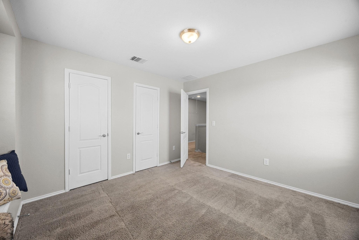
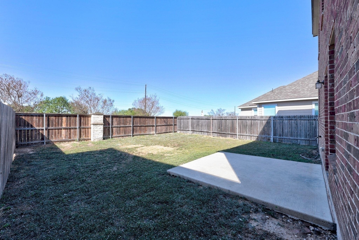
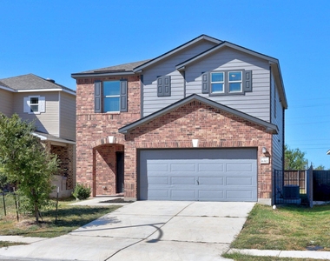
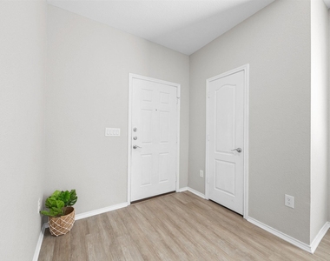
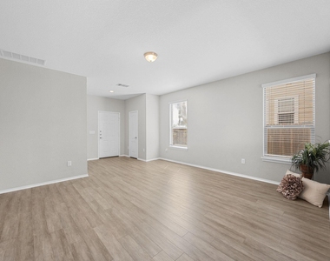
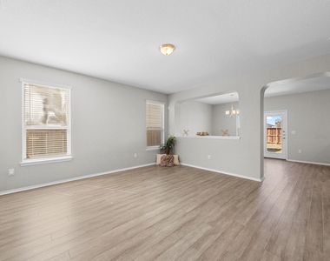
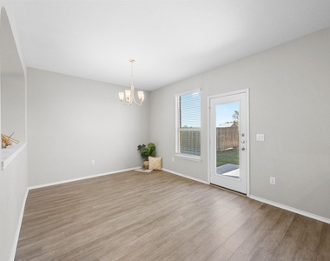
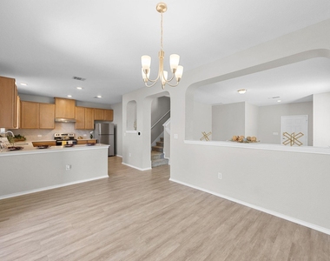
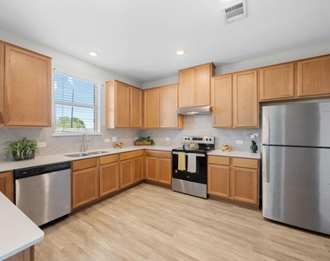
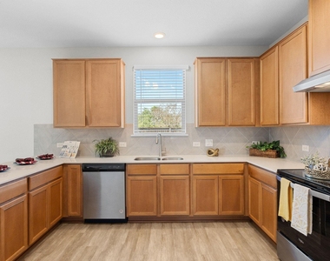
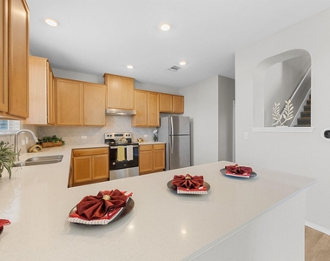
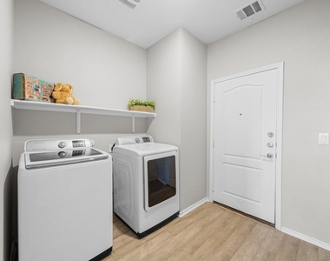
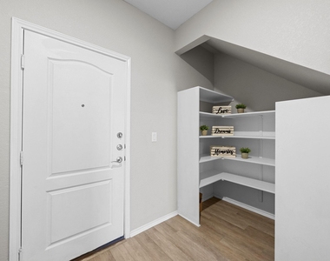
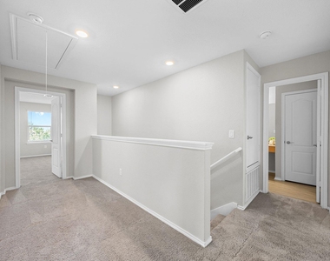
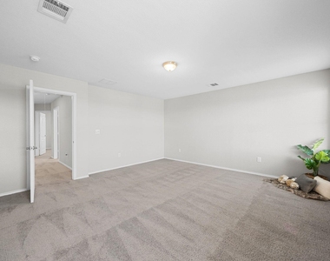
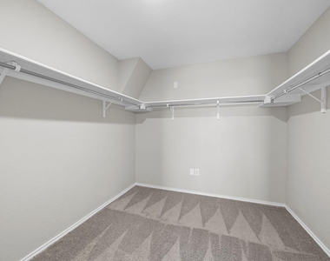
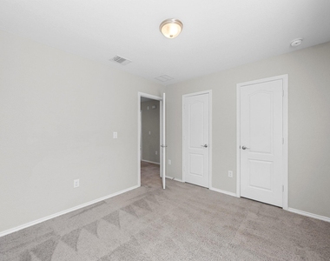
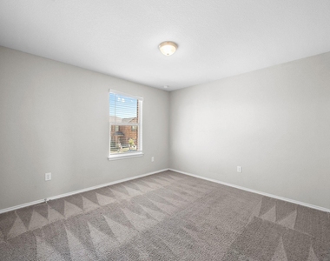
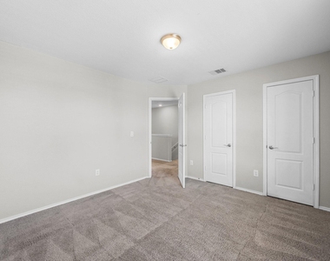
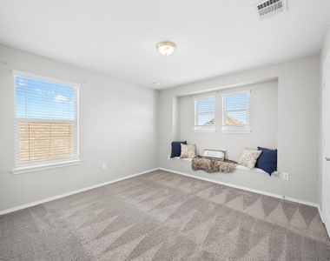
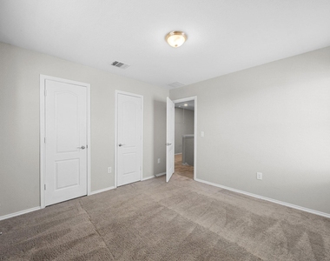
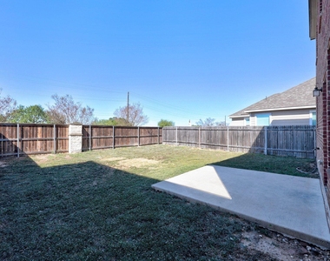
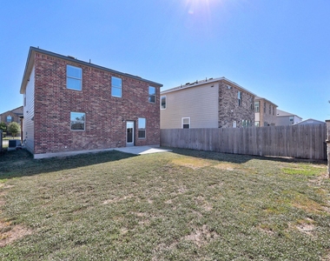
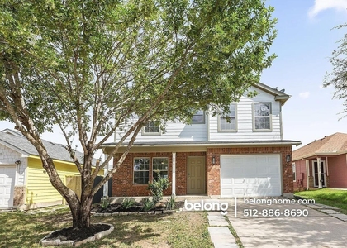
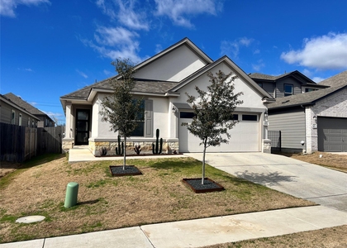
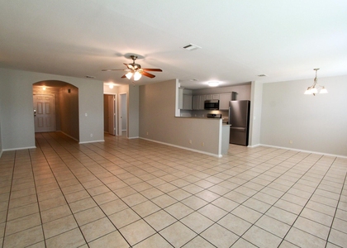
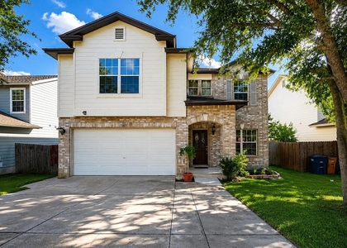
Please help your clients fully understand the application criteria uploaded on MLS before showing and applying as the application fees are non refundable by Smartmove.com. Please follow the steps for application and refer to the list for the required documents uploaded on MLS. NO PET. NO SMOKING *All tenants and tenant agents to independently verify all information including but not limited to square footage, lot size, taxes, schools* Request that visitors remove shoes or wear protective coverings on their shoes. We really appreciate your showing!!Welcome to this beautifully maintained 2-story home in Sundance Crossing! Featuring 4 bedrooms, 2.5 bathrooms, and a 2-car garage, this spacious 2,101 sqft residence offers comfort, functionality, and style. The home boasts a modern brick exterior on both the front and back, along with a oversized backyard and no rear neighbors for added privacy and open views. Inside, you'll find a bright and airy living room with durable vinyl flooring that flows seamlessly throughout the first floor. The kitchen is a true highlight, featuring country-style cabinetry, quartz countertops, a tile backsplash, stainless steel appliances, and a breakfast bar that opens to the family dining area-perfect for entertaining and everyday living. The laundry room includes a large pantry space for added storage convenience. Upstairs, the spacious primary suite offers an en-suite bathroom with dual vanities, a soaking tub, and a generous walk-in closet. Located within Del Valle ISD, all schools are within 2 miles. The community offers easy access to TX-130, TX-71, and TX-183, and is just 4–6 miles from Austin-Bergstrom International Airport, Tesla Gigafactory, and F1 Circuit of the Americas (COTA) - plus only 13 miles to Downtown Austin. Come see why this move-in ready home is the perfect place to make it yours!
AMENITIES
Dishwasher
Parking Space
ADDITIONAL INFORMATION
Interior
Bathroom Information
Half Bathrooms: 1
Full Bathrooms: 2
Interior Information
Interior Features: Breakfast Bar, Ceiling Fan(s), Laminate Counters, Eat-in Kitchen, Open Floorplan, Walk-In Closet(s), Ceiling-High
Appliances: Dishwasher, Disposal, Dryer, Free-Standing Electric Range, Refrigerator, Washer, RNGHD
Flooring Type: Carpet, Laminate
Fireplace Information
Fireplace Features: None
Exterior
Property Information
Square Footage: 2,101
Square Footage Source: $0
Green Sustainability
Property Condition: Resale
Year Built: 2021
Waterfront Features: None
Building Information
Levels: Two
Other Structures: None
Window Features: Blinds, Screens
Construction Materials: Brick Veneer, HardiPlank Type
Patio and Porch Features: None
Pool Information
Pool Features: None
Lot Information
Lot Features: Back Yard, Front Yard, Level, Sprinkler - Partial, Trees-Small (Under 20 Ft)
Lot Size Area: 4356
Lot Size Units: Square Feet
Lot Size Acres: 0.1
Square Footage: 4,356
Land Information
Water Source: Public
Utilities
Utilities Information
Cooling Type: Ceiling Fan(s), Central Air, Electric
The manager has not yet mailed us a photo copy of his or her government identification and proof or property ownership.
▼
Manager has not logged in recently
▼
Manager does not yet have user reviews
RENTHOP DESCRIPTION
The apartment is a unit offered at a monthly price of $2,050. The person posting the listing did not specify that any pets were allowed. It may be the case that pets are ok and the manager simply has not yet filled out all the details. The kitchen conveniently includes a dishwasher.
We have 36 photos of this particular unit, building, and surrounding areas.
MLS# ACT5475976
List Agent Name: Yiwen Wendy Chen
List Office Name: Keller Williams Realty
IDX information is provided exclusively for personal, non-commercial use, and may not be used for any purpose other than to identify prospective properties consumers may be interested in purchasing. Information is deemed reliable but not guaranteed. The listing broker’s offer of compensation is made only to participants of the MLS where the listing is filed.
Courtesy of RH Advisors, Inc. and RHP Realty NJ, Inc.
By selecting Check Availability, you agree that RentHop and real estate professionals may call or text you about your inquiry. Message/data rates may apply. Terms & Privacy. California Privacy Notice
We found some very similar listings nearby
Select those you'd like to message
Your messages have been sent!
Check Availability
By selecting Check Availability, you agree that RentHop and real estate professionals may call or text you about your inquiry. Message/data rates may apply. Terms & Privacy. California Privacy Notice





































 Your Privacy Choices
