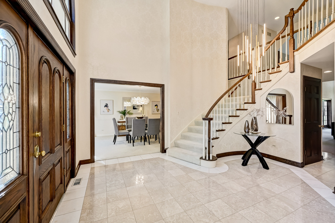
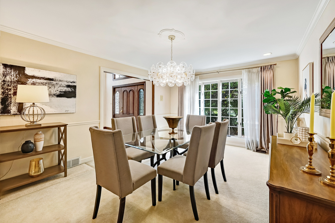
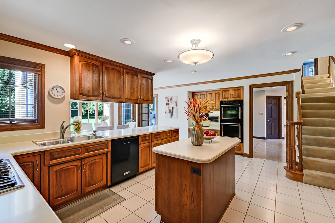
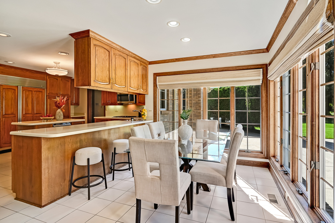
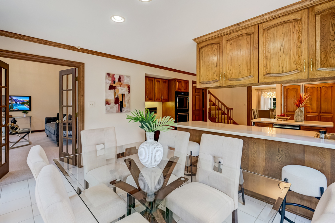
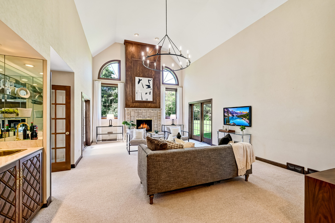
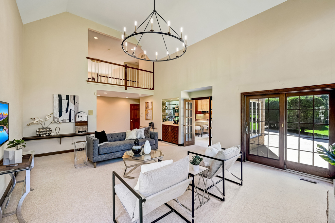
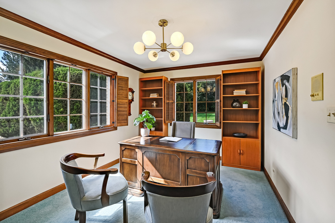
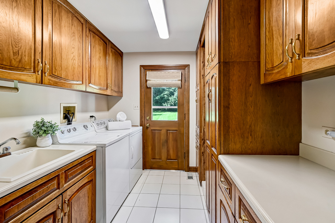
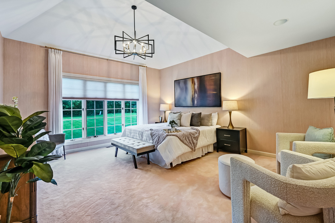
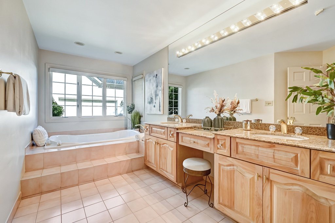
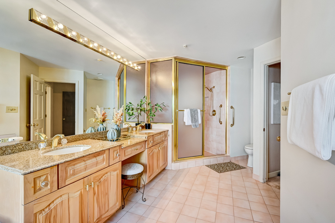
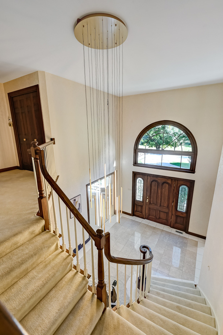
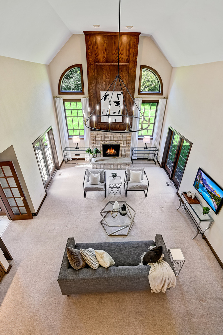
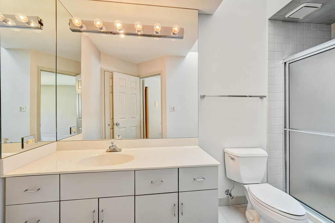
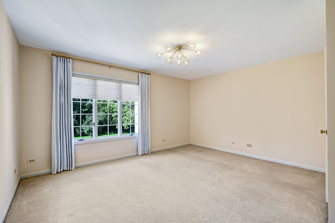
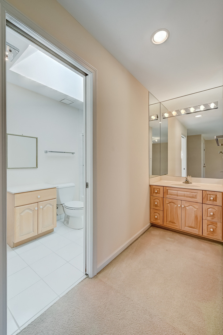
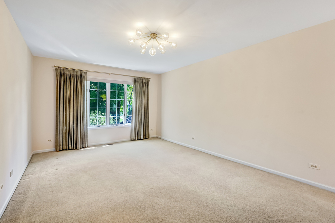
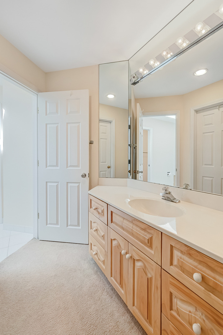
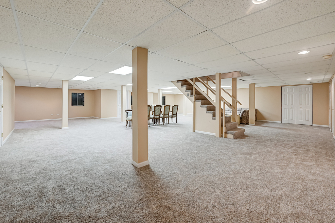
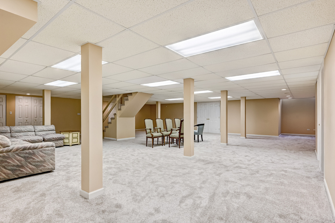
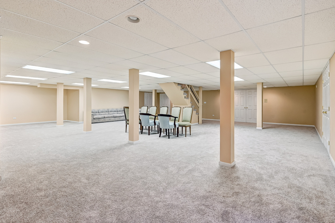
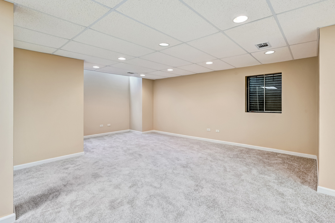
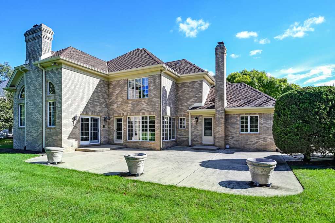
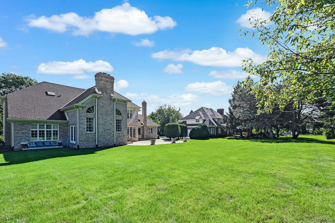
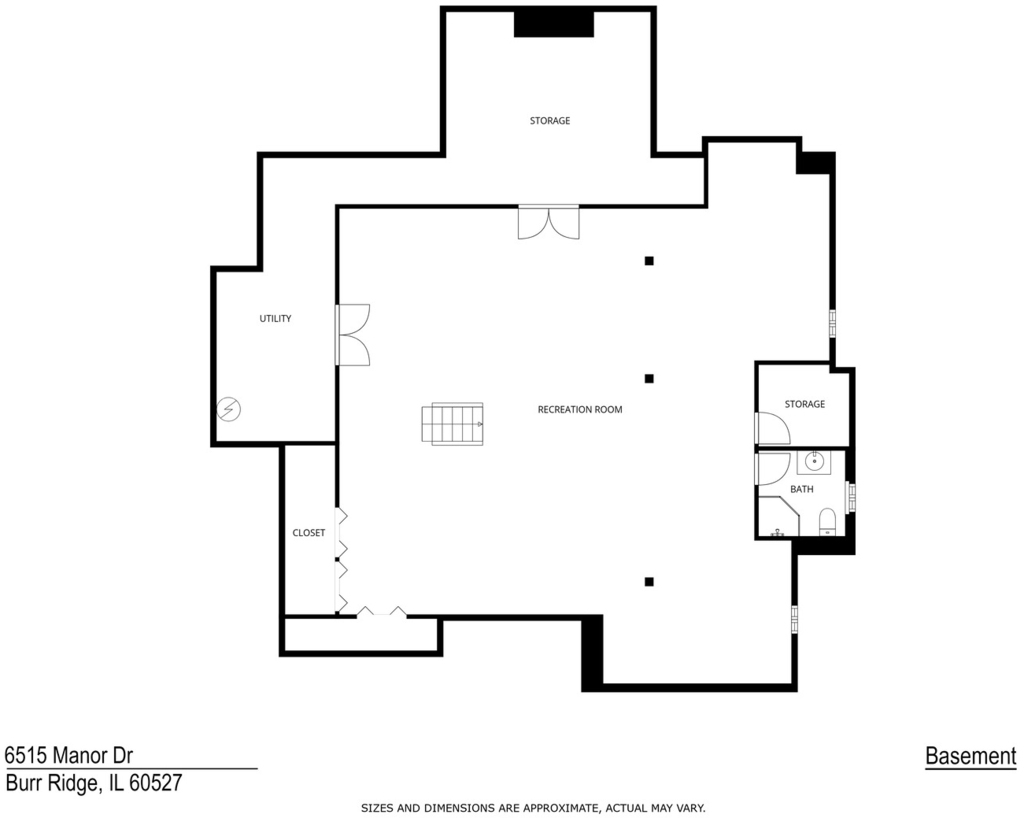
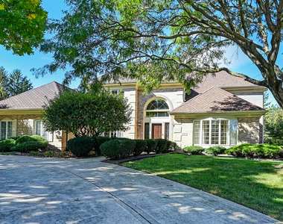
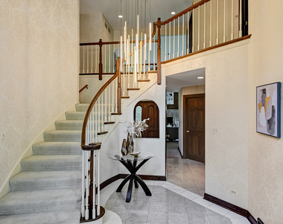
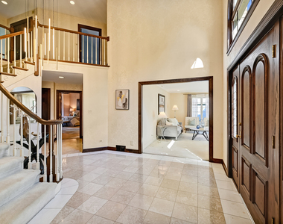
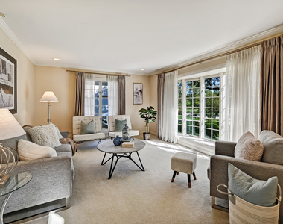
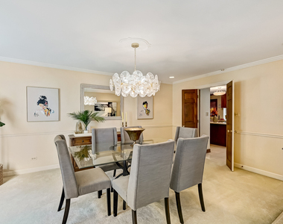
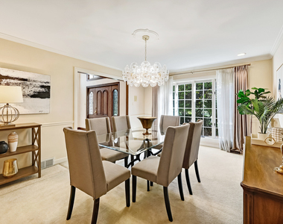
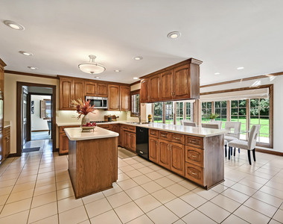
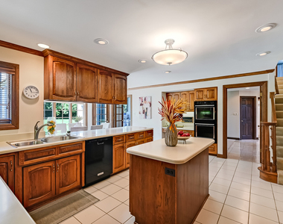
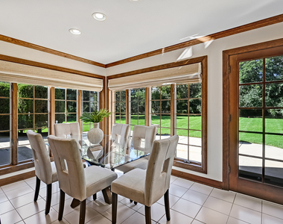
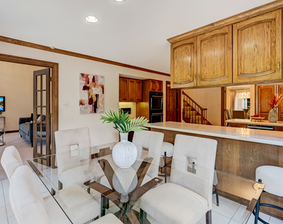
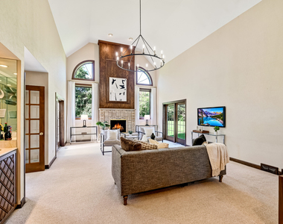
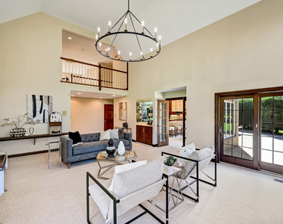
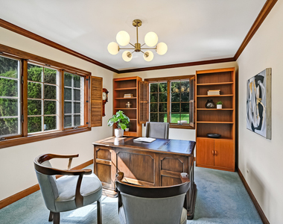
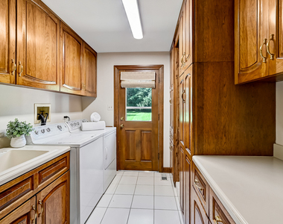
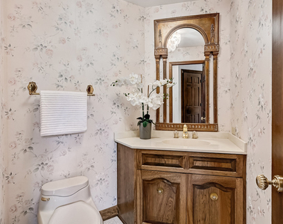
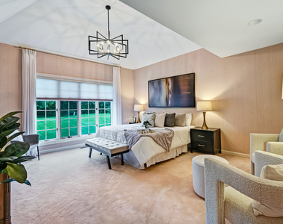
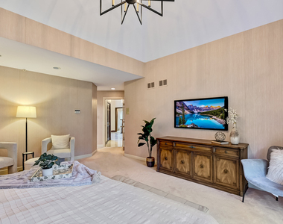
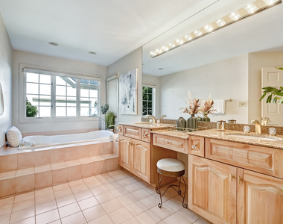
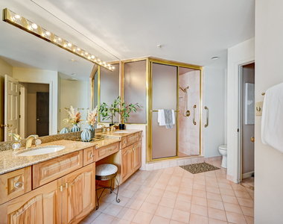
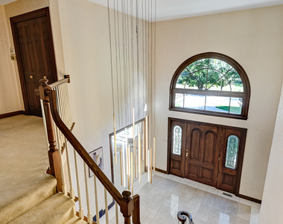
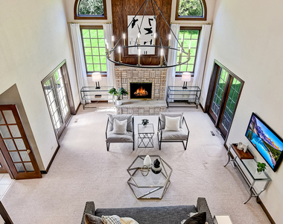
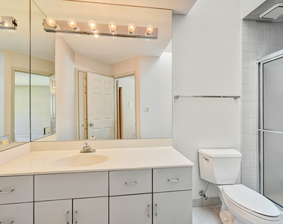
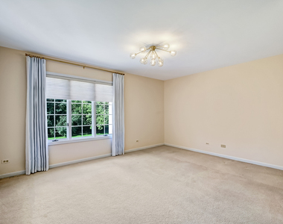
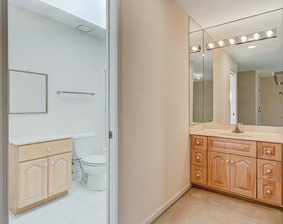
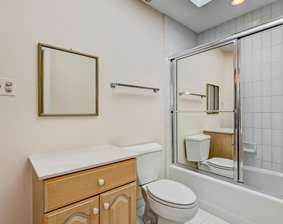
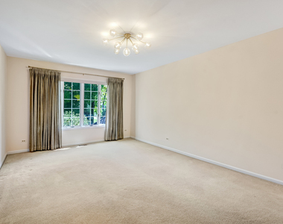
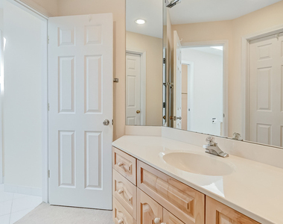
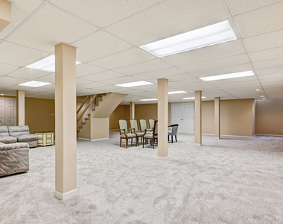
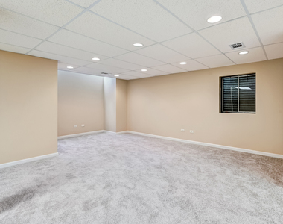
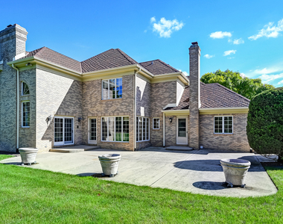
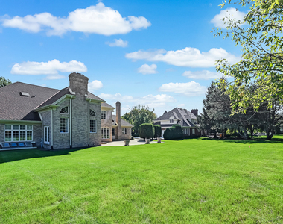
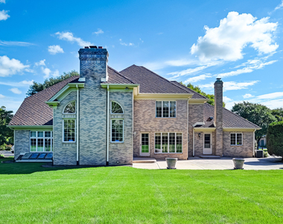
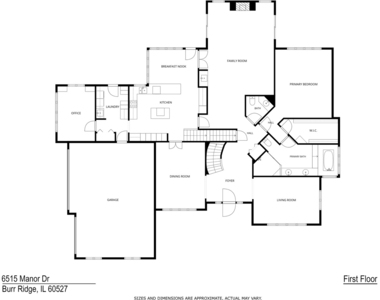
A rare rental opportunity in the sought-after Heatherfields community of Burr Ridge, this beautifully updated brick residence offers more than 6,200 square feet of finished living space on a private half-acre lot with mature trees. Filled with natural light, the home makes an impressive first impression with a soaring two-story foyer and expansive great room featuring a fireplace and wet bar. A separate formal living room and dining room provide additional space for entertaining, while the sun-filled breakfast area and spacious kitchen with Wolf and Sub-Zero appliances create an inviting everyday gathering space. The versatile floor plan includes two private primary suites, including a first-floor suite with a whirlpool tub and steam shower, plus a second upstairs with its own private bath. Two additional bedrooms and a bathroom complete the upper level, and every bedroom features a walk-in closet. Additional highlights include a dedicated office, mudroom, first-floor laundry with an upstairs laundry chute, finished lower level with 3/4 bath, three-car garage, central vacuum, security system, sprinkler system, curated lighting and custom window treatments. Located in the highly desirable District 181 and Hinsdale Central High School District, serving Elm Elementary, Hinsdale Middle School and Hinsdale Central. Routine lawn mowing is included during the growing season. Tenant is responsible for utilities and snow removal. No smoking or vaping. Pets may be considered on a case-by-case basis. A 12-month lease is preferred, though shorter-term leases may be considered.
AMENITIES
Fireplace
Laundry In Unit
Private Outdoor Space
Dishwasher
Parking Space
ADDITIONAL INFORMATION
Interior
Bathroom Information
Half Bathrooms: 1
Full Bathrooms: 4
Interior Information
Interior Features: Cathedral Ceiling(s), Wet Bar, In-Law Floorplan, Open Floorplan, 1st Floor Bedroom, 1st Floor Full Bath, Separate Dining Room
The manager has not yet mailed us a photo copy of his or her government identification and proof or property ownership.
▼
Manager has not logged in recently
▼
Manager does not yet have user reviews
RENTHOP DESCRIPTION
The apartment is a unit offered at a monthly price of $9,800. The person posting the listing did not specify that any pets were allowed. It may be the case that pets are ok and the manager simply has not yet filled out all the details. The kitchen conveniently includes a dishwasher.
We have 48 photos of this particular unit, building, and surrounding areas.
MLS# MRD12769457
List Agent Name: Linda Feinstein
List Office Name: Compass
IDX information is provided exclusively for personal, non-commercial use, and may not be used for any purpose other than to identify prospective properties consumers may be interested in purchasing. Information is deemed reliable but not guaranteed. The listing broker’s offer of compensation is made only to participants of the MLS where the listing is filed.
Courtesy of RH Advisors, Inc. and RHP Realty NJ, Inc.
By selecting Check Availability, you agree that RentHop and real estate professionals may call or text you about your inquiry. Message/data rates may apply. Terms & Privacy. California Privacy Notice
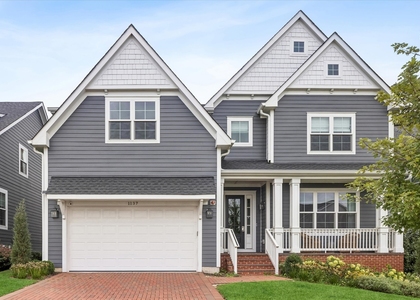
We found some very similar listings nearby
Select those you'd like to message
Your messages have been sent!
Check Availability
By selecting Check Availability, you agree that RentHop and real estate professionals may call or text you about your inquiry. Message/data rates may apply. Terms & Privacy. California Privacy Notice





































 Your Privacy Choices
