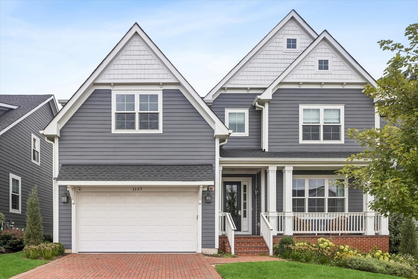
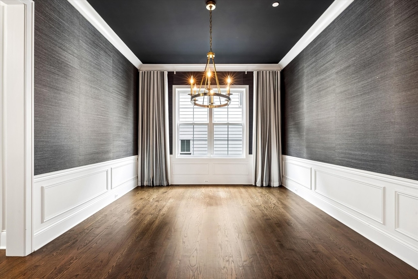
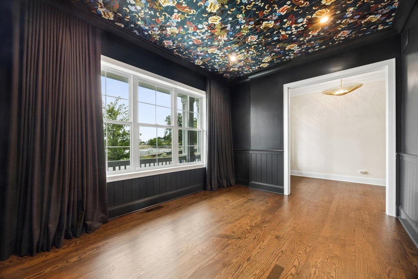
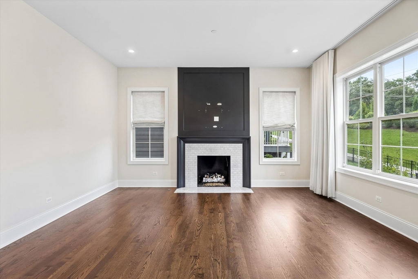
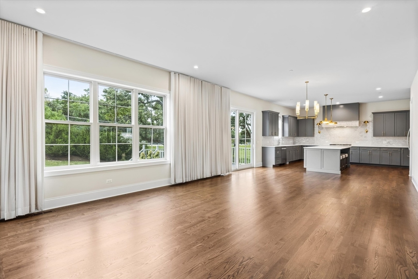
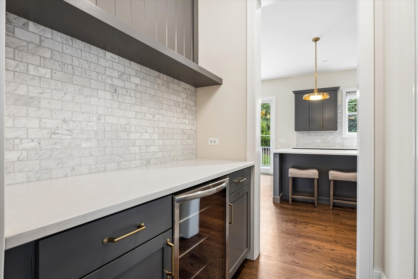
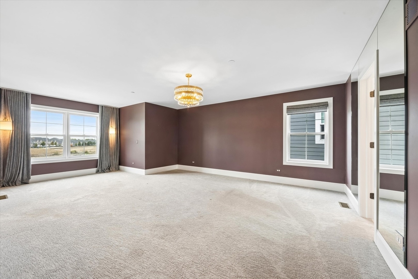
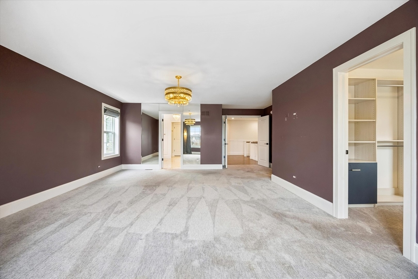
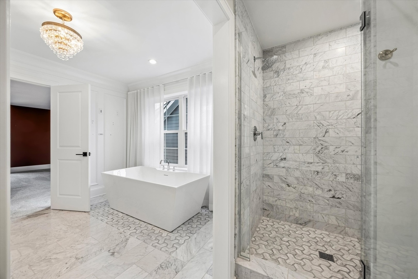
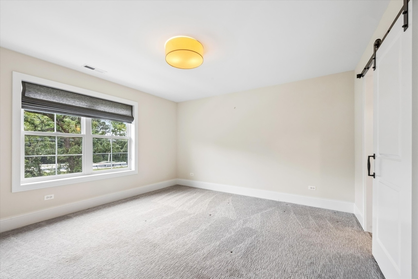
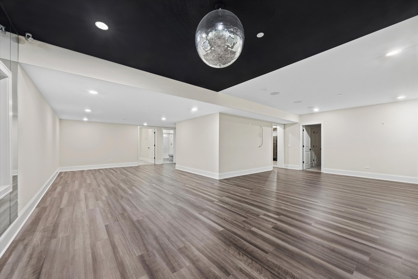
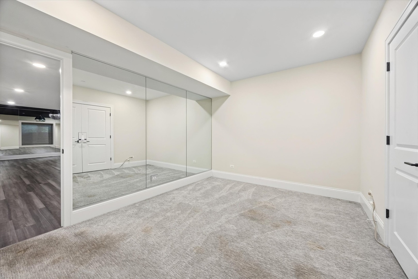
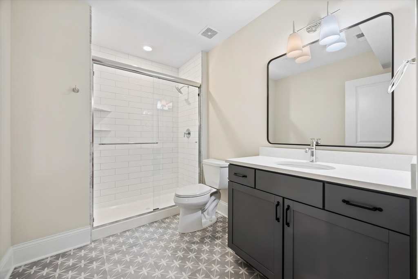
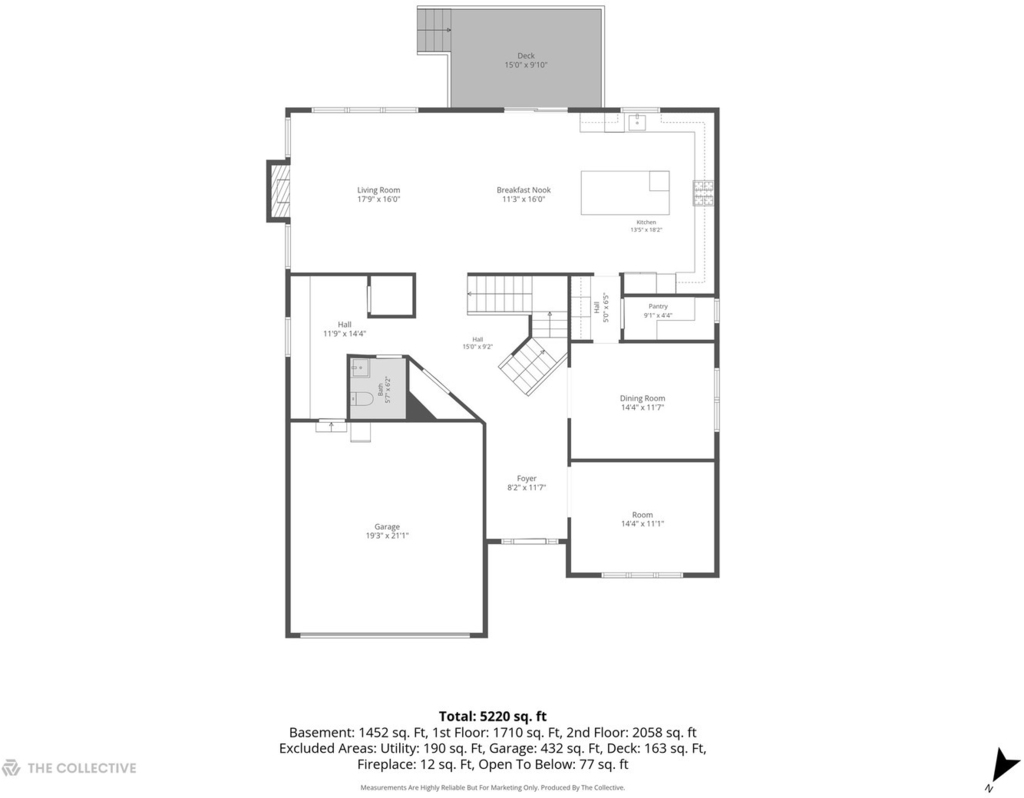
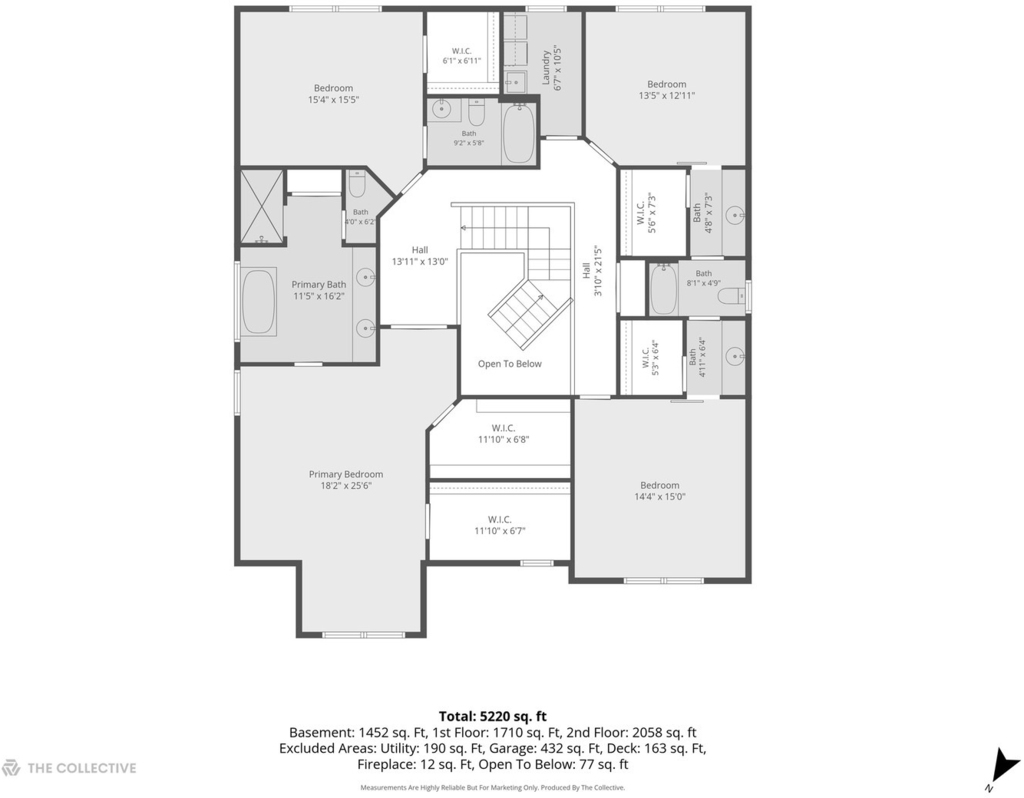
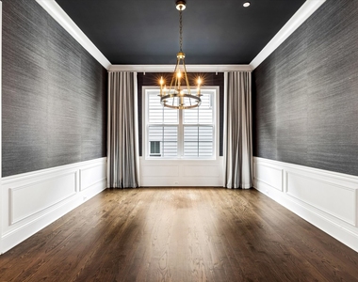
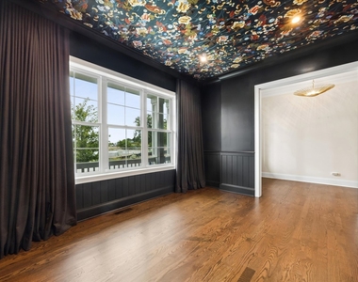
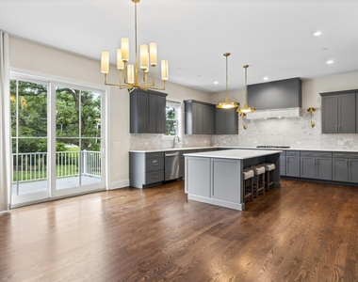
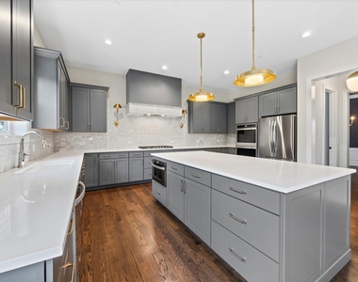
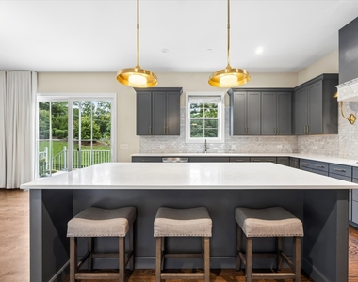
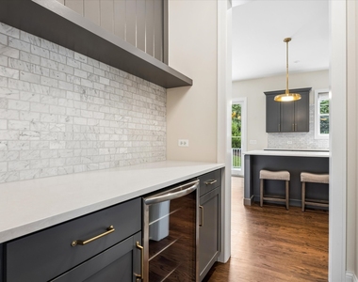
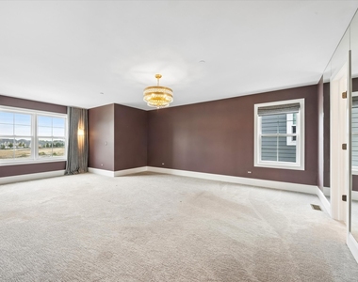
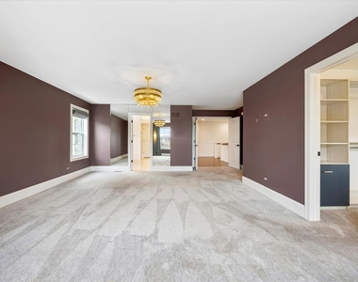
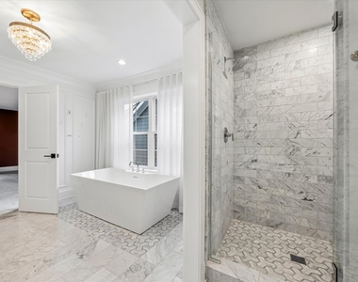
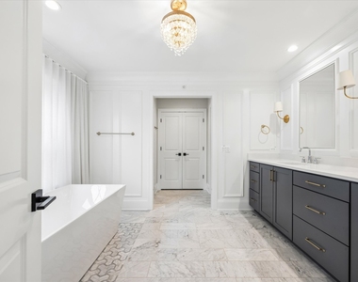
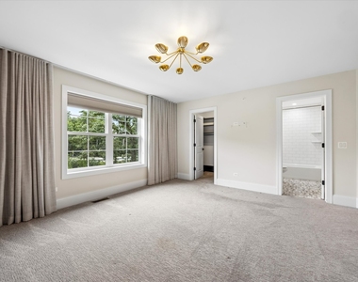
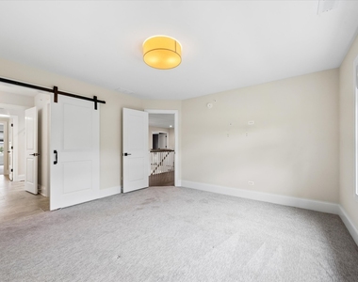
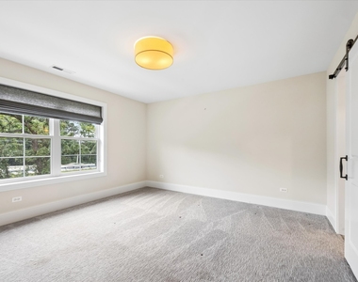
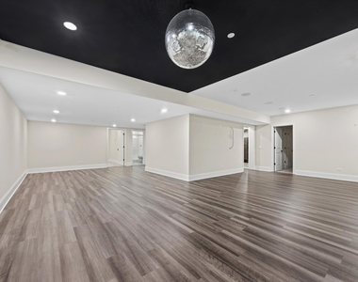
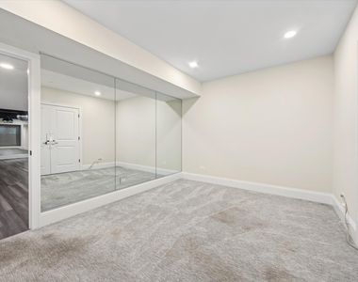
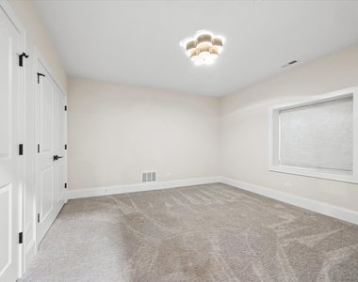
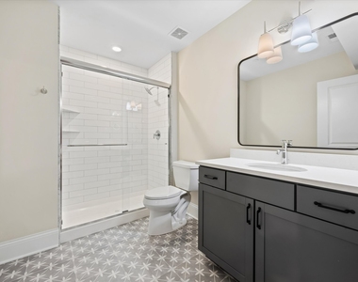
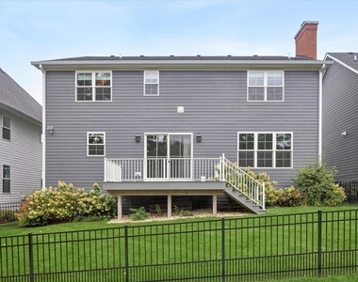
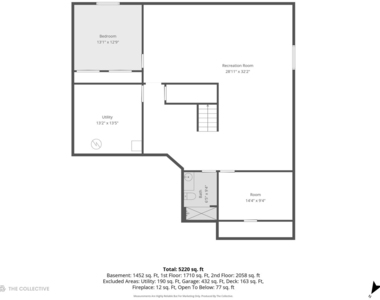
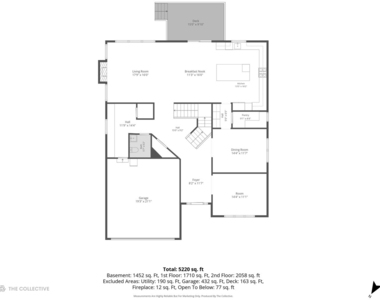
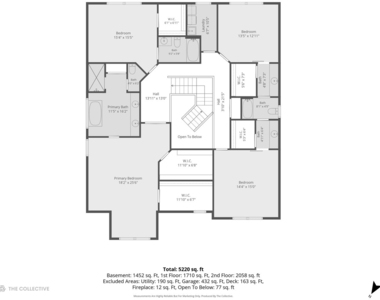
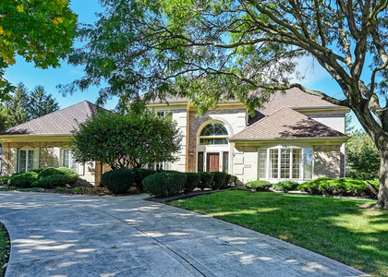
Exceptional rental opportunity in sought-after Timber Trails! Built in 2022, this beautifully designed home offers five bedrooms, four-and-a-half baths and an expansive, thoughtfully planned interior with sophisticated finishes throughout. A welcoming front porch opens to a dramatic two-story foyer with hardwood floors, extensive millwork and an open staircase. Just off the entry, a stylish flex space is ideal for a home office, lounge or study, while a separate formal dining room provides plenty of room for entertaining. The heart of the home is the spacious open-concept kitchen, breakfast area and living room. The kitchen features dark cabinetry, stone countertops, a large center island with seating, stainless steel appliances, five-burner cooktop, double wall ovens and abundant storage. A walk-in pantry and butler's pantry with beverage refrigerator offer even more functionality. The adjoining living room features a gas fireplace and oversized windows, while doors from the breakfast area lead directly to the rear deck and fenced yard. A powder room and generous mudroom with built-in desk and walk-in closet complete the main level. Upstairs, the oversized primary suite features two custom walk-in closets and a beautifully appointed bath with freestanding soaking tub, dual-sink vanity, marble shower with bench and linen storage. Three additional bedrooms include one with a private ensuite bath and walk-in closet, plus two bedrooms connected by an exceptionally spacious Jack-and-Jill arrangement. Each side features its own walk-in closet and vanity area, with a shared central tub/shower and toilet room. A conveniently located second-floor laundry room with sink completes the upper level. The fully finished lower level provides incredible additional living space with an expansive recreation room, fifth bedroom with closet and egress, full bath with shower, an additional flex room perfect for a home office, gym or playroom, and ample storage. Enjoy outdoor living on the rear deck overlooking the fenced yard, plus the convenience of an attached two-car garage. Ideally located within Timber Trails and served by Highlands Elementary and Middle School and Lyons Township High School. A rare opportunity to enjoy a newer, spacious and beautifully finished home in one of Western Springs' most desirable communities.
AMENITIES
Fireplace
Laundry In Unit
Private Outdoor Space
Dishwasher
Parking Space
Home Office
ADDITIONAL INFORMATION
Interior
Bathroom Information
Half Bathrooms: 1
Full Bathrooms: 4
Interior Information
Interior Features: High Ceilings, Open Floorplan, Special Millwork
The manager has not yet mailed us a photo copy of his or her government identification and proof or property ownership.
▼
Manager has not logged in recently
▼
Manager does not yet have user reviews
RENTHOP DESCRIPTION
The apartment is a unit offered at a monthly price of $10,000. The person posting the listing did not specify that any pets were allowed. It may be the case that pets are ok and the manager simply has not yet filled out all the details. The kitchen conveniently includes a dishwasher.
We have 33 photos of this particular unit, building, and surrounding areas.
MLS# MRD12777475
List Agent Name: Lauren Walz
List Office Name: Coldwell Banker Realty
IDX information is provided exclusively for personal, non-commercial use, and may not be used for any purpose other than to identify prospective properties consumers may be interested in purchasing. Information is deemed reliable but not guaranteed. The listing broker’s offer of compensation is made only to participants of the MLS where the listing is filed.
Courtesy of RH Advisors, Inc. and RHP Realty NJ, Inc.
By selecting Check Availability, you agree that RentHop and real estate professionals may call or text you about your inquiry. Message/data rates may apply. Terms & Privacy. California Privacy Notice
We found some very similar listings nearby
Select those you'd like to message
Your messages have been sent!
Check Availability
By selecting Check Availability, you agree that RentHop and real estate professionals may call or text you about your inquiry. Message/data rates may apply. Terms & Privacy. California Privacy Notice





























 Your Privacy Choices
