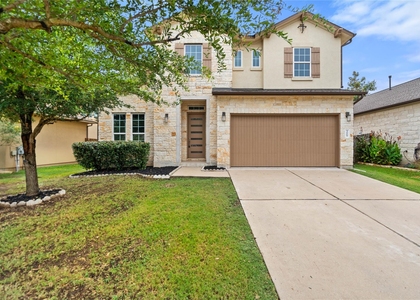
6504 Trissino Drive

Austin, 78739
$3,900
LEASED / EXPIRED
Posted 7 weeks ago, Immediate Move-In
bedrooms
4 Bed
bathrooms
4 Bath
square feet
3,760 Sqft
Listing by Jeffrey Slanker, Keller Williams - Austin Northwest
Save Listing

SIMILAR NEARBY LISTINGS
$3,700
By Jahna Cathey, 1 day ago
bedrooms
4 Bed
|
bathrooms
2 Bath
|
square feet
2,617 Sqft
$3,750
By Pratik Patel, 1 day ago
bedrooms
4 Bed
|
bathrooms
3 Bath
|
square feet
2,909 Sqft
11709 Via Grande Dr
Alta Mira, Austin
78739
$3,600
By Ankur Makkar, 1 day ago
bedrooms
4 Bed
|
bathrooms
2 Bath
|
square feet
2,531 Sqft
5315 La Crosse Ave, Apt 16
Circle C Ranch, Austin
78739
$3,800
By Justin Cofield, 1 day ago
bedrooms
4 Bed
|
bathrooms
3 Bath
|
square feet
2,446 Sqft
5315 La Crosse Ln, Apt 8
Circle C Ranch, Austin
78739
$3,700
By Theresa Bastian, 1 day ago
bedrooms
4 Bed
|
bathrooms
3 Bath
|
square feet
2,446 Sqft
$4,100
By Kate Hamlin, 1 day ago
bedrooms
4 Bed
|
bathrooms
3 Bath
|
square feet
2,909 Sqft

DESCRIPTION
Welcome to 6504 Trissino Drive in the Avana section of Circle C Ranch. This four-bedroom, four-bath home offers approximately 3,760 square feet with room to spread out. The main level includes the primary suite and a second bedroom, while multiple living and dining areas provide flexible space for everyday living and entertaining. The kitchen features a large island, gas cooktop, and generous counter space. Enjoy the greenbelt setting from the backyard and extended patio. A three-car garage adds plenty of room for parking and storage.

AMENITIES
Dishwasher
Parking Space

ADDITIONAL INFORMATION
Interior

    Bathroom Information

  • Full Bathrooms: 4

    Interior Information

  • Interior Features: Cathedral Ceiling(s), Double Vanity, Kitchen Island, Recessed Lighting, Walk-In Closet(s), Quartz Counters, Multiple Dining Areas, Multiple Living Areas, Primary Bedroom on Main
  • Appliances: Dishwasher, Disposal, Gas Cooktop, Free-Standing Refrigerator
  • Flooring Type: Carpet, Laminate, Tile
Exterior

    Property Information

  • Square Footage: 3,760
  • Square Footage Source: $0
  • Year Built: 2015

    Building Information

  • Levels: Two

    Pool Information

  • Pool Features: None

    Lot Information

  • Lot Features: Back Yard, Front Yard, Wooded
  • Lot Size Area: 9748.73
  • Lot Size Units: Square Feet
  • Lot Size Acres: 0.2238
  • Square Footage: 9,749
Utilities

    Utilities Information

  • Cooling Type: Ceiling Fan(s), Central Air
  • Heating Type: Central
  • Sewer : Private Sewer
Parking

    Parking Information

  • Has Garage
  • Has Open Parking
  • Parking Features: Driveway, Garage
  • Garage Spaces: 3
Location

    HOA Information

  • HOA/Condo/Coop Amenities: Trail(s)
Financial

    Tax Information

  • Tax Map Number: 42

MAP


78739

LISTING QUALITY
▲ Features and amenities are properly noted
▲ RentHop has data for this building
▼ The manager has not yet mailed us a photo copy of his or her government identification and proof or property ownership.
▼ Manager has not logged in recently
▼ Manager does not yet have user reviews

RENTHOP DESCRIPTION
The apartment is a unit offered at a monthly price of $3,900. The person posting the listing did not specify that any pets were allowed. It may be the case that pets are ok and the manager simply has not yet filled out all the details. The kitchen conveniently includes a dishwasher.

We have 24 photos of this particular unit, building, and surrounding areas.
See available units at 6504 Trissino Drive.

Does something look off?

Courtesy of RH Advisors, Inc. and RHP Realty NJ, Inc.