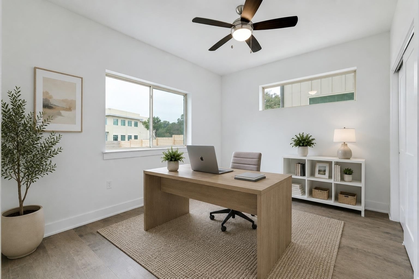
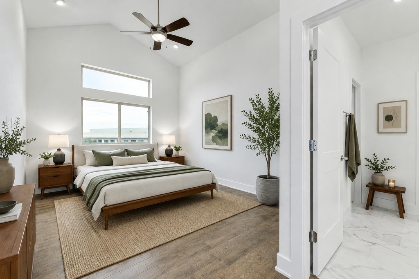
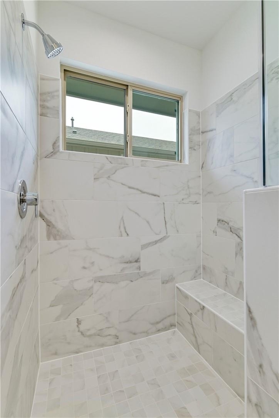
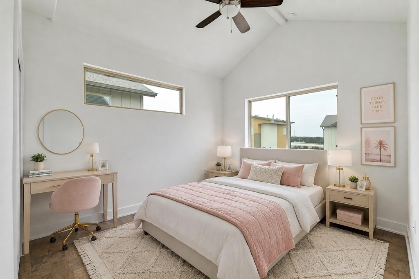
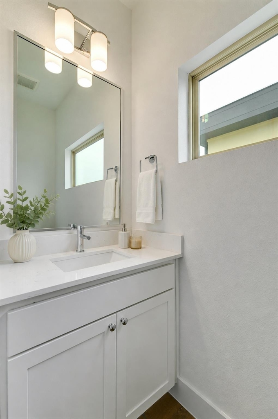
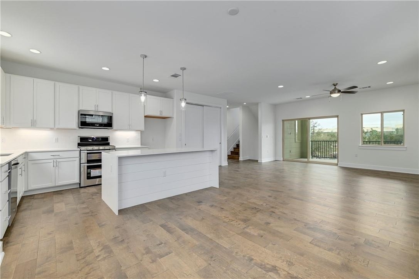
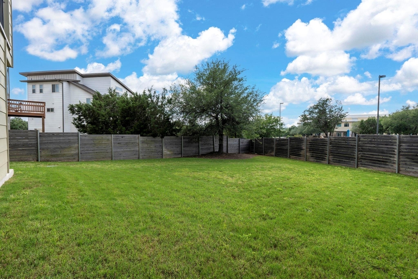
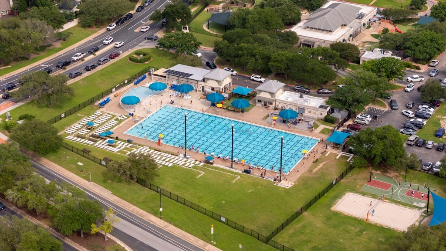
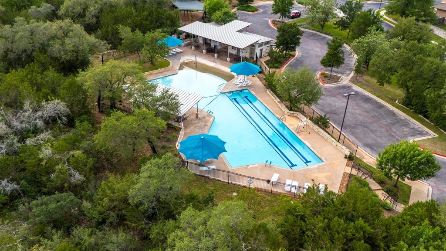
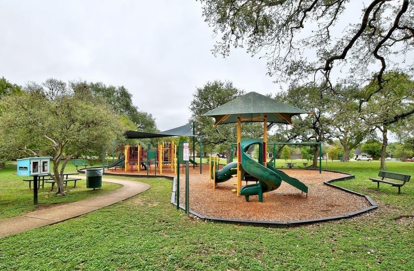
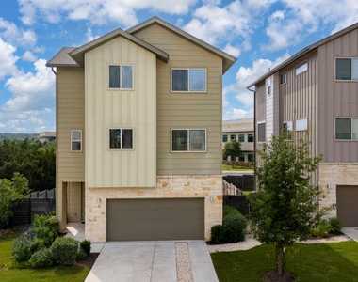
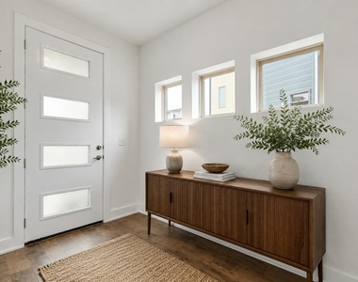
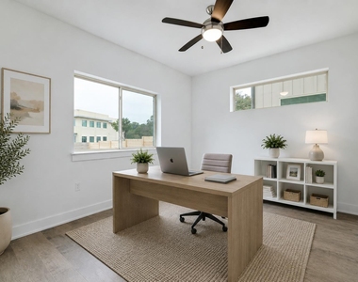
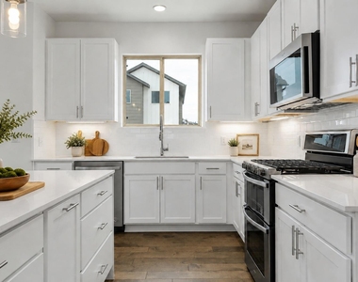
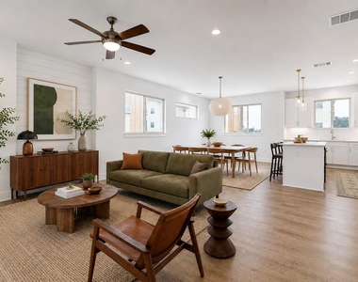
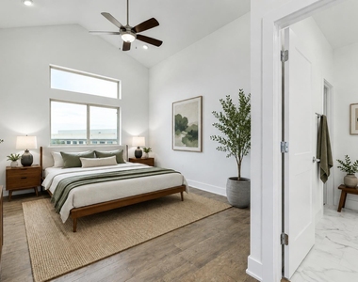
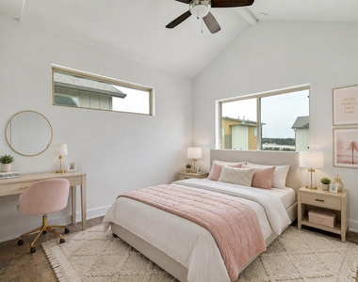
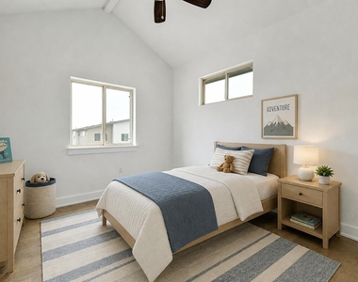
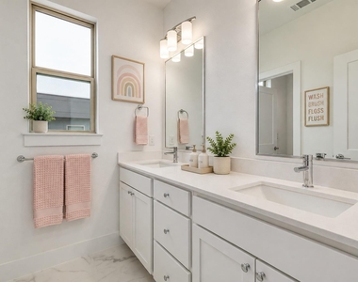
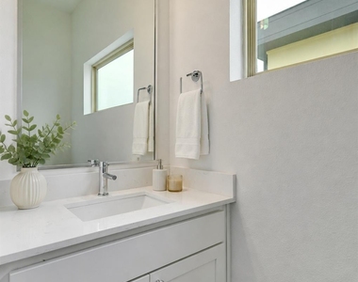
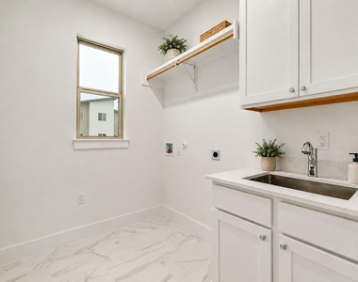
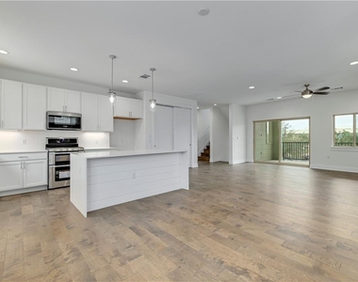
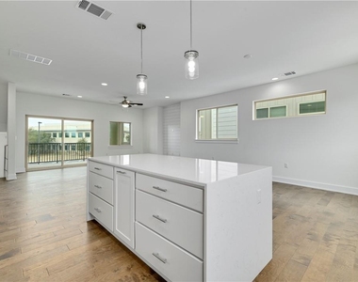
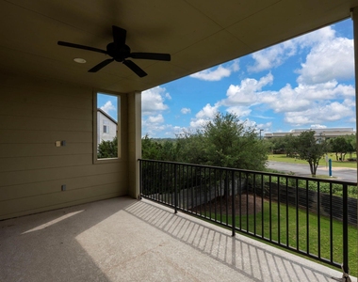
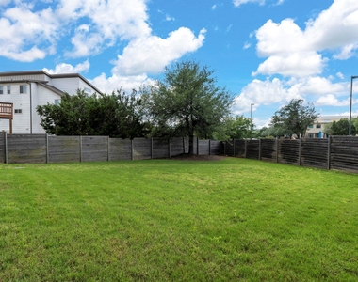
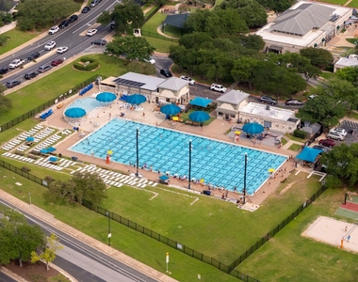
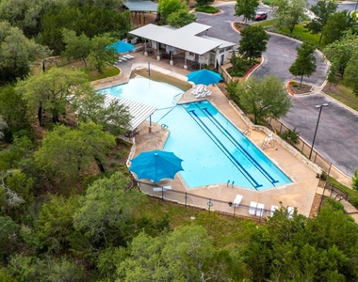
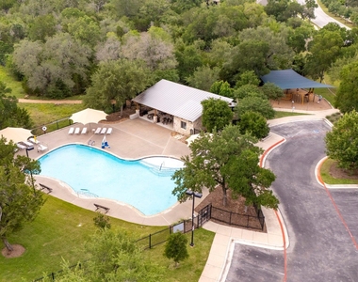
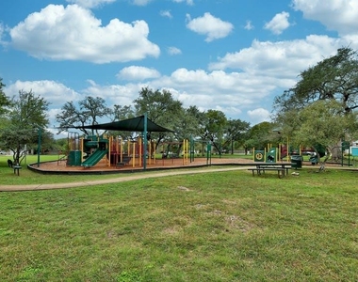
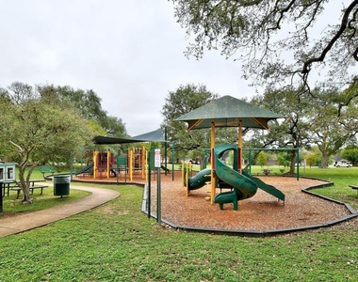
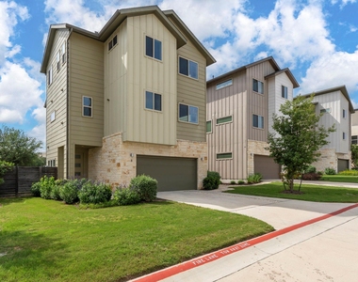
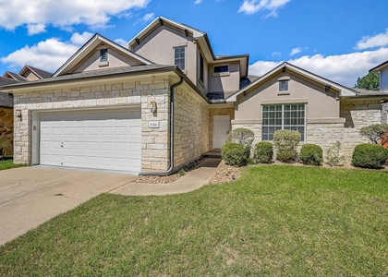
Located in the highly sought-after Circle C community and zoned to top-rated schools, this stylish 2021-built home offers a rare opportunity to enjoy modern, low-maintenance living in one of South Austin's most established neighborhoods. Thoughtfully designed with an modern floorplan, the main living spaces are elevated on the second level to maximize natural light, privacy, and beautiful neighborhood views from the covered balcony. At over .25 of an acre and with no rear neighbors, the backyard is very private. The open-concept layout is ideal for entertaining and everyday living, featuring wood and tile flooring, soaring ceilings, and a stunning kitchen with sleek contemporary finishes, generous prep space, and a large pantry. The seamless flow between the kitchen, dining, living area, and covered patio creates an inviting atmosphere that lives larger than expected. *Will provide refrigerator and/or washer/dryer if needed* With 4 bedrooms and 3.5 baths, the floorplan offers space for guests, home offices, or multigenerational living, while the lock-and-leave footprint appeals to tenants seeking convenience without sacrificing style or location. Level 2 EV charger already installed. HOA includes water usage, landscaping maintenance, & Circle C amenities (4 pool facilities, Community Center, parks, playgrounds, trails, soccer fields). Modern design, low-maintenance ease, and an unbeatable South Austin location - this home stands out from the crowd.
AMENITIES
Dishwasher
Parking Space
Short Term Allowed
Home Office
ADDITIONAL INFORMATION
Interior
Bathroom Information
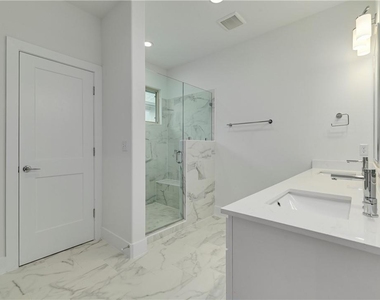
Full Bathrooms: 3
Interior Information
Interior Features: Breakfast Bar, Ceiling Fan(s), Double Vanity, Eat-in Kitchen, Kitchen Island, Pantry, Walk-In Closet(s), Interior Steps
Appliances: Dishwasher, Disposal, Gas Range, Microwave, Oven, Stainless Steel Appliance(s), Water Heater, RNGHD
Flooring Type: Tile, Wood
Exterior
Property Information
Square Footage: 2,446
Square Footage Source: $0
Green Sustainability
Property Condition: Resale
Year Built: 2021
Waterfront Features: None
Building Information
Levels: Three Or More
Window Features: Double Pane Windows
Construction Materials: HardiPlank Type, Masonry – Partial
The manager has not yet mailed us a photo copy of his or her government identification and proof or property ownership.
▼
Manager has not logged in recently
▼
Manager does not yet have user reviews
RENTHOP DESCRIPTION
The apartment is a unit offered at a monthly price of $3,900. The person posting the listing did not specify that any pets were allowed. It may be the case that pets are ok and the manager simply has not yet filled out all the details. The kitchen conveniently includes a dishwasher.
We have 35 photos of this particular unit, building, and surrounding areas.
MLS# ACT8097553
List Agent Name: Theresa Bastian
List Office Name: Austin Elite Property Mgmt
IDX information is provided exclusively for personal, non-commercial use, and may not be used for any purpose other than to identify prospective properties consumers may be interested in purchasing. Information is deemed reliable but not guaranteed. The listing broker’s offer of compensation is made only to participants of the MLS where the listing is filed.
Courtesy of RH Advisors, Inc. and RHP Realty NJ, Inc.
By selecting Check Availability, you agree that RentHop and real estate professionals may call or text you about your inquiry. Message/data rates may apply. Terms & Privacy. California Privacy Notice
We found some very similar listings nearby
Select those you'd like to message
Your messages have been sent!
Check Availability
By selecting Check Availability, you agree that RentHop and real estate professionals may call or text you about your inquiry. Message/data rates may apply. Terms & Privacy. California Privacy Notice






































 Your Privacy Choices
