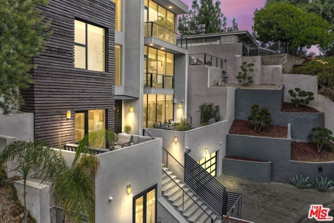
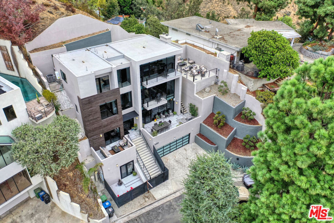
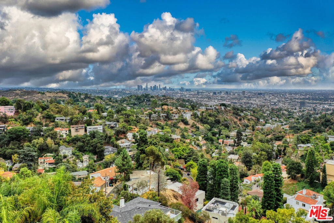
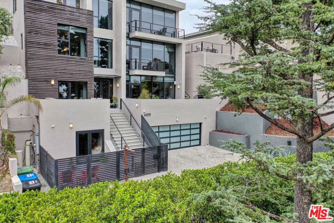
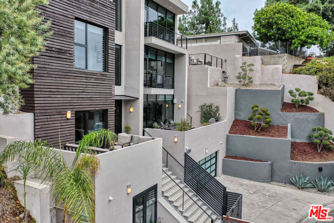
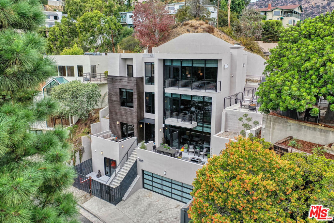
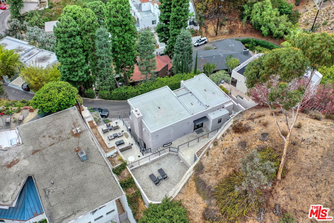
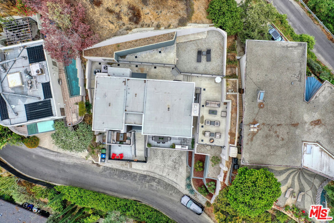
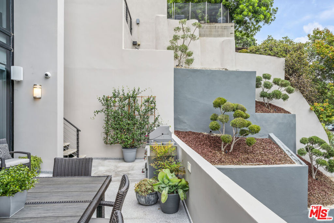
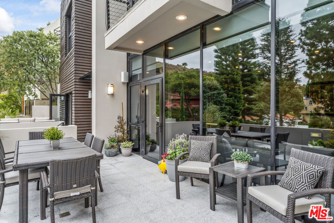
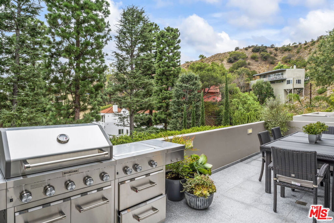
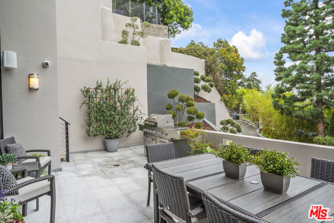
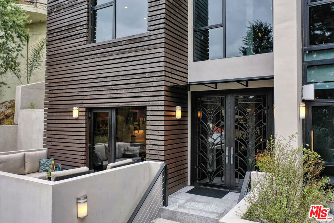
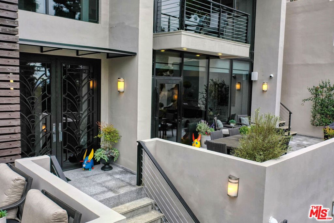
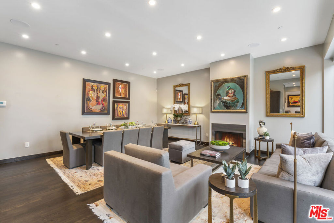
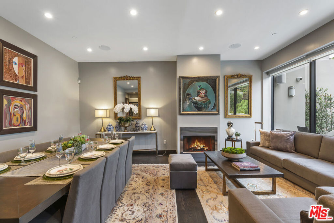
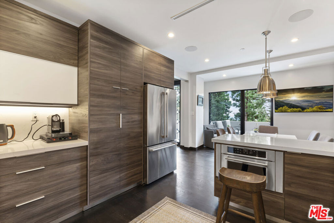
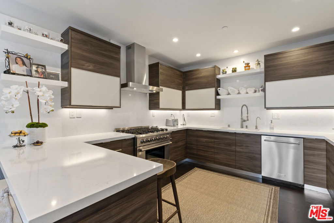
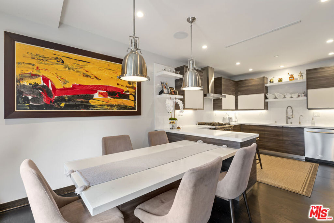
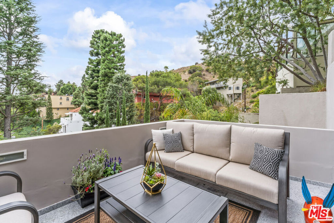
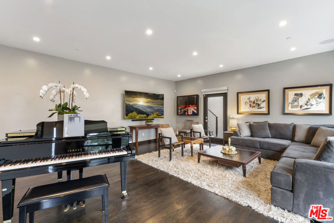
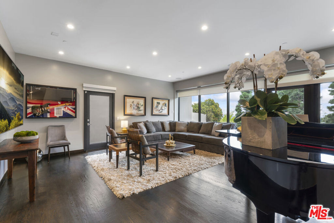
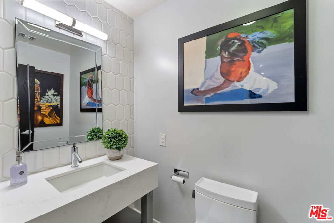
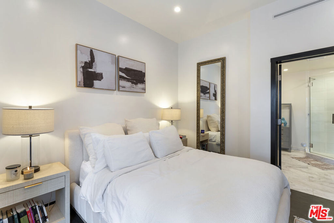
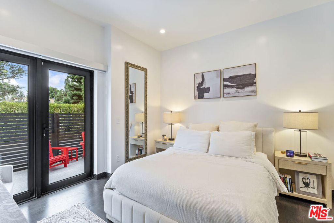
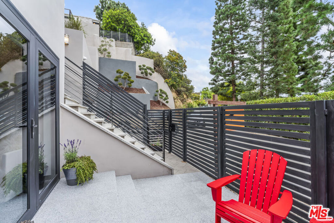
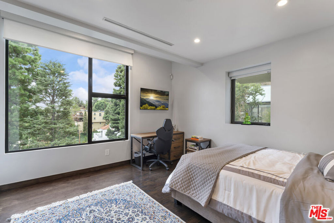
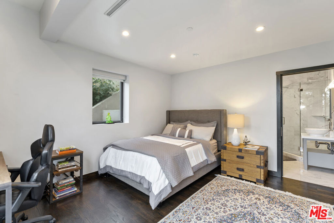
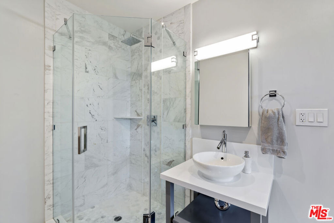
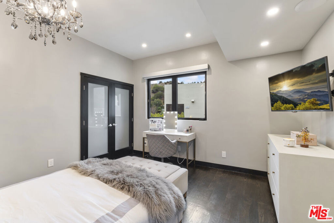
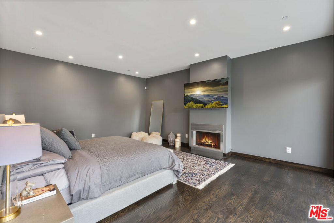
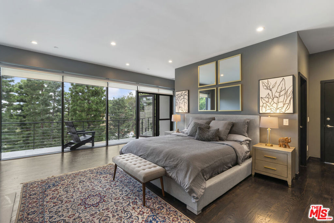
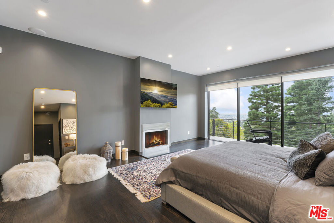
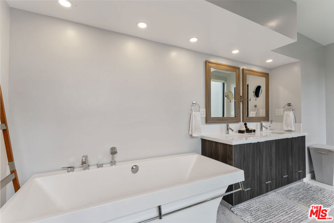
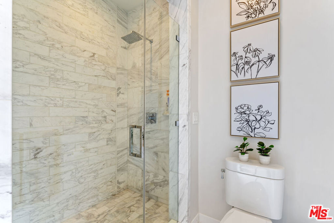
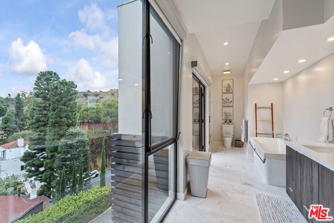
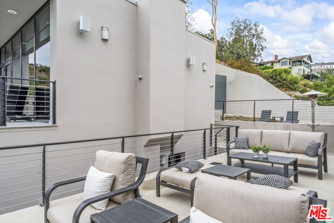
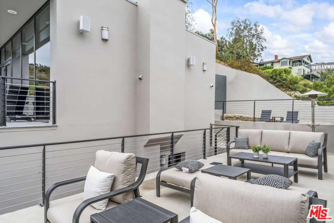
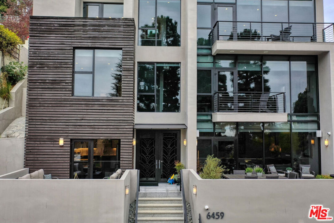
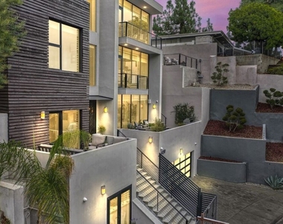
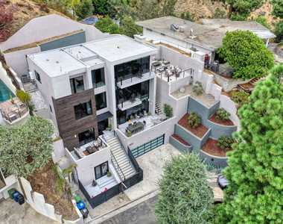
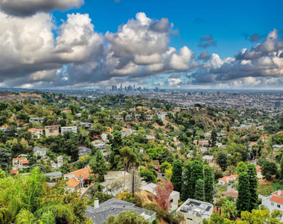
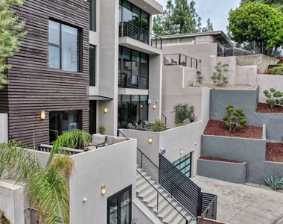
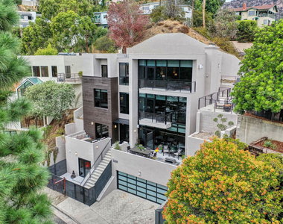
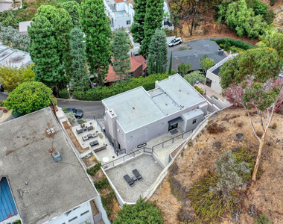
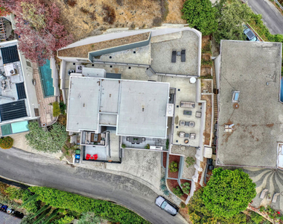
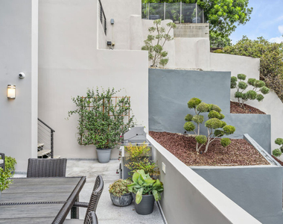
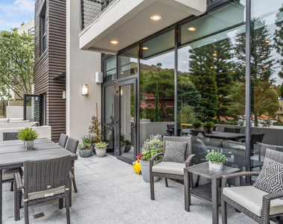
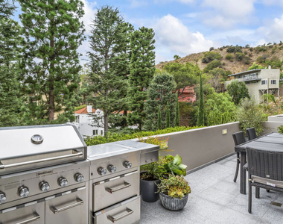
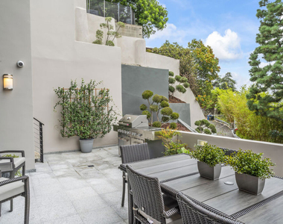
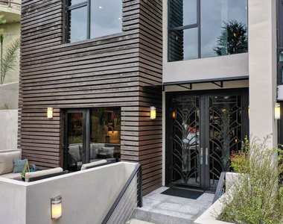
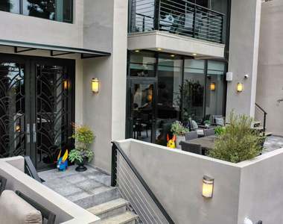
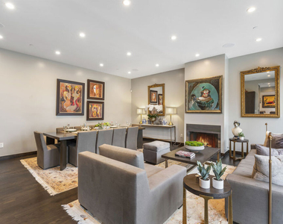
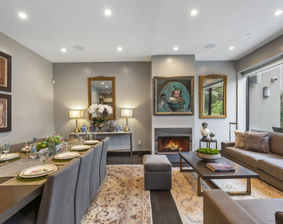
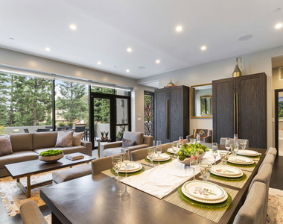
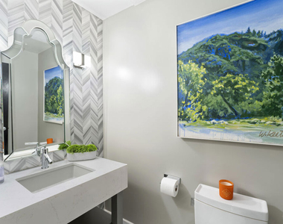
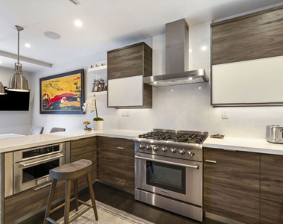
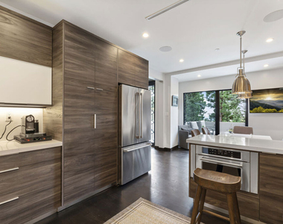
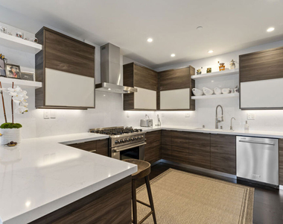
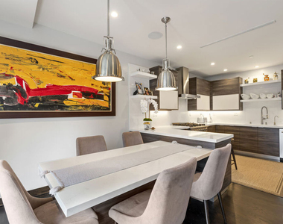
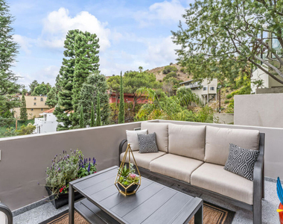
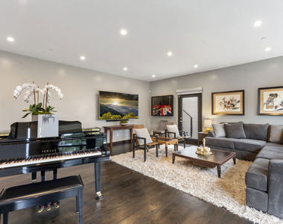
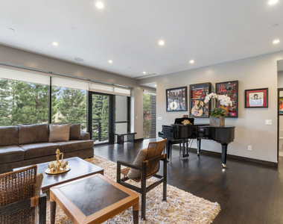
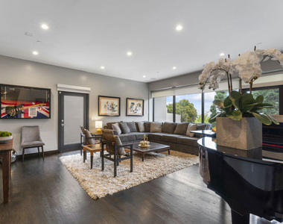
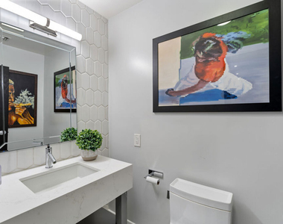
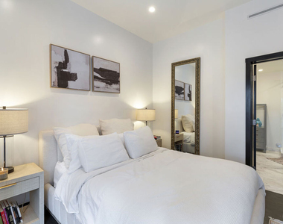
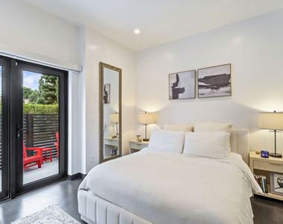
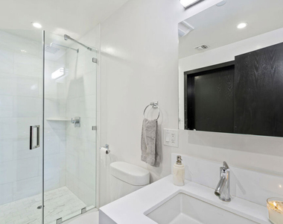
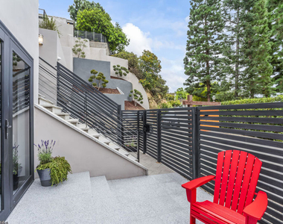
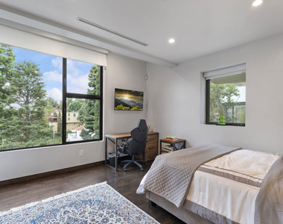
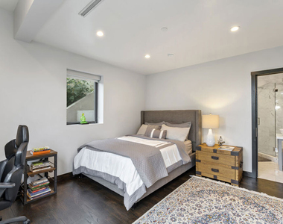
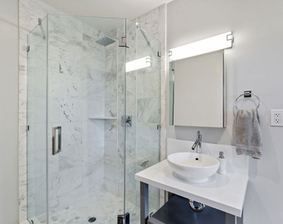
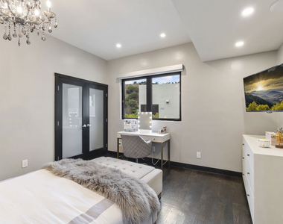
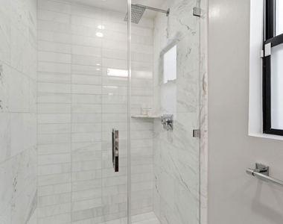
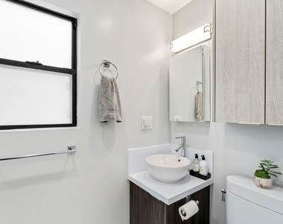
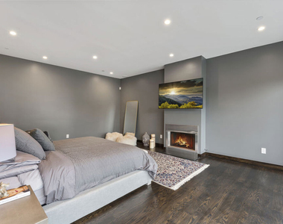
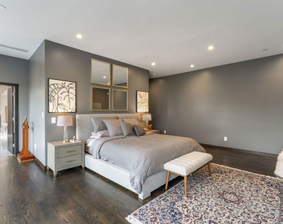
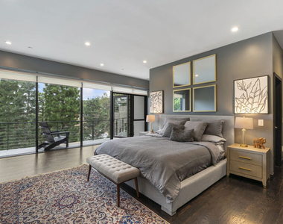
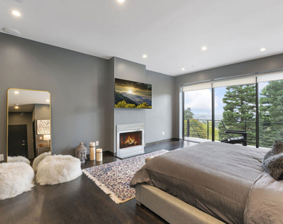
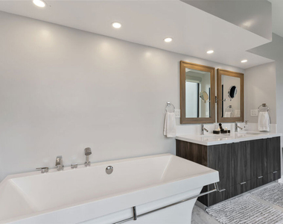
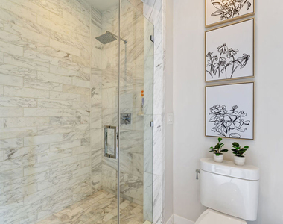
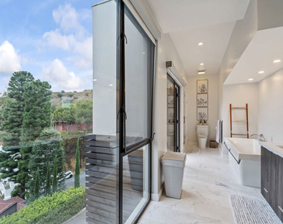
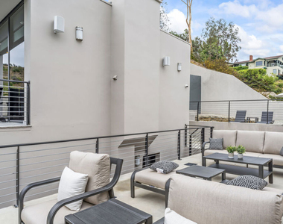
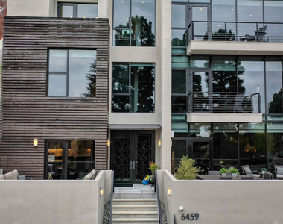
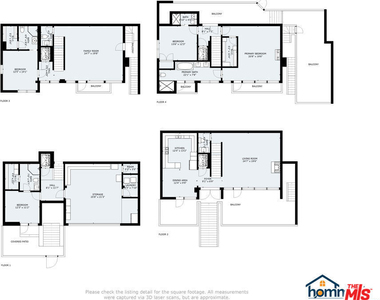
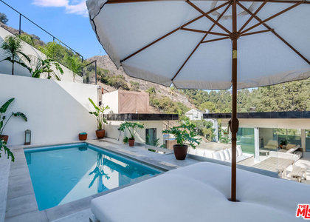
Spectacular views of iconic Hollywood sign, city lights and mountain. Contemporary architecture located in the serene and quiet Hollywood Hills for quintessential Hollywood lifestyle. Elevator to all floors. The house features 4 bedrooms all en-suite 4 bathrooms. 2 Half bathrooms, one on second floor and one the third floor. First floor has oversized 2 car garage with oversize driveway. One bedroom, private bathroom with walk-in closet and private outdoor seating. On the second floor is the living/dining with fireplace opening to large outdoor deck for bbq/dining and gourmet kitchen/nook with top of the line appliances with separate outdoor deck. Third floor is the family room with balcony and a bedroom with private bathroom and walk-in closet. Fourth floor has one bedroom with private bathroom and the oversized master bedroom with fireplace and balcony, abundance of natural light, private bathroom, tub and walk-in closet. Minutes from numerous hiking trails, shops, trendy restaurants and LA's best nightlife. The upper deck is about 300 sq feet, perfect for entertaining while enjoying the landmark Hollywood sign. The back deck has some plumbing work for "POSSIBLE" oversized spa. Equipped with security system, cameras, controlled gate and smart home feature. Visit Virtual tour.
The median is solely based on the area and the number of bedrooms.
Listing-specific characteristics such as the number of bathrooms and the amenities will also impact the price.
LISTING QUALITY
▲
Features and amenities are properly noted
▲
RentHop has data for this building
▼
The manager has not yet mailed us a photo copy of his or her government identification and proof or property ownership.
▼
Manager has not logged in recently
▼
Manager does not yet have user reviews
RENTHOP DESCRIPTION
The apartment is a unit offered at a monthly price of $18,500. The person posting the listing did not specify that any pets were allowed. It may be the case that pets are ok and the manager simply has not yet filled out all the details. The kitchen conveniently includes a dishwasher.
We have 54 photos of this particular unit, building, and surrounding areas.
MLS# 25482125
List Agent Name: Ben Shirvanian
List Office Name: Shirvan Group Inc
IDX information is provided exclusively for personal, non-commercial use, and may not be used for any purpose other than to identify prospective properties consumers may be interested in purchasing. Information is deemed reliable but not guaranteed. The listing broker’s offer of compensation is made only to participants of the MLS where the listing is filed.
Courtesy of RH Advisors, Inc. and RHP Realty NJ, Inc.
By selecting Check Availability, you agree that RentHop and real estate professionals may call or text you about your inquiry. Message/data rates may apply. Terms & Privacy. California Privacy Notice
We found some very similar listings nearby
Select those you'd like to message
Your messages have been sent!
Check Availability
By selecting Check Availability, you agree that RentHop and real estate professionals may call or text you about your inquiry. Message/data rates may apply. Terms & Privacy. California Privacy Notice




























 Your Privacy Choices
