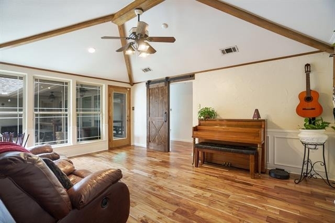
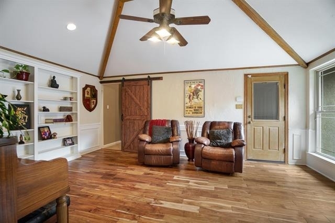
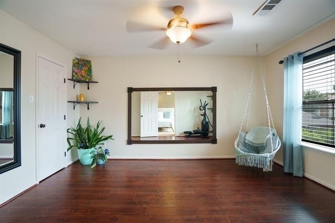
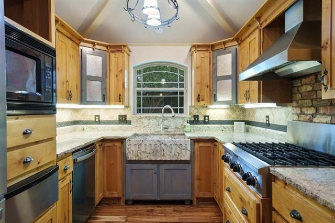
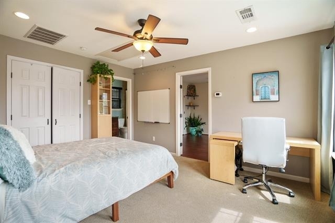
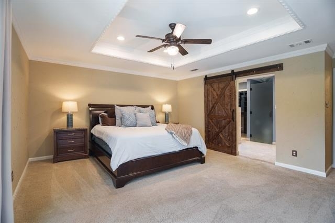
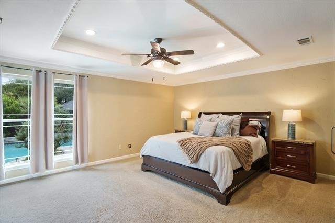
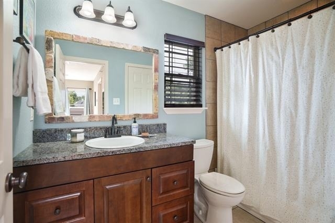
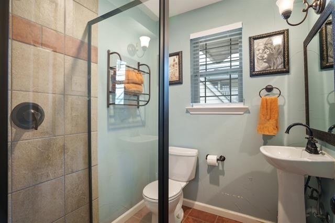
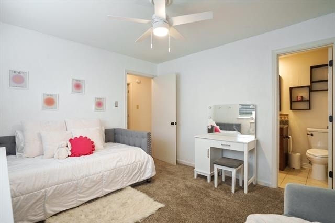
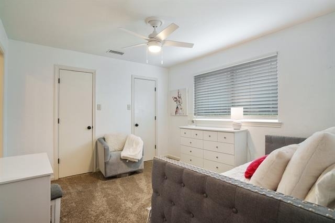
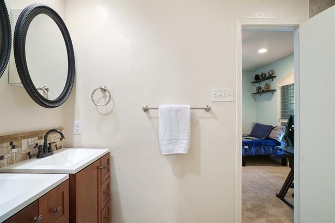
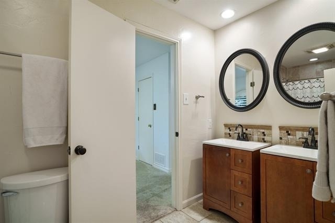
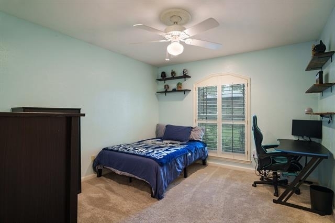
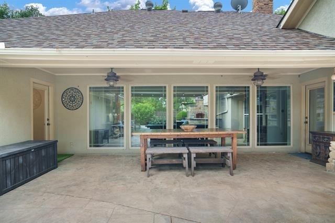
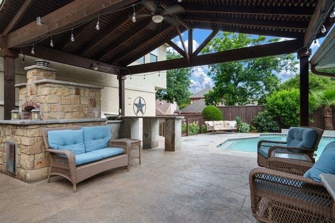
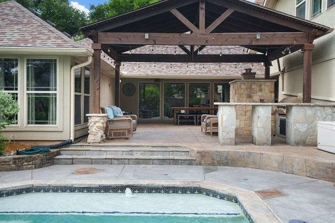
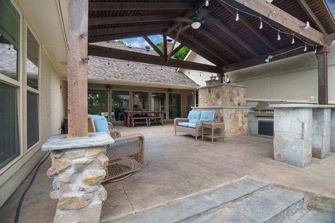
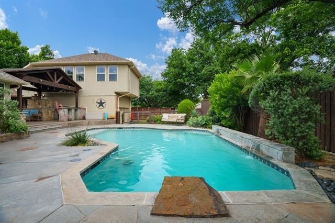
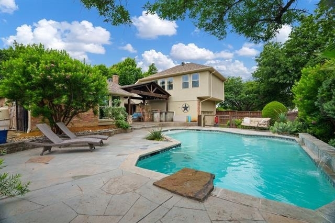
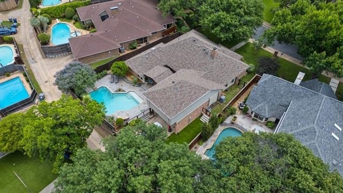
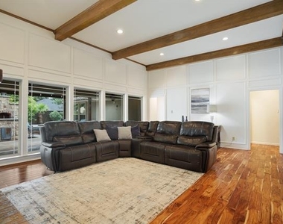
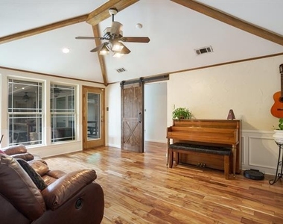
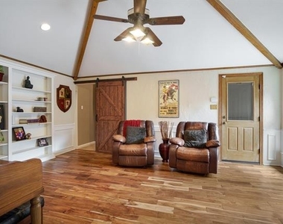
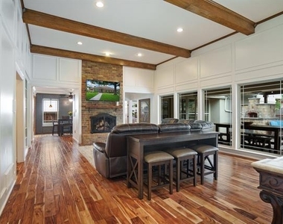
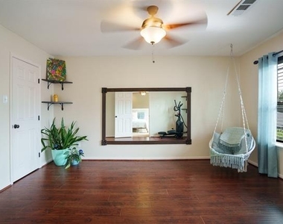
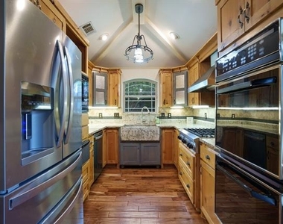
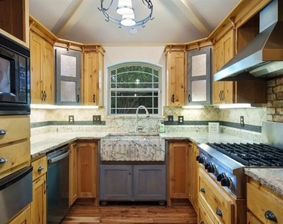
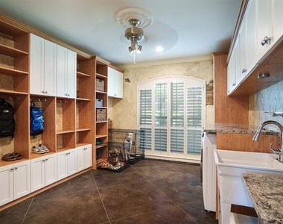
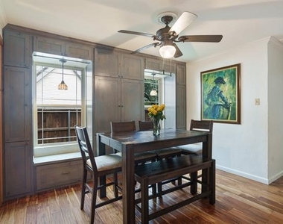
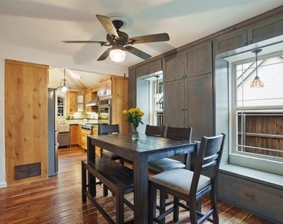
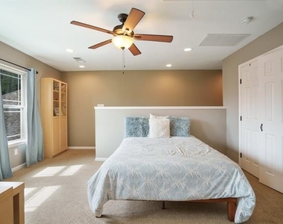
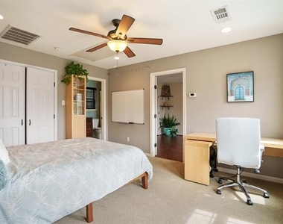
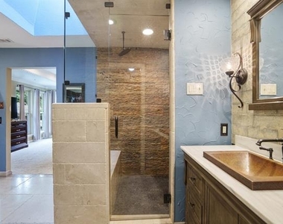
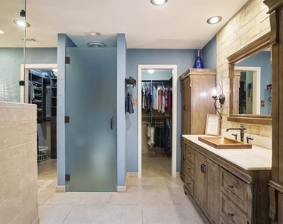
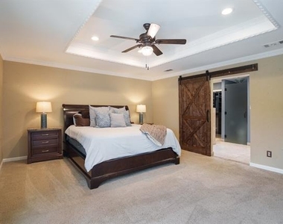
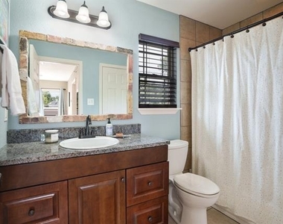
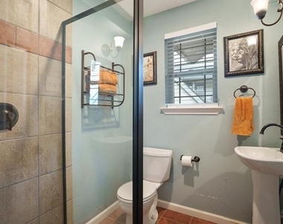
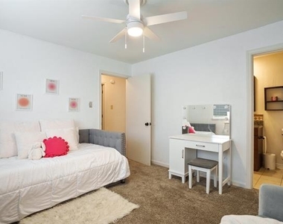
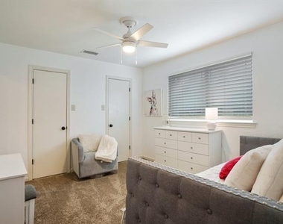
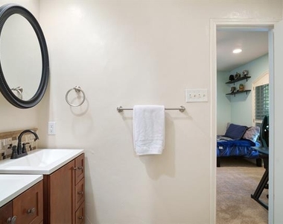
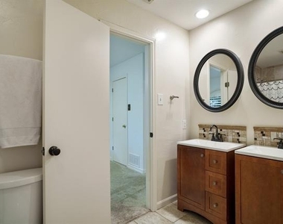
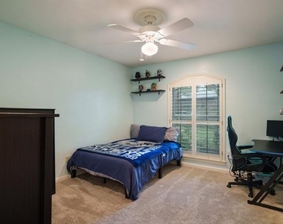
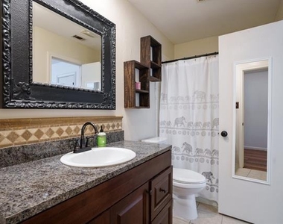
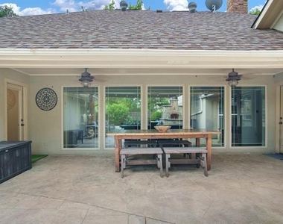
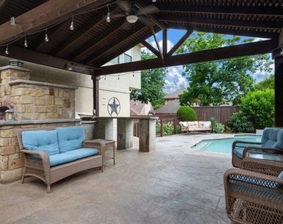
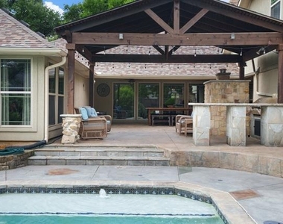
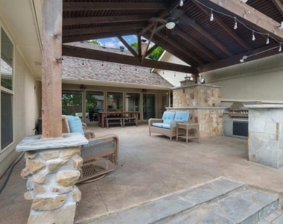
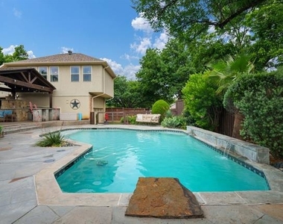
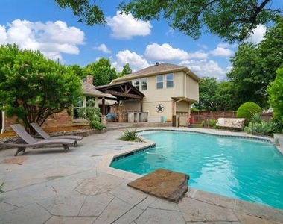
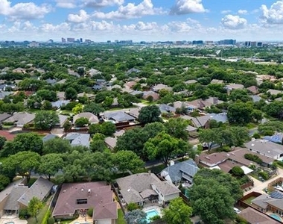
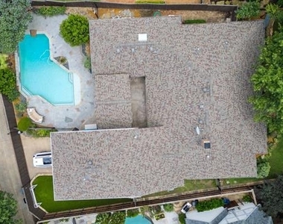
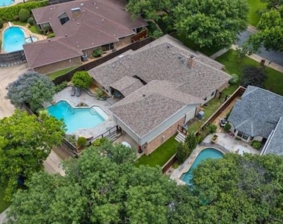
Welcome to this stunning one-and-a-half-story home located in the highly sought after Prestonwood subdivision, zoned to award winning Richardson ISD Brentfield Elementary, Parkhill Junior High, and J.J. Pearce High School. This rare 5 bedroom, 5 bathroom gem offers a spacious and versatile layout perfect for families of all sizes. The main level features the primary suite along with three generously sized secondary bedrooms, each with access to a full bath. Upstairs, a thoughtfully designed addition includes a large game room, private bedroom, and full bathroom-ideal for guests, in-laws, or a teen retreat. The home's open-concept design is highlighted by a large family room and formal dining space, perfect for entertaining or family gatherings. The kitchen is a chef's dream with granite countertops, a gas cooktop, double ovens, ample storage, and a seamless flow into the main living area. Designer finishes include beautiful bamboo flooring throughout the downstairs living areas and cozy carpet in the bedrooms. The beautifully remodeled primary bath features a contemporary sliding barn door, adding both style and function. Step outside to your own private oasis complete with a sparkling pool, built-in outdoor grill, and a spacious patio for relaxing or entertaining year round. Homes with this combination of space, upgrades, outdoor living, and access to top-tier schools are rarely available-especially in North Dallas at this price point. Move-in ready and meticulously maintained, this home truly has it all. Weekly pool and lawn maintenance are included with the lease. Some outdoor furniture can stay as well! Available for move-in first week of August; currently tenant occupied.
AMENITIES
Attached Garage
Fireplace
Private Outdoor Space
Dishwasher
Parking Space
ADDITIONAL INFORMATION
Interior
Bathroom Information
Full Bathrooms: 5
Interior Information
Interior Features: Built-in Features, Eat-in Kitchen, Vaulted Ceiling(s), Walk-In Closet(s), Cable TV Available, Decorative Lighting, High Speed Internet Available
Appliances: Dishwasher, Disposal, Electric Oven, Gas Cooktop, Gas Water Heater, Microwave, Convection Oven, Double Oven, Plumbed For Gas in Kitchen
Flooring Type: Carpet, Ceramic Tile, Wood
Laundry Features: Full Size W/D Area
Fireplace Information
Has Fireplace
Fireplace Features: Decorative, Gas Log, Gas Starter, Wood Burning
The manager has not yet mailed us a photo copy of his or her government identification and proof or property ownership.
▼
Manager has not logged in recently
▼
Manager does not yet have user reviews
RENTHOP DESCRIPTION
The apartment is a unit offered at a monthly price of $6,200. The person posting the listing did not specify that any pets were allowed. It may be the case that pets are ok and the manager simply has not yet filled out all the details. The kitchen conveniently includes a dishwasher.
We have 40 photos of this particular unit, building, and surrounding areas.
MLS# 21318217
List Agent Name: Jamie Marancenbaum
List Office Name: Coldwell Banker Apex, REALTORS
IDX information is provided exclusively for personal, non-commercial use, and may not be used for any purpose other than to identify prospective properties consumers may be interested in purchasing. Information is deemed reliable but not guaranteed. The listing broker’s offer of compensation is made only to participants of the MLS where the listing is filed.
Courtesy of RH Advisors, Inc. and RHP Realty NJ, Inc.
Enter the 6-digit code sent to or download the
RentHop mobile app to continue.
By selecting Check Availability, you agree that RentHop and real estate professionals may call or text you about your inquiry. Message/data rates may apply. Terms & Privacy.
We found some very similar listings nearby
Select those you'd like to message
Your messages have been sent!
Check Availability
By selecting Check Availability, you agree that RentHop and real estate professionals may call or text you about your inquiry. Message/data rates may apply. Terms & Privacy.