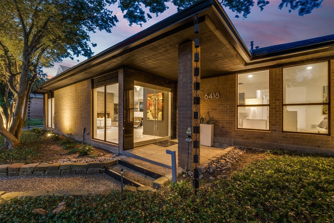
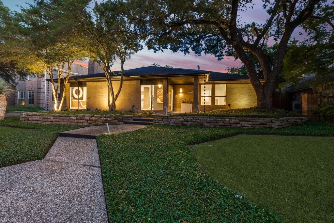
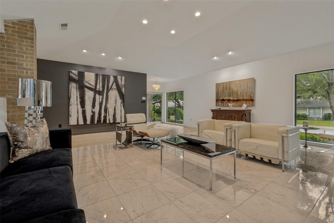
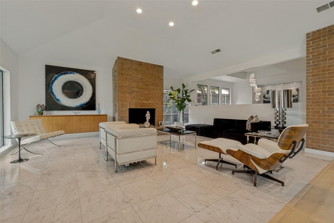
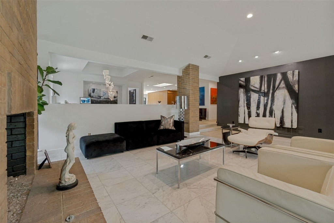
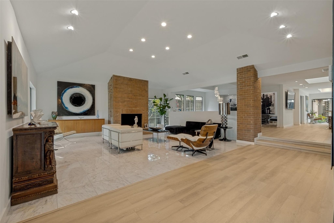
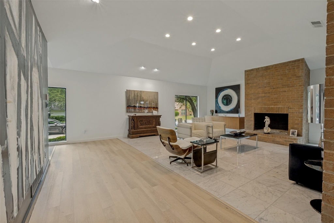
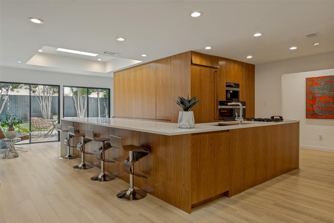
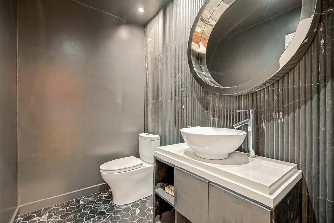
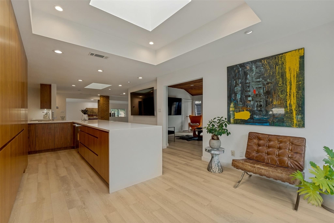
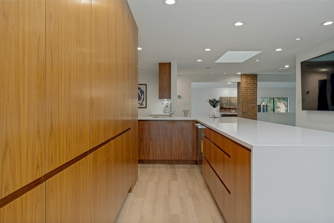
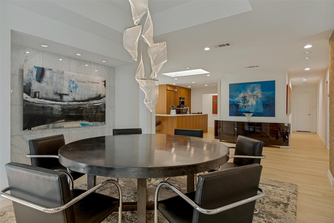
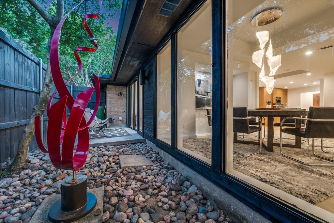
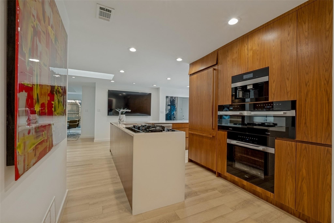
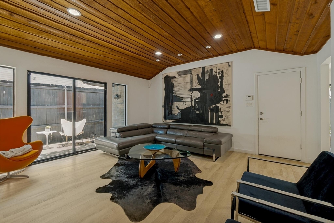
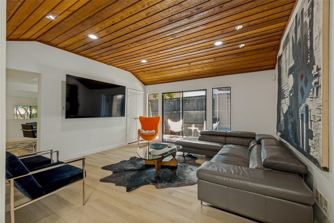
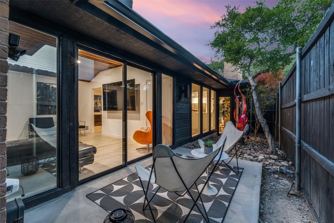
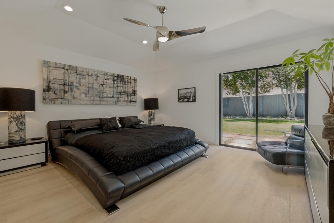
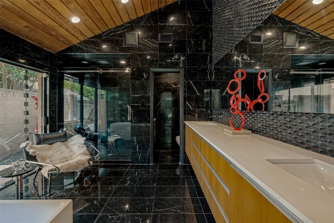
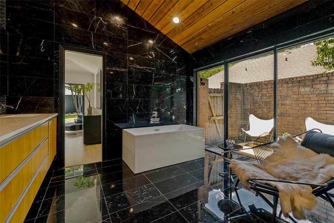
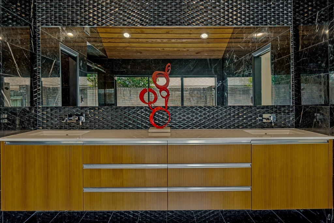
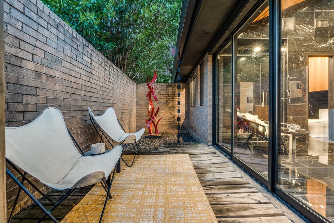
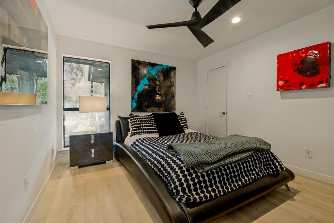
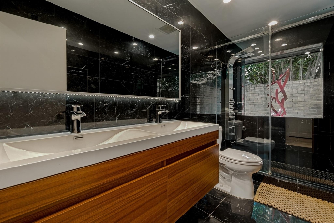
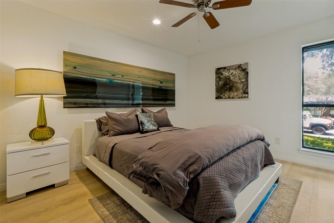
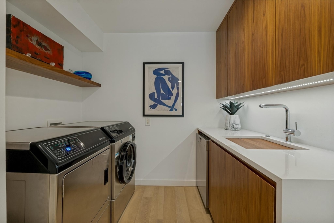
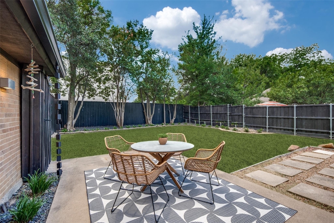
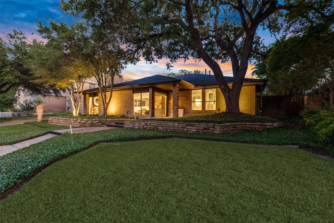
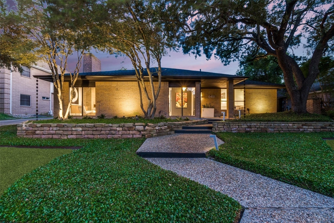
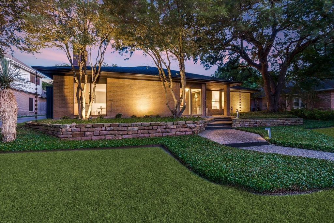
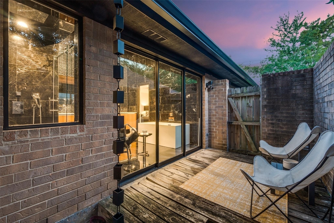
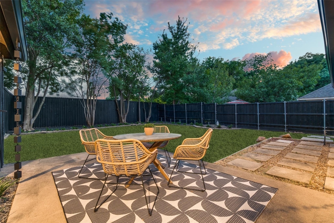
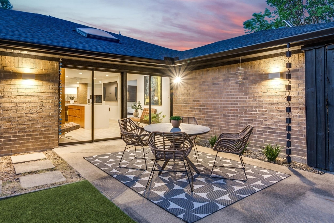
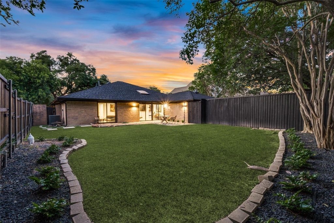
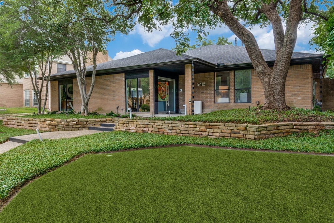
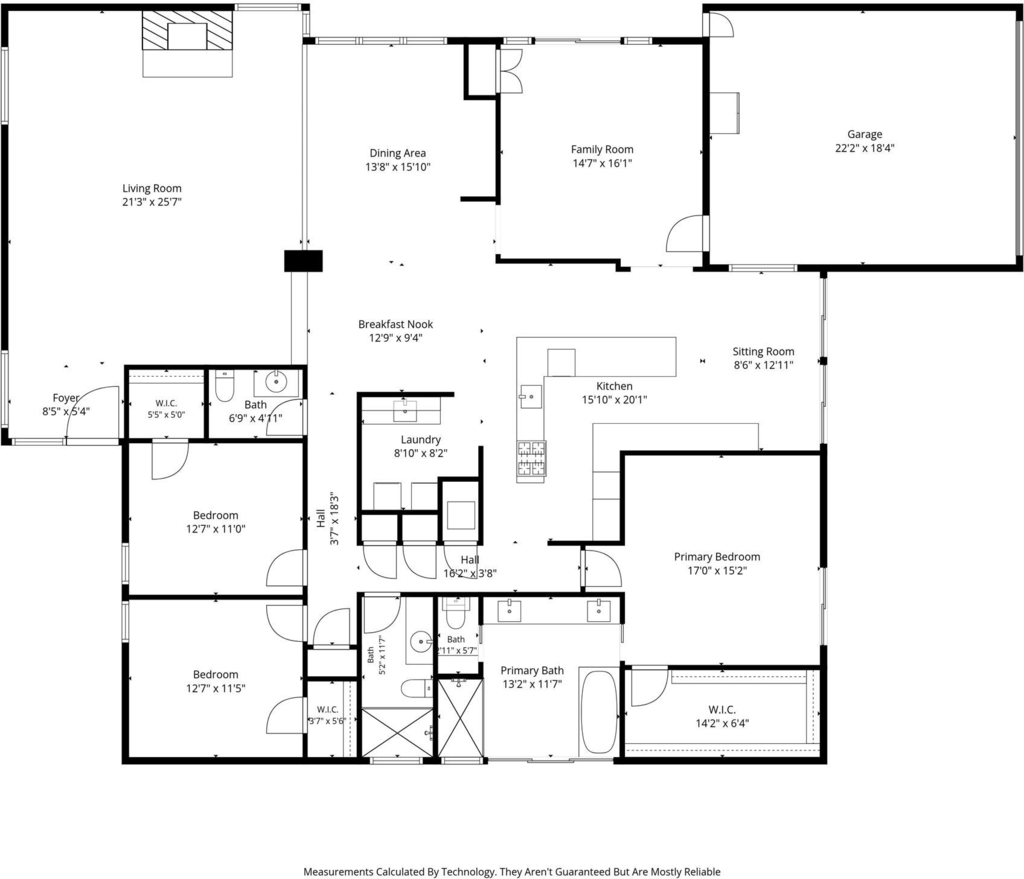
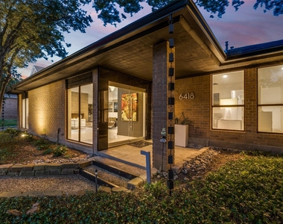
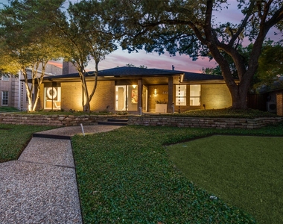
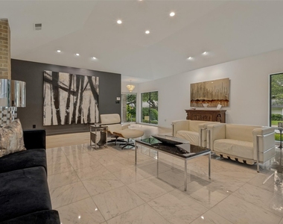
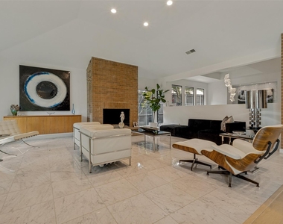
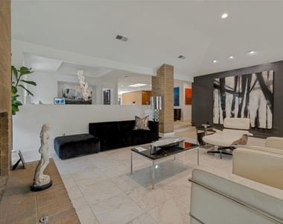
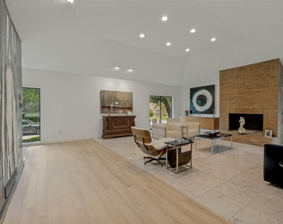
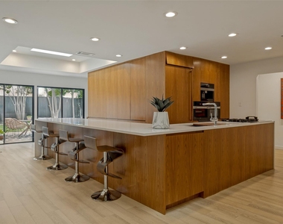
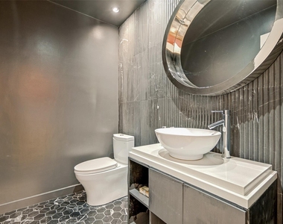
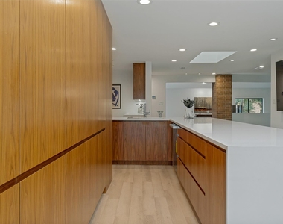
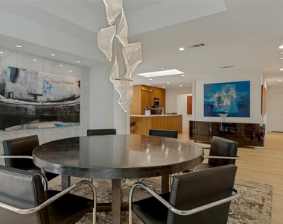
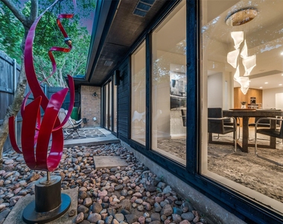
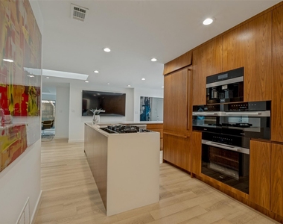
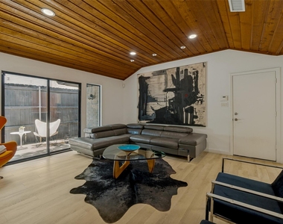
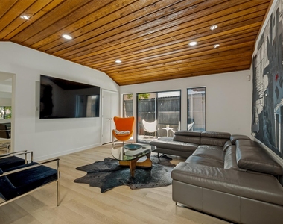
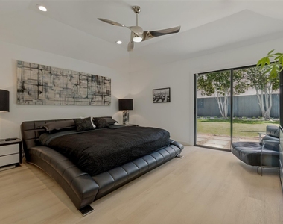
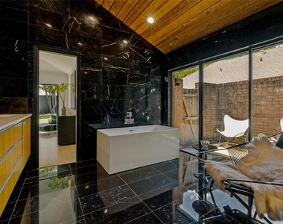
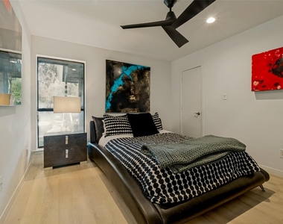
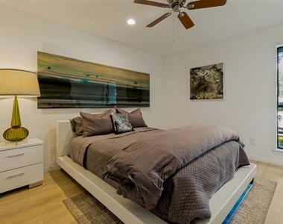
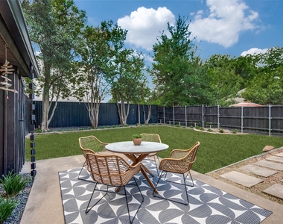
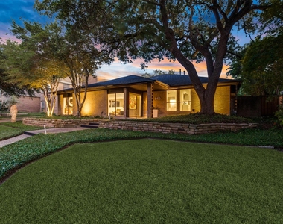
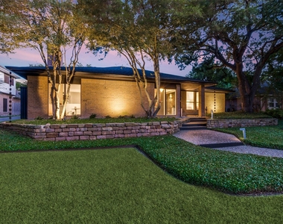
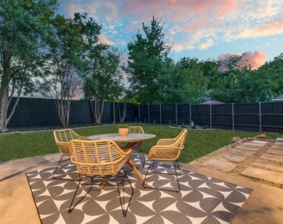
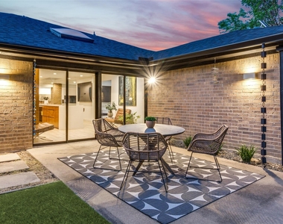
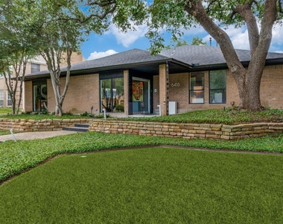
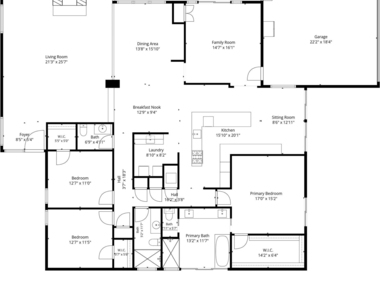
Contemporary Gem in The Heart of Dallas! This turnkey furnished rental has everything! Commercial glass entry doors lead into an open-concept living arrangement. Art lighting, real marble, and light wood floors throughout. Formal dining overlooking the courtyard. Italian walnut kitchen with a seated island and Miele appliances, including a gas cooktop and steam, speed, and convection ovens, plus a large flat-screen for viewing while cooking. The second living room has a flat-screen and an architecturally detailed ceiling, with access to a seated courtyard. Primary resort-style suite with access to the south perimeter of the property. Marble walls and floors welcome you into the expansive bathroom with access to a private seated courtyard. Two-car garage, steps away from Northwood Country Club, Future home of the Mavericks, Preston Royal, and Forest shopping, biking trails, and the best shopping, dining, and private schools Dallas has to offer. 20 minutes to both DFW and Love Field airports. Immediate access off DNT, LBJ, and I-75. Rental price includes all furnishings, utilities, Wifi, and lawn service. Weekly cleaning service is also available at an additional cost. Available August 23rd. Short- and long-term lease periods are available.
AMENITIES
Attached Garage
Fireplace
Private Outdoor Space
Dishwasher
Parking Space
Short Term Allowed
ADDITIONAL INFORMATION
Interior
Bathroom Information
Full Bathrooms: 3
Interior Information
Interior Features: Built-in Features, Chandelier, Double Vanity, Eat-in Kitchen, High Speed Internet, Kitchen Island, Natural Woodwork, Open Floorplan, Pantry, Vaulted Ceiling(s), Walk-In Closet(s), Cable TV Available, Decorative Lighting, Flat Screen Wiring
Appliances: Built-In Refrigerator, Dishwasher, Disposal, Gas Range, Microwave, Double Oven
The manager has not yet mailed us a photo copy of his or her government identification and proof or property ownership.
▼
Manager has not logged in recently
▼
Manager does not yet have user reviews
RENTHOP DESCRIPTION
The apartment is a unit offered at a monthly price of $9,500. The person posting the listing did not specify that any pets were allowed. It may be the case that pets are ok and the manager simply has not yet filled out all the details. The kitchen conveniently includes a dishwasher.
We have 36 photos of this particular unit, building, and surrounding areas.
MLS# 21300984
List Agent Name: Kimberly Ashmore
List Office Name: Allie Beth Allman & Assoc.
IDX information is provided exclusively for personal, non-commercial use, and may not be used for any purpose other than to identify prospective properties consumers may be interested in purchasing. Information is deemed reliable but not guaranteed. The listing broker’s offer of compensation is made only to participants of the MLS where the listing is filed.
Courtesy of RH Advisors, Inc. and RHP Realty NJ, Inc.
By selecting Check Availability, you agree that RentHop and real estate professionals may call or text you about your inquiry. Message/data rates may apply. Terms & Privacy. California Privacy Notice
We found some very similar listings nearby
Select those you'd like to message
Your messages have been sent!
Check Availability
By selecting Check Availability, you agree that RentHop and real estate professionals may call or text you about your inquiry. Message/data rates may apply. Terms & Privacy. California Privacy Notice



















 Your Privacy Choices
