$2,595
Posted 8 hours ago,
Immediate Move-In
3 Bed
2 Bath
2,304 Sqft
Link copied to clipboard!
DESCRIPTION
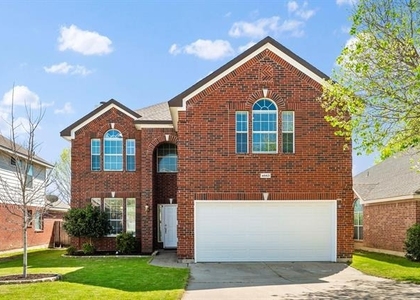
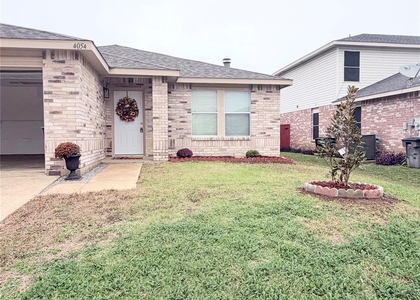
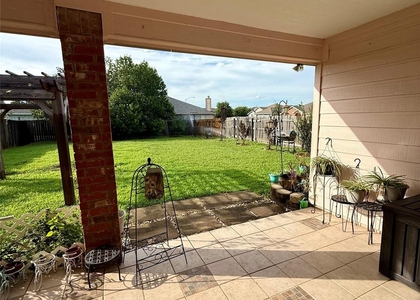
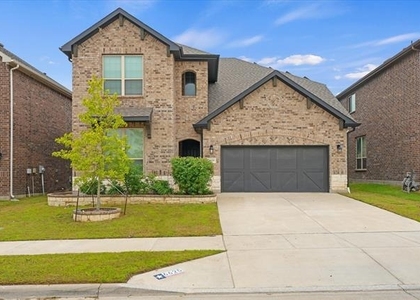
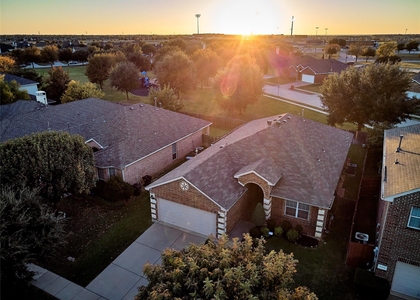
Nestled in a desirable Fort Worth community, this stunning 3 bedroom, 2 bathroom single family home with a dedicated office or 4th bedroom offers the perfect blend of style, comfort, and functionality. The thoughtfully designed floor plan features a formal dining room for entertaining, as well as a cozy breakfast nook for everyday meals. At the heart of the home is a beautifully appointed kitchen showcasing rich dark cabinetry, granite countertops, a spacious island, a gas cooktop, and a separate pantry area complete with additional cabinetry and countertop space for exceptional storage and organization. The inviting living room boasts a striking gas fireplace set against a creatively tiled accent wall, creating a warm and elegant focal point. The spacious primary suite serves as a relaxing retreat, featuring an ensuite bath with dual vanities, a soaking garden tub, and a large walk-in closet. Two additional bedrooms and bathrooms provide ample space for family and guests, while the private office offers the ideal setting for working from home or managing household tasks. Step outside to enjoy the truly unique covered patio, complete with a ceiling fan, lighting, and beautifully designed tiled groundwork, making it the perfect space for relaxing or entertaining year round. Residents also enjoy access to wonderful community amenities, including a neighborhood pool and playground. With its beautiful finishes, versatile layout, and exceptional outdoor living space, this Fort Worth gem has everything you've been searching for. This home won't last long. Call today to schedule your showing!
AMENITIES
Attached Garage
Fireplace
Dishwasher
Parking Space
Bathroom Information
- Full Bathrooms: 2
Interior Information
- Appliances: Dishwasher, Disposal, Gas Cooktop, Microwave
Fireplace Information
- Has Fireplace
- Fireplace Features: Gas, Gas Log
- Fireplaces: 1
Property Information
- Square Footage: 2,304
- Year Built: 2018
Building Information
- Levels: One
Lot Information
- Lot Size Area: 0.158
- Lot Size Units: Acres
- Lot Size Acres: 0.158
- Square Footage: 6,882
- Tax Lot: 5
Parking Information
- Has Garage
- Attached Garage
- Parking Features: Driveway, Garage Faces Front
- Garage Spaces: 2
MAP
76123
LISTING QUALITY
| ▲ |
Features and amenities are properly noted
|
| ▲ |
RentHop has data for this building
|
| ▼ |
The manager has not yet mailed us a photo copy of his or her government identification and proof or property ownership.
|
| ▼ |
Manager has not logged in recently
|
| ▼ |
Manager does not yet have user reviews
|
RENTHOP DESCRIPTION
The apartment is a unit offered at a monthly price of $2,595. The person posting the listing did not specify that any pets were allowed. It may be the case that pets are ok and the manager simply has not yet filled out all the details. The kitchen conveniently includes a dishwasher.
We have 25 photos of this particular unit, building, and surrounding areas.
SIMILAR NEARBY LISTINGS
3 Bed
|

2 Bath
|

2,367 Sqft
3 Bed
|
2 Bath
|
1,236 Sqft
3 Bed
|
2 Bath
|
1,868 Sqft
3 Bed
|
2 Bath
|
1,631 Sqft
3 Bed
|
3 Bath
|
2,312 Sqft
3 Bed
|
2 Bath
|
2,655 Sqft
3 Bed
|
2 Bath
|
2,061 Sqft
3 Bed
|
2 Bath
|
1,805 Sqft
Does something look off?
Report this listing here.
Last Updated: 27 minutes ago
Data Source: Ntreis MLS
MLS# 21440203
List Agent Name: Jen Butler
List Office Name: Traverse Property Management
IDX information is provided exclusively for personal, non-commercial use, and may not be used for any purpose other than to identify prospective properties consumers may be interested in purchasing. Information is deemed reliable but not guaranteed. The listing broker’s offer of compensation is made only to participants of the MLS where the listing is filed.
Courtesy of RH Advisors, Inc. and RHP Realty NJ, Inc.








 Your Privacy Choices
