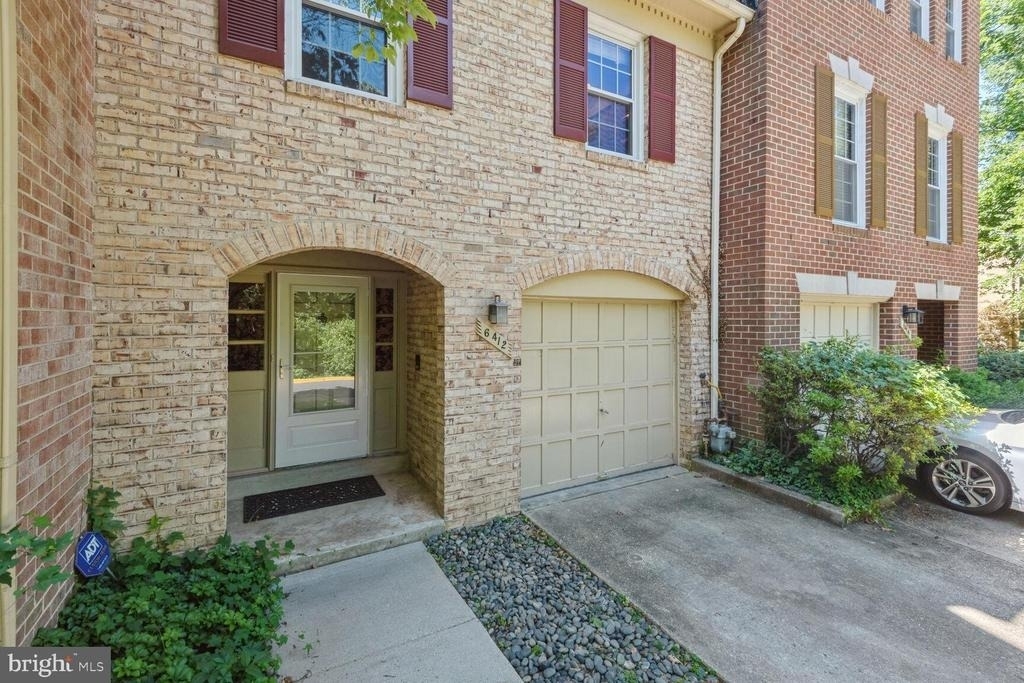
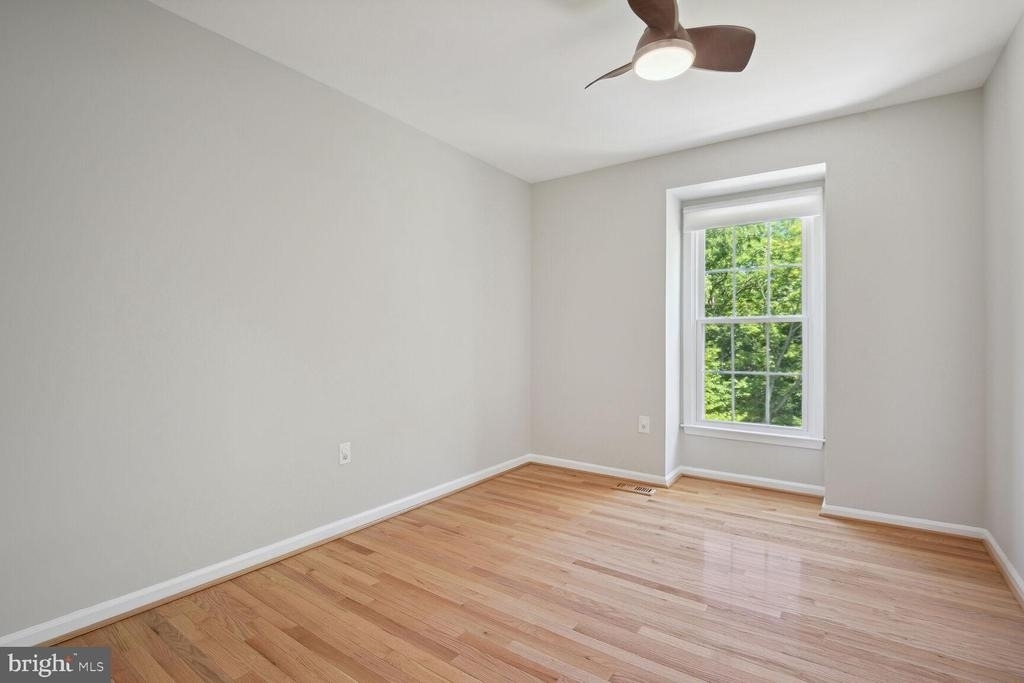
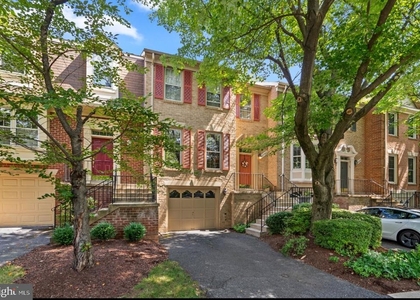
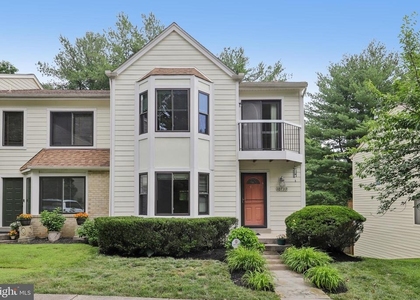
Welcome to this spacious and beautifully maintained 3-bedroom plus den, 2-full-bath, 2-half-bath townhome in the highly sought-after Montrose Forest community of Rockville. Freshly painted throughout, this home offers a wonderful blend of comfort, functionality, and convenience.
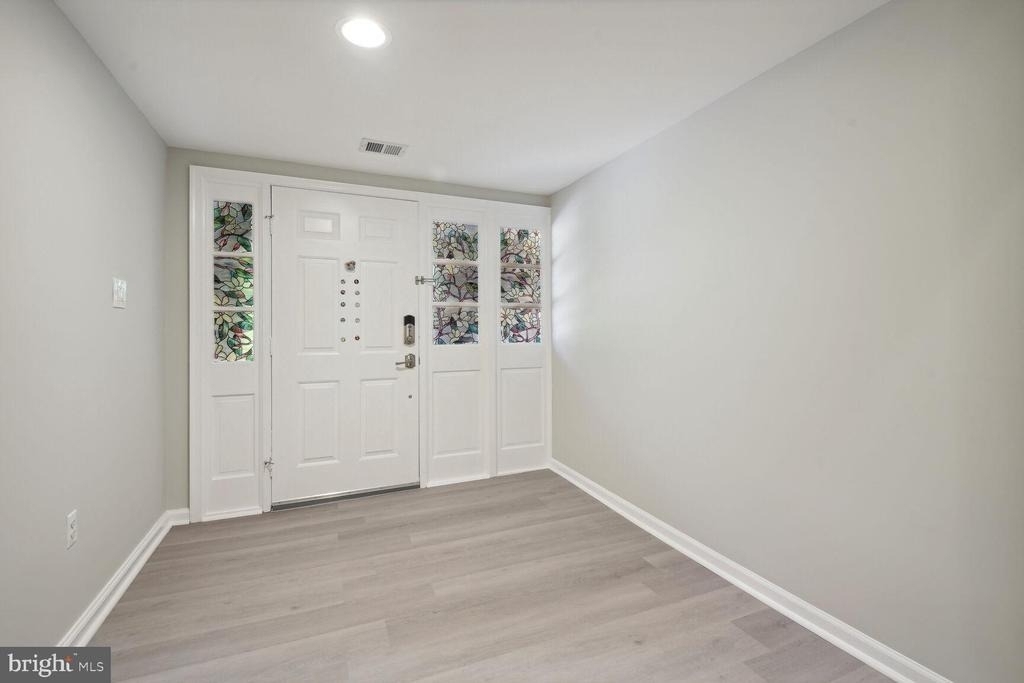
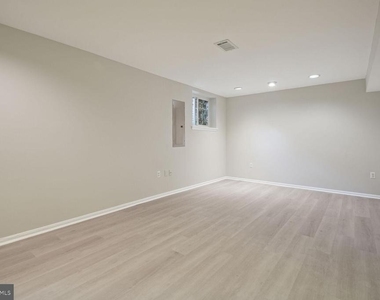
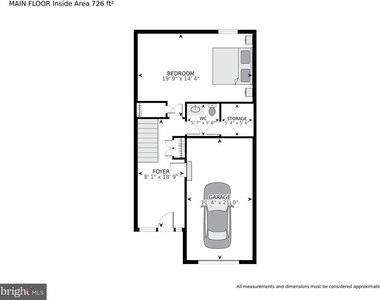
The entry level features durable Luxury Vinyl Plank flooring and a versatile den/recreation room, perfect for a home office, gym, or additional living space. A convenient half bath and direct access to the attached one-car garage complete this level. The garage includes an EV charger-ready outlet for added convenience.
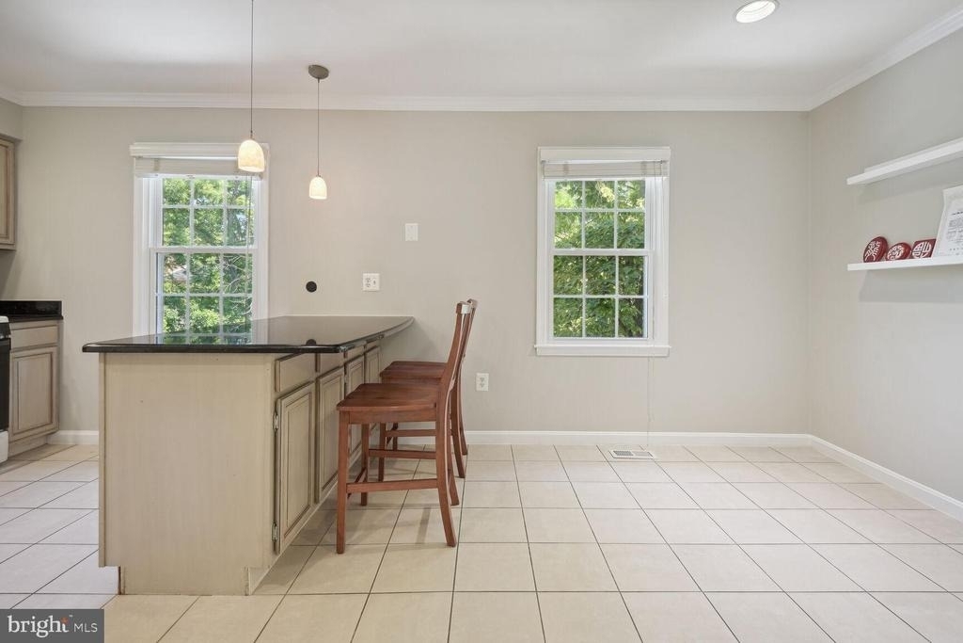
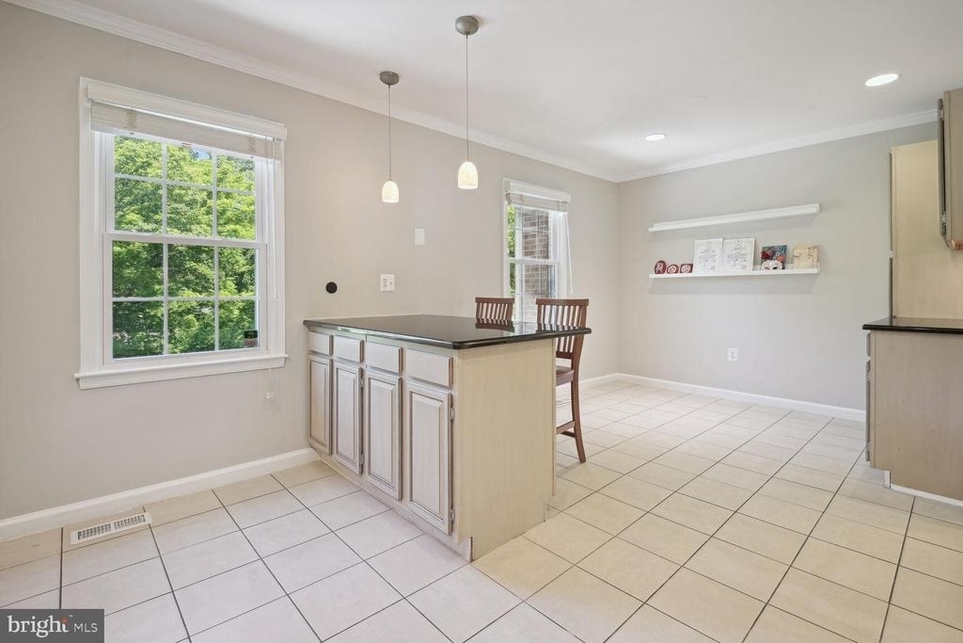
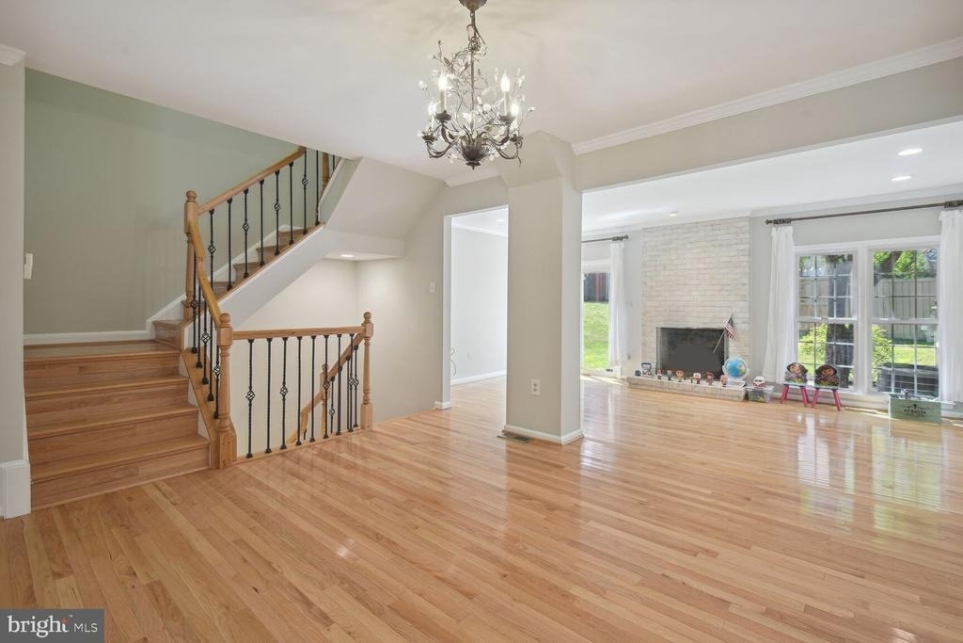
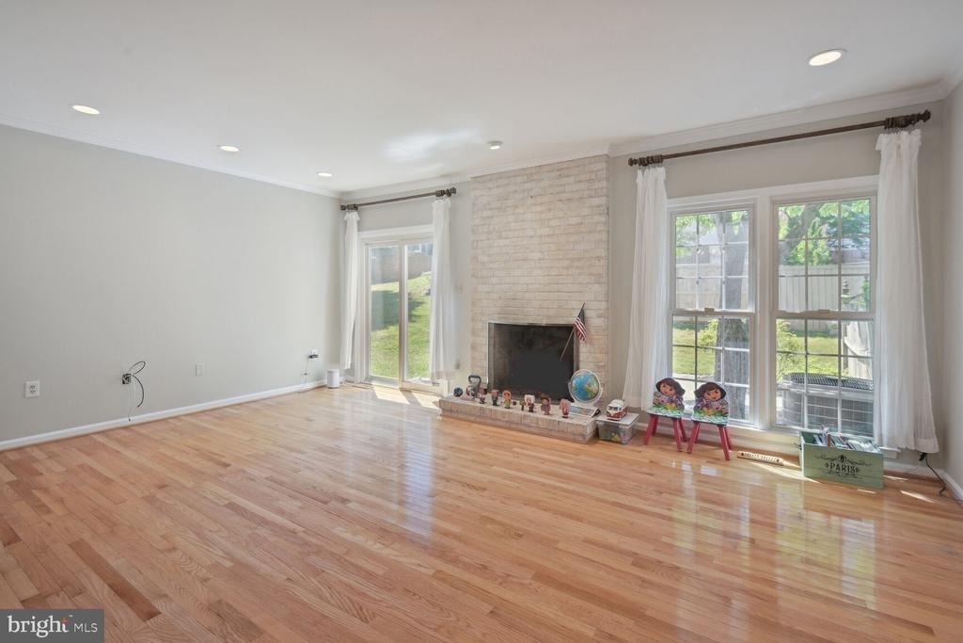
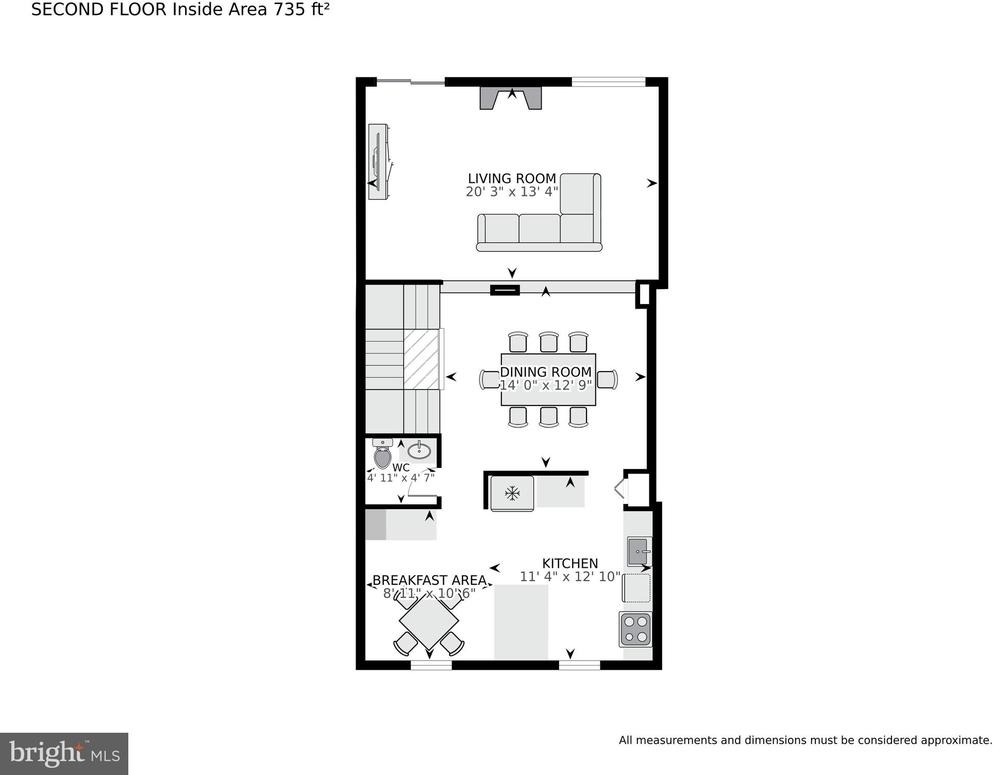
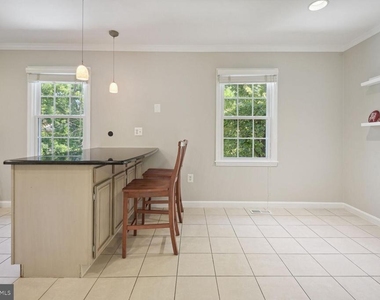
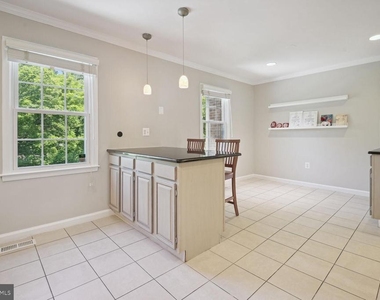
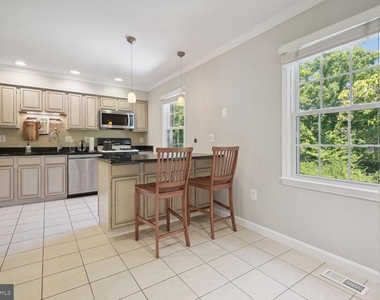
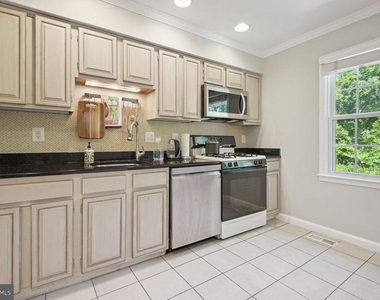
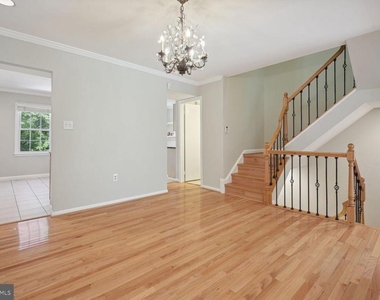
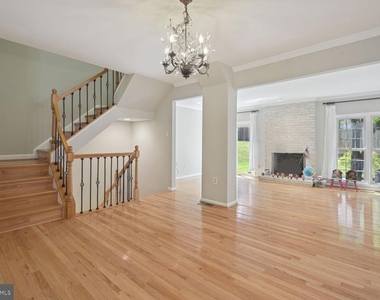
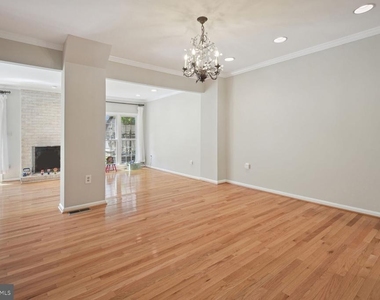
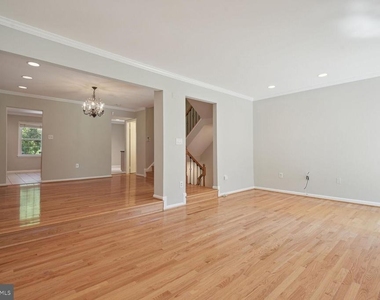
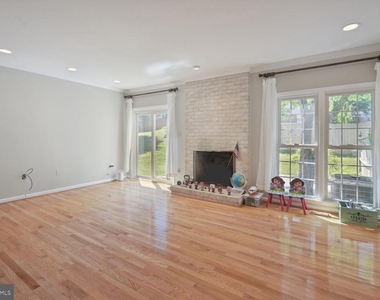
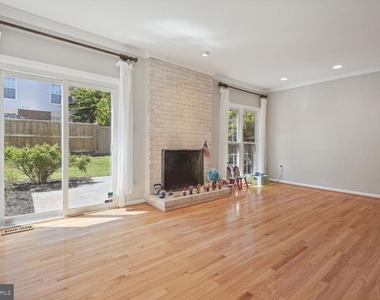
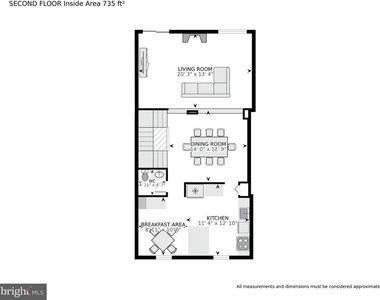
The main level offers a spacious eat-in kitchen with abundant cabinetry, granite countertops, and a pantry. The adjacent dining area flows seamlessly into the bright and inviting living room, which features sliding-door access to the newly landscaped rear yard, creating an ideal space for relaxing or entertaining.
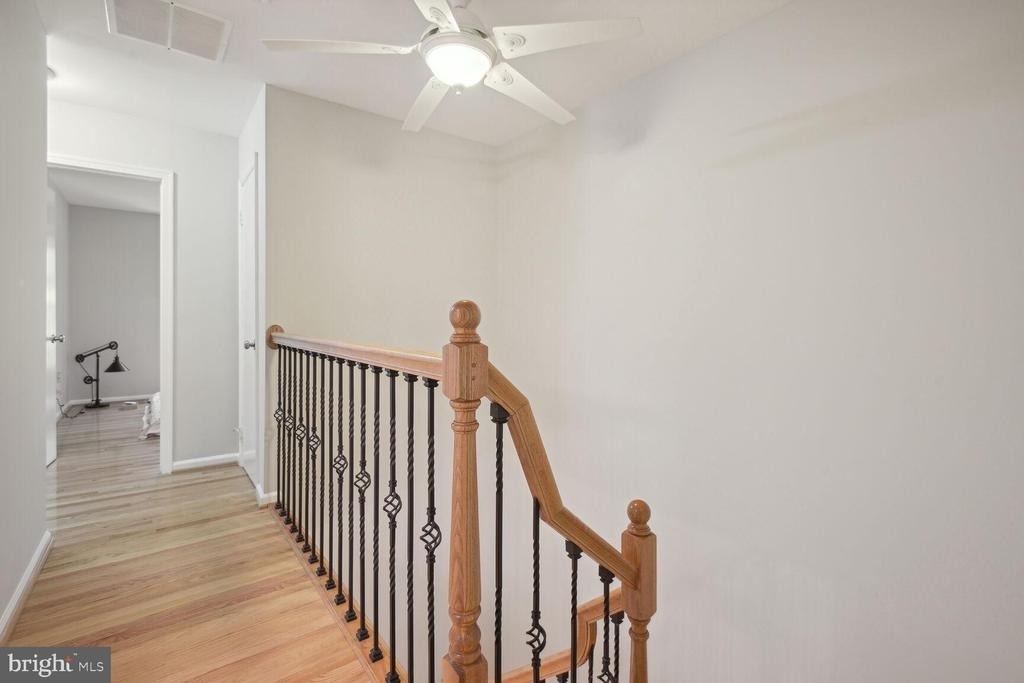
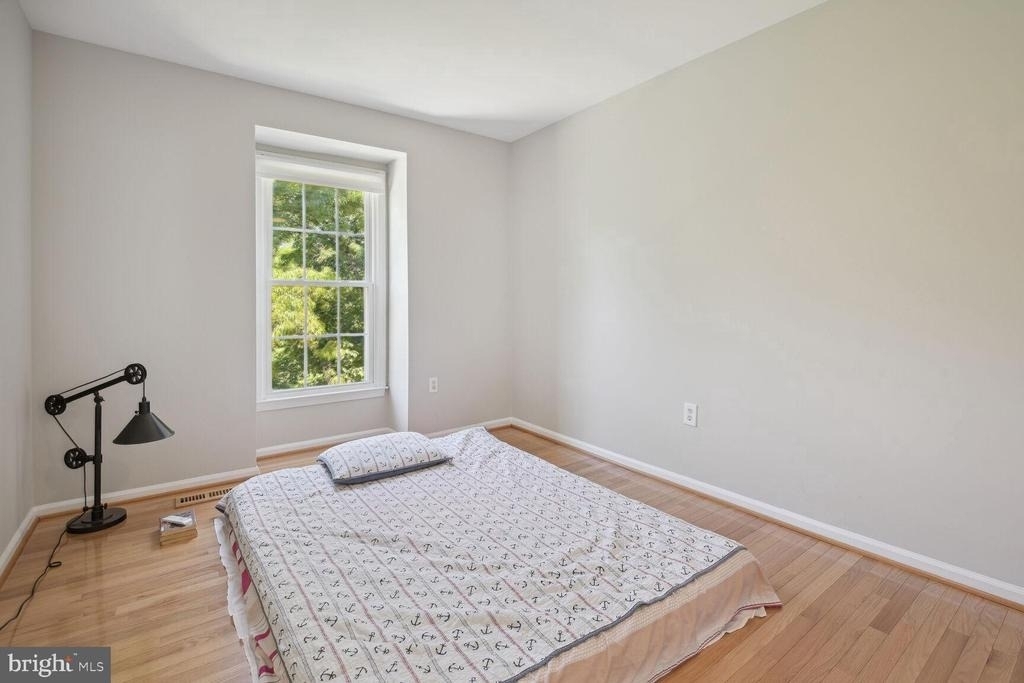
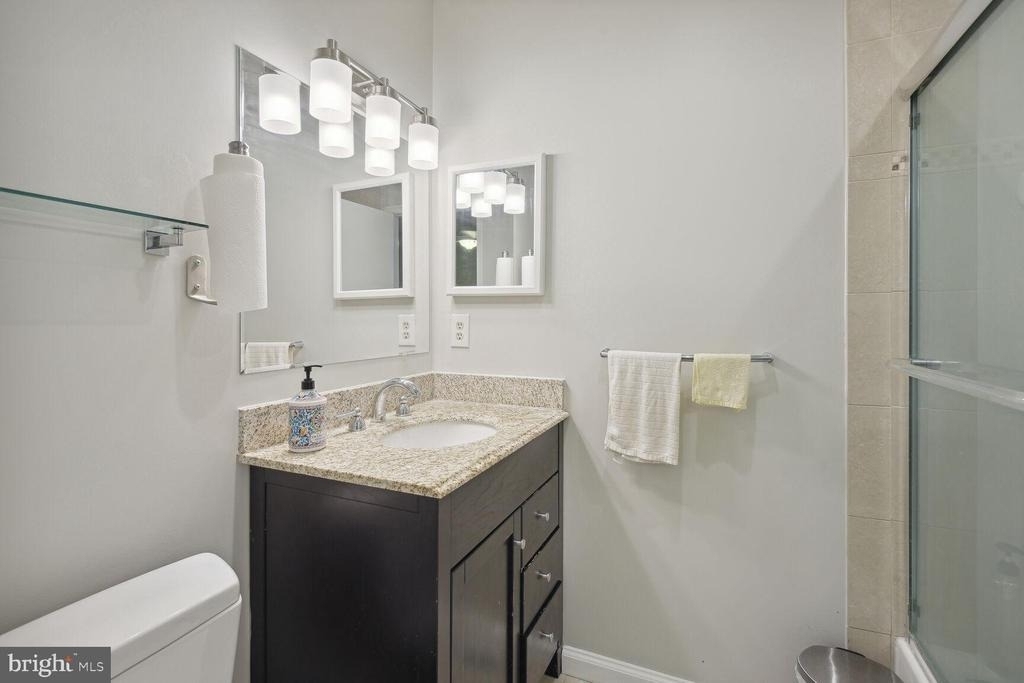
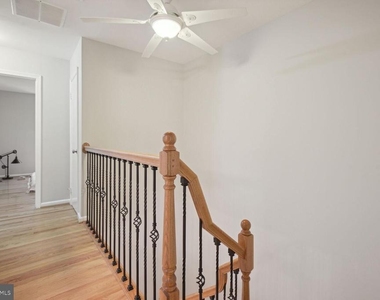
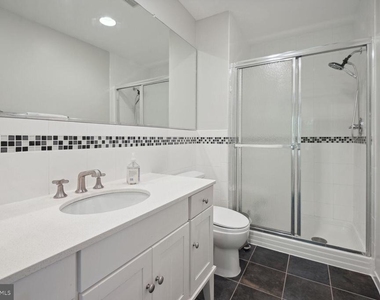
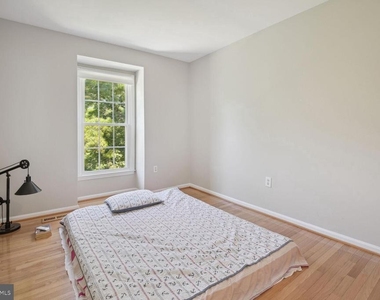
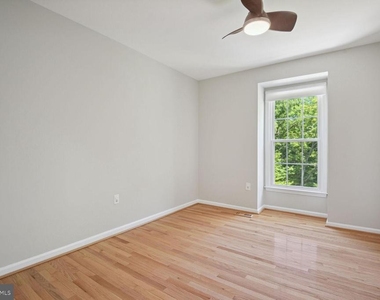
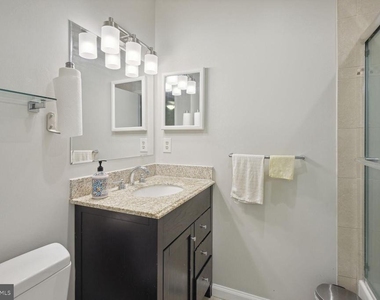
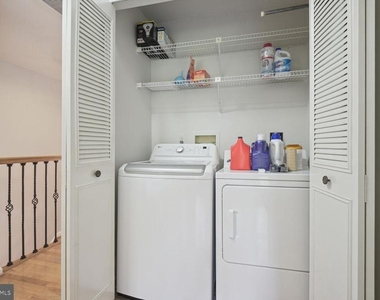
Upstairs, the private primary suite provides a peaceful retreat with its own full bath. Two additional bedrooms share a well-appointed full bathroom, while the conveniently located washer and dryer make everyday living easy.
Enjoy an exceptional location close to North Bethesda Metro, Pike & Rose, Target, Rockville Pike, I-270, and I-495, with convenient access to NIH, Walter Reed, downtown Bethesda, and surrounding areas.
Additional Details: Fireplace is decorative only and not available for use. Pets considered on a case-by-case basis. Professionally managed with an online application process. Excellent credit required. Longer-term leases preferred.
A spacious, move-in-ready townhome in an unbeatable location-don't miss it!
AMENITIES
Private Outdoor Space
Dishwasher
Parking Space
Home Office
ADDITIONAL INFORMATION
Interior
Bathroom Information
Half Bathrooms: 2
Full Bathrooms: 2
Interior Information
Interior Features: Breakfast Bar, Eat-in Kitchen, Crown Molding, Kitchen - Table Space, Dining Area, Combination Dining/Living, Kitchen - Gourmet, Upgraded Countertops, Primary Bath(s), Floor Plan - Open
The median is solely based on the area and the number of bedrooms.
Listing-specific characteristics such as the number of bathrooms and the amenities will also impact the price.
LISTING QUALITY
▲
Features and amenities are properly noted
▲
RentHop has data for this building
▼
The manager has not yet mailed us a photo copy of his or her government identification and proof or property ownership.
▼
Manager has not logged in recently
▼
Manager does not yet have user reviews
RENTHOP DESCRIPTION
The apartment is a unit offered at a monthly price of $3,850. The person posting the listing did not specify that any pets were allowed. It may be the case that pets are ok and the manager simply has not yet filled out all the details. The kitchen conveniently includes a dishwasher.
We have 34 photos of this particular unit, building, and surrounding areas.
Last Updated: 11 hours ago
Data Source: Bright MLS
MLS# MDMC2251364
List Agent Name: Ellen V Quach
List Office Name: EQCO Real Estate Inc.
IDX information is provided exclusively for personal, non-commercial use, and may not be used for any purpose other than to identify prospective properties consumers may be interested in purchasing. Information is deemed reliable but not guaranteed. The listing broker’s offer of compensation is made only to participants of the MLS where the listing is filed.
Courtesy of RH Advisors, Inc. and RHP Realty NJ, Inc.
By selecting Check Availability, you agree that RentHop and real estate professionals may call or text you about your inquiry. Message/data rates may apply. Terms & Privacy. California Privacy Notice
We found some very similar listings nearby
Select those you'd like to message
Your messages have been sent!
Check Availability
By selecting Check Availability, you agree that RentHop and real estate professionals may call or text you about your inquiry. Message/data rates may apply. Terms & Privacy. California Privacy Notice


































 Your Privacy Choices