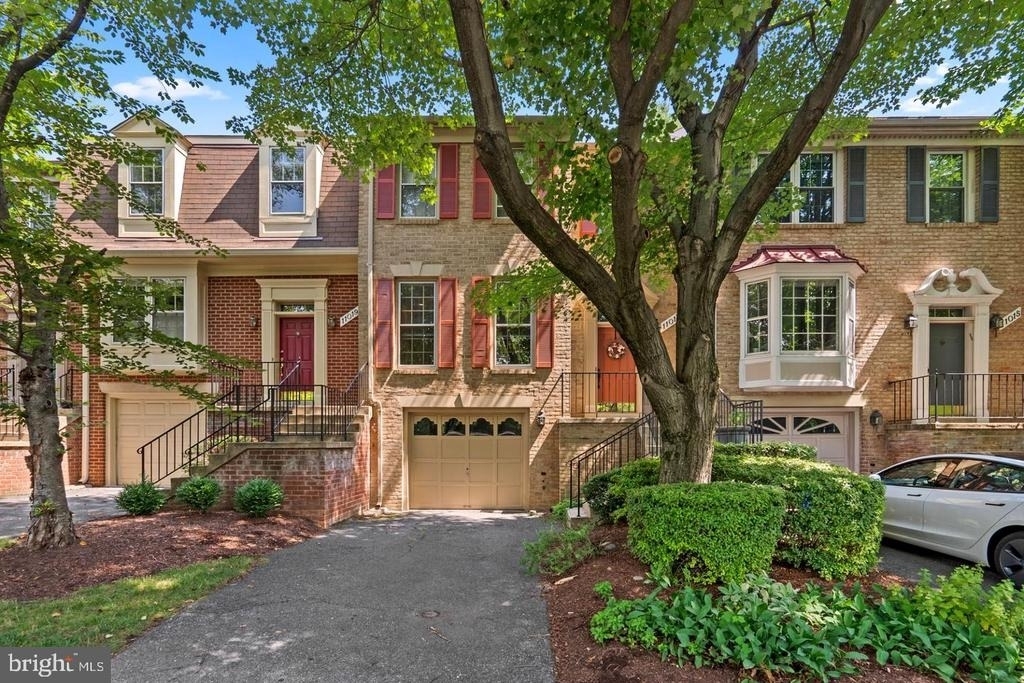
Reduced Rent! Sun-Filled 3-Level Townhome in Timberlawn with 2,200+ SF and Garage
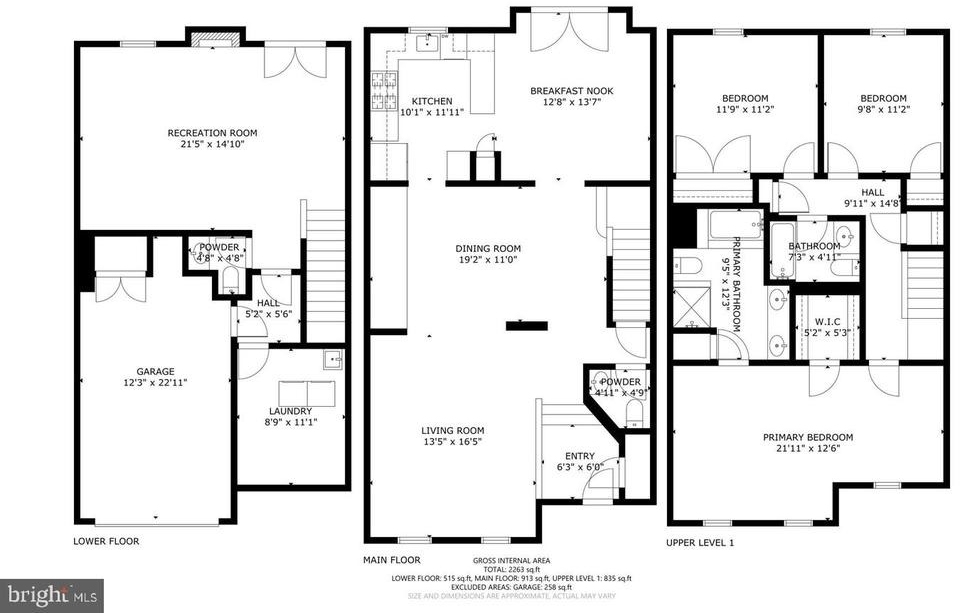
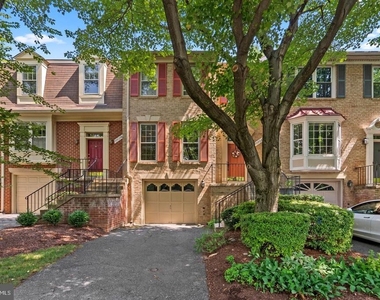
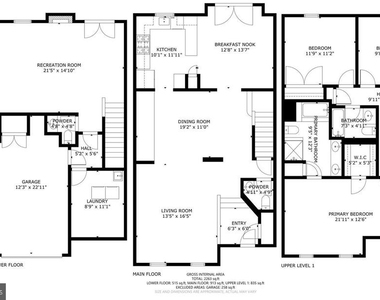
This Timberlawn townhome just got a refresh, and it's ready for you to move right in. Over 2,200 square feet across three finished levels, plus a one-car garage, there's room to breathe here.
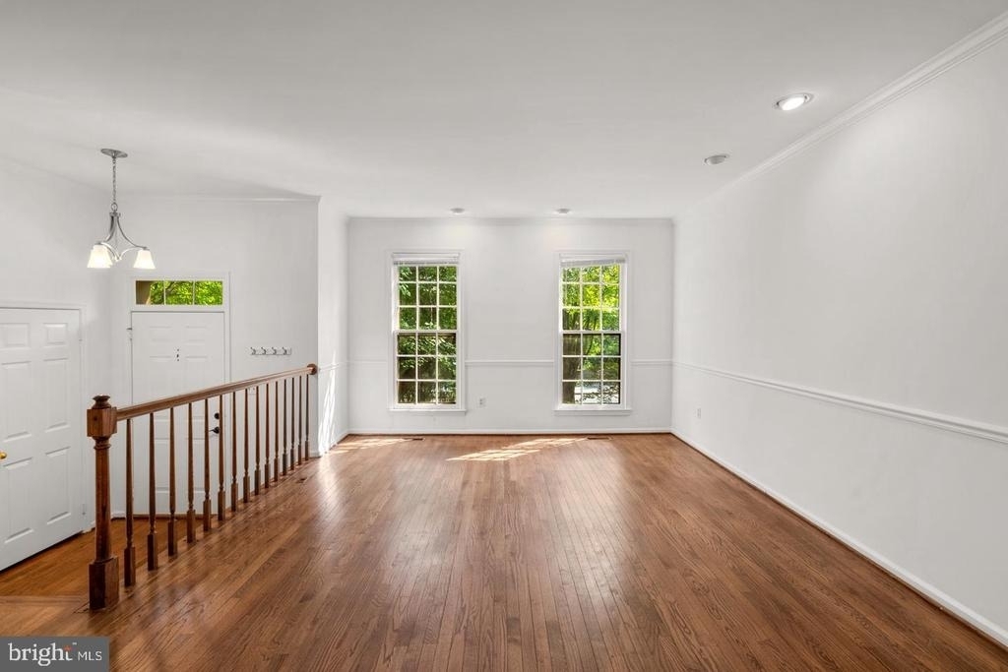
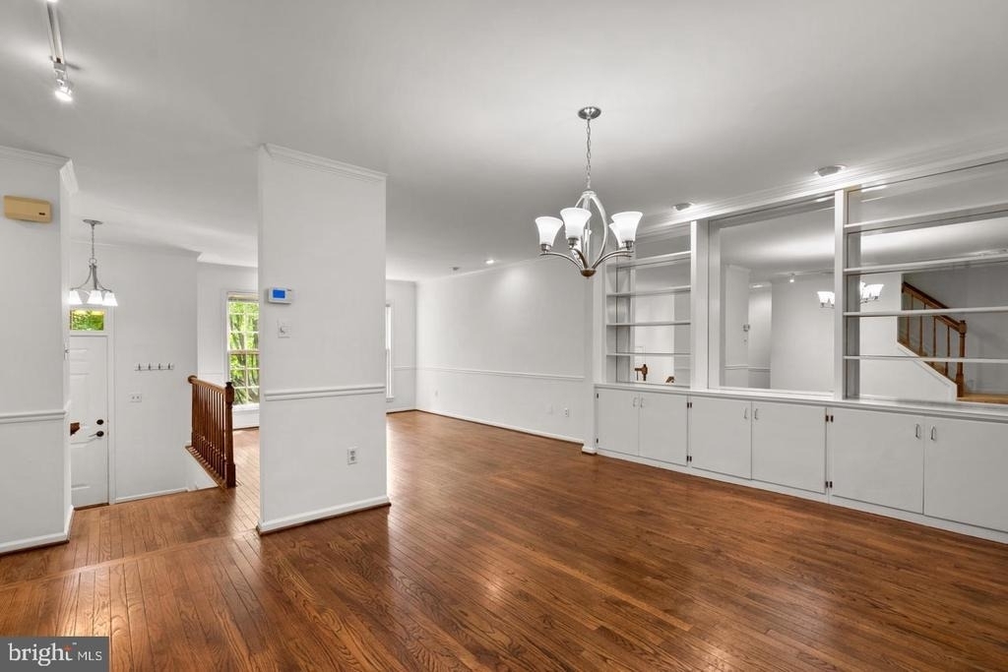
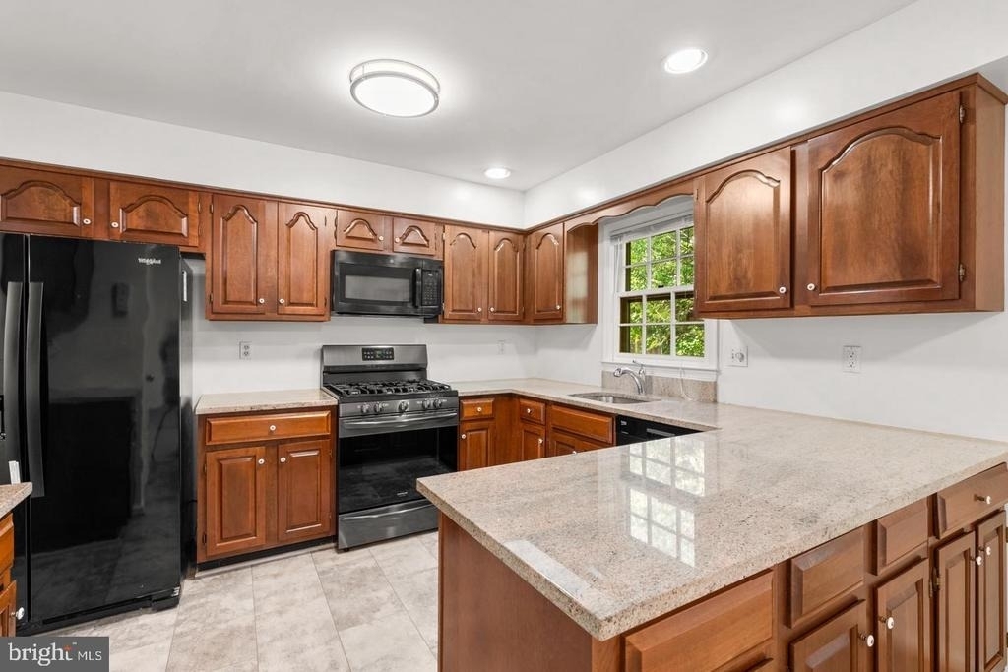
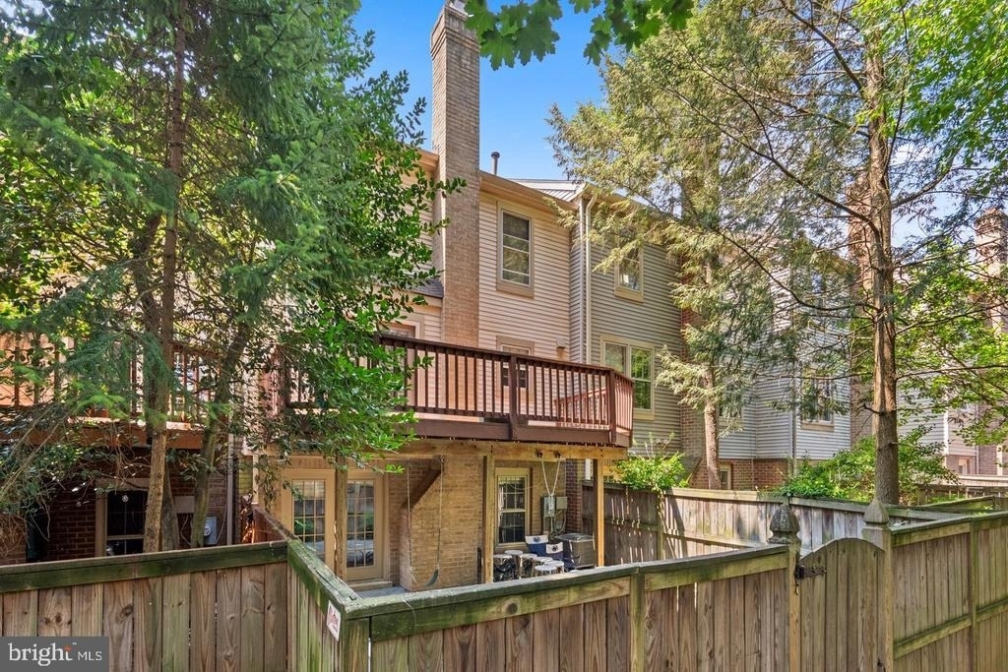
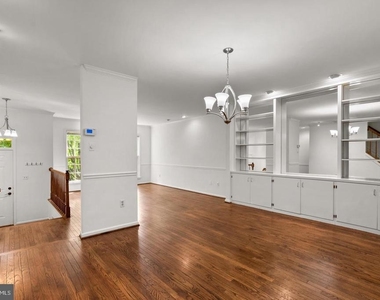
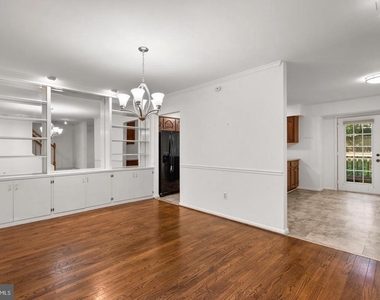
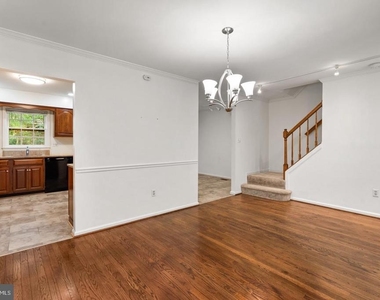
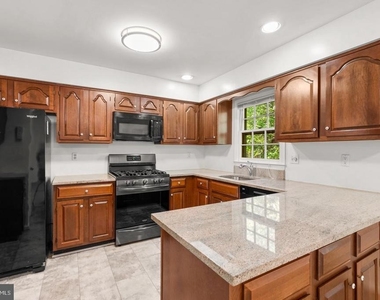
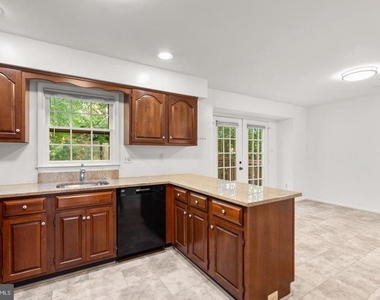
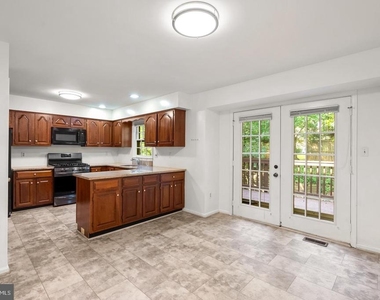
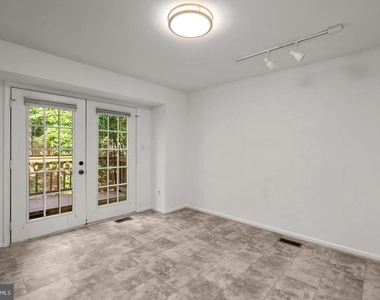
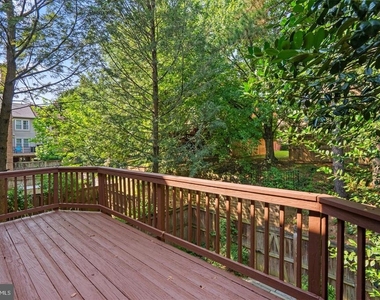
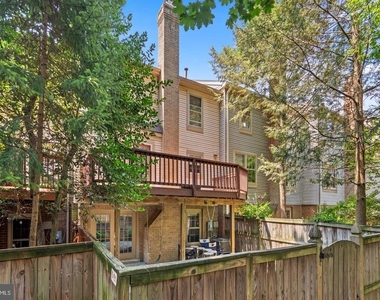
The main level is built for both everyday living and entertaining: hardwood floors run through an open layout that includes a formal living room, a separate dining room, and an eat-in kitchen with wood cabinetry, granite counters, and ceramic tile. Step out from the kitchen to a large deck, ideal for dinner outside on warm evenings.
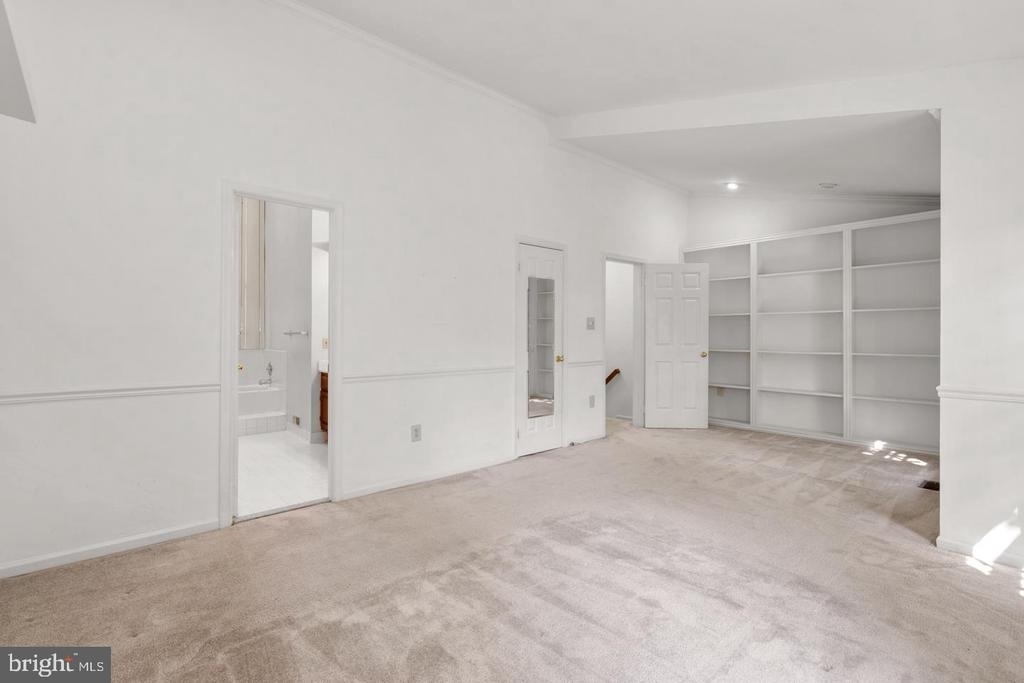
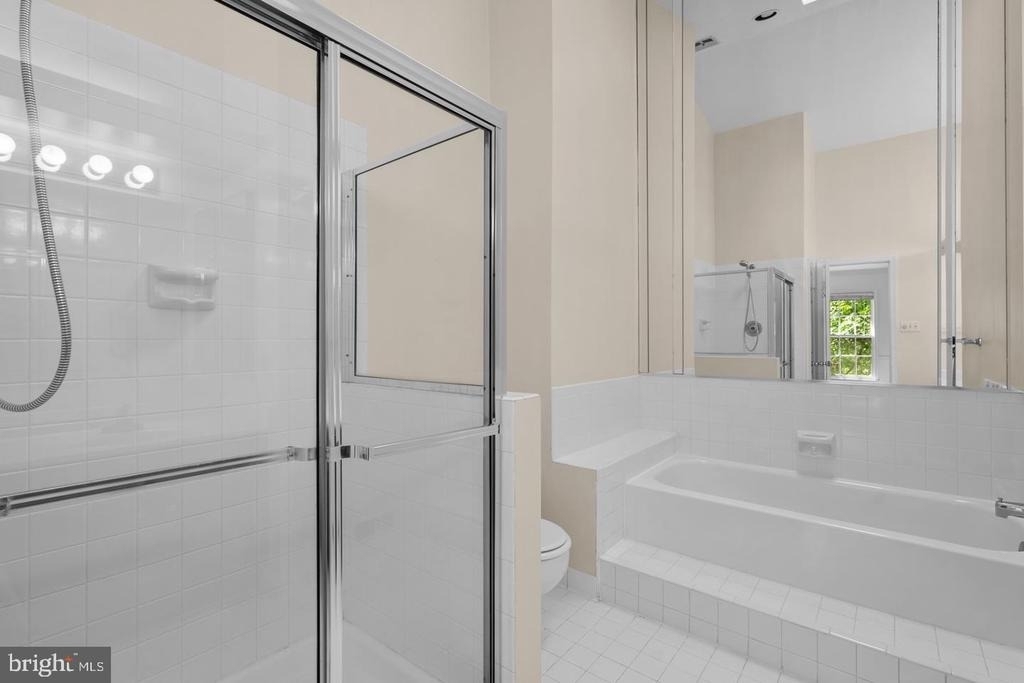
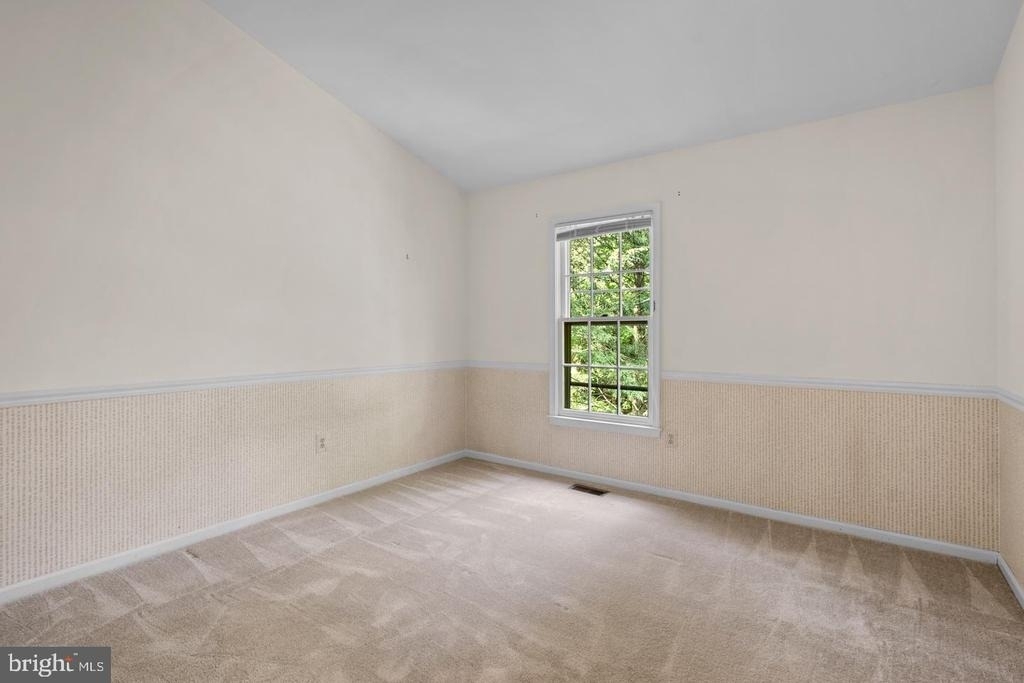
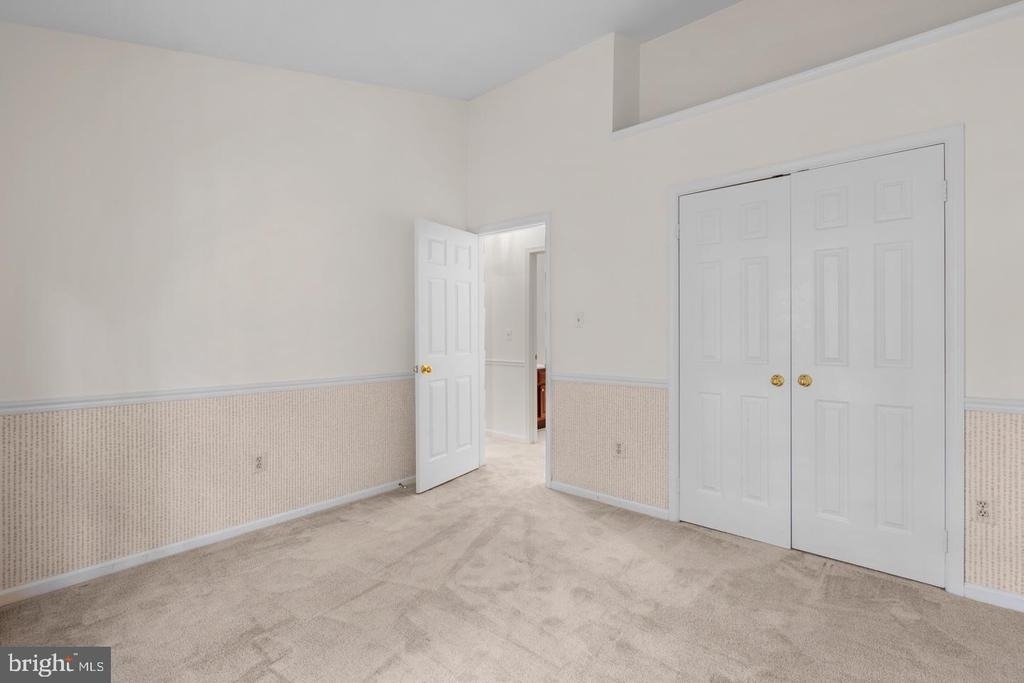
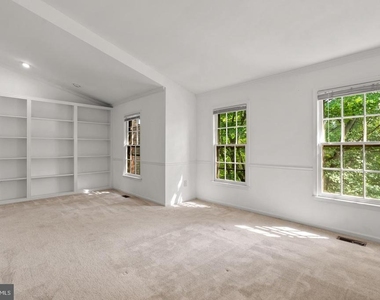
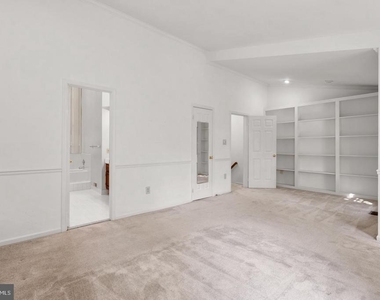
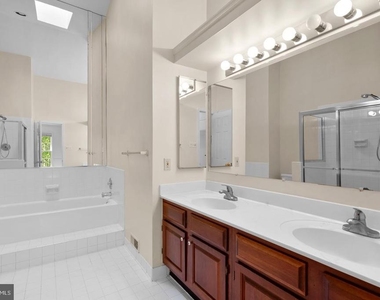
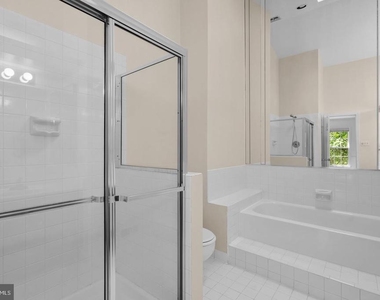
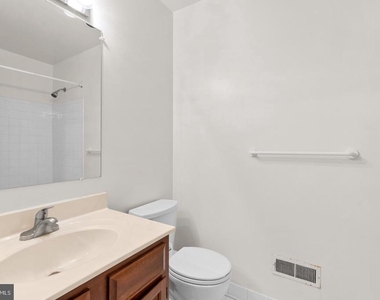
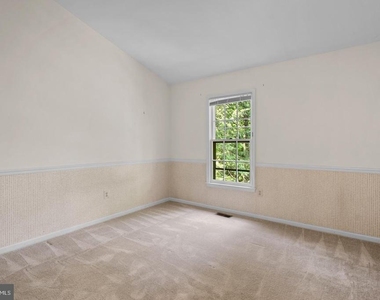
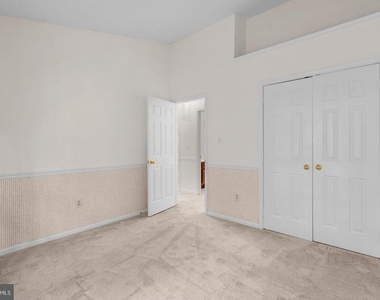
Upstairs, the primary suite is the standout, with a cathedral ceiling, built-ins, a walk-in closet, and a spa-style bath featuring a double vanity, soaking tub, and separate shower. Two more bedrooms and a full second bath give family, guests, or a home office plenty of space.
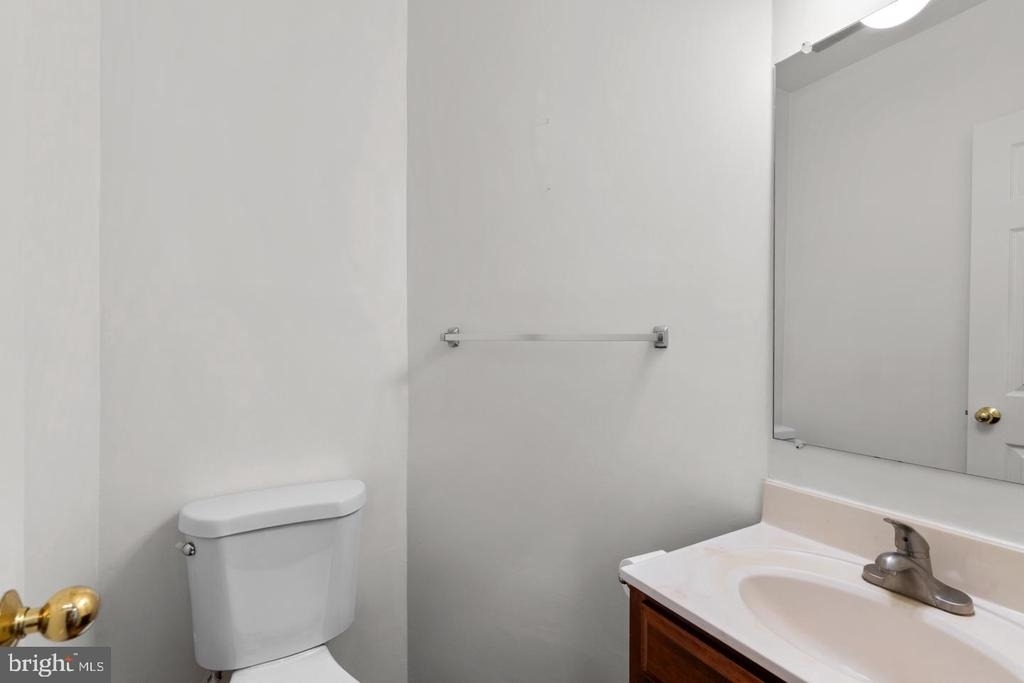
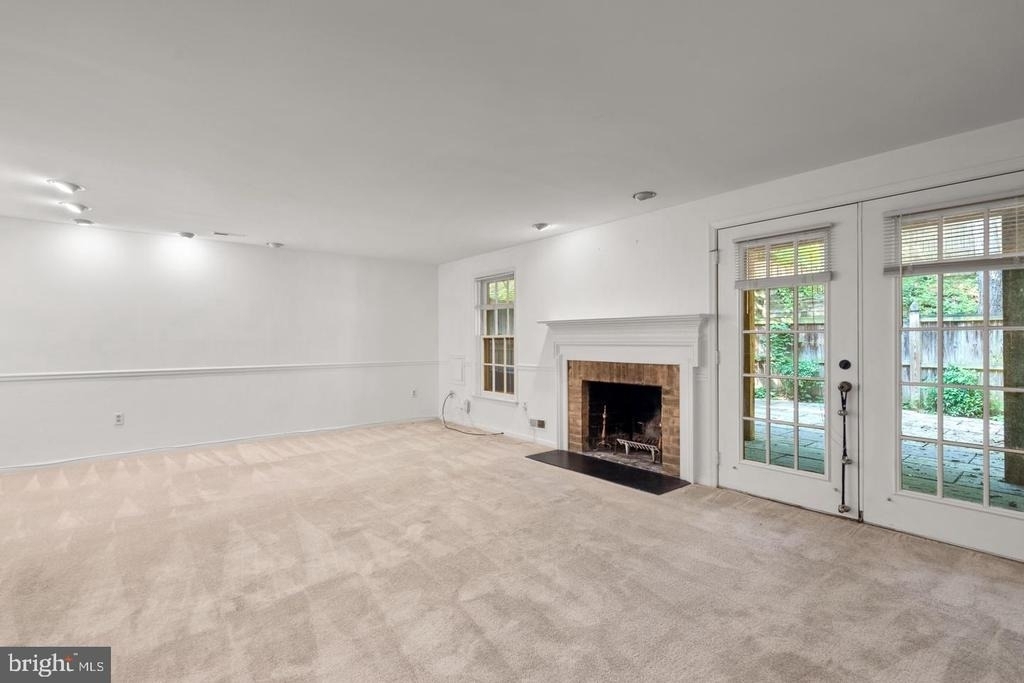
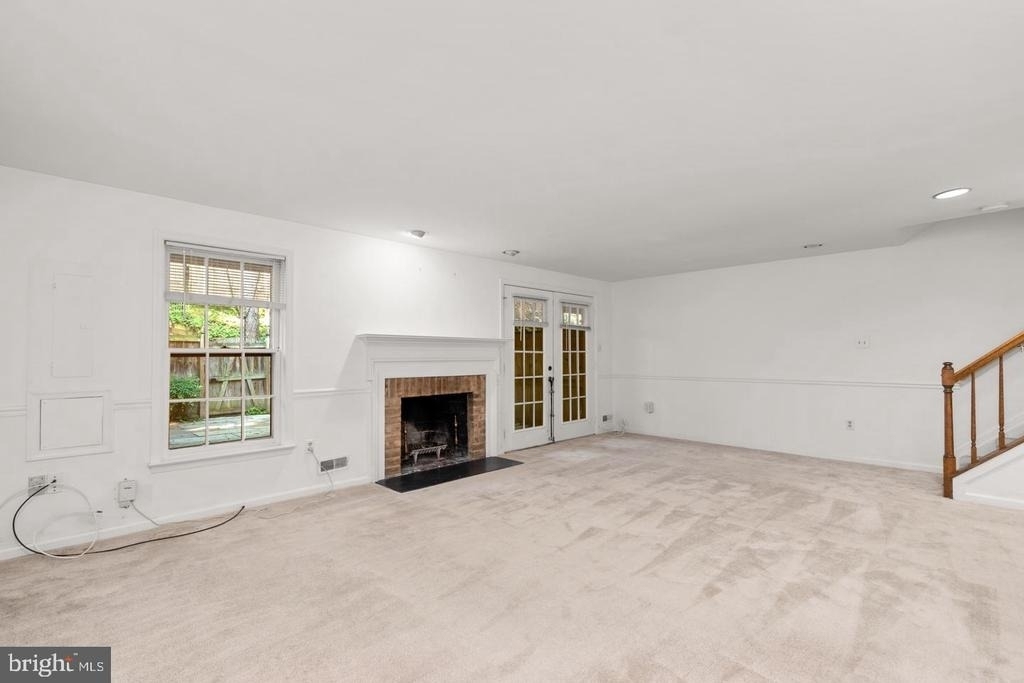
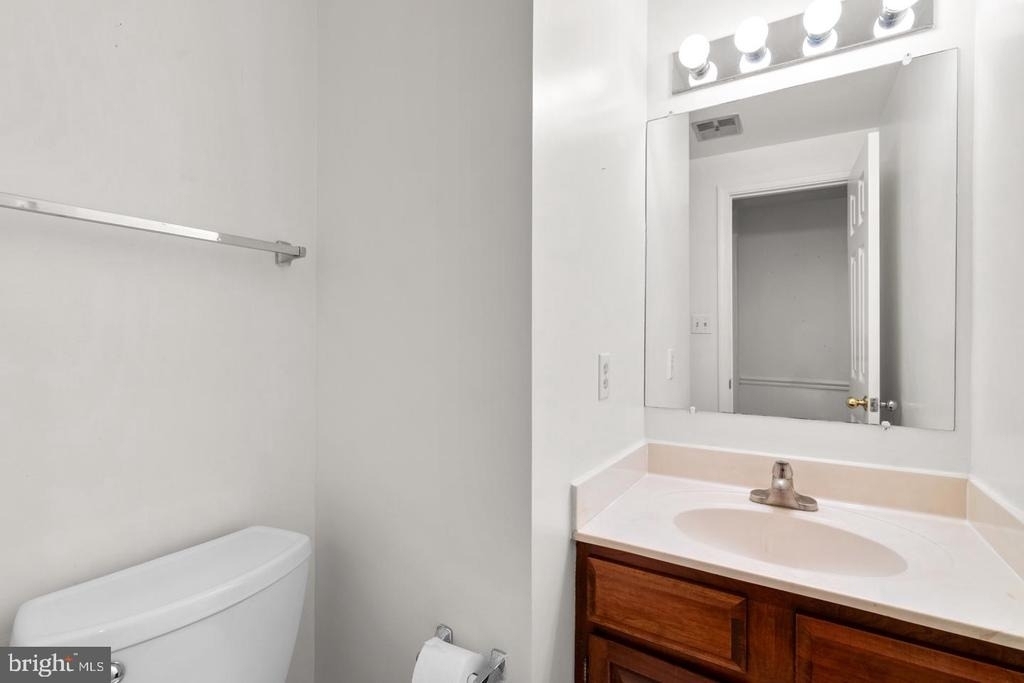
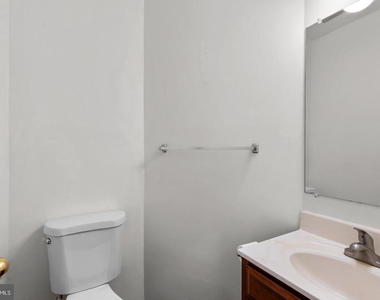
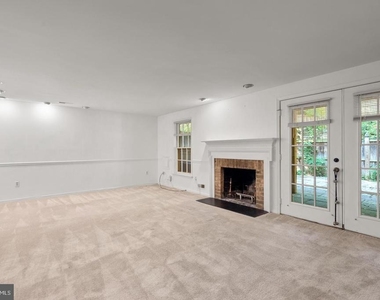
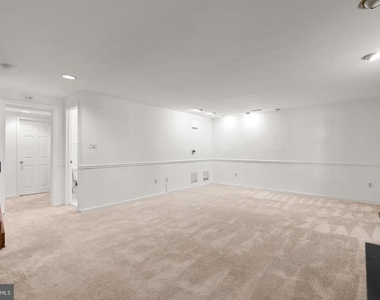
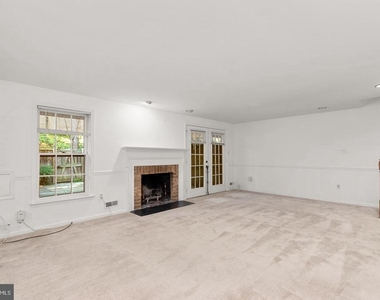
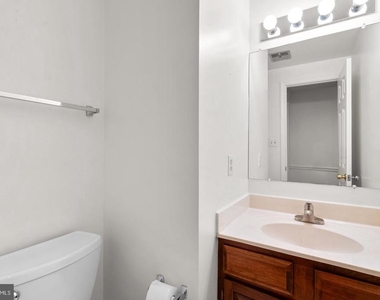
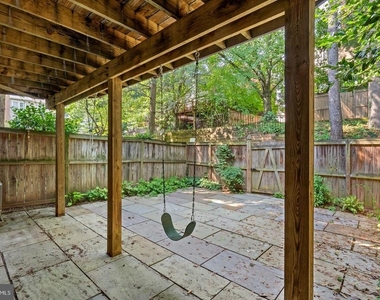
Downstairs, the lower level adds real living space rather than just storage: a recreation room centered on a fireplace, French doors out to a flagstone patio, a half bath, and a laundry room with extra storage, plus direct garage access. It's the kind of space that works equally well for movie nights or hosting friends.
Location seals the deal, with quick access to I-495 and I-270, and just minutes to Metro, NIH, Walter Reed, Suburban Hospital, Westfield Mall, and Pike & Rose.
Now available at a reduced rent. Schedule your tour today!
The median is solely based on the area and the number of bedrooms.
Listing-specific characteristics such as the number of bathrooms and the amenities will also impact the price.
LISTING QUALITY
▲
Features and amenities are properly noted
▲
RentHop has data for this building
▼
The manager has not yet mailed us a photo copy of his or her government identification and proof or property ownership.
▼
Manager has not logged in recently
▼
Manager does not yet have user reviews
RENTHOP DESCRIPTION
The apartment is a unit offered at a monthly price of $3,800. The person posting the listing did not specify that any pets were allowed. It may be the case that pets are ok and the manager simply has not yet filled out all the details. The kitchen conveniently includes a dishwasher.
We have 31 photos of this particular unit, building, and surrounding areas.
We found some very similar listings nearby
Select those you'd like to message
Your messages have been sent!
Check Availability
By selecting Check Availability, you agree that RentHop and real estate professionals may call or text you about your inquiry. Message/data rates may apply. Terms & Privacy. California Privacy Notice
























 Your Privacy Choices
