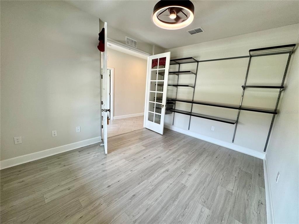
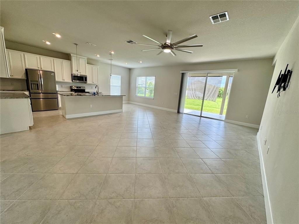
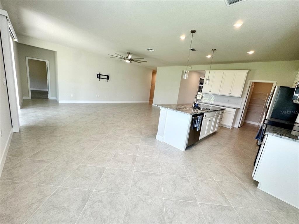
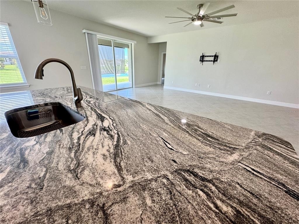
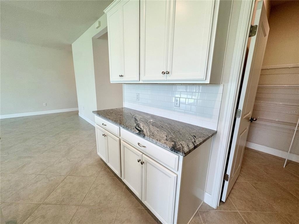
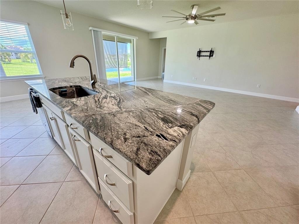
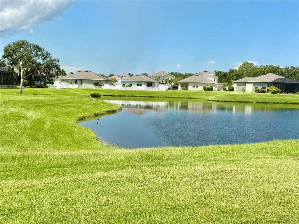
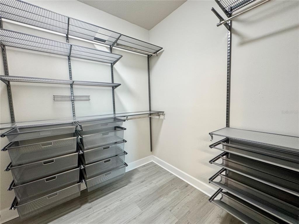
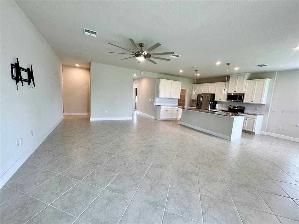
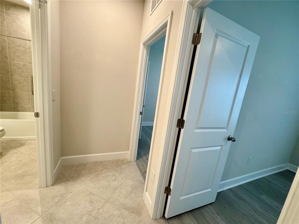
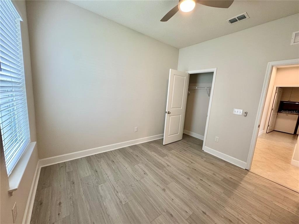
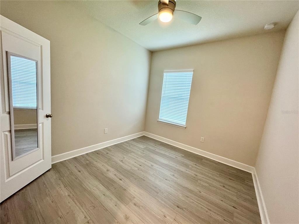
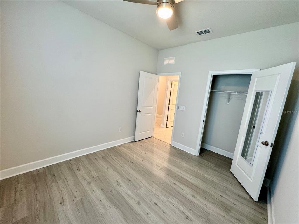
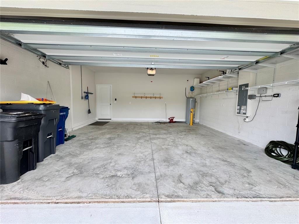
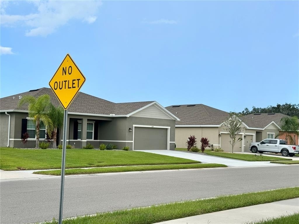
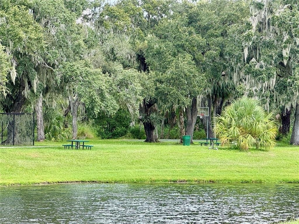
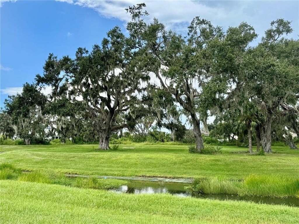
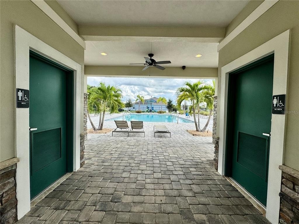
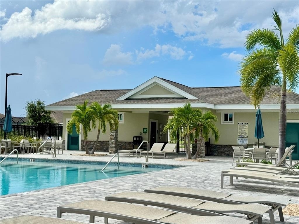
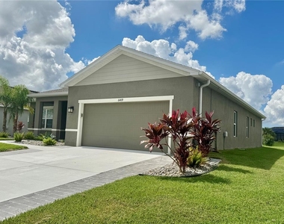
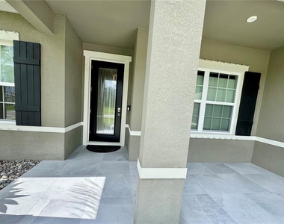
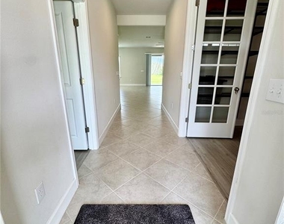
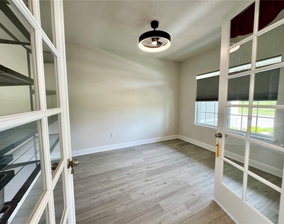
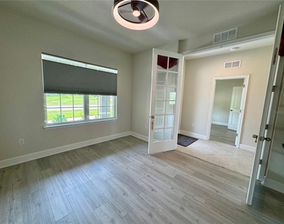
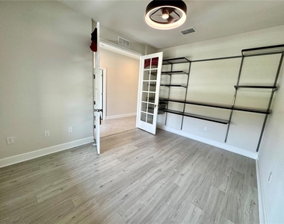
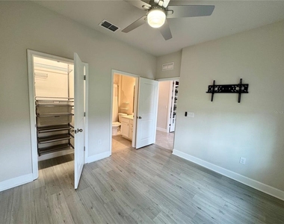
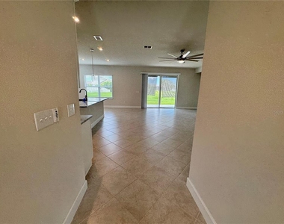
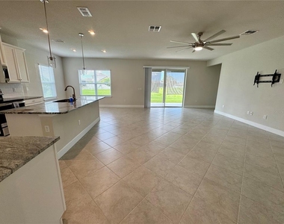
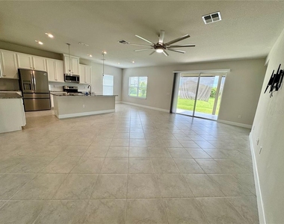
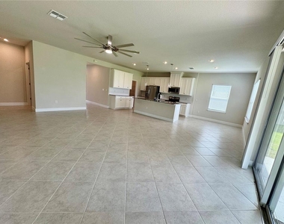
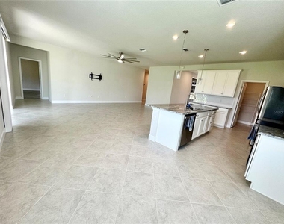
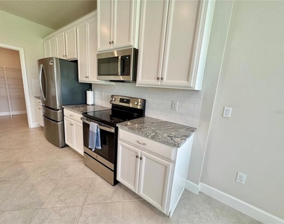
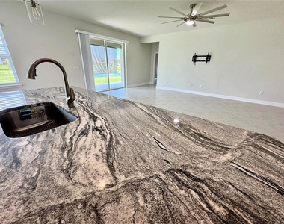
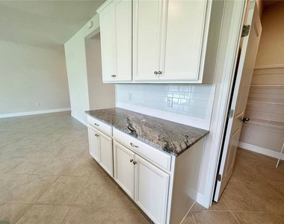
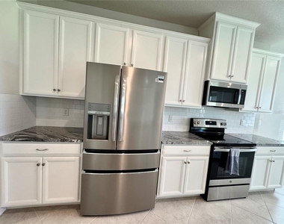
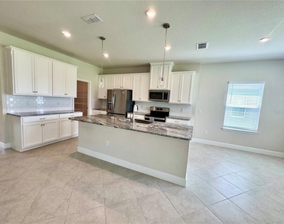
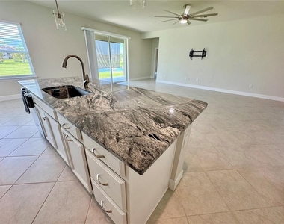
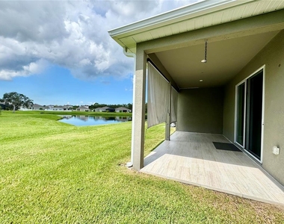
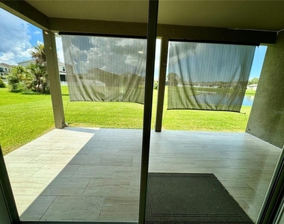
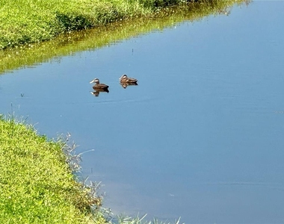
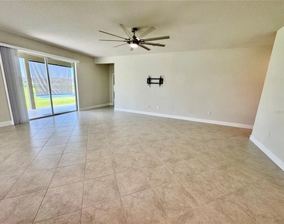
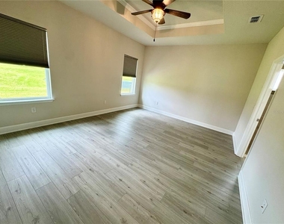
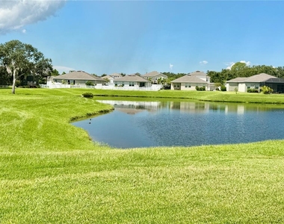
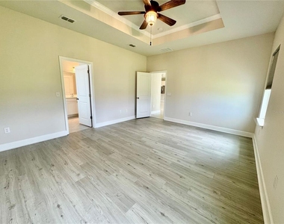
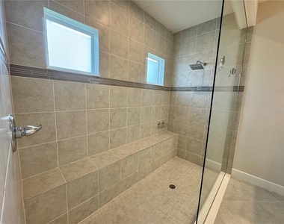
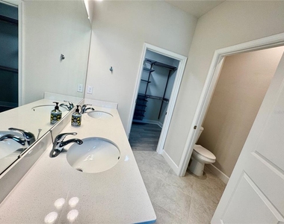
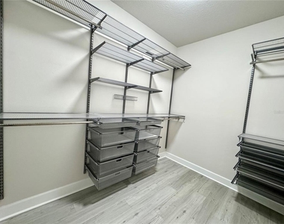
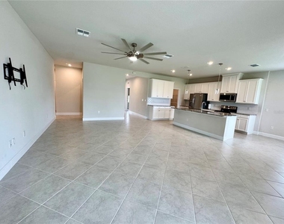
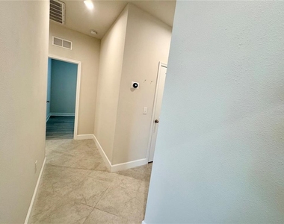
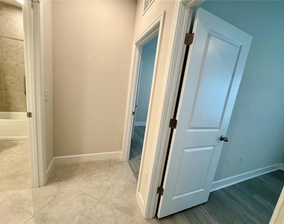
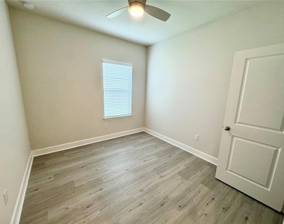
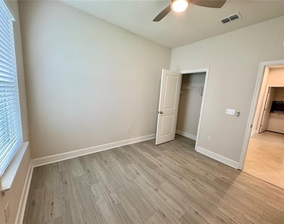
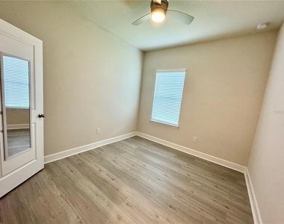
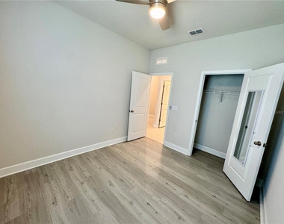
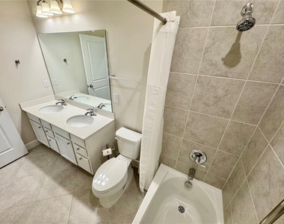
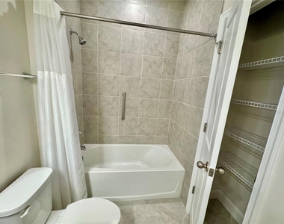
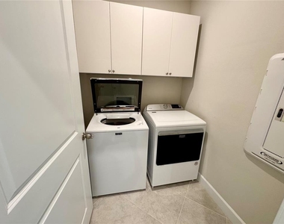
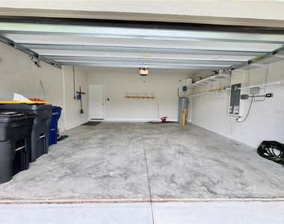
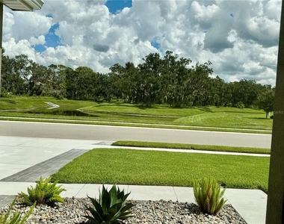
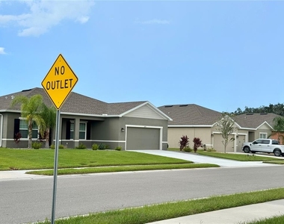
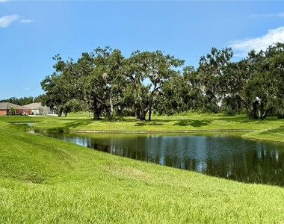
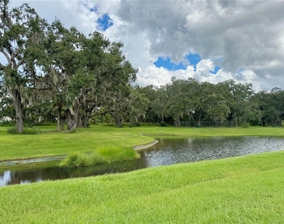
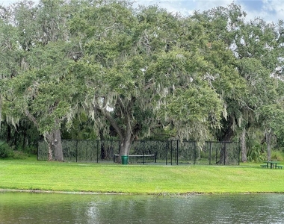
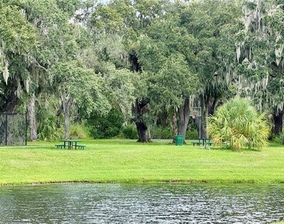
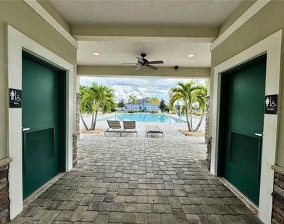
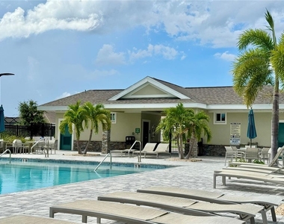
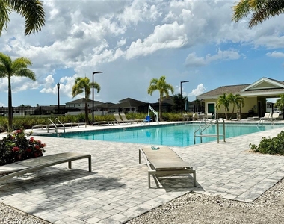
PARRISH. Welcome to Willon Bend in Parrish, Florida. Welcome HOME. BRAND NEW HOME with 4 bedrooms, 3 bathrooms, den with doors, 2 car garages, open front porch, back lanai with tile floors overlooking the lake with STUNNING sunsets. Home features are almost 2,200 sq ft heated, open plan with tile in main areas and vinyl waterproof hardwood floors in bedrooms. All bedrooms have custom shades. Main area is open with an enormous kitchen with coastal theme and beautiful granite countertops with walk in pantry, center island with sitting space, all merge with dining room area, living/family room and lanai giving an airy and roomy coastal sensation with amazing views of the lake and stunning sunsets. Split plan with master bedroom in the back with walk-in closet featuring custom built (interchangeable) cabinets. The Master bathroom has an enormous walk-in shower (paradise), double vanities, toilet room separate for added privacy and plenty of room for your extra cabinet – ALL coastal theme. On the other side of the house, you will find 2 more bedrooms with a share bathroom and laundry and garage close by. By the front door is the den with French door doors and custom built-ups and a bedroom with custom build up closet and private bathroom. The garage is big enough for all your toys and the floors are epoxy. The home is in a "end of the street" so only local traffic goes thru there. Also, the home is located close to the mailboxes, clubhouse with pool, tennis courts, basketball court, children's playground and park with sitting area under the huge Oaks trees and lake with peaceful settings. These settings can be admired from the front of the home. Home is ready for move in, annual, unfurnished, minutes from the famous Fort Hammer Park where you can drop your boat or kayak right in the Manatee River, which it takes you all the way to the Intercoastal and beaches. Close by you will find medical offices, Publix, Aldi's, Lowe's, gyms, lots of stores and restaurants. I-75 is just 10 minutes away and takes you straight to Tampa, St Petersburg, Lakewood Ranch, University Parkway, Sarasota, Bradenton, Costco, sport facilities and more. Manatee is home of the famous Anna Maria beach, Coquina Beach and not far from the famous Siesta Key, Lido Key all with pristine waters. Home is available annually, unfurnished, pet's OK with owner's approval. Welcome to FLORIDA... Welcome to PARADISE! AVAILABLE DECEMBER 15, 2026
AMENITIES
Attached Garage
New Construction
Laundry In Unit
Private Outdoor Space
Dishwasher
Parking Space
ADDITIONAL INFORMATION
Interior
Bathroom Information
Full Bathrooms: 3
Interior Information
Interior Features: Built-in Features, Ceiling Fan(s), High Ceilings, Open Floorplan, Smart Thermostat, Stone Counters, Walk-In Closet(s), Eating Space In Kitchen, Kitchen/Family Room Combo, L Dining, Living Room/Dining Room Combo, Primary Bedroom Main Floor, Solid Wood Cabinets, Split Bedroom, Thermostat, Window Treatments
Appliances: Convection Oven, Cooktop, Dishwasher, Disposal, Dryer, Electric Water Heater, Ice Maker, Microwave, Range, Refrigerator, Washer
Flooring Type: Ceramic Tile, Luxury Vinyl
Laundry Features: Inside, Laundry Room
Exterior
Property Information
Square Footage: 2,144
Square Footage Source: $0
Year Built: 2022
Building Information
Building Area Total: 2908
Levels: One
Building Area Units: Square Feet
Window Features: Blinds
Patio and Porch Features: Covered, Patio, Rear Porch
Lot Information
Lot Features: Landscaped, Conservation Area, In County, Sidewalk
Lot Size Area: 8625
Lot Size Units: Square Feet
Lot Size Acres: 0.2
Square Footage: 8,625
Utilities
Utilities Information
Cooling Type: Central Air, Humidity Control
Heating Type: Central, Electric
Parking
Parking Information
Has Garage
Attached Garage
Has Open Parking
Parking Features: Garage Door Opener, Guest, Open, Ground Level
Manager has many listings with high listing quality!
▼
The manager has not yet mailed us a photo copy of his or her government identification and proof or property ownership.
▼
Manager has not logged in recently
▼
Manager does not yet have user reviews
RENTHOP DESCRIPTION
The apartment is a unit offered at a monthly price of $2,900. Everything is still in great condition as the building only recently completed construction. The person posting the listing did not specify that any pets were allowed. It may be the case that pets are ok and the manager simply has not yet filled out all the details. The kitchen conveniently includes a dishwasher.
We have 72 photos of this particular unit, building, and surrounding areas.
MLS# A4713306
List Agent Name: Olga Glenn
List Office Name: LATITUDES THE REAL ESTATE BOUTIQUE LLC
IDX information is provided exclusively for personal, non-commercial use, and may not be used for any purpose other than to identify prospective properties consumers may be interested in purchasing. Information is deemed reliable but not guaranteed. The listing broker’s offer of compensation is made only to participants of the MLS where the listing is filed.
Courtesy of RH Advisors, Inc. and RHP Realty NJ, Inc.
By selecting Check Availability, you agree that RentHop and real estate professionals may call or text you about your inquiry. Message/data rates may apply. Terms & Privacy. California Privacy Notice
We found some very similar listings nearby
Select those you'd like to message
Your messages have been sent!
Check Availability
By selecting Check Availability, you agree that RentHop and real estate professionals may call or text you about your inquiry. Message/data rates may apply. Terms & Privacy. California Privacy Notice



















































 Your Privacy Choices
