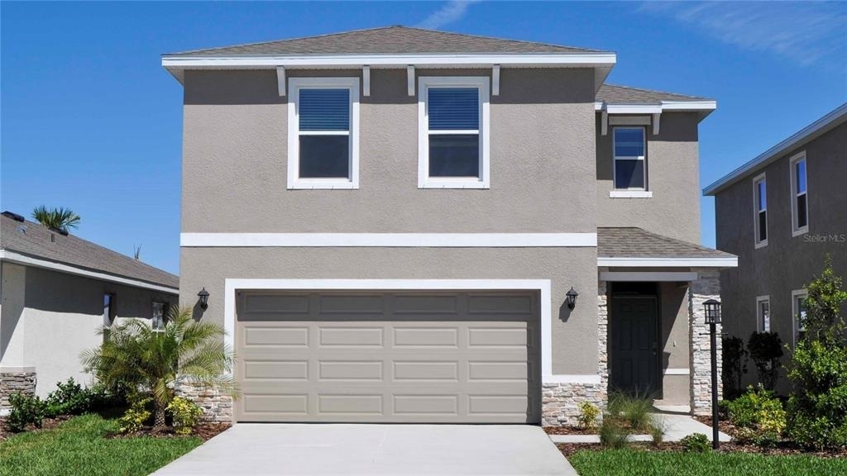
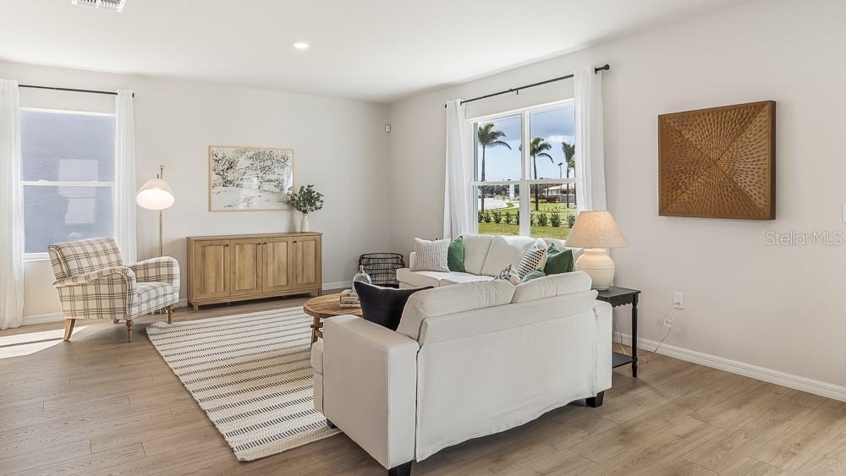
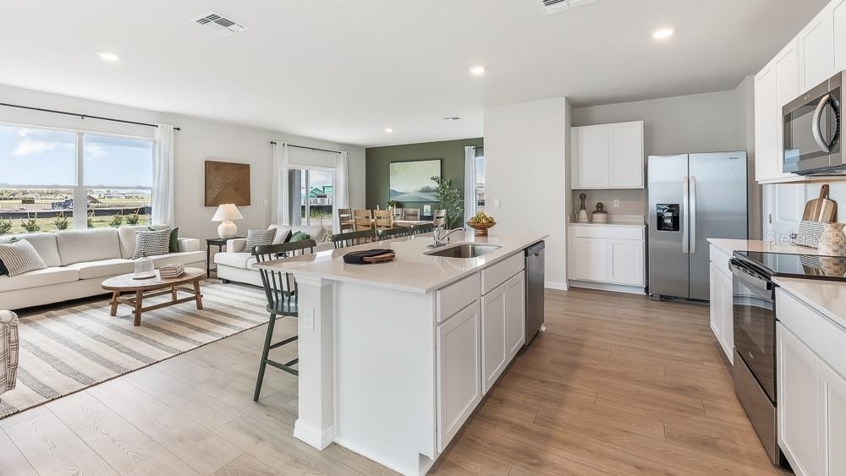
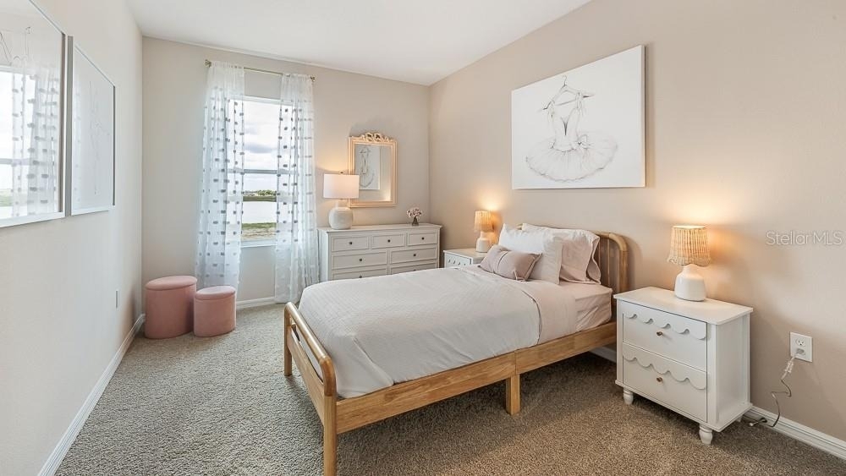
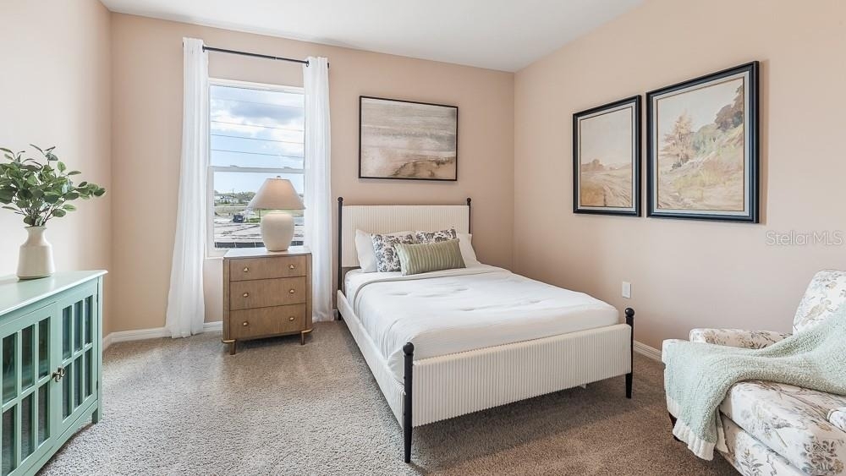
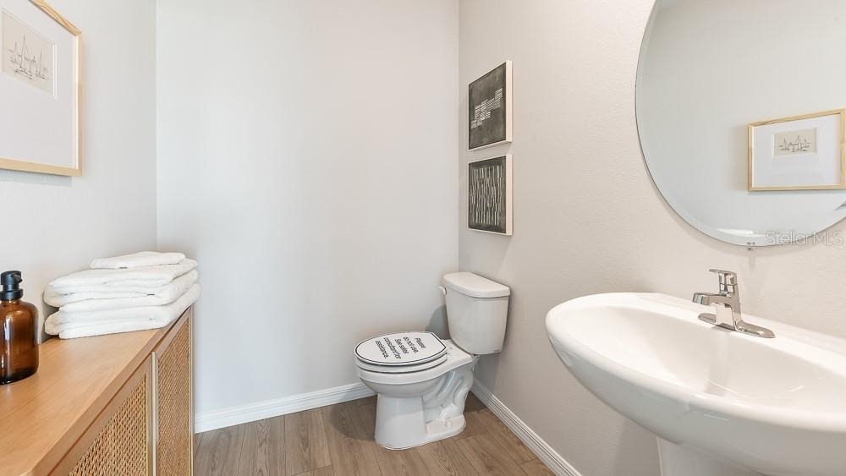
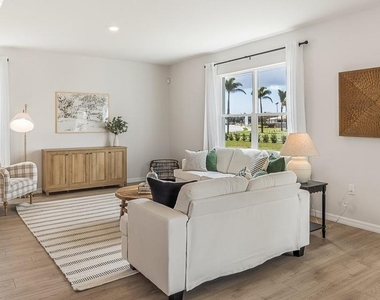
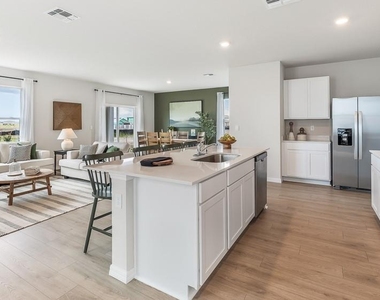
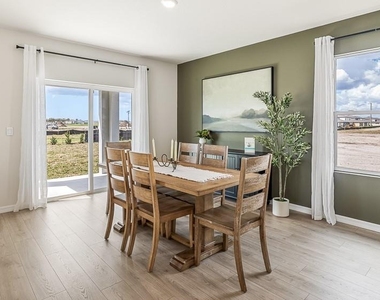
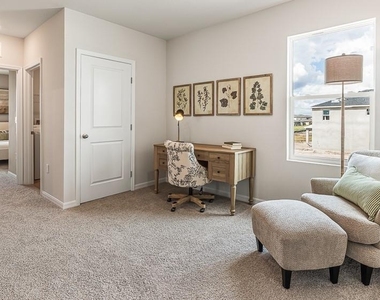
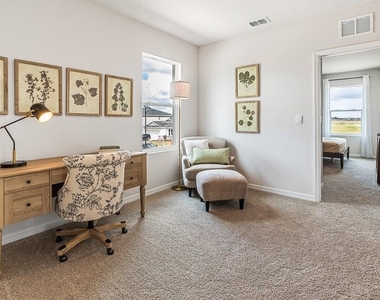
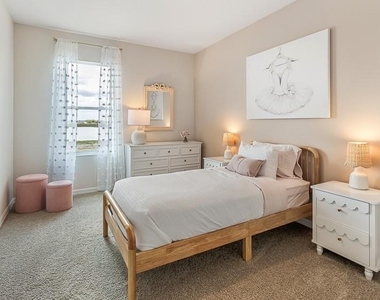
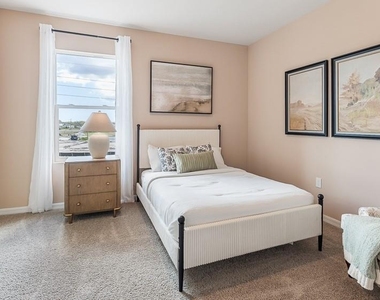
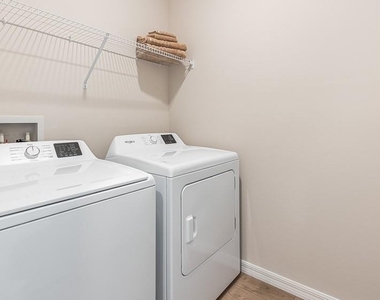
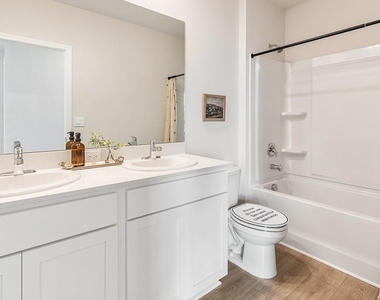
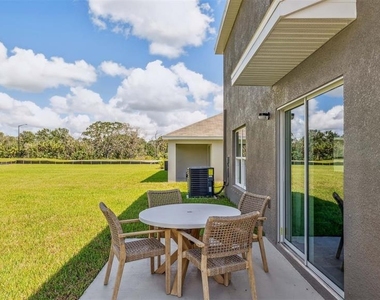
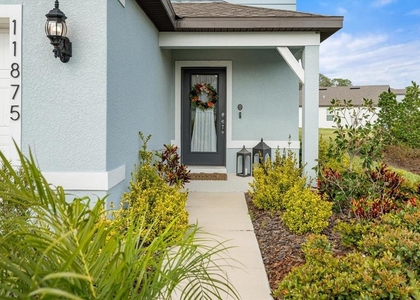
Available for an annual lease: a 2026-built D.R. Horton Elston in Oakfield Trails, Parrish. This two-story, 4-bedroom, 2.5-bath home offers 2,260 sq ft of living space, an open-concept layout, a kitchen with island and pantry, and a loft. The primary suite is upstairs with a walk-in closet. A downstairs powder room, laundry room, 2-car attached garage and covered lanai complete the plan. Appliance package, washer/dryer and smart-home features included. Oakfield Trails amenities include a clubhouse and fitness center, a resort-style pool with slide tower, tennis and pickleball courts, playgrounds, a dog park and community trails (Not yet built). No nails or screws are permitted in the walls; TV wall mounts are the only exception. Small dogs allowed, no cats allowed. Contact Christian Van Cleave, Fine Properties to schedule a showing. Photos shown are of a similar home in the community and may not depict the exact property; finishes, colors and furnishings may vary
AMENITIES
Attached Garage
Laundry In Unit
Dishwasher
Parking Space
ADDITIONAL INFORMATION
Interior
Bathroom Information
Half Bathrooms: 1
Full Bathrooms: 2
Interior Information
Interior Features: Open Floorplan, PrimaryBedroom Upstairs
Appliances: Dishwasher, Disposal, Dryer, Electric Water Heater, Freezer, Microwave, Range, Refrigerator
The manager has not yet mailed us a photo copy of his or her government identification and proof or property ownership.
▼
Manager has not logged in recently
▼
Manager does not yet have user reviews
RENTHOP DESCRIPTION
The apartment is a unit offered at a monthly price of $3,000. The person posting the listing did not specify that any pets were allowed. It may be the case that pets are ok and the manager simply has not yet filled out all the details. The kitchen conveniently includes a dishwasher.
We have 19 photos of this particular unit, building, and surrounding areas.
Last Updated: 8 hours ago
Data Source: Stellar MLS
MLS# A4709863
List Agent Name: Christian Van Cleave
List Office Name: FINE PROPERTIES
IDX information is provided exclusively for personal, non-commercial use, and may not be used for any purpose other than to identify prospective properties consumers may be interested in purchasing. Information is deemed reliable but not guaranteed. The listing broker’s offer of compensation is made only to participants of the MLS where the listing is filed.
Courtesy of RH Advisors, Inc. and RHP Realty NJ, Inc.
By selecting Check Availability, you agree that RentHop and real estate professionals may call or text you about your inquiry. Message/data rates may apply. Terms & Privacy. California Privacy Notice
We found some very similar listings nearby
Select those you'd like to message
Your messages have been sent!
Check Availability
By selecting Check Availability, you agree that RentHop and real estate professionals may call or text you about your inquiry. Message/data rates may apply. Terms & Privacy. California Privacy Notice

























 Your Privacy Choices
