$1,850
Posted 1 day ago,
Immediate Move-In
3 Bed
2 Bath
1,398 Sqft
Link copied to clipboard!
DESCRIPTION
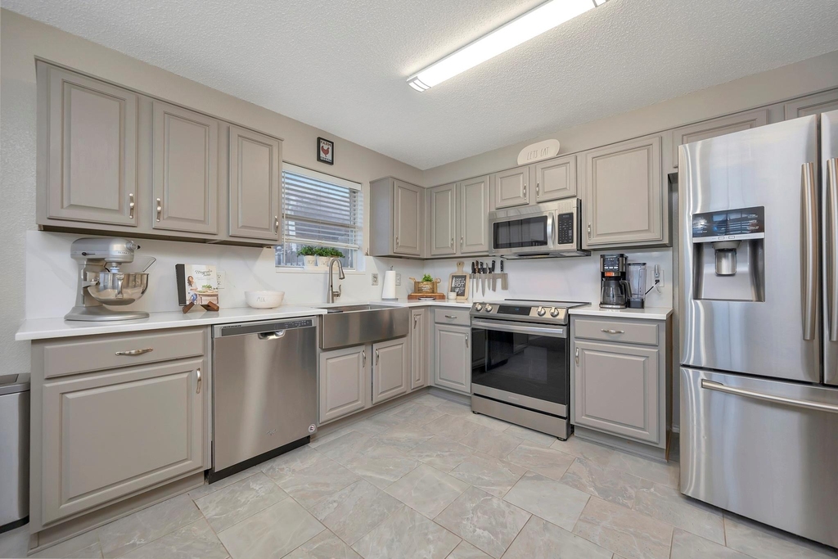
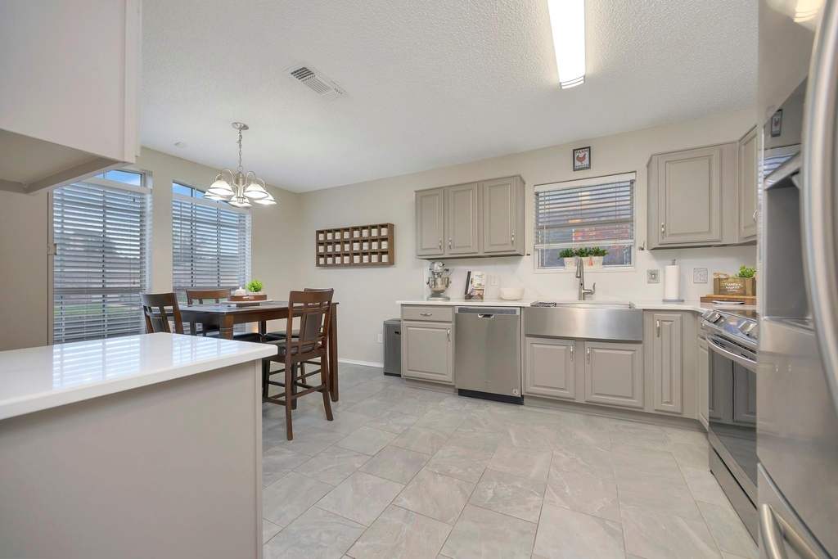
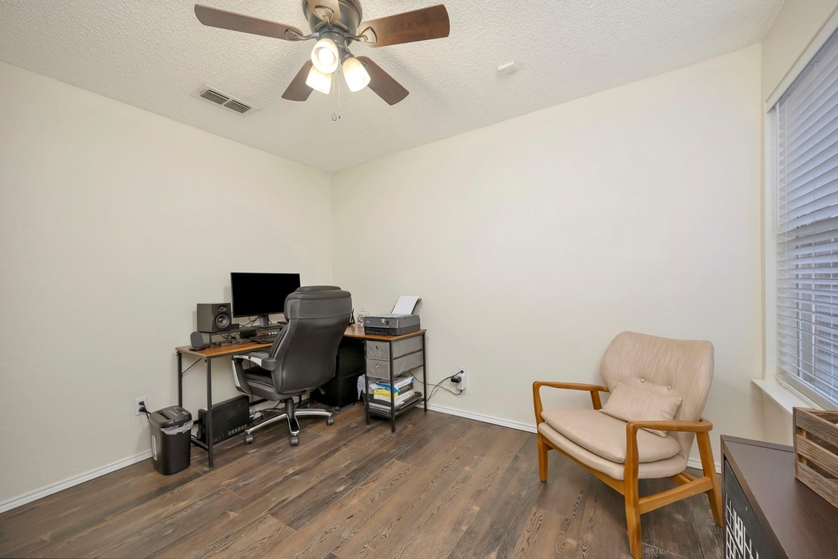
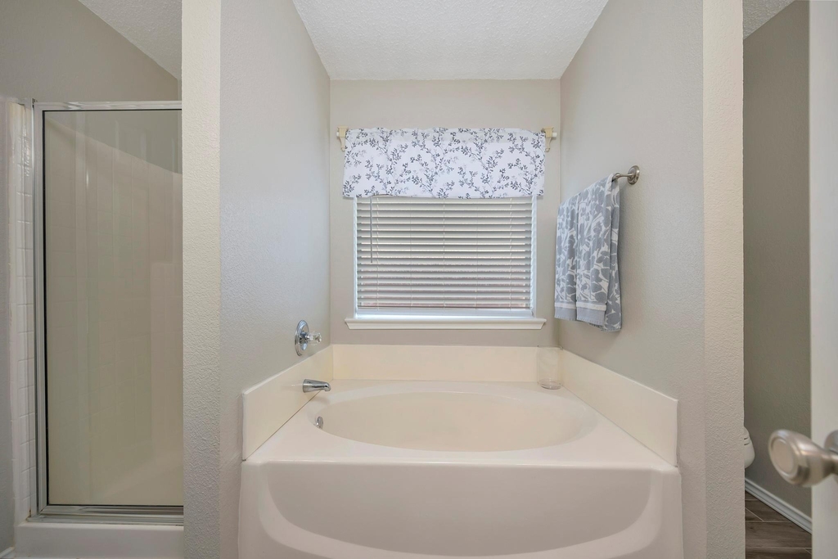
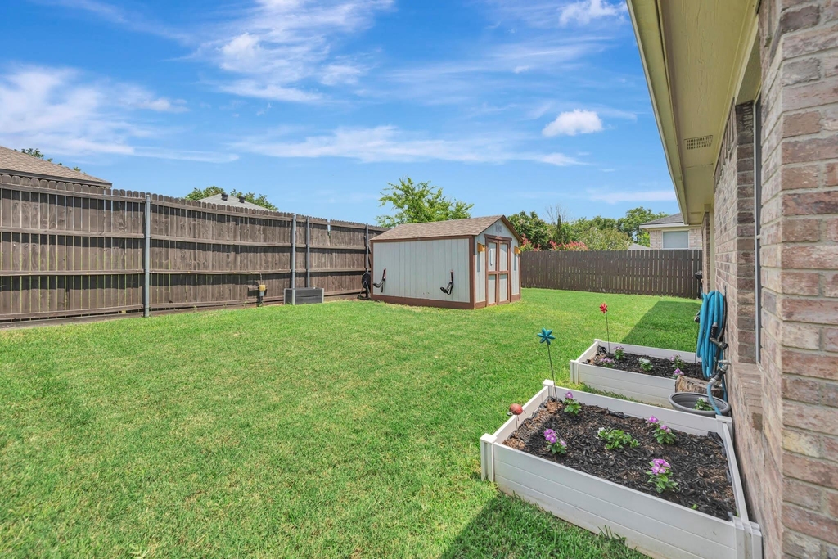
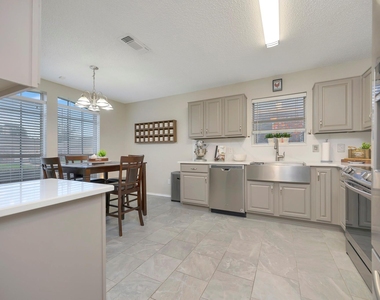
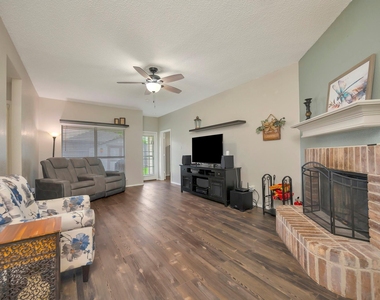
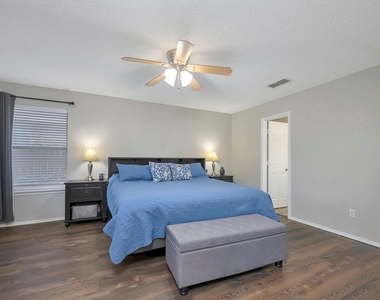
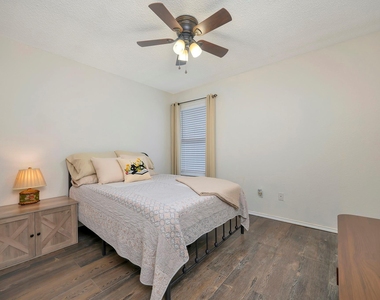
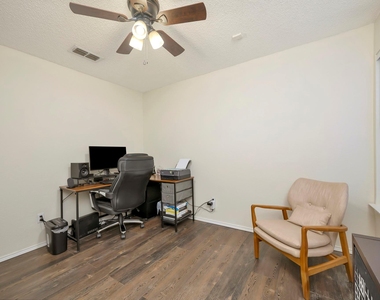
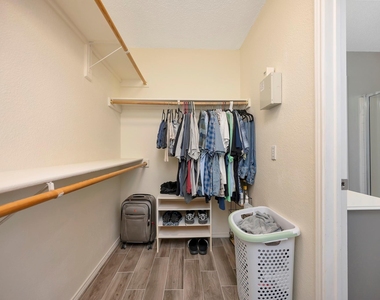
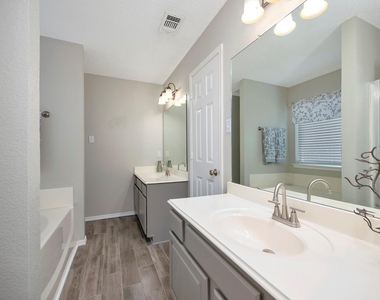
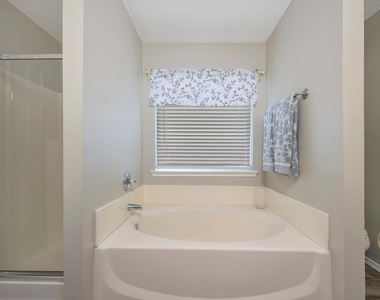
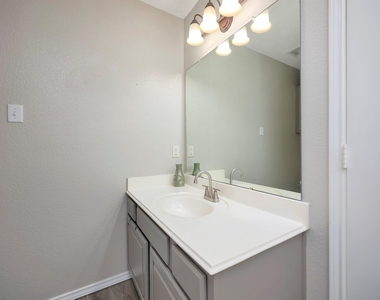
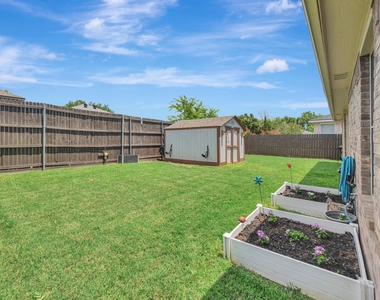
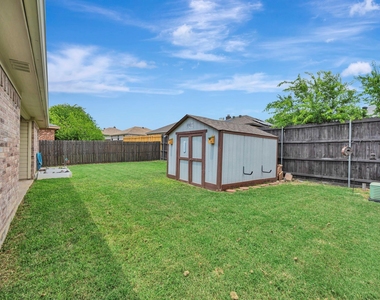
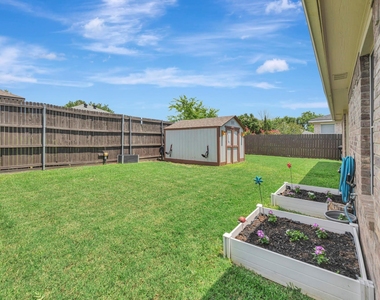
This Marine Creek Hills home blends everyday comfort with easy upkeep, starting with laminate wood flooring that carries throughout the interior. The kitchen anchors the layout, featuring quartz countertops, a stainless steel farmhouse sink, stainless steel appliances, and generous prep space for anyone who likes to cook. A brick, wood burning fireplace gives the living room a cozy focal point for gathering. The primary suite offers a private escape with a walk-in closet, a garden tub, a separate shower, and dual vanities, while the secondary bedrooms flex easily into guest rooms, a home office, or whatever fits your lifestyle. Out back, a covered patio sets up easy mornings or evenings outside, and a storage shed adds extra room for tools, hobbies, or seasonal gear. Zoned to Eagle Mt-Saginaw ISD and just minutes from shopping, dining, and major commuting routes, this home is ready to move into.
AMENITIES
Attached Garage
Fireplace
Dishwasher
Parking Space
Home Office
Bathroom Information
- Full Bathrooms: 2
Interior Information
- Interior Features: Built-in Features, Double Vanity, Eat-in Kitchen, Walk-In Closet(s), Cable TV Available, Decorative Lighting
- Appliances: Dishwasher, Disposal, Electric Oven, Microwave
- Flooring Type: Ceramic Tile, Luxury Vinyl Plank
- Laundry Features: Washer Hookup, Full Size W/D Area, Dryer Hookup
Fireplace Information
- Has Fireplace
- Fireplace Features: Living Room, Wood Burning, Brick
- Fireplaces: 1
Property Information
- Has Property Attached
- Square Footage: 1,398
- Security Features: Smoke Detector(s)
- Architectural Style: Traditional
- Year Built: 2000
Building Information
- Levels: One
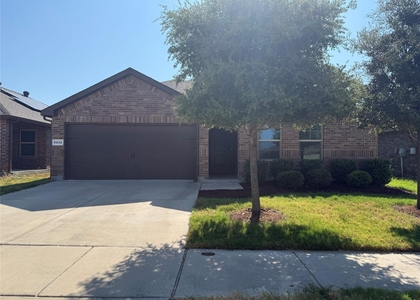
- Construction Materials: Brick
- Patio and Porch Features: Awning(s), Covered
Lot Information
- Lot Features: Few Trees, Interior Lot, Landscaped, Subdivision
- Lot Size Area: 0.12
- Lot Size Units: Acres
- Lot Size Acres: 0.12
- Square Footage: 5,227
- Tax Lot: 21
Parking Information
- Has Garage
- Attached Garage
- Parking Features: Covered, Driveway, Garage, Garage Door Opener, Garage Faces Front, Off Street, Private
- Garage Spaces: 2
MAP
76179
LISTING QUALITY
| ▲ |
Features and amenities are properly noted
|
| ▲ |
RentHop has data for this building
|
| ▼ |
The manager has not yet mailed us a photo copy of his or her government identification and proof or property ownership.
|
| ▼ |
Manager has not logged in recently
|
| ▼ |
Manager does not yet have user reviews
|
RENTHOP DESCRIPTION
The apartment is a unit offered at a monthly price of $1,850. The person posting the listing did not specify that any pets were allowed. It may be the case that pets are ok and the manager simply has not yet filled out all the details. The kitchen conveniently includes a dishwasher.
We have 20 photos of this particular unit, building, and surrounding areas.
SIMILAR NEARBY LISTINGS
3 Bed
|

2 Bath
|

1,532 Sqft
3 Bed
|
2 Bath
|
1,604 Sqft
3 Bed
|
2 Bath
|
1,290 Sqft
3 Bed
|
2 Bath
|
1,679 Sqft
3 Bed
|
2 Bath
|
1,074 Sqft
3 Bed
|
2 Bath
|
1,674 Sqft
3 Bed
|
2 Bath
|
1,583 Sqft
3 Bed
|
2 Bath
|
1,448 Sqft
Does something look off?
Report this listing here.
Last Updated: 19 hours ago
Data Source: Ntreis MLS
MLS# 21351521
List Agent Name: Holly Torri
List Office Name: Torri Realty
IDX information is provided exclusively for personal, non-commercial use, and may not be used for any purpose other than to identify prospective properties consumers may be interested in purchasing. Information is deemed reliable but not guaranteed. The listing broker’s offer of compensation is made only to participants of the MLS where the listing is filed.
Courtesy of RH Advisors, Inc. and RHP Realty NJ, Inc.























 Your Privacy Choices