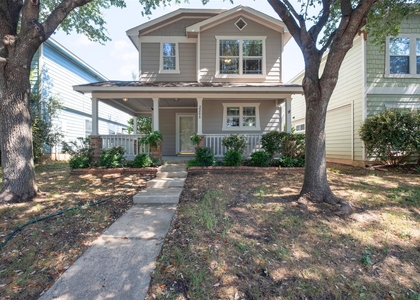
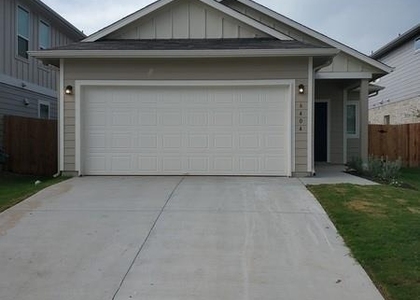
Built in 2025, this beautifully designed three-story home offers modern finishes, flexible living spaces, and a layout that maximizes both comfort and privacy. Featuring three spacious bedrooms, a versatile flex room ideal for a home office, gym, or guest space, and three-and-a-half bathrooms, and a large covered balcony, the home provides ample room for everyday living and effortless entertaining.
The thoughtfully designed multi-level floor plan is a standout feature, creating distinct living zones that are ideal for roommates, guests, or anyone who appreciates a greater sense of privacy throughout the home. With bedrooms across different levels and multiple gathering spaces, residents can enjoy both connection and personal space.
Located in the highly desirable Goodnight Ranch community, residents enjoy access to exceptional neighborhood amenities, including multiple resort-style pools, parks, scenic ponds, walking trails, and abundant green space. Walkability is another major advantage, with restaurants, daycare facilities, healthcare providers, and other everyday conveniences just a short stroll from your front door.
Blending contemporary style, practical functionality, and an unbeatable community setting, this home offers a unique opportunity to enjoy one of Austin's fastest-growing neighborhoods. Whether you're seeking a comfortable home for roommates, a growing household, or a flexible work-from-home lifestyle, this property is ready to welcome you. Landlord willing to rent with current furniture.
AMENITIES
Storage Facility
Dishwasher
Parking Space
Home Office
ADDITIONAL INFORMATION
Interior
Bathroom Information
Half Bathrooms: 1
Full Bathrooms: 3
Interior Information
Interior Features: Ceiling Fan(s), Double Vanity, High Speed Internet, Kitchen Island, Open Floorplan, Pantry, Recessed Lighting, Storage, Walk-In Closet(s), Ceiling-High, Quartz Counters, Interior Steps, Study/Home Office
The manager has not yet mailed us a photo copy of his or her government identification and proof or property ownership.
▼
Manager has not logged in recently
▼
Manager does not yet have user reviews
RENTHOP DESCRIPTION
The apartment is a unit offered at a monthly price of $2,550. The person posting the listing did not specify that any pets were allowed. It may be the case that pets are ok and the manager simply has not yet filled out all the details. The kitchen conveniently includes a dishwasher.
We have 18 photos of this particular unit, building, and surrounding areas.
Last Updated: 12 hours ago
Data Source: Unlock MLS
MLS# ACT4925071
List Agent Name: Chelsea Oz Ozorkiewicz
List Office Name: Compass RE Texas, LLC
IDX information is provided exclusively for personal, non-commercial use, and may not be used for any purpose other than to identify prospective properties consumers may be interested in purchasing. Information is deemed reliable but not guaranteed. The listing broker’s offer of compensation is made only to participants of the MLS where the listing is filed.
Courtesy of RH Advisors, Inc. and RHP Realty NJ, Inc.
Enter the 6-digit code sent to or download the
RentHop mobile app to continue.
By selecting Check Availability, you agree that RentHop and real estate professionals may call or text you about your inquiry. Message/data rates may apply. Terms & Privacy.
We found some very similar listings nearby
Select those you'd like to message
Your messages have been sent!
Check Availability
By selecting Check Availability, you agree that RentHop and real estate professionals may call or text you about your inquiry. Message/data rates may apply. Terms & Privacy.