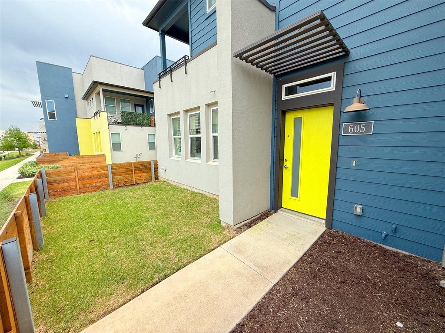
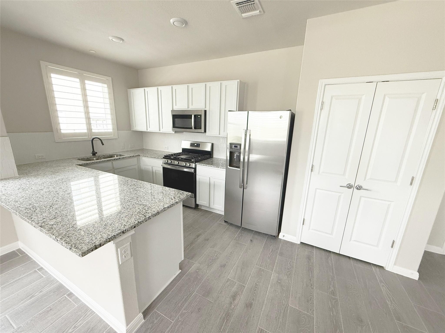
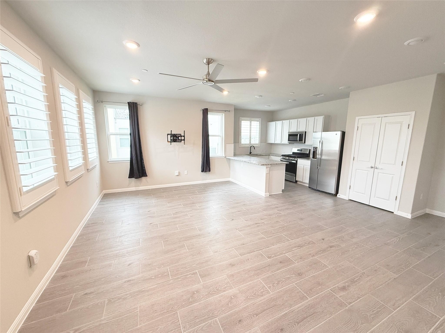
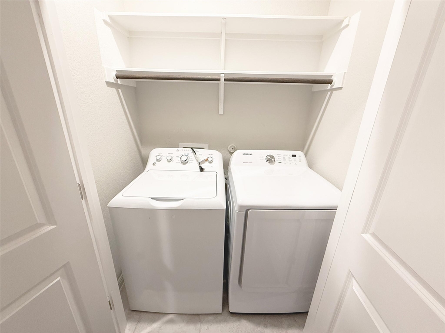
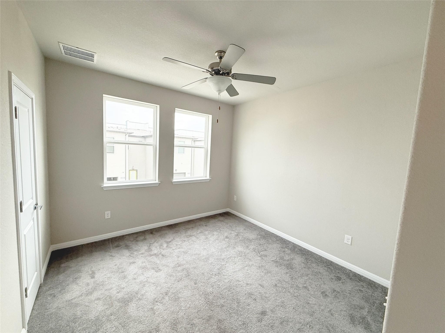
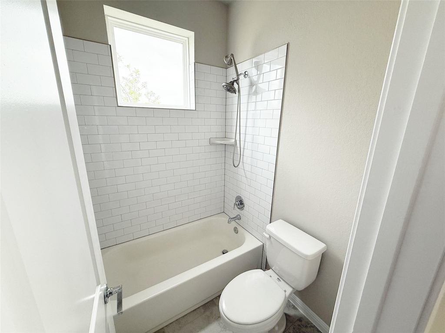
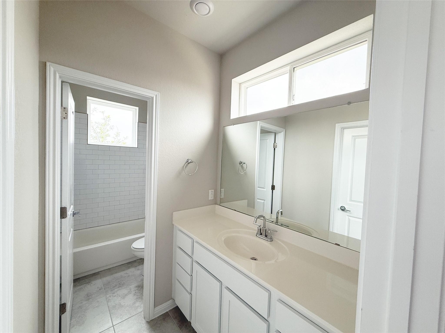
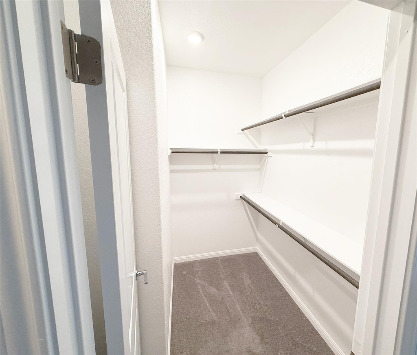
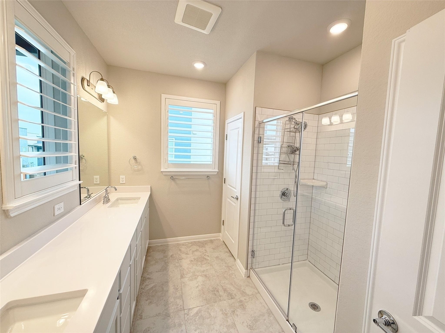
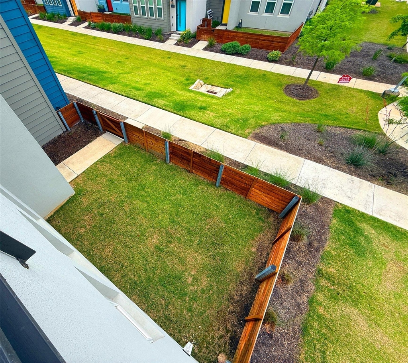
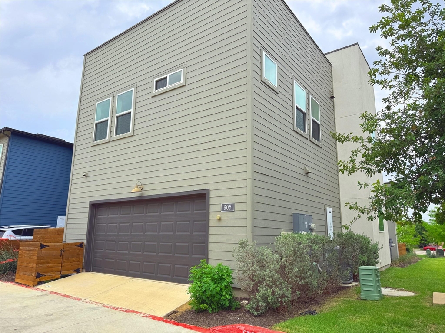
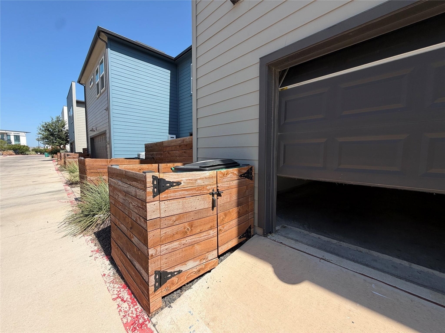
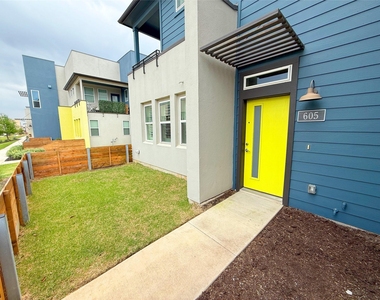
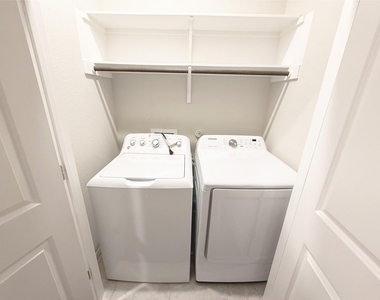
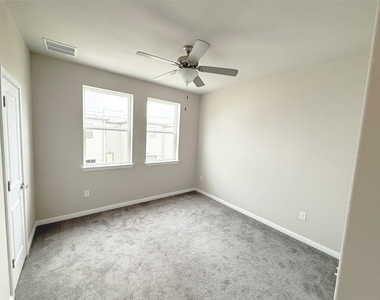
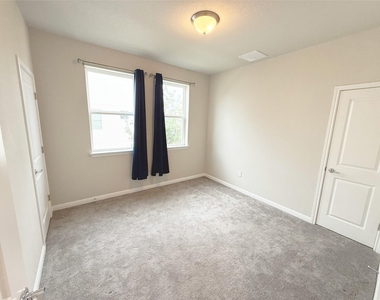
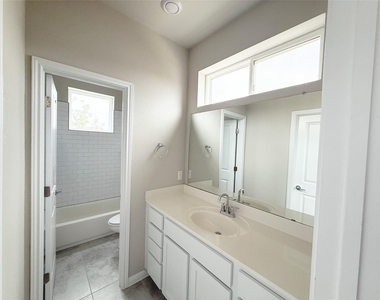
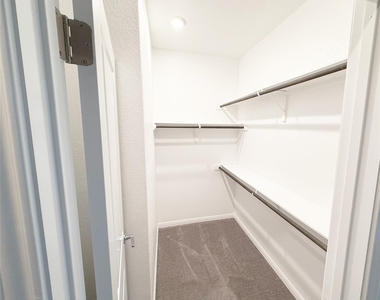
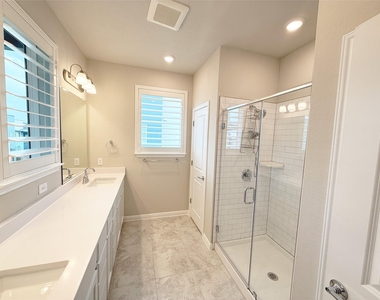
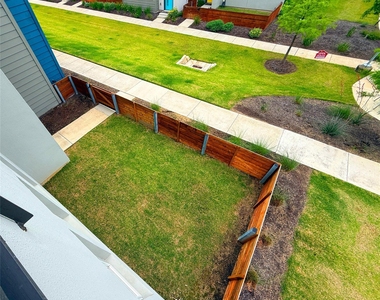
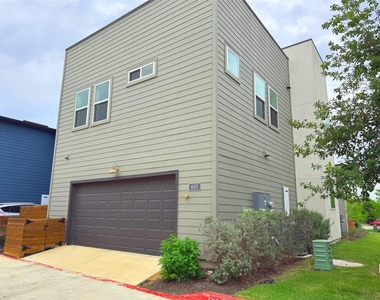
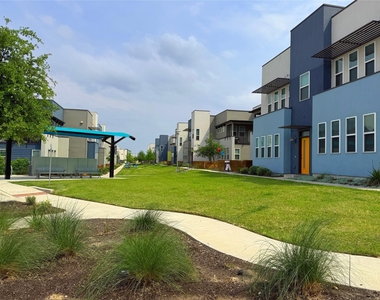
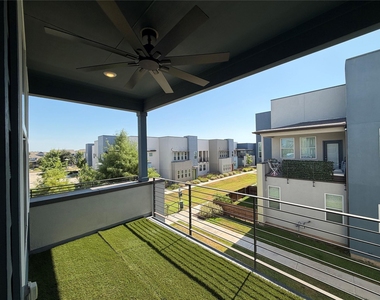
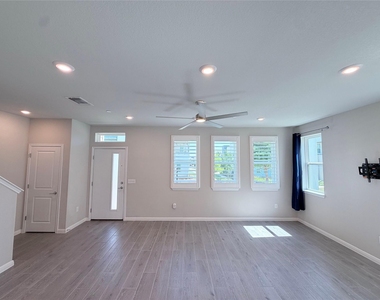
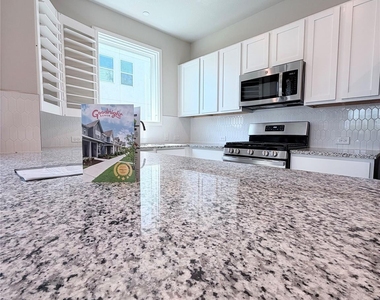
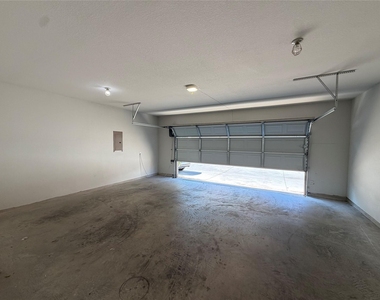
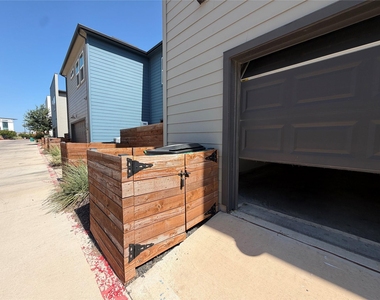
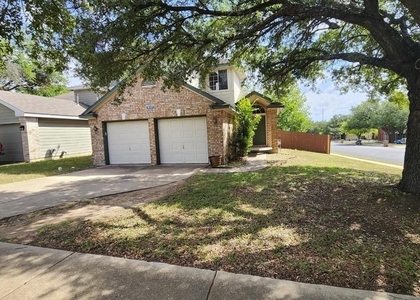
9015 Cattle Barron Path, Unit 605. A Stunning Remodeled Corner Unit Townhouse! (only one neighbor for added peace and quiet) Offering style & comfort in this beautiful 3 bedroom, 2.5 bath home, situated in a vibrant community. From the moment you walk in, you'll be impressed by the contemporary design and thoughtful touches throughout. The oversized primary suite offers a true retreat with a private hallway, large walk-in closet, dual vanity, spacious walk-in shower, additional storage closet, and even a private turfed balcony. Elegant built-in shutters, included washer and dryer add both charm and convenience. You'll love stepping out onto your private turfed patio, perfect for morning coffee or winding down in the evening, the ceiling fan helps cool down the summer mornings. Upstairs, the second and third bedrooms each feature walk-in closets and share a stylish Jack-and-Jill bathroom. All bedrooms are located on the upper level, adding privacy & separation from the living areas. Downstairs, enjoy an open-concept layout that seamlessly connects the living, dining, and kitchen area. ideal for entertaining and modern living. The kitchen is perfectly sized, with a double door pantry, plenty of cabinet space & ample counters. A convenient half bath completes the main floor. Additional highlights include an oversized 2 car garage, a private driveway, and nearby guest parking. Forget about yard work because the HOA takes care of the landscaping so you can simply relax and enjoy. Located minutes from Southpark Meadows' shopping, dining, a newer HEB and entertainment, with quick access to IH-35 and major toll roads. The home is in a great school district and just 10 miles from downtown Austin. As a resident, you'll enjoy access to miles of walking and biking trails, creative pop-up parks & a refreshing community pool. This home offers the perfect balance of luxury, convenience & community.
*$500 off 1st mo rent for tenants whose lease commencement date is in Sept 2026.
AMENITIES
Dishwasher
Parking Space
Short Term Allowed
ADDITIONAL INFORMATION
Interior
Bathroom Information
Half Bathrooms: 1
Full Bathrooms: 2
Interior Information
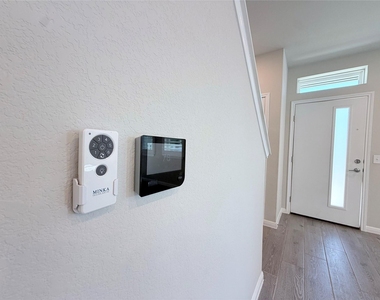
Interior Features: Ceiling Fan(s), Open Floorplan, Recessed Lighting, Smart Thermostat, Walk-In Closet(s), High Speed Internet
Appliances: Dishwasher, Ice Maker, Microwave, Oven, Gas Oven, Free-Standing Gas Range, Refrigerator, Washer/Dryer
Flooring Type: Carpet, Tile
Exterior
Property Information
Has Property Attached
Square Footage: 1,493
Square Footage Source: $0
Year Built: 2019
Building Information
Levels: Two
Pool Information
Pool Features: In Ground
Pool is Private
Lot Information
Lot Features: Corner Lot, Front Yard, Landscaped, Private
Lot Size Area: 3323.63
Lot Size Units: Square Feet
Lot Size Acres: 0.0763
Square Footage: 3,324
Land Information
Water Source: Public
Utilities
Utilities Information
Cooling Type: Ceiling Fan(s), Central Air, Exhaust Fan
The manager has not yet mailed us a photo copy of his or her government identification and proof or property ownership.
▼
Manager has not logged in recently
▼
Manager does not yet have user reviews
RENTHOP DESCRIPTION
The apartment is a unit offered at a monthly price of $2,250. The person posting the listing did not specify that any pets were allowed. It may be the case that pets are ok and the manager simply has not yet filled out all the details. The kitchen conveniently includes a dishwasher.
We have 29 photos of this particular unit, building, and surrounding areas.
Last Updated: 22 hours ago
Data Source: Unlock MLS
MLS# ACT8772787
List Agent Name: Erica Calderon
List Office Name: eXp Realty, LLC
IDX information is provided exclusively for personal, non-commercial use, and may not be used for any purpose other than to identify prospective properties consumers may be interested in purchasing. Information is deemed reliable but not guaranteed. The listing broker’s offer of compensation is made only to participants of the MLS where the listing is filed.
Courtesy of RH Advisors, Inc. and RHP Realty NJ, Inc.
By selecting Check Availability, you agree that RentHop and real estate professionals may call or text you about your inquiry. Message/data rates may apply. Terms & Privacy. California Privacy Notice
We found some very similar listings nearby
Select those you'd like to message
Your messages have been sent!
Check Availability
By selecting Check Availability, you agree that RentHop and real estate professionals may call or text you about your inquiry. Message/data rates may apply. Terms & Privacy. California Privacy Notice































 Your Privacy Choices