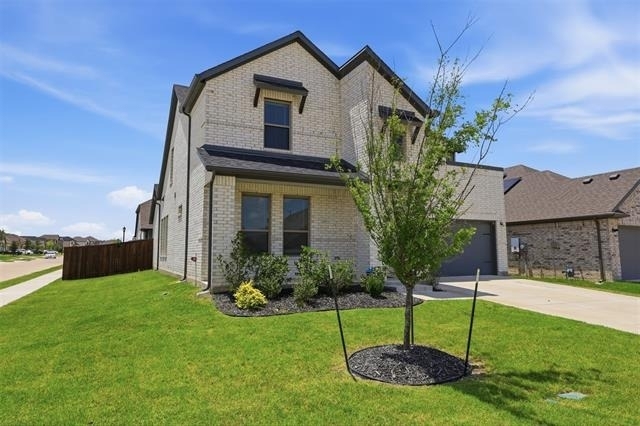
Welcome home to this beautifully maintained 2023-built two-story in the growing Oakmont Park community of Red Oak. This 4 bedroom, 3 bath home offers 2,496 square feet of thoughtfully designed living space, with a striking brick exterior, dramatic gabled rooflines, and a two-car garage that sets the tone before you even walk through the front door.
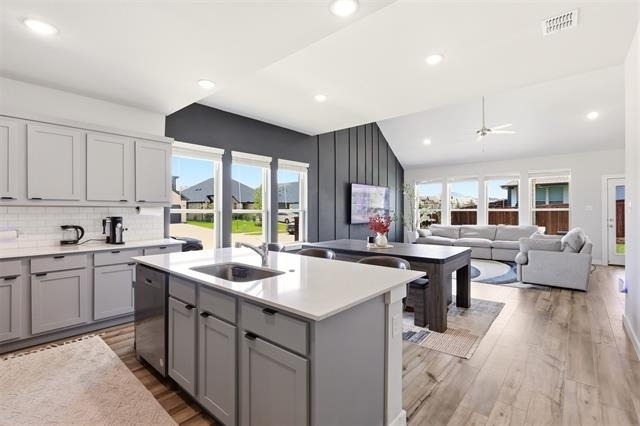
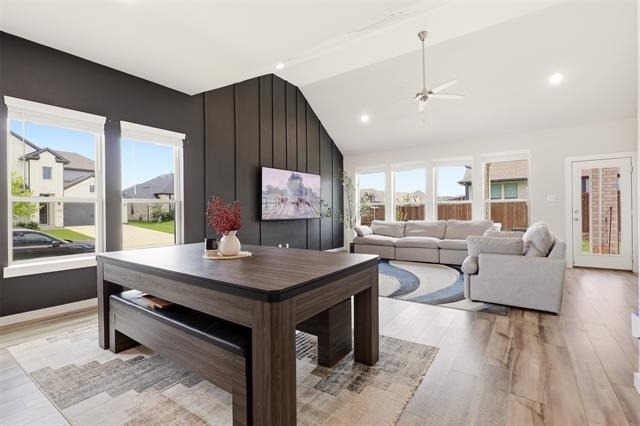
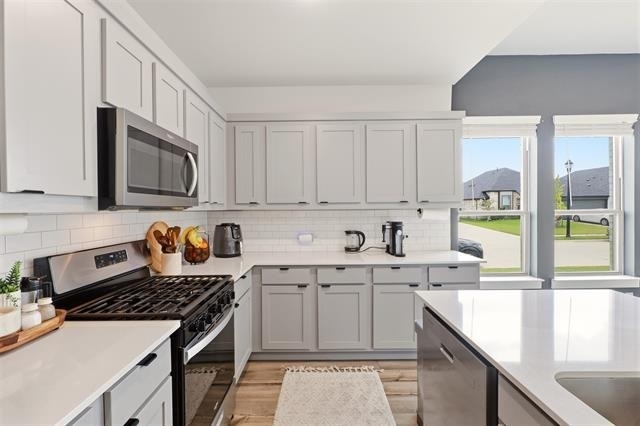
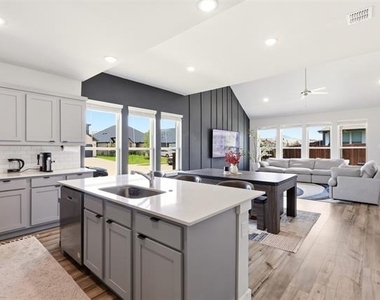
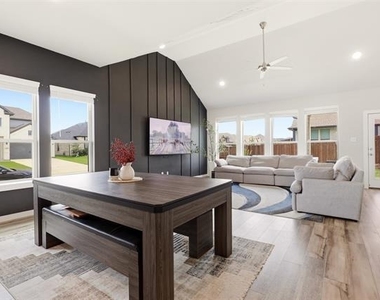
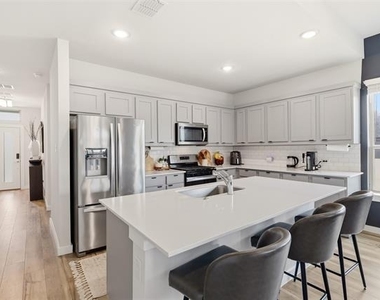
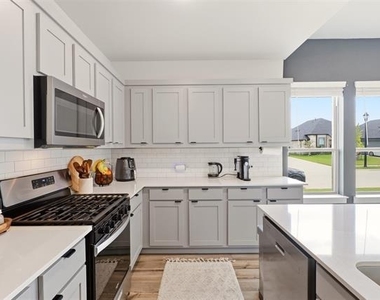
Inside, an open-concept kitchen and living area create the perfect space for everyday living and entertaining alike. The kitchen features sleek gray cabinetry, quartz countertops, a generous island with seating, stainless steel appliances, and a subway tile backsplash, all flowing seamlessly into a bright living room anchored by a stylish shiplap accent wall and vaulted ceilings. Wood-look flooring runs throughout the main living areas, while plush carpet adds comfort to the bedrooms.
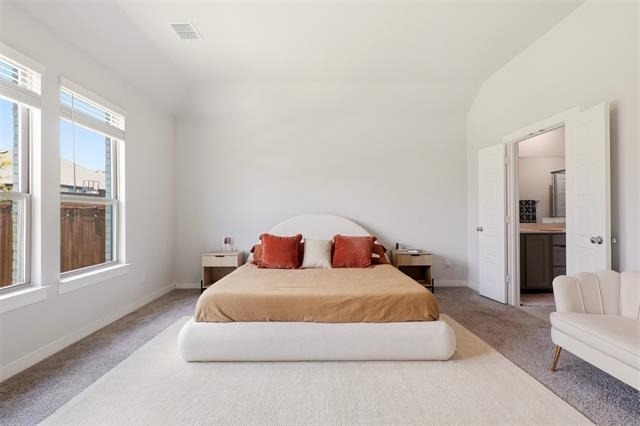
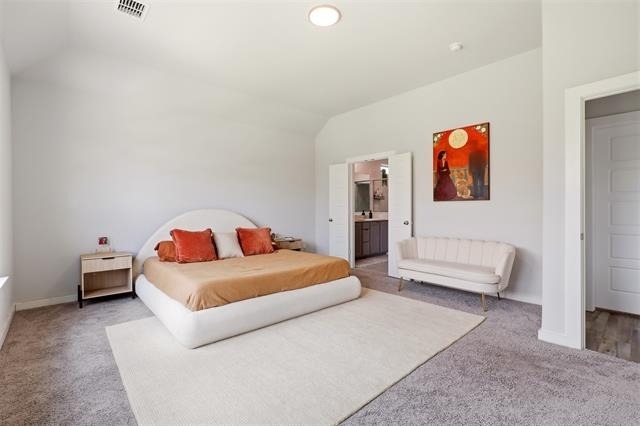
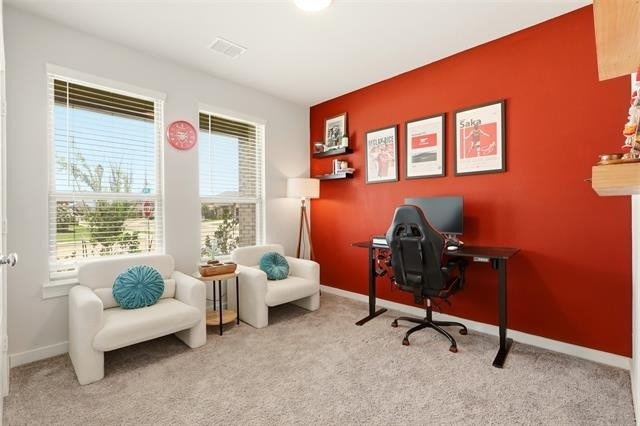
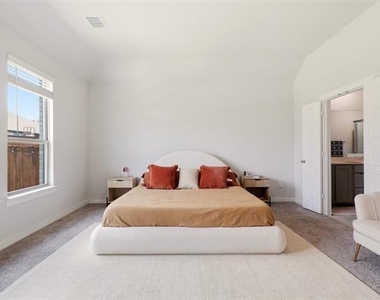
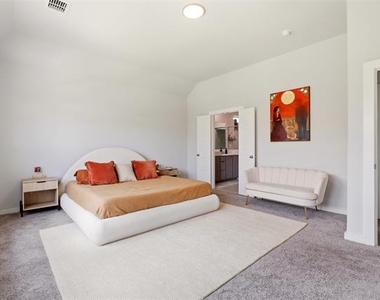
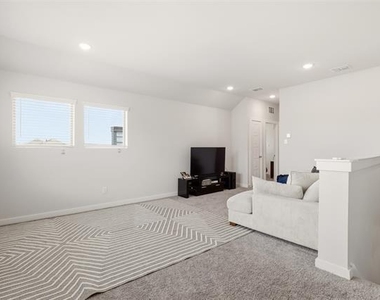
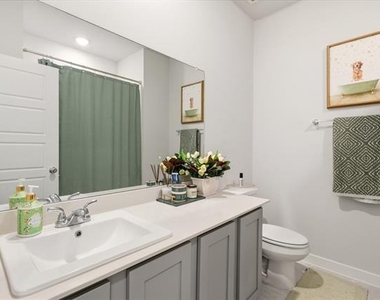
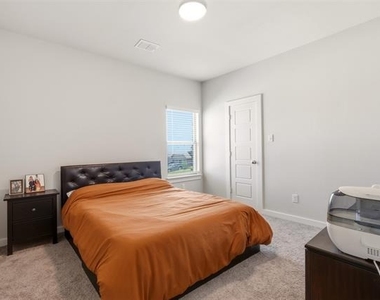
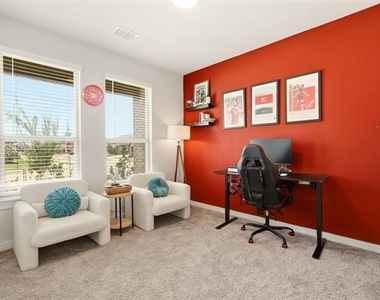
The main floor offers a spacious primary suite with a vaulted ceiling and an en-suite bath featuring dual vanities and a glass-enclosed shower, along with a second, smaller bedroom that's ideal for a home office, nursery, or guest space. Upstairs, you'll find two additional bedrooms and a versatile loft, perfect as a media room, playroom, or second living area.
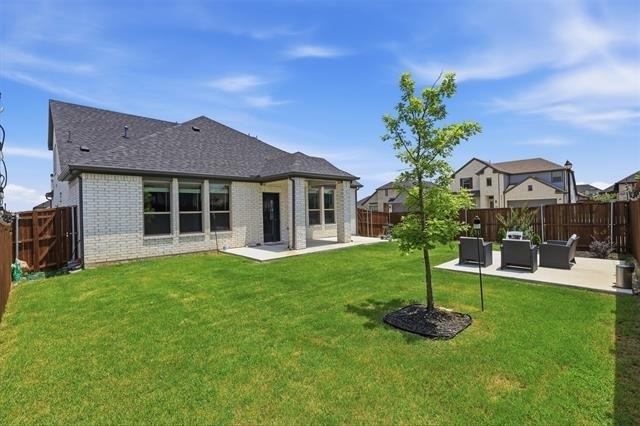
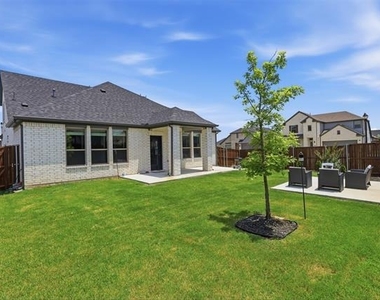
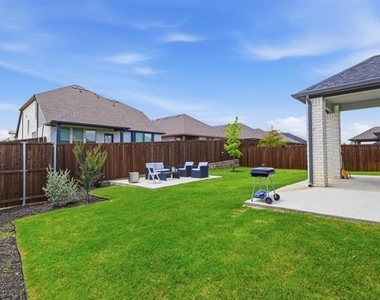
Outside, enjoy a fully fenced backyard with a covered patio and fresh, manicured landscaping, ideal for relaxing or entertaining. As part of one of Red Oak's newest communities, you'll enjoy modern construction, contemporary finishes, and a fresh, brand-new feel throughout.
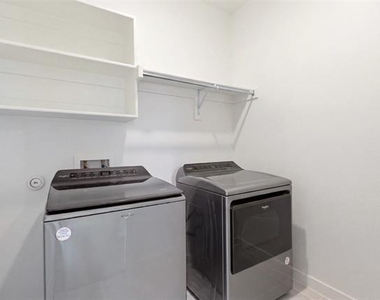
Refrigerator, washer, and dryer included. Don't miss the opportunity to call this move-in ready home yours.
AMENITIES
Attached Garage
Private Outdoor Space
Dishwasher
Parking Space
Home Office
ADDITIONAL INFORMATION
Interior
Bathroom Information
Full Bathrooms: 3
Interior Information
Interior Features: Granite Counters, Kitchen Island, Open Floorplan, Pantry, Smart Home, Vaulted Ceiling(s), Walk-In Closet(s)
Appliances: Dishwasher, Disposal, Dryer, Gas Range, Microwave, Refrigerator, Washer
Flooring Type: Carpet, Tile, Luxury Vinyl Plank
Laundry Features: Utility Room, Full Size W/D Area
Exterior
Property Information
Square Footage: 2,496
Security Features: Carbon Monoxide Detector(s), Fire Alarm, Security System
Architectural Style: Contemporary
Year Built: 2023
Building Information
Levels: Two
Construction Materials: Brick
Patio and Porch Features: Covered, Patio
Lot Information
Lot Features: Cleared
Lot Size Area: 0.164
Lot Size Units: Acres
Lot Size Acres: 0.164
Square Footage: 7,144
Tax Lot: 1
Utilities
Utilities Information
Cooling Type: Ceiling Fan(s), Central Air, Electric
Heating Type: Central, Natural Gas
Parking
Parking Information
Has Garage
Attached Garage
Parking Features: Driveway, On Street, Garage Double Door
The manager has not yet mailed us a photo copy of his or her government identification and proof or property ownership.
▼
Manager has not logged in recently
▼
Manager does not yet have user reviews
RENTHOP DESCRIPTION
The apartment is a unit offered at a monthly price of $3,000. The person posting the listing did not specify that any pets were allowed. It may be the case that pets are ok and the manager simply has not yet filled out all the details. The kitchen conveniently includes a dishwasher.
We have 25 photos of this particular unit, building, and surrounding areas.
We found some very similar listings nearby
Select those you'd like to message
Your messages have been sent!
Check Availability
By selecting Check Availability, you agree that RentHop and real estate professionals may call or text you about your inquiry. Message/data rates may apply. Terms & Privacy. California Privacy Notice





















 Your Privacy Choices
