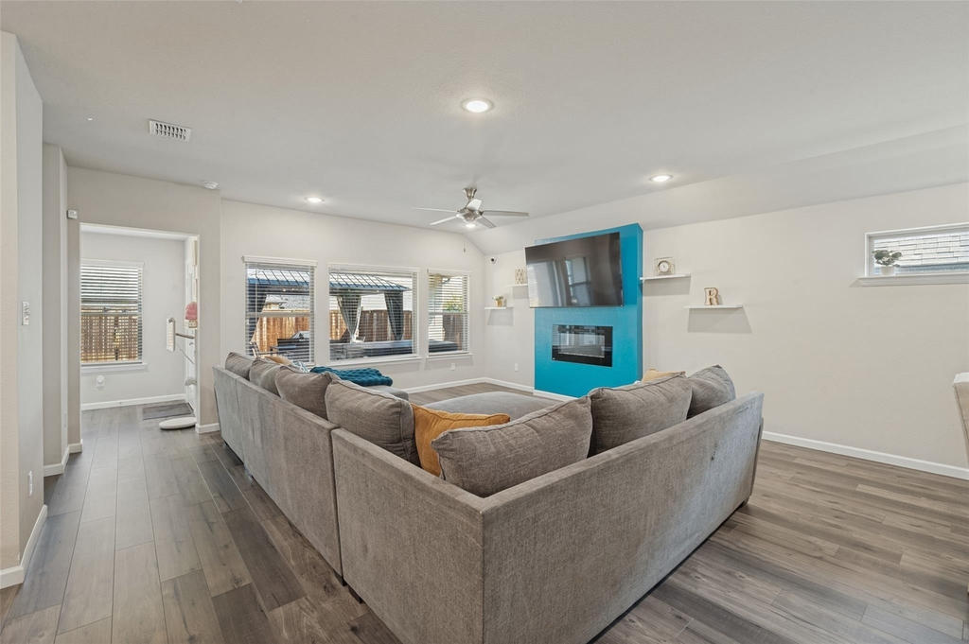
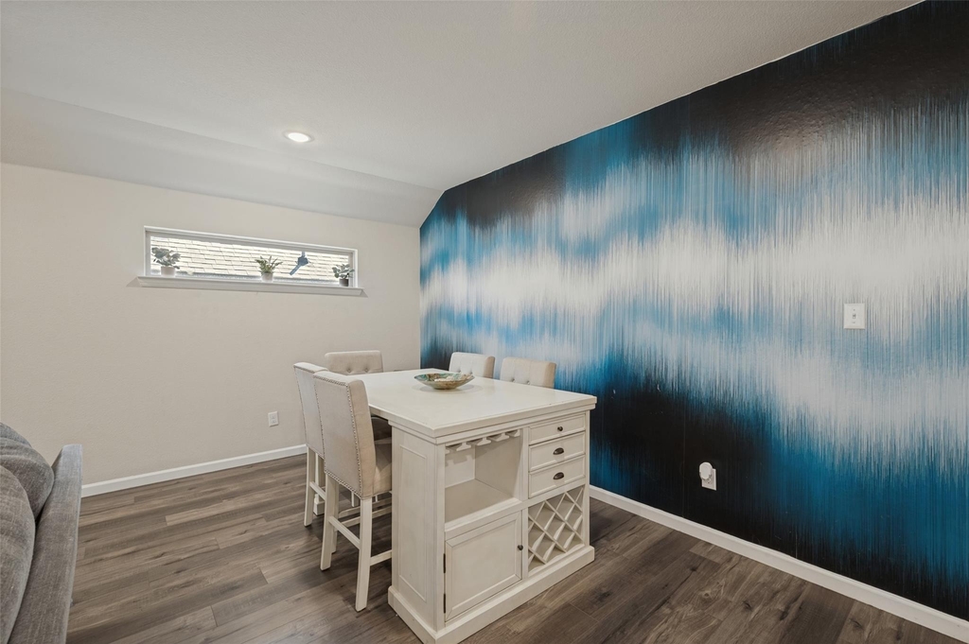
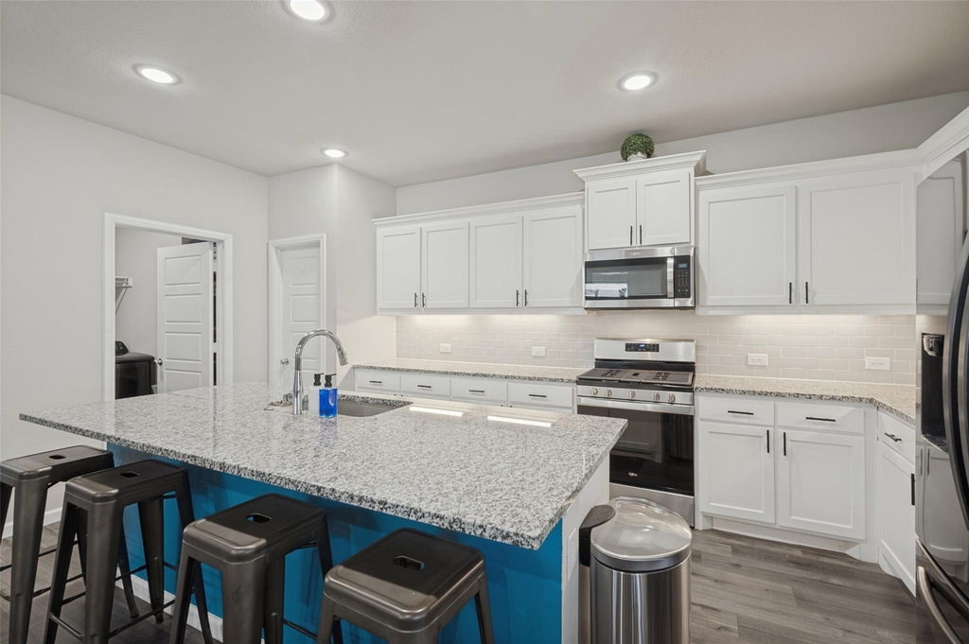
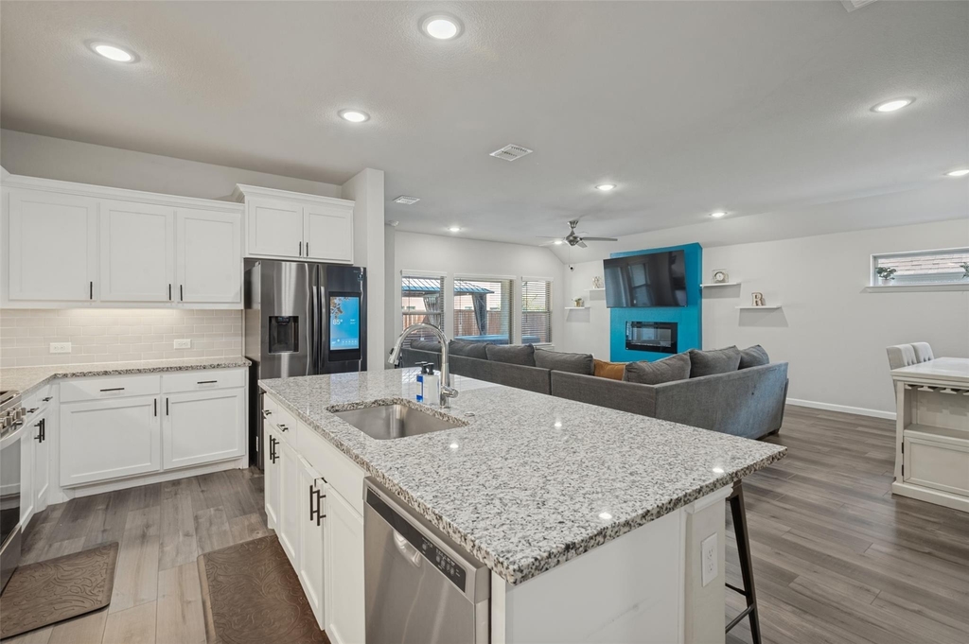
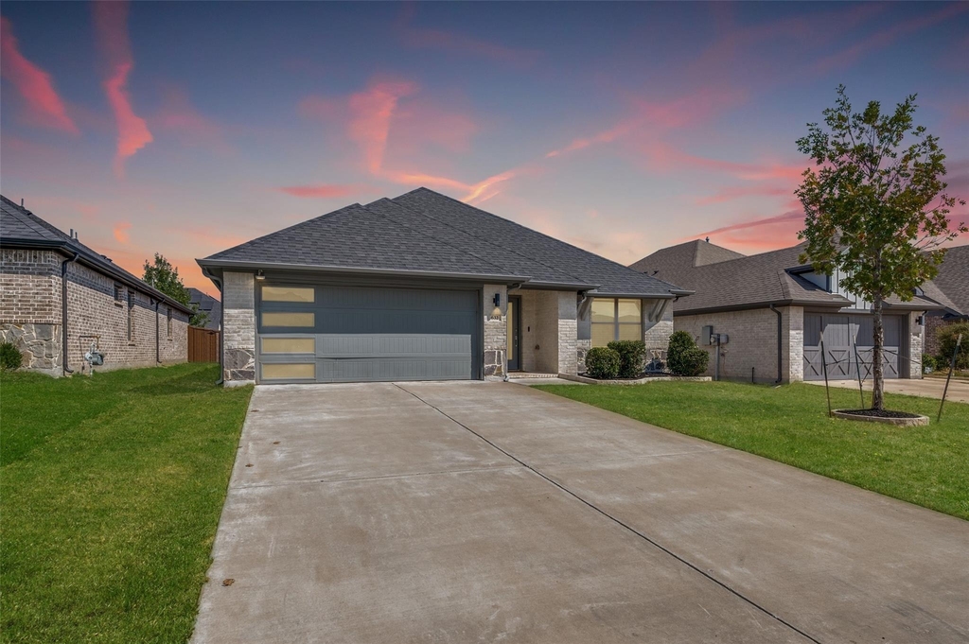
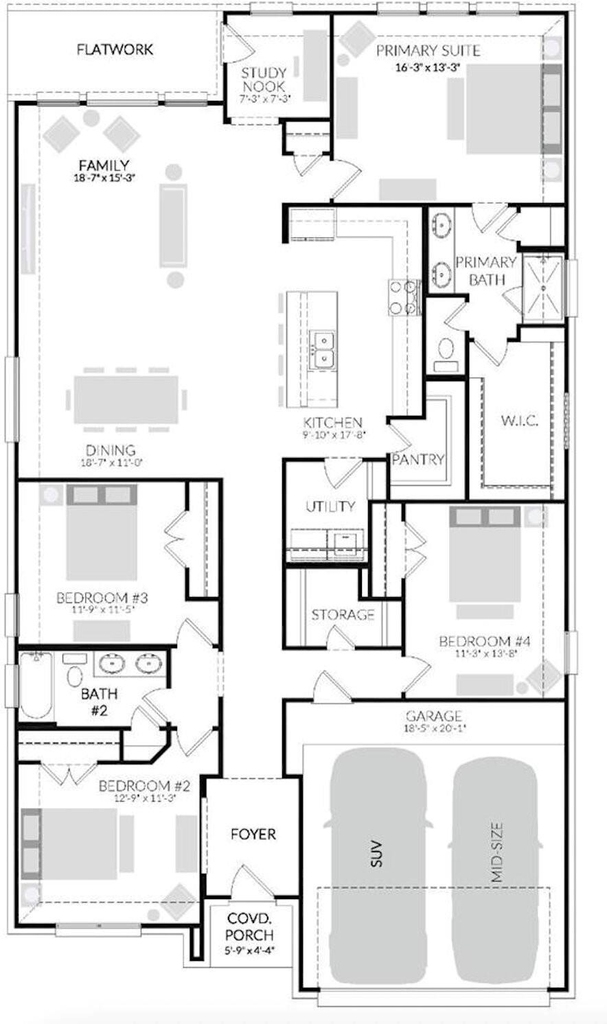
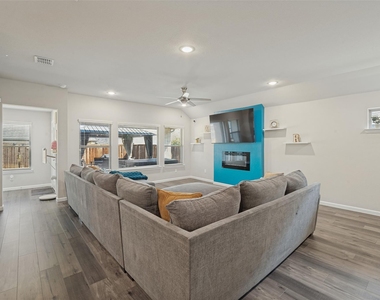
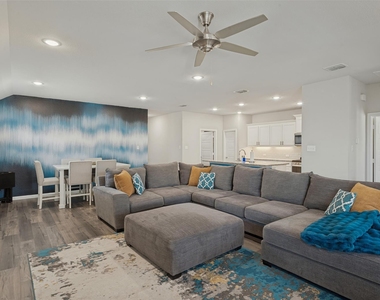
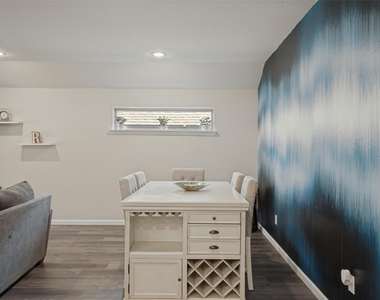
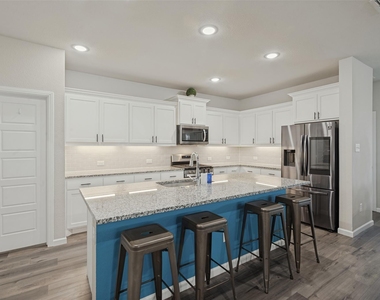
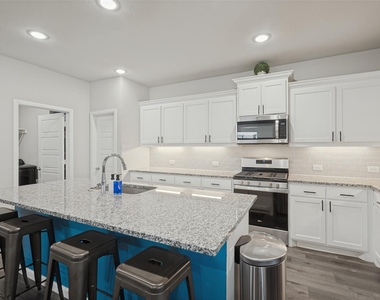
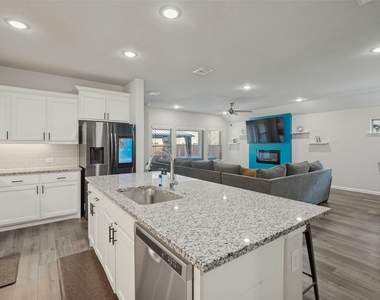
Welcome to 632 Cherry Hills in Red Oak! This spacious 4-bedroom, 2-bath home offers a fantastic single-story layout with a dedicated office and approximately 2,164 square feet of comfortable living space. The open-concept kitchen, living, and dining areas create a bright, airy heart of the home with plenty of room to spread out or entertain. The kitchen features an oversized granite island with seating, abundant white cabinetry, stainless steel appliances, and plenty of counter and storage space, all overlooking the main living area and its modern fireplace.
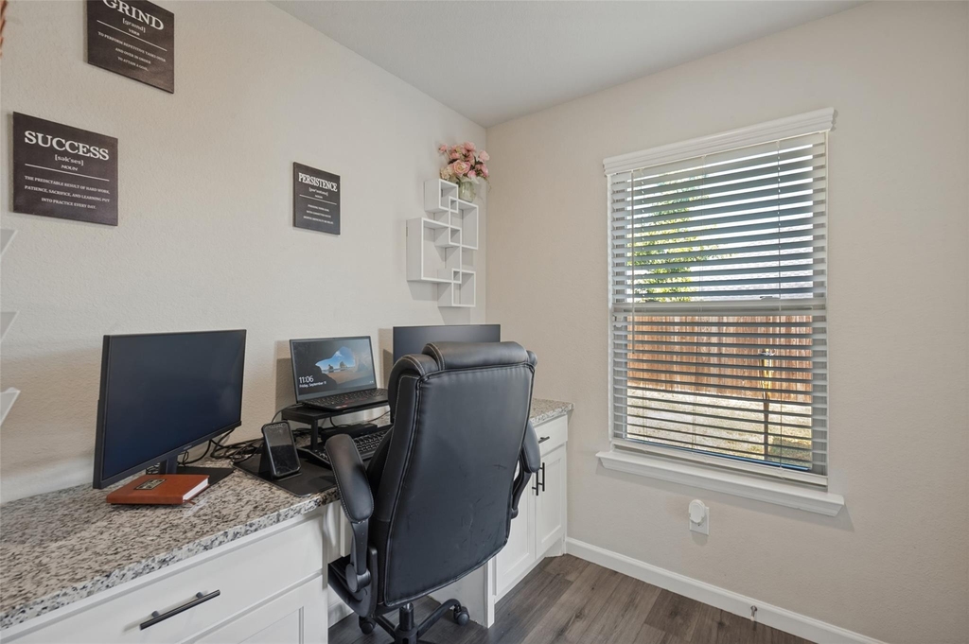
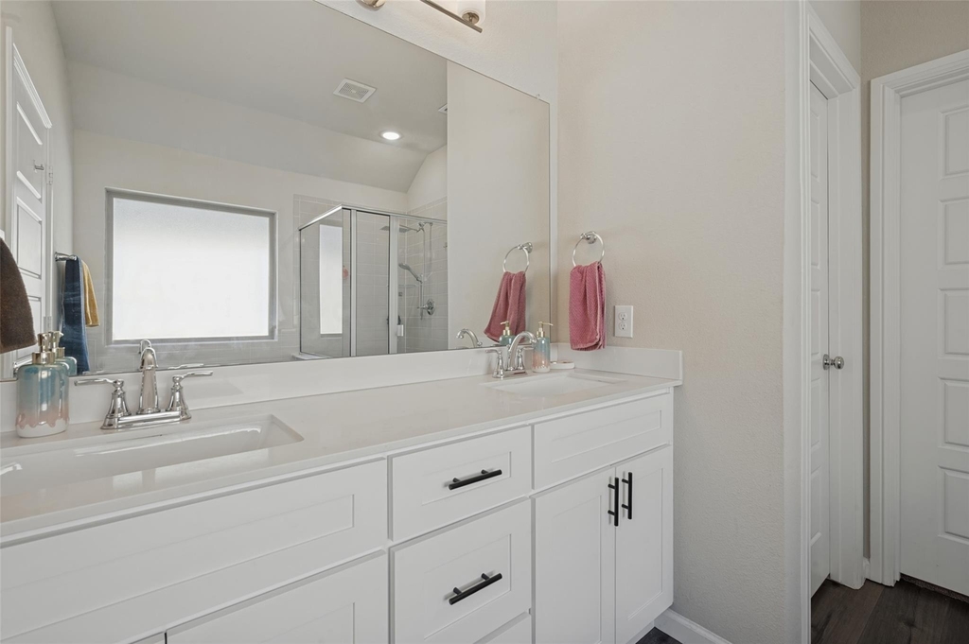
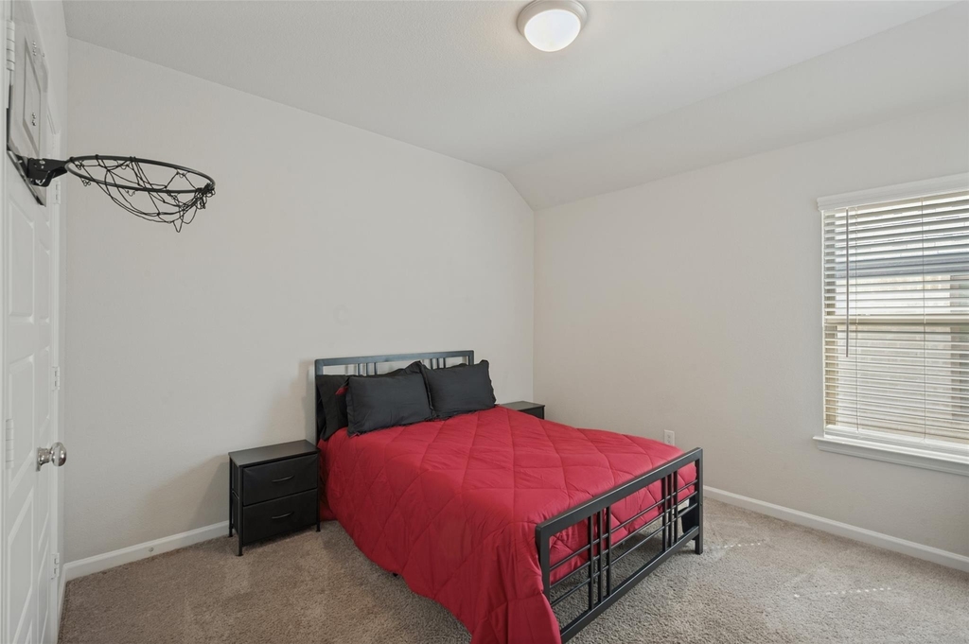
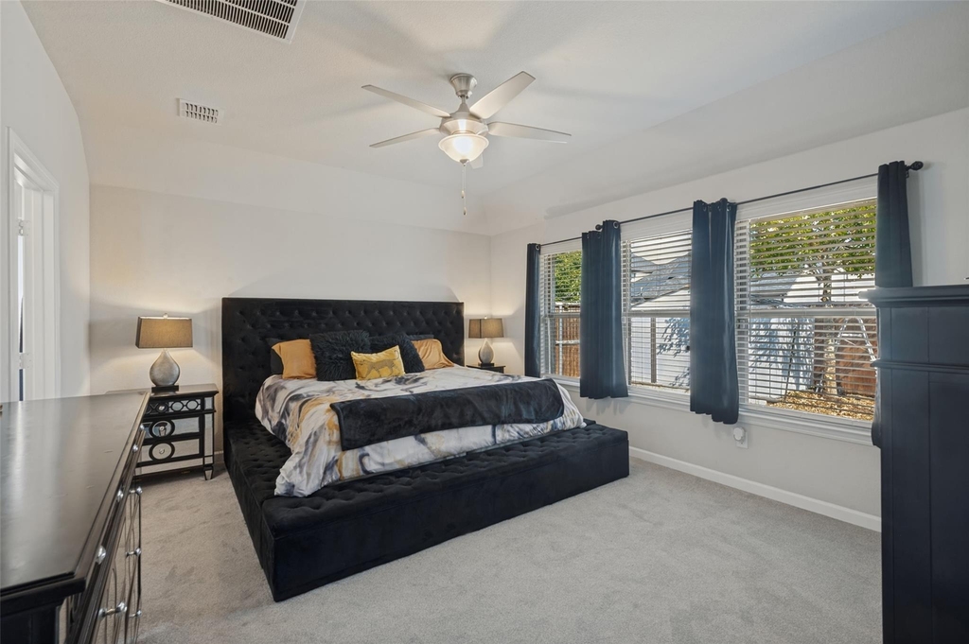
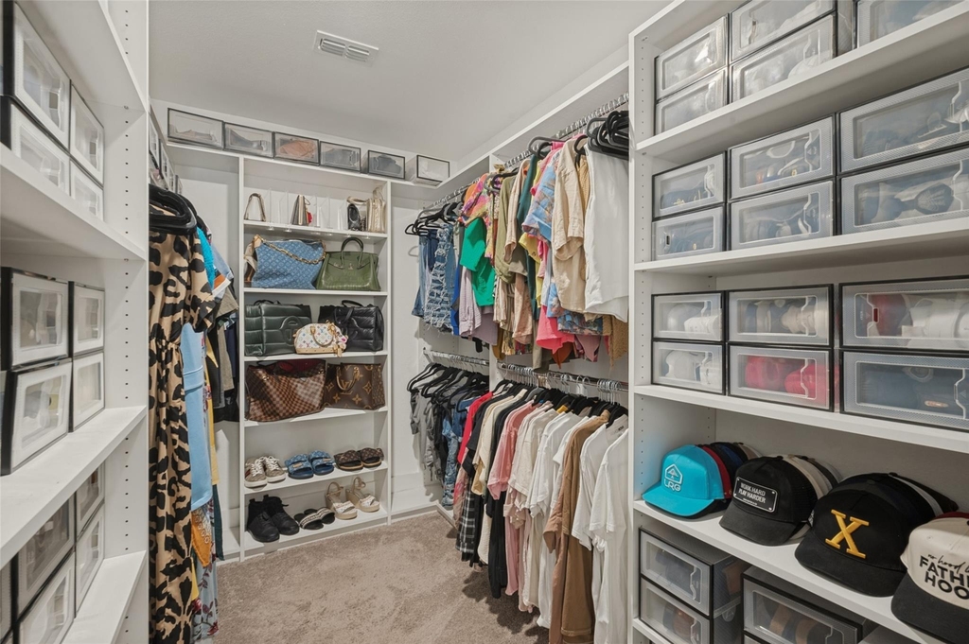
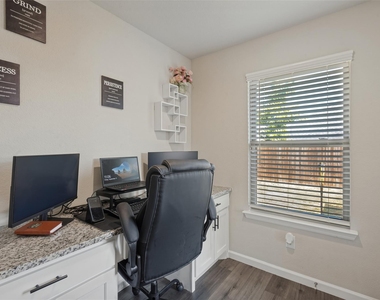
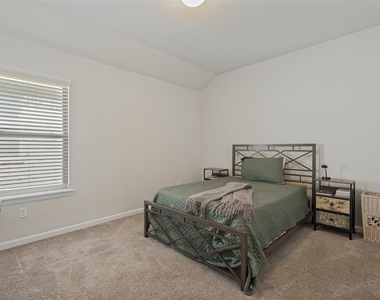
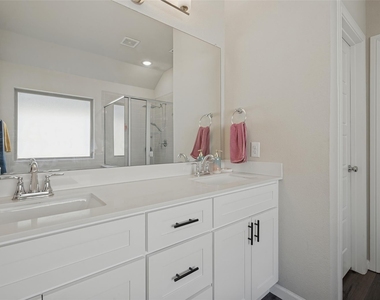
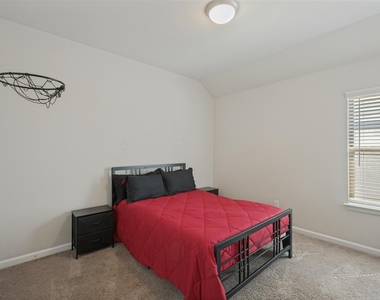
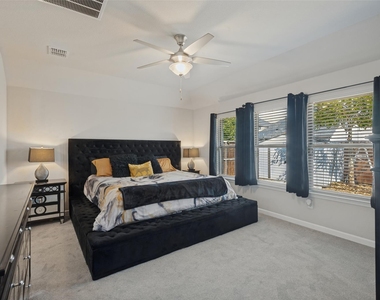
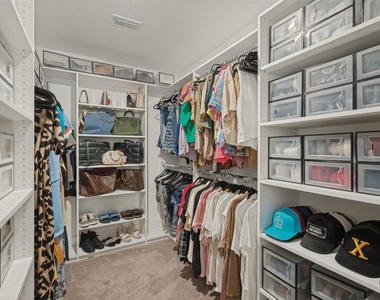
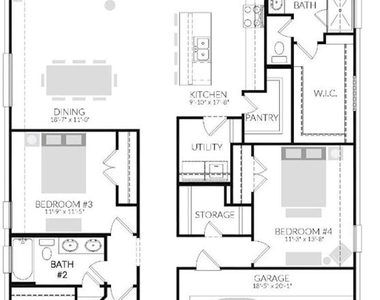
The private primary suite is tucked away at the rear of the home and offers great natural light, a spacious en suite bath with dual vanities, a separate soaking tub and glass-enclosed shower, and a large walk-in closet with extensive built-in shelving. Three additional bedrooms provide plenty of flexibility, while the separate office gives you a dedicated space to work or study from home.
Additional features include attractive hard surface flooring throughout the public areas, abundant recessed lighting, ample storage, a two-car garage, and solar panels that can help keep electricity costs lower-even through the Texas summer.
Located in Red Oak's Oakmont Park community, this home combines a smart layout with modern finishes and plenty of functional space. Available for $2,900 per month, with owners open to a 12-month lease or longer.
AMENITIES
Attached Garage
Fireplace
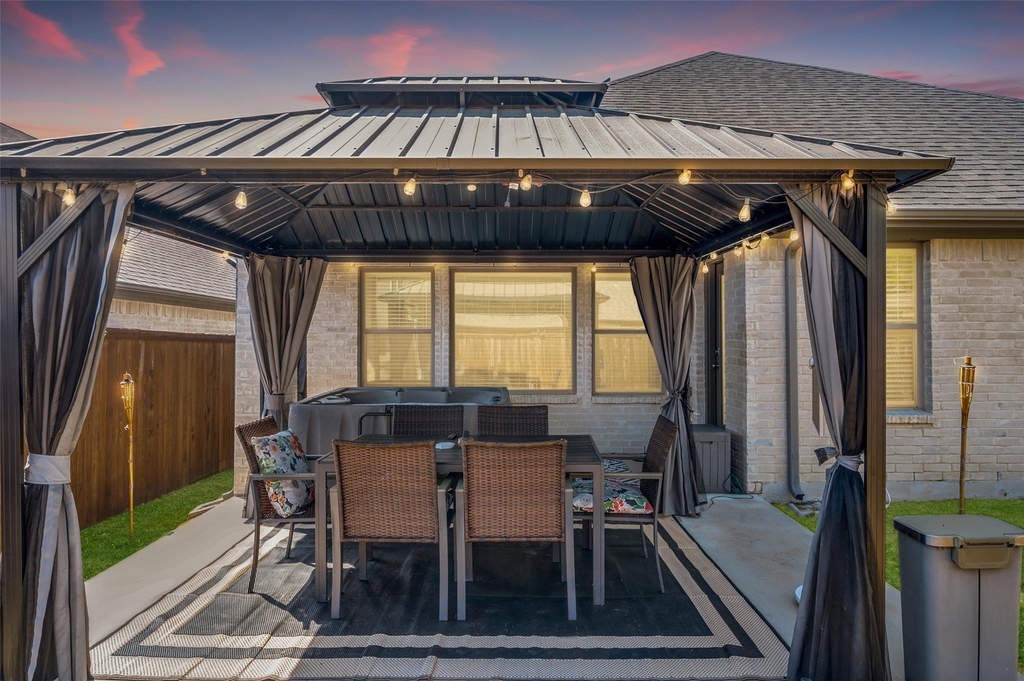
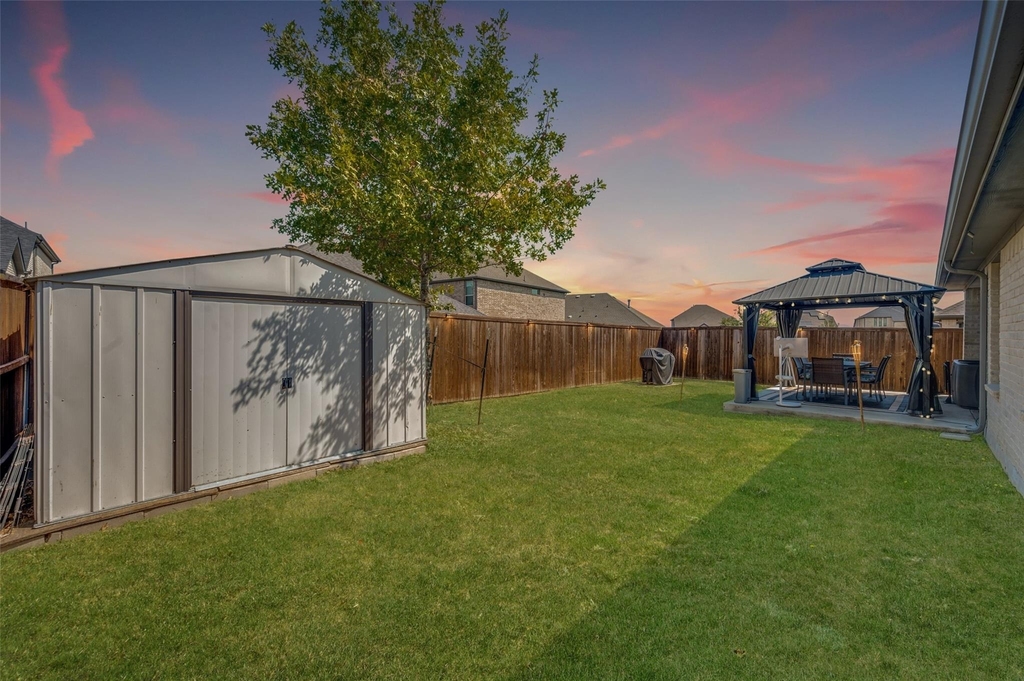
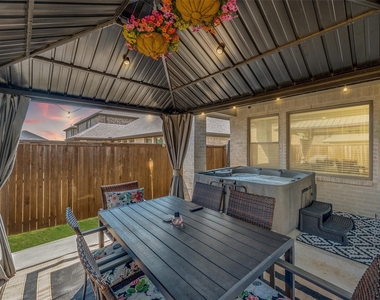
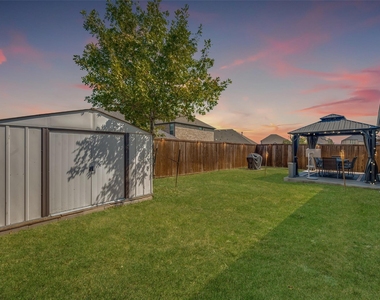
Private Outdoor Space
Dishwasher
Parking Space
ADDITIONAL INFORMATION
Interior
Bathroom Information
Full Bathrooms: 2
Interior Information
Interior Features: Double Vanity, Eat-in Kitchen, High Speed Internet, Kitchen Island, Open Floorplan, Pantry, Walk-In Closet(s), Cable TV Available
Appliances: Dishwasher, Disposal, Dryer, Gas Range, Gas Water Heater, Microwave, Refrigerator, Vented Exhaust Fan, Washer
Flooring Type: Carpet, Tile, Luxury Vinyl Plank
Laundry Features: Electric Dryer Hookup, Washer Hookup, Full Size W/D Area
Fireplace Information
Has Fireplace
Fireplace Features: Electric
Fireplaces: 1
Exterior
Property Information
Square Footage: 2,164
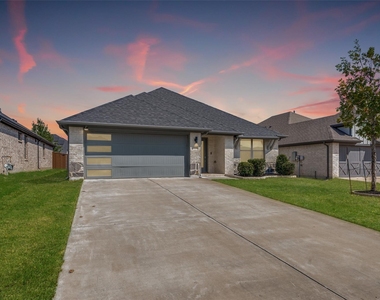
Architectural Style: Contemporary, Ranch
Year Built: 2021
Building Information
Levels: One
Construction Materials: Brick
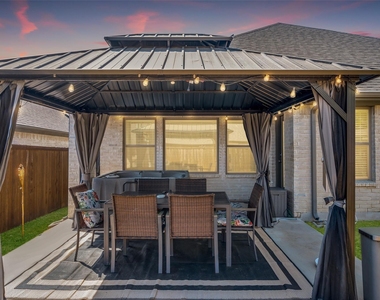
Patio and Porch Features: Covered, Patio, Rear Porch
Lot Information
Lot Features: Subdivision
Lot Size Area: 0.144
Lot Size Units: Acres
Lot Size Acres: 0.144
Square Footage: 6,273
Tax Lot: 10
Utilities
Utilities Information
Cooling Type: Ceiling Fan(s), Central Air
Heating Type: Central, Natural Gas
Parking
Parking Information
Has Garage
Attached Garage
Parking Features: Driveway, Garage Door Opener, Garage Faces Front, Garage Double Door
Garage Spaces: 2
Location
HOA Information
HOA/Condo/Coop Fee Includes: Full Use of Facilities
The manager has not yet mailed us a photo copy of his or her government identification and proof or property ownership.
▼
Manager has not logged in recently
▼
Manager does not yet have user reviews
RENTHOP DESCRIPTION
The apartment is a unit offered at a monthly price of $2,850. The person posting the listing did not specify that any pets were allowed. It may be the case that pets are ok and the manager simply has not yet filled out all the details. The kitchen conveniently includes a dishwasher.
We have 26 photos of this particular unit, building, and surrounding areas.
We found some very similar listings nearby
Select those you'd like to message
Your messages have been sent!
Check Availability
By selecting Check Availability, you agree that RentHop and real estate professionals may call or text you about your inquiry. Message/data rates may apply. Terms & Privacy. California Privacy Notice




















 Your Privacy Choices
