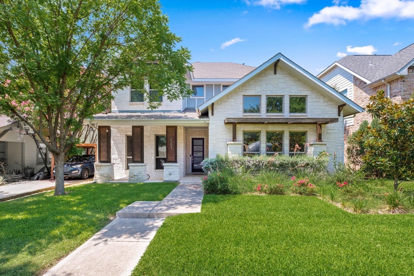
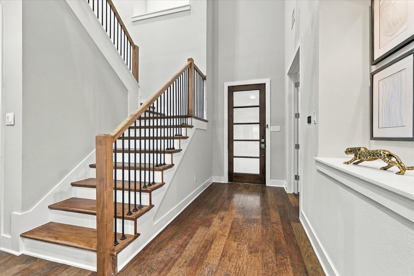
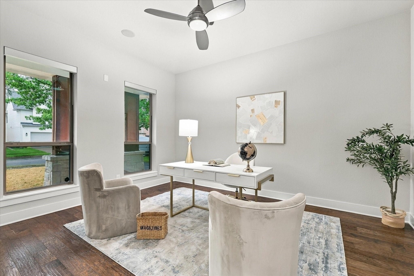
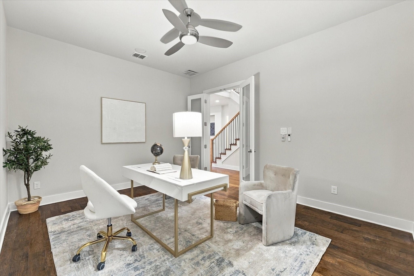
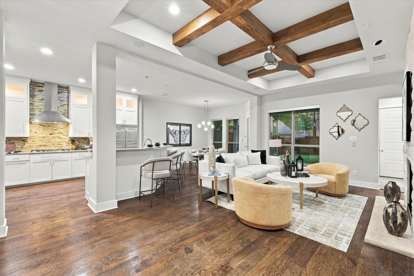
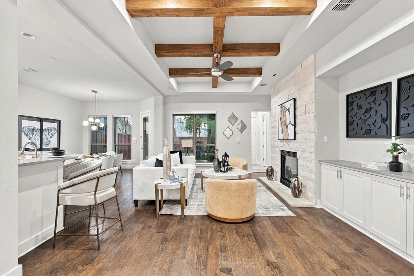
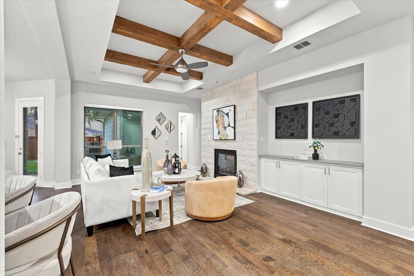
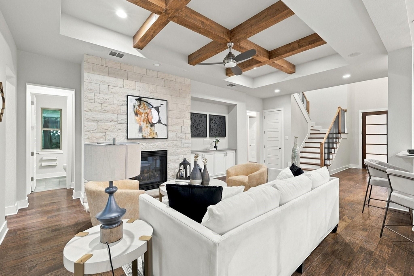
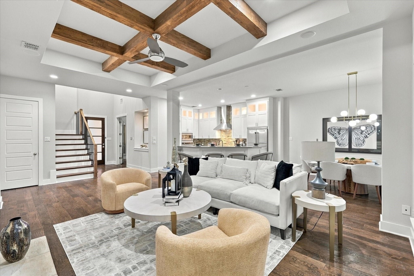
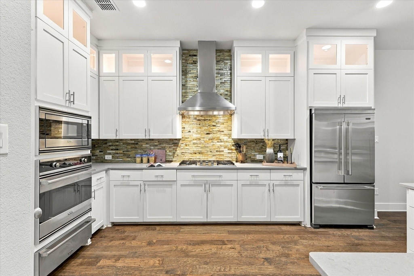
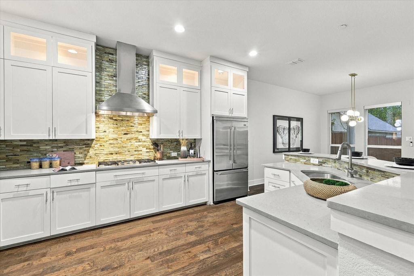
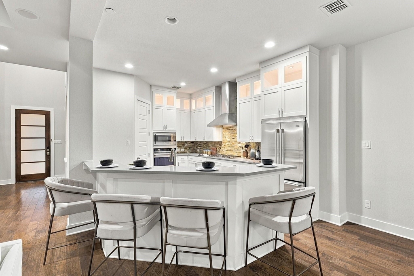
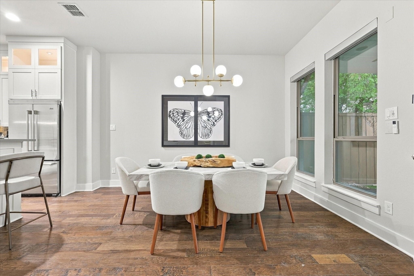
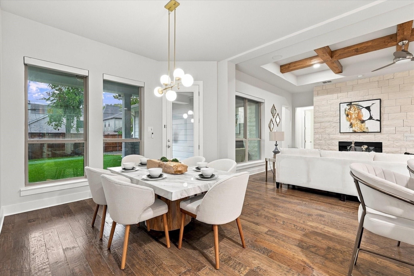
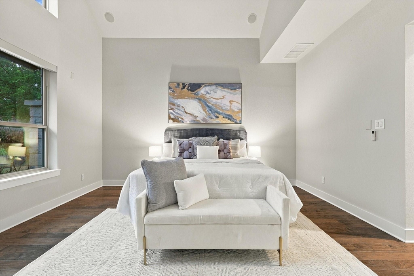
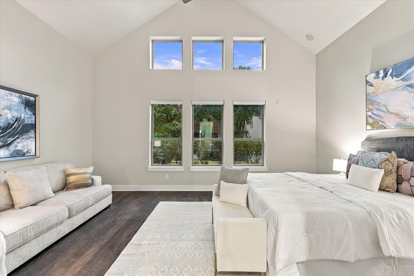
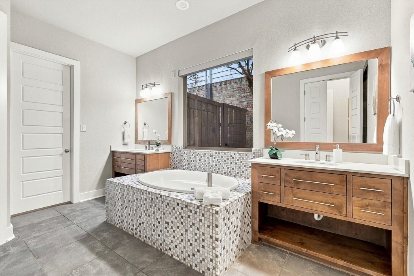
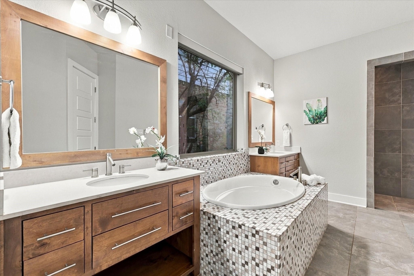
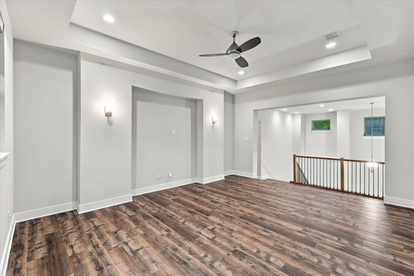
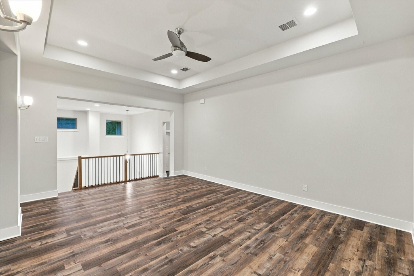
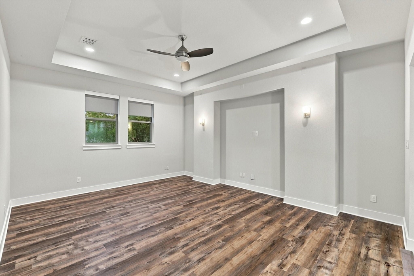
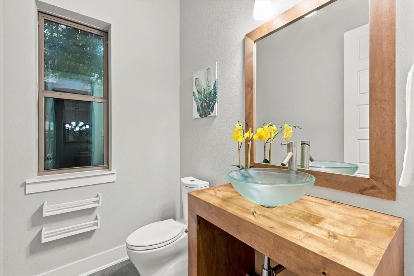
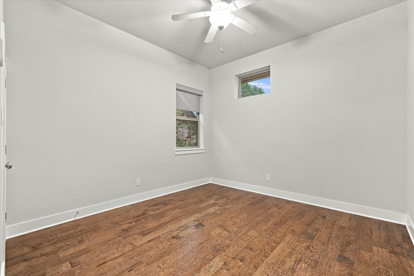
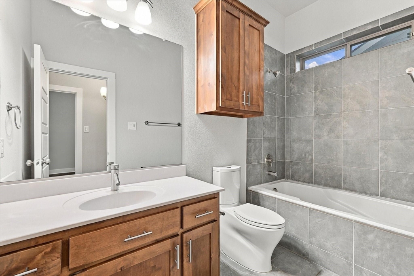
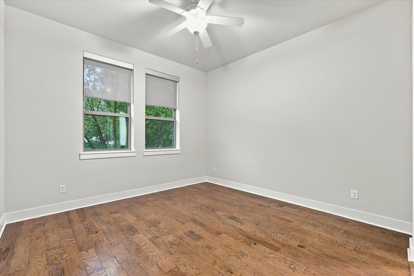
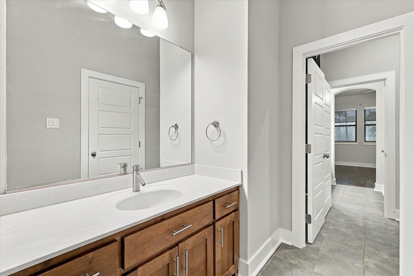
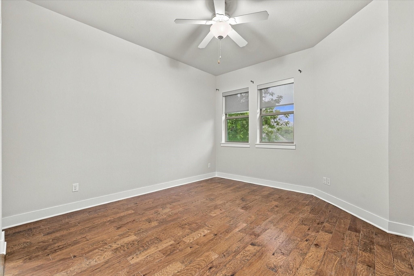
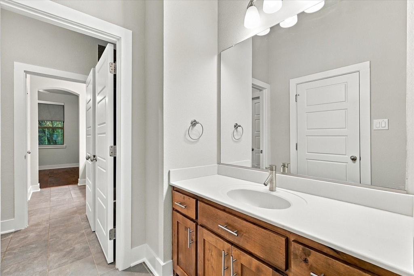
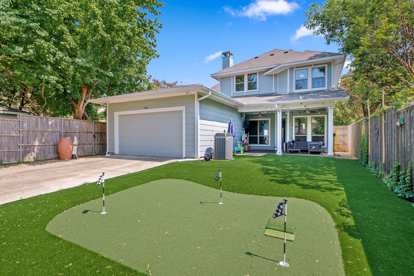
Charming Craftsman with a NEW ROOF (2026) in the highly sought-after Lakewood Heights subdivision, steps from the restaurants, bars, grocery store, and shops of Lower Greenville and Lakewood. Tietze Park (pool, tennis courts, playground, and green space) is nearby, and the home is zoned to the newly remodeled Geneva Heights Elementary. Inside, 12-foot ceilings and an open-concept layout make the 3,325 sq. ft., 4-bed, 3.5-bath floor plan feel bright and airy, and the entire interior has been freshly repainted. The chef's kitchen features a Viking gas range and oven with abundant cabinetry and opens to the spacious living room, while the first-floor primary suite offers vaulted ceilings and plenty of natural light. Upstairs, the remaining bedrooms surround a second living area, and a dedicated office makes working from home easy. Out back, a covered patio overlooks pet-friendly artificial turf and a private putting green, all enclosed by a freshly repainted fence. Ideal for growing families, professionals, and entertainers who want the Lakewood lifestyle with low-maintenance living.
AMENITIES
Attached Garage
Fireplace
Dishwasher
Parking Space
ADDITIONAL INFORMATION
Interior
Bathroom Information
Half Bathrooms: 1
Full Bathrooms: 3
Interior Information
Interior Features: Built-in Features, High Speed Internet, Kitchen Island, Open Floorplan, Pantry, Smart Home, Walk-In Closet(s), Cable TV Available, Decorative Lighting, Flat Screen Wiring
Appliances: Built-In Gas Range, Dishwasher, Disposal, Dryer, Gas Cooktop, Microwave, Refrigerator, Washer
Flooring Type: Ceramic Tile, Wood
Laundry Features: Utility Room, Full Size W/D Area
Fireplace Information
Has Fireplace
Fireplace Features: Gas, Stone
Fireplaces: 1
Exterior
Property Information
Square Footage: 3,325
Security Features: Fire Alarm, Prewired, Smoke Detector(s)
Year Built: 2011
Building Information
Levels: Two
Window Features: Window Coverings
Construction Materials: Stone
Patio and Porch Features: Covered, Front Porch, Rear Porch
The manager has not yet mailed us a photo copy of his or her government identification and proof or property ownership.
▼
Manager has not logged in recently
▼
Manager does not yet have user reviews
RENTHOP DESCRIPTION
The apartment is a unit offered at a monthly price of $6,500. The person posting the listing did not specify that any pets were allowed. It may be the case that pets are ok and the manager simply has not yet filled out all the details. The kitchen conveniently includes a dishwasher.
We have 29 photos of this particular unit, building, and surrounding areas.
Last Updated: 15 hours ago
Data Source: Ntreis MLS
MLS# 21399164
List Agent Name: Katie Chien
List Office Name: ERA Empower Realty LLC
IDX information is provided exclusively for personal, non-commercial use, and may not be used for any purpose other than to identify prospective properties consumers may be interested in purchasing. Information is deemed reliable but not guaranteed. The listing broker’s offer of compensation is made only to participants of the MLS where the listing is filed.
Courtesy of RH Advisors, Inc. and RHP Realty NJ, Inc.
By selecting Check Availability, you agree that RentHop and real estate professionals may call or text you about your inquiry. Message/data rates may apply. Terms & Privacy. California Privacy Notice
We found some very similar listings nearby
Select those you'd like to message
Your messages have been sent!
Check Availability
By selecting Check Availability, you agree that RentHop and real estate professionals may call or text you about your inquiry. Message/data rates may apply. Terms & Privacy. California Privacy Notice








 Your Privacy Choices
