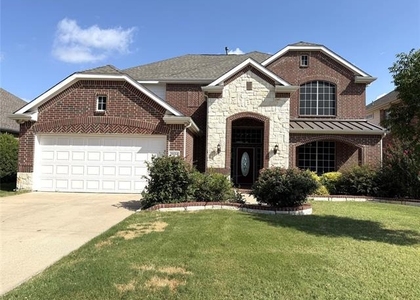
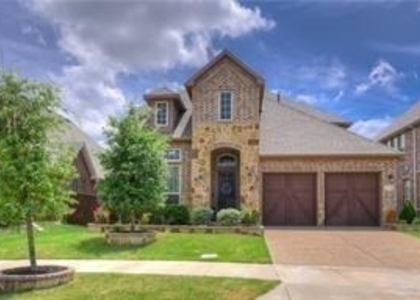
625 Yarrow Street

Pilot Point-Aubrey, 75068
$3,595
LEASED / EXPIRED
Posted 6 weeks ago, Immediate Move-In
bedrooms
5 Bed
bathrooms
4 Bath
square feet
4,070 Sqft
Listing by Harish Patel
Save Listing

SIMILAR NEARBY LISTINGS
11457 La Cantera Trail
The Fairways, Pilot Point-Aubrey
75033
$3,999
By Stacy Shih, 1 day ago
bedrooms
5 Bed
|
bathrooms
4 Bath
|
square feet
3,958 Sqft
2125 Maserati Drive
Grayhawk, Pilot Point-Aubrey
75033
$3,500
By Sarah Morris, 18 hours ago
bedrooms
5 Bed
|
bathrooms
3 Bath
|
square feet
3,501 Sqft
2050 Sleepy Hollow Trail
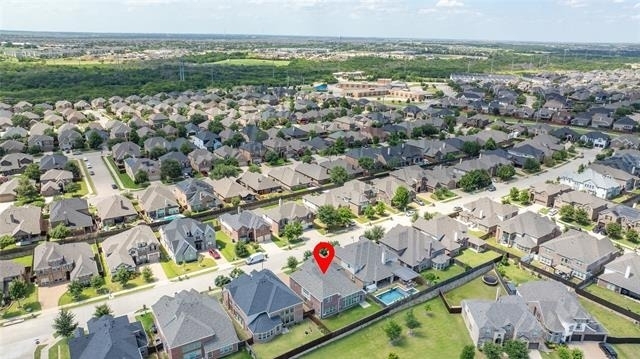
The Fairways, Pilot Point-Aubrey
75033
$3,500
By Melony Trementozzi, 19 hours ago
bedrooms
5 Bed
|
bathrooms
4 Bath
|
square feet
3,754 Sqft
2800 Appaloosa Court
Stardust Ranch, Pilot Point-Aubrey
75068
$3,450
By Vivien Yang Yang, 19 hours ago
bedrooms
5 Bed
|
bathrooms
3 Bath
|
square feet
3,451 Sqft
2863 Appalachian Lane
Pilot Point-Aubrey
75033
$3,795
By Narsimha Ravula, 18 hours ago
bedrooms
5 Bed
|
bathrooms
4 Bath
|
square feet
4,012 Sqft
11650 Cape Royal Lane
The Fairways, Pilot Point-Aubrey
75033
$3,400
By Emily Yang, 11 hours ago
bedrooms
5 Bed
|
bathrooms
3 Bath
|
square feet
3,642 Sqft

DESCRIPTION
HUGE PRICE DROP, Now only at 3595 per Mo.
North Facing , Double Master Suits & Vastu Compliant

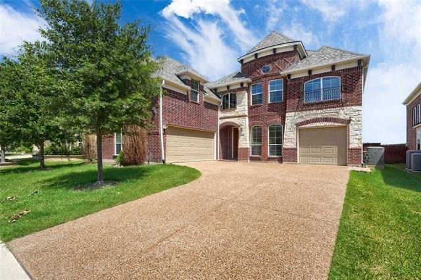
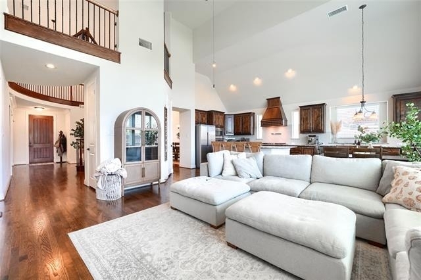
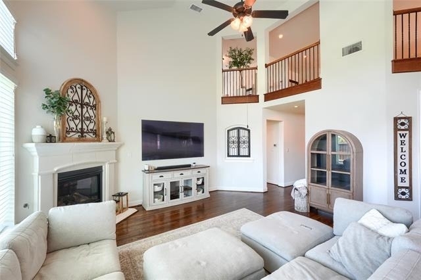
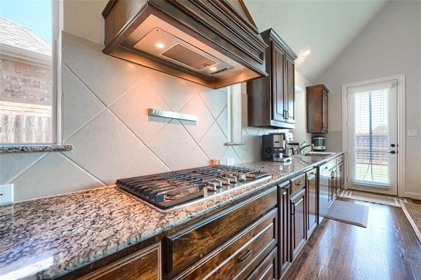
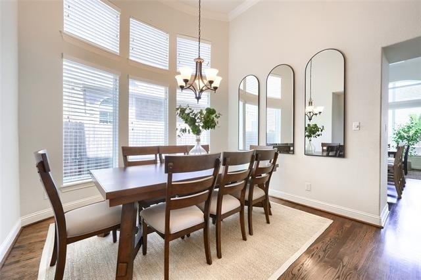
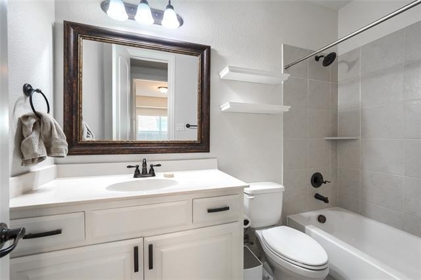
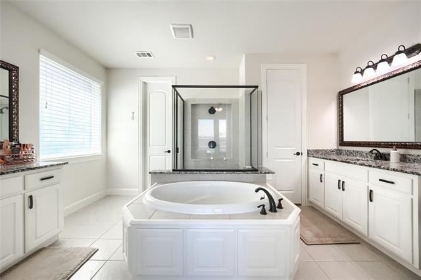
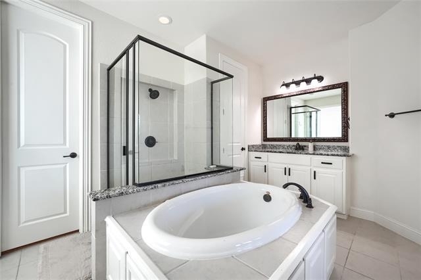
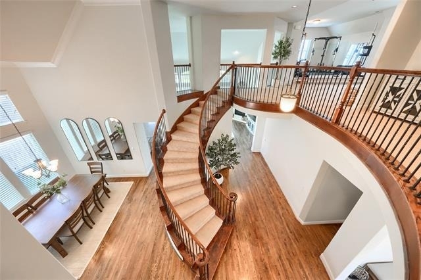
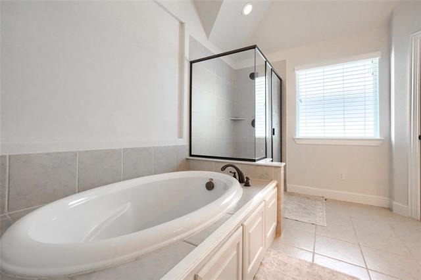
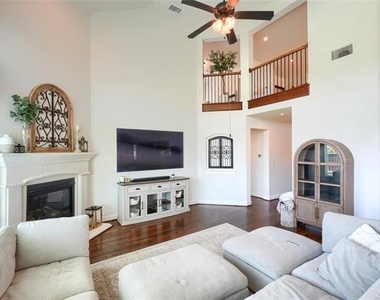
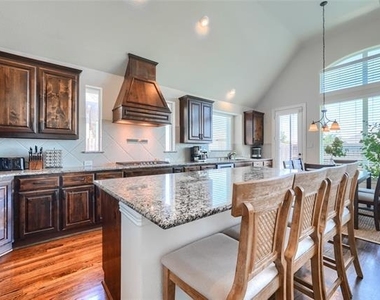
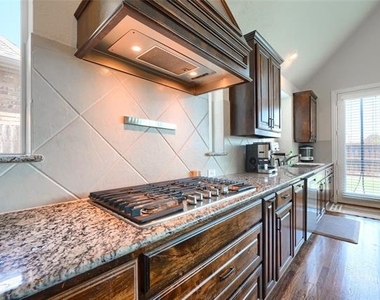
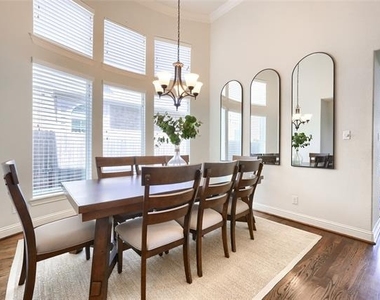
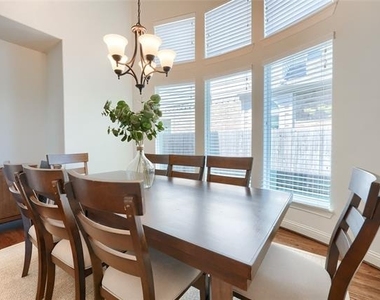
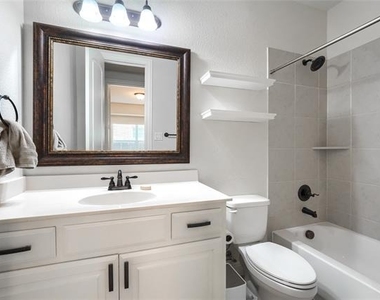
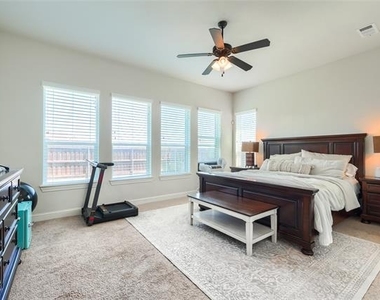
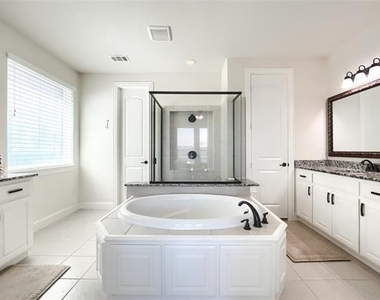
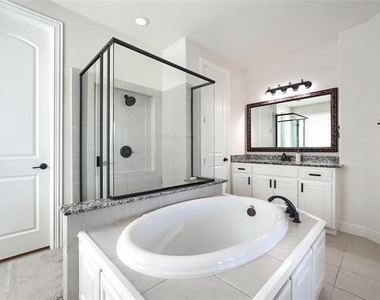
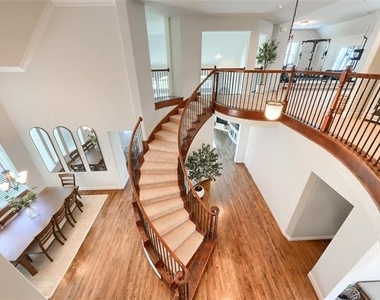
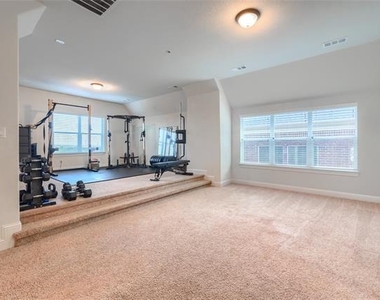
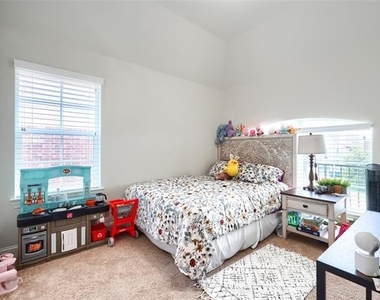
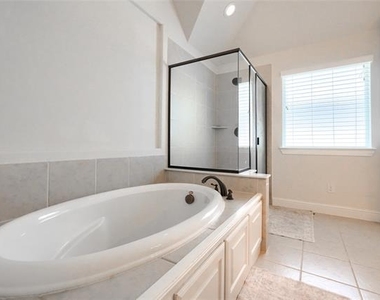
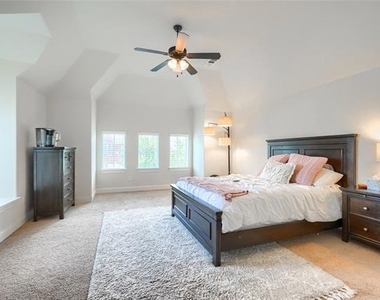
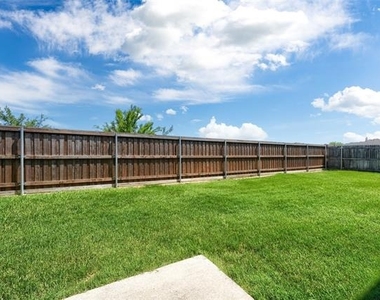
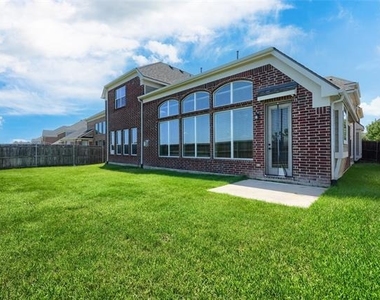
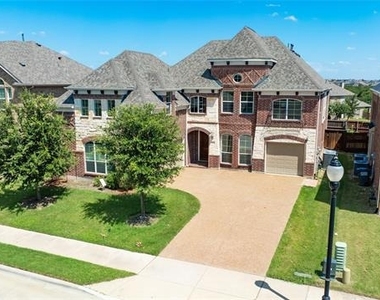
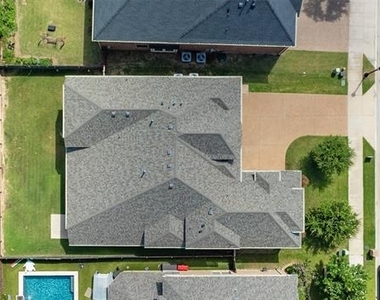
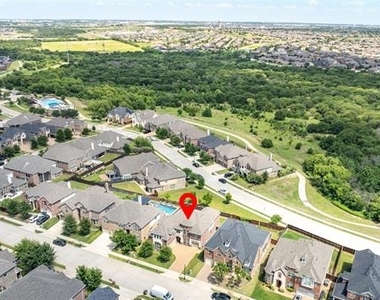
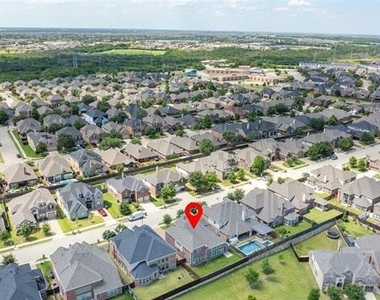
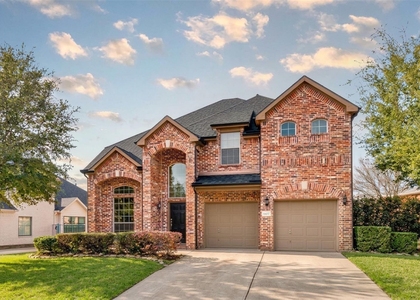
Nestled in the highly coveted Frisco Hills community and zoned for the top-rated Frisco ISD, this sprawling 4,070-square-foot Grand Home masterpiece perfectly blends award-winning craftsmanship with upscale, multi-generational design. The jaw-dropping, open-concept floor plan immediately commands attention with a dramatic sweeping staircase and custom nailed-down hardwoods that lead into a sun-drenched family room and a true gourmet chef's kitchen-complete with high-end stainless steel appliances and custom cabinetry. Uniquely designed with two complete primary bedroom suites (one lavishly appointed on the main floor and a second private retreat upstairs), this 5-bedroom, 4-bathroom estate offers unparalleled flexibility alongside dedicated entertainment zones including a private media room and an expansive game room. Backing up to peaceful greenbelt views, the massive backyard features a beautiful landscape, while the premium 3-car covered garage ensures ample parking. Complete with Grand Homes' signature energy-efficient construction to drastically save on utilities, and located just a 3-minute stroll from the vibrant community swimming pool and playground, this move-in-ready dream home offers a lifestyle of pure comfort, prestige, and neighborhood convenience

AMENITIES
Attached Garage
Fireplace
Dishwasher
Parking Space

ADDITIONAL INFORMATION
Interior

    Bathroom Information

  • Full Bathrooms: 4

    Interior Information

  • Interior Features: Eat-in Kitchen, Granite Counters, Kitchen Island, Open Floorplan, Walk-In Closet(s)
  • Appliances: Dishwasher, Disposal, Gas Cooktop, Gas Oven, Gas Range, Gas Water Heater, Tankless Water Heater
  • Flooring Type: Carpet, Wood

    Fireplace Information

  • Has Fireplace
  • Fireplace Features: Gas
  • Fireplaces: 1
Exterior

    Property Information

  • Square Footage: 4,070
  • Year Built: 2018

    Building Information

  • Levels: Two

    Lot Information

  • Lot Size Area: 0.16
  • Lot Size Units: Acres
  • Lot Size Acres: 0.16
  • Square Footage: 6,970
  • Tax Lot: 4
Utilities

    Utilities Information

  • Cooling Type: Attic Fan, Ceiling Fan(s), Central Air, Electric, ENERGY STAR Qualified Equipment
  • Heating Type: Central, Electric
Parking

    Parking Information

  • Has Garage
  • Attached Garage
  • Parking Features: Driveway, Garage Door Opener, Garage Faces Front, Garage Faces Side, Garage Double Door, Garage Single Door
  • Garage Spaces: 3
Location

    HOA Information

  • HOA/Condo/Coop Fee Includes: Management Fees
  • HOA Fee: $450
  • HOA Fee Frequency: Annually

MAP


75068

LISTING QUALITY
▲ Listing location is an exact address
▲ Features and amenities are properly noted
▲ RentHop has data for this building
▼ Listing agent has an unconfirmed email address
▼ The manager has not yet mailed us a photo copy of his or her government identification and proof or property ownership.
▼ Manager has not logged in recently
▼ Manager does not yet have user reviews

RENTHOP DESCRIPTION
The apartment is a unit offered at a monthly price of $3,595. The person posting the listing did not specify that any pets were allowed. It may be the case that pets are ok and the manager simply has not yet filled out all the details. The kitchen conveniently includes a dishwasher.

We have 37 photos of this particular unit, building, and surrounding areas.
See available units at 625 Yarrow Street.

Does something look off?

Courtesy of RH Advisors, Inc. and RHP Realty NJ, Inc.