Welcome to The Aspen at Rivington-a beautifully designed single-story home offering the perfect blend of comfort, style, and peaceful waterfront living. Featuring 4 bedrooms, 3 full bathrooms, and a desirable water view, this spacious home provides an ideal layout for both everyday living and entertaining.
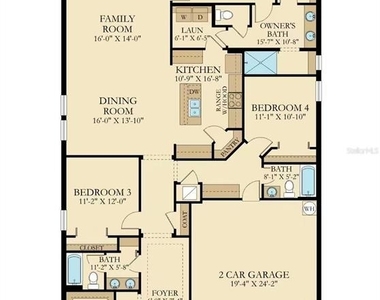
The thoughtfully designed floor plan offers three secondary bedrooms and two full bathrooms at the front of the home, creating privacy and flexibility for family members, guests, or a home office. A wide hallway leads to the heart of the home, where the open-concept kitchen, dining area, and expansive family room create a bright and inviting gathering space.
Large sliding glass doors open to the covered lanai overlooking a tranquil water view-the perfect spot to enjoy your morning coffee or unwind at the end of the day. Privately situated at the rear of the home, the owner's suite features a spa-inspired en-suite bathroom and a spacious walk-in closet, offering a relaxing retreat.
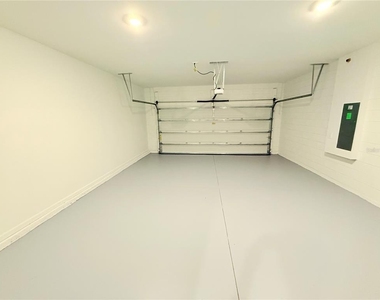
This home comes equipped with Lennar's Everything's Included® features, including quartz countertops, stainless steel appliances, and window blinds. The Connected Home by Lennar® package adds modern convenience with smart home features such as keyless entry and a video doorbell. A two-car garage provides ample parking and storage space.
Residents of the highly sought-after Rivington community enjoy exceptional amenities, including a resort-style swimming pool, clubhouse, and playground. Nature lovers will appreciate the close proximity to Gemini Springs Park, while commuters benefit from convenient access to the SunRail Station, I-4, and US-17/92, making travel to Orlando, Sanford, and Daytona Beach quick and convenient.
Don't miss this opportunity to enjoy beautiful waterfront views and resort-style living in the heart of DeBary. Schedule your private showing today!
AMENITIES
Attached Garage
Waterfront
Laundry In Unit
Private Outdoor Space
Dishwasher
Parking Space
Home Office
ADDITIONAL INFORMATION
Interior
Bathroom Information
Full Bathrooms: 3
Interior Information
Interior Features: Walk-In Closet(s), In Wall Pest System, Kitchen/Family Room Combo, Solid Surface Counters, Solid Wood Cabinets, Thermostat
The manager has not yet mailed us a photo copy of his or her government identification and proof or property ownership.
▼
Manager has not logged in recently
▼
Manager does not yet have user reviews
RENTHOP DESCRIPTION
The apartment is a unit offered at a monthly price of $2,649. The person posting the listing did not specify that any pets were allowed. It may be the case that pets are ok and the manager simply has not yet filled out all the details. The kitchen conveniently includes a dishwasher.
We have 27 photos of this particular unit, building, and surrounding areas.
Last Updated: 13 hours ago
Data Source: Stellar MLS
MLS# O6427214
List Agent Name: Wenyu Wang
List Office Name: ANTS REALTY LLC
IDX information is provided exclusively for personal, non-commercial use, and may not be used for any purpose other than to identify prospective properties consumers may be interested in purchasing. Information is deemed reliable but not guaranteed. The listing broker’s offer of compensation is made only to participants of the MLS where the listing is filed.
Courtesy of RH Advisors, Inc. and RHP Realty NJ, Inc.
Enter the 6-digit code sent to or download the
RentHop mobile app to continue.
By selecting Check Availability, you agree that RentHop and real estate professionals may call or text you about your inquiry. Message/data rates may apply. Terms & Privacy.
We found some very similar listings nearby
Select those you'd like to message
Your messages have been sent!
Check Availability
By selecting Check Availability, you agree that RentHop and real estate professionals may call or text you about your inquiry. Message/data rates may apply. Terms & Privacy.