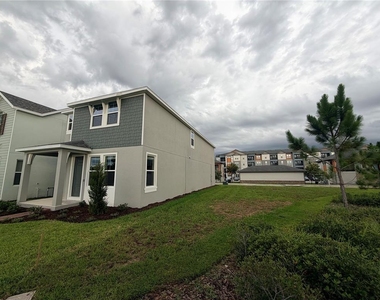
Welcome to the highly sought-after **Vista floor plan** in the desirable **Spring Walk at the Junction** community! Situated on a premium corner homesite, this beautifully designed 4-bedroom, 3-bath home offers the perfect blend of style, comfort, and functionality.
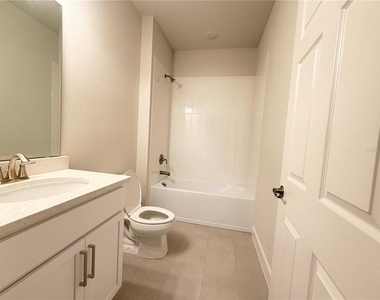
The open-concept layout features a spacious Great Room that seamlessly connects to the dining area and covered lanai, creating an ideal space for everyday living and entertaining. A first-floor guest bedroom with an adjacent full bath provides flexibility for visitors, multigenerational living, or a private home office.
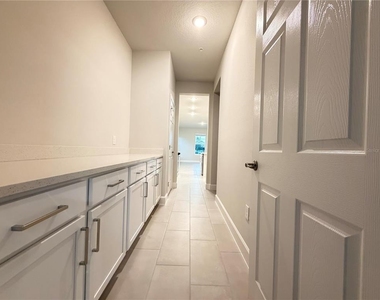
The gourmet kitchen is thoughtfully appointed with **42-inch cabinetry with crown molding, quartz countertops, a designer tile backsplash, stainless steel appliances, and ample prep and storage space**. Upgraded tile flooring extends throughout the main living areas, while window blinds are already installed for added convenience.
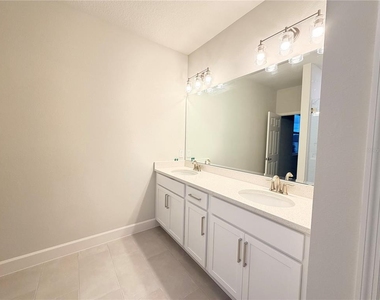
Upstairs, a generous loft offers endless possibilities as a media room, playroom, fitness area, or second living space. The spacious primary suite serves as a private retreat, featuring a large walk-in closet and a luxurious en-suite bath with dual vanities, quartz countertops, an adult-height vanity, a linen closet, and a frameless glass walk-in shower.
Enjoy Florida's outdoor lifestyle with nearby **Gemini Springs Park** and miles of scenic multi-use trails, including the **Cross Florida Trail, River-to-Sea Loop, and Spring-to-Spring Trail**. Conveniently located with quick access to **I-4, SR-417 (Central Florida Greeneway), the Wekiva Parkway, and the DeBary SunRail Station**, this home offers an easy commute while keeping shopping, dining, recreation, and major attractions within reach.
Don't miss this exceptional opportunity to rent a move-in-ready brand new home in one of DeBary's most desirable new communities!
AMENITIES
Attached Garage
New Construction
Laundry In Unit
Private Outdoor Space
Dishwasher
Parking Space
Home Office
ADDITIONAL INFORMATION
Interior
Bathroom Information
Full Bathrooms: 3
Interior Information
Interior Features: High Ceilings, Open Floorplan, Walk-In Closet(s), Kitchen/Family Room Combo, PrimaryBedroom Upstairs, Solid Surface Counters, Split Bedroom, Thermostat
Appliances: Convection Oven, Cooktop, Dishwasher, Disposal, Dryer, Gas Water Heater, Microwave, Range, Refrigerator, Tankless Water Heater, Washer
Flooring Type: Carpet, Ceramic Tile
Door Features: Sliding Doors
Laundry Features: Inside, Laundry Room
Room Information
Rooms: 9
Exterior
Property Information
Square Footage: 2,498
Square Footage Source: $0
Security Features: Fire Sprinkler System, Smoke Detector(s)
Property Condition: Completed
Year Built: 2026
Building Information
Builder Name: Risewell Homes
Builder Model: Vista
Building Area Total: 3125
Levels: Two
Building Area Units: Square Feet
Window Features: Blinds, Double Pane Windows, Insulated Windows
Patio and Porch Features: Covered, Front Porch, Patio
The manager has not yet mailed us a photo copy of his or her government identification and proof or property ownership.
▼
Manager has not logged in recently
▼
Manager does not yet have user reviews
RENTHOP DESCRIPTION
The apartment is a unit offered at a monthly price of $2,700. Everything is still in great condition as the building only recently completed construction. The person posting the listing did not specify that any pets were allowed. It may be the case that pets are ok and the manager simply has not yet filled out all the details. The kitchen conveniently includes a dishwasher.
We have 38 photos of this particular unit, building, and surrounding areas.
We found some very similar listings nearby
Select those you'd like to message
Your messages have been sent!
Check Availability
By selecting Check Availability, you agree that RentHop and real estate professionals may call or text you about your inquiry. Message/data rates may apply. Terms & Privacy. California Privacy Notice











 Your Privacy Choices
