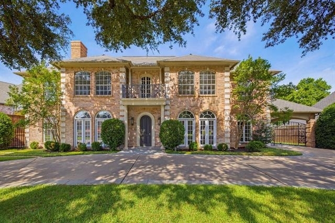
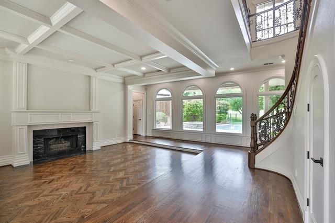
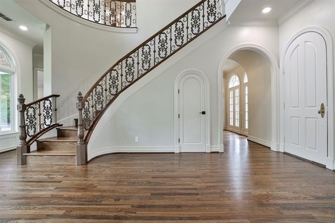
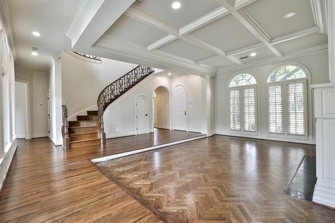
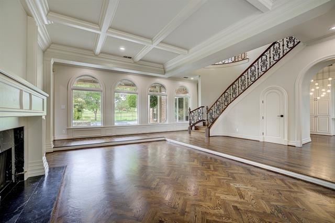
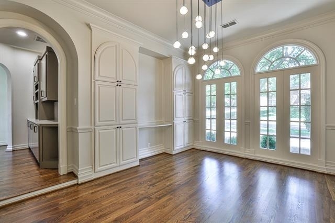
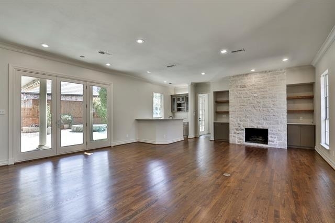
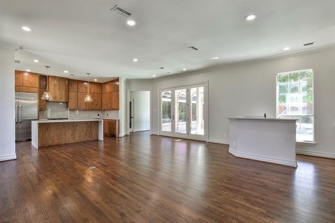
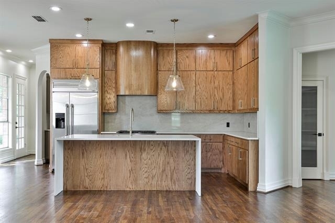
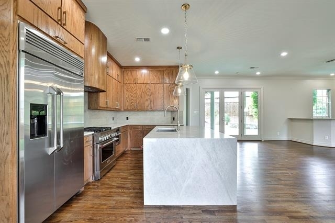
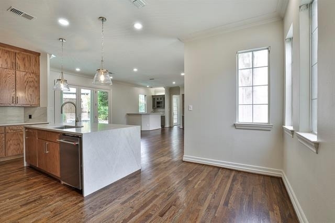
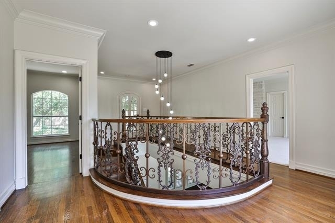
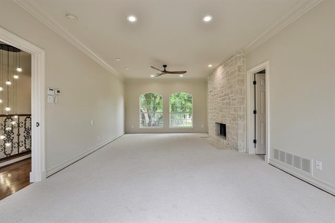
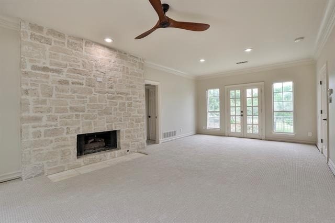
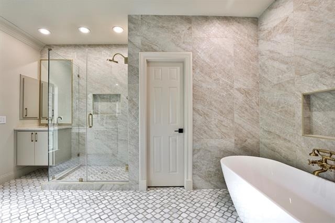
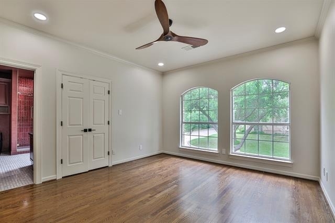
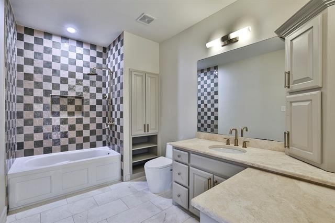
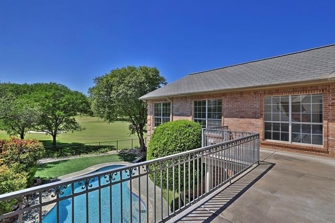
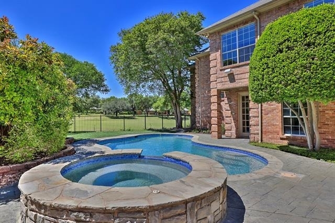
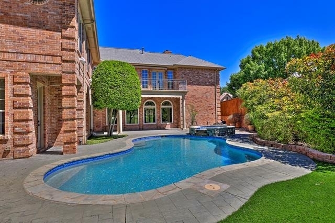
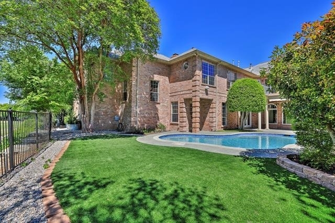
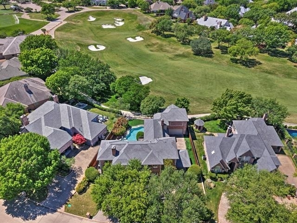
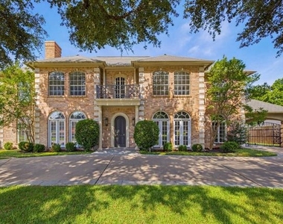
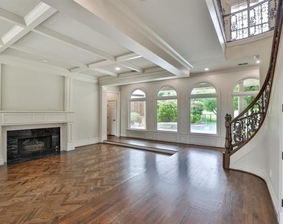
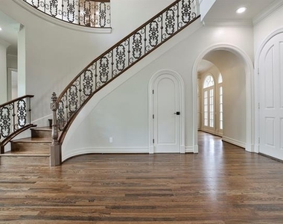
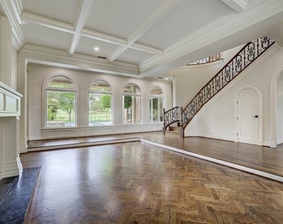
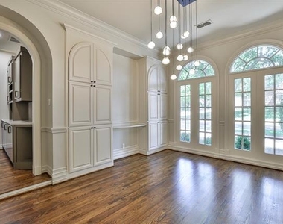
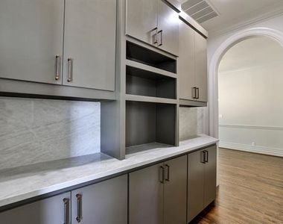
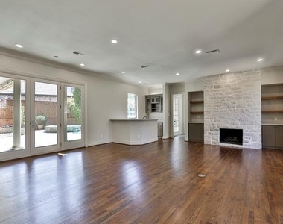
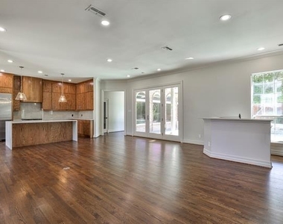
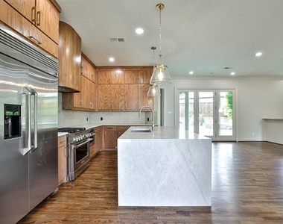
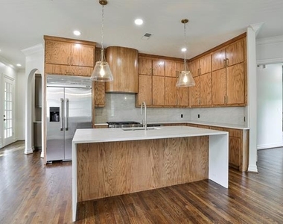
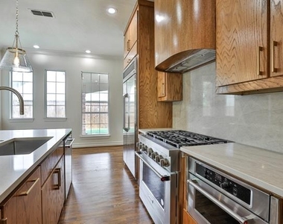
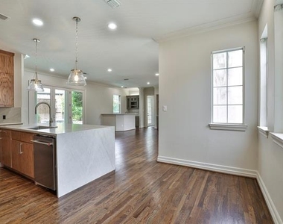
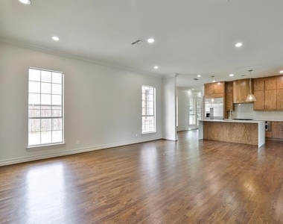
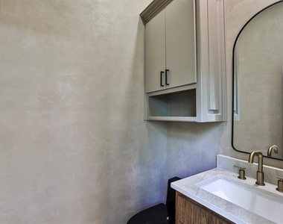
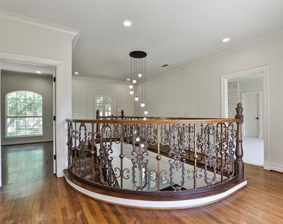
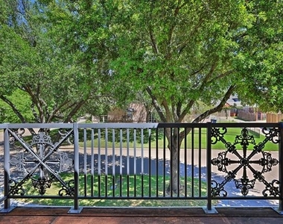
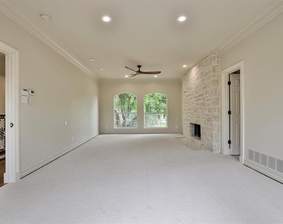
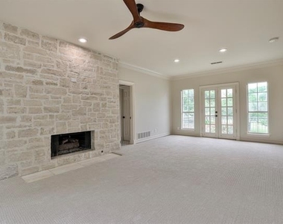
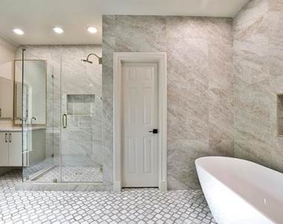
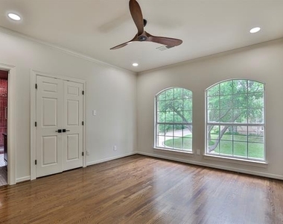
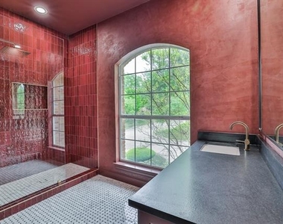
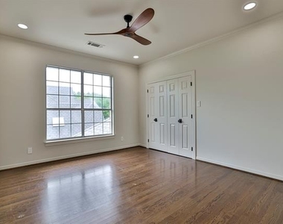
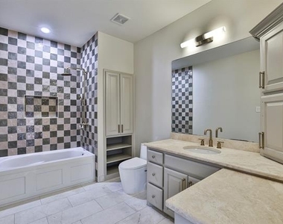
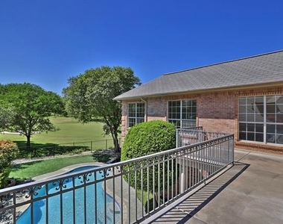
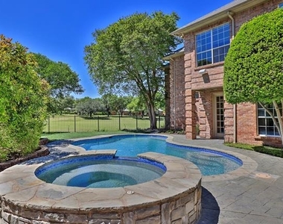
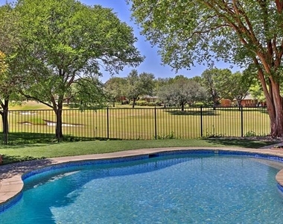
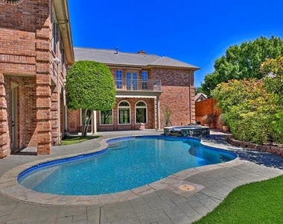
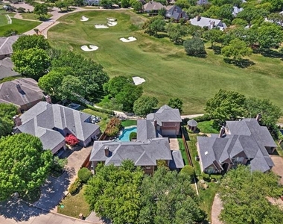
Fully remodeled in 2026, this exceptional home is located in the prestigious 24-hour guarded and gated golf course community of Mira Vista, offering stunning views of the 9th fairway and showcasing extraordinary craftsmanship with bespoke designer finishes throughout. A grand oversized circular driveway leads to an impressive decorative wooden entry, opening to interiors featuring plantation shutters, freshly stained wood floors, new designer lighting, and fresh paint. The home offers two spacious living areas and a formal dining room with built-ins and a serving area, flowing into a completely redesigned kitchen with high-end finishes, ample cabinetry, and a newly added butler's pantry. The primary suite is a luxurious retreat with a remodeled fireplace and a spa-inspired bathroom featuring a freestanding soaking tub, oversized shower with body sprayers, and a fully redesigned custom closet. Upstairs, three additional bedrooms and three full bathrooms have been thoughtfully updated. Additional highlights include a large mudroom with abundant storage, an epoxy-coated garage, with a porte-cochere behind an electronic gate. The outdoor space is an entertainer's dream, featuring an oversized patio with a gas fire pit and built-in speakers, overlooking a newly remodeled pool and spa, a low-maintenance turfed yard, and sweeping golf course views creating a true resort-style living experience.
AMENITIES
Attached Garage
Fireplace
Dishwasher
Doorman
Parking Space
Short Term Allowed
ADDITIONAL INFORMATION
Interior
Bathroom Information
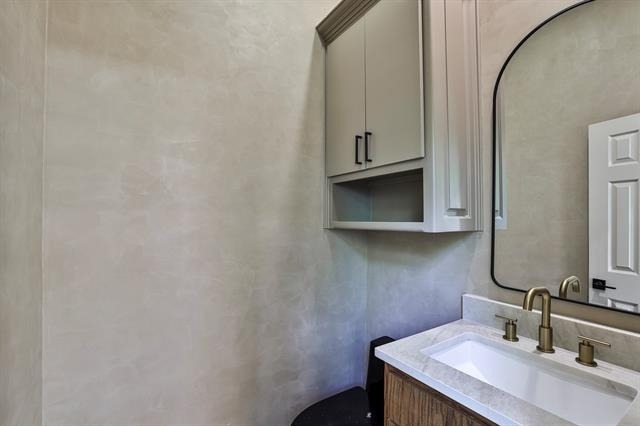
Half Bathrooms: 1
Full Bathrooms: 5
Interior Information
Interior Features: Built-in Features, Chandelier, Double Vanity, Dry Bar, Eat-in Kitchen, Kitchen Island, Open Floorplan, Pantry, Walk-In Closet(s), Cable TV Available, Decorative Lighting, Flat Screen Wiring, High Speed Internet Available, Multiple Staircases, Second Primary Bedroom
Appliances: Built-In Gas Range, Built-In Refrigerator, Dishwasher, Disposal, Gas Range, Gas Water Heater, Microwave, Vented Exhaust Fan, Plumbed For Gas in Kitchen
Flooring Type: Carpet, Ceramic Tile, Hardwood, Marble, Slate, Travertine Stone
Fireplace Information
Has Fireplace
Fireplace Features: Family Room, Gas Log, Living Room, Masonry, Bedroom
The manager has not yet mailed us a photo copy of his or her government identification and proof or property ownership.
▼
Manager has not logged in recently
▼
Manager does not yet have user reviews
RENTHOP DESCRIPTION
The apartment is a unit offered at a monthly price of $9,000. One of the key perks is the building doorman. The person posting the listing did not specify that any pets were allowed. It may be the case that pets are ok and the manager simply has not yet filled out all the details. The kitchen conveniently includes a dishwasher.
We have 40 photos of this particular unit, building, and surrounding areas.
We found some very similar listings nearby
Select those you'd like to message
Your messages have been sent!
Check Availability
By selecting Check Availability, you agree that RentHop and real estate professionals may call or text you about your inquiry. Message/data rates may apply. Terms & Privacy. California Privacy Notice
































 Your Privacy Choices
