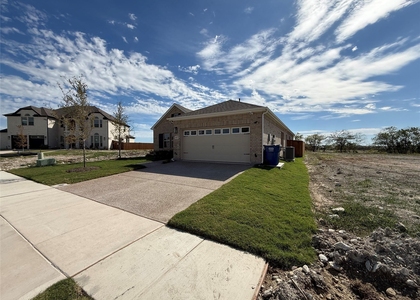
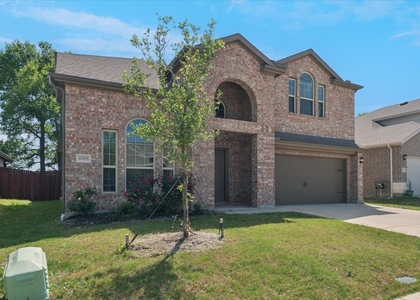
Welcome to 6205 Chickney Drive, McKinney, TX 75071
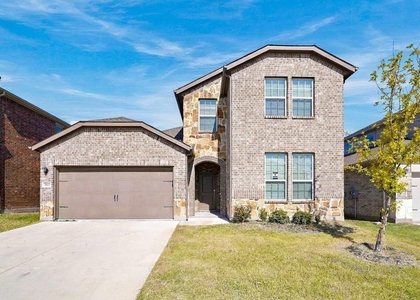
Step into comfort, space, and modern suburban living with this beautiful single-family rental home located in one of Princeton's rapidly growing and family-friendly communities. Offering an inviting open-concept floor plan filled with natural light, this home is designed for both easy everyday living and effortless entertaining.
Spacious Open-Concept Living: An expansive main living area flows seamlessly into the dining and kitchen spaces, creating a welcoming environment for gatherings.
Modern Chef's Kitchen: Equipped with quality countertops, ample cabinetry, modern appliances, and a convenient breakfast bar-island setup.
Private Primary Retreat: Generously sized primary suite featuring a walk-in closet and an en-suite bathroom designed for comfort and privacy.
Versatile Secondary Bedrooms: Bright, comfortable additional bedrooms perfect for family members, guests, or a dedicated work-from-home office.
Outdoor Space & Parking: Private, fully fenced backyard ideal for relaxing weekends and outdoor play, complete with an attached two-car garage.
Convenient Location: Situated with quick access to US-380, Lake Lavon recreation, McKinney dining and shopping, and nearby local schools and parks.
Move-in ready and available for immediate occupancy. Schedule your private showing today!
Home is available immediately. Pets are welcome and considered case by case ($600 non refundable per pet). HOA is paid by owners. Washer-Dryer-Refrigerator is available. No housing vouchers, no section 8. Mention your broker name and number in online application if applicable. Qualifying criteria Deposit determined by Credit Score. $65 per adult application fee.
AMENITIES
Attached Garage
Dishwasher
Parking Space
Home Office
ADDITIONAL INFORMATION
Interior
Bathroom Information
Full Bathrooms: 3
Interior Information
Interior Features: High Speed Internet, Smart Home, Cable TV Available, Loft
Appliances: Dishwasher, Disposal, Dryer, Electric Oven, Gas Cooktop, Microwave, Refrigerator, Tankless Water Heater, Vented Exhaust Fan, Washer, Plumbed For Gas in Kitchen
The manager has not yet mailed us a photo copy of his or her government identification and proof or property ownership.
▼
Manager has not logged in recently
▼
Manager does not yet have user reviews
RENTHOP DESCRIPTION
The apartment is a unit offered at a monthly price of $2,495. The person posting the listing did not specify that any pets were allowed. It may be the case that pets are ok and the manager simply has not yet filled out all the details. The kitchen conveniently includes a dishwasher.
We have 27 photos of this particular unit, building, and surrounding areas.
Last Updated: 22 hours ago
Data Source: Ntreis MLS
MLS# 21425933
List Agent Name: Viren Shah
List Office Name: VP Realty Services
IDX information is provided exclusively for personal, non-commercial use, and may not be used for any purpose other than to identify prospective properties consumers may be interested in purchasing. Information is deemed reliable but not guaranteed. The listing broker’s offer of compensation is made only to participants of the MLS where the listing is filed.
Courtesy of RH Advisors, Inc. and RHP Realty NJ, Inc.
By selecting Check Availability, you agree that RentHop and real estate professionals may call or text you about your inquiry. Message/data rates may apply. Terms & Privacy. California Privacy Notice
We found some very similar listings nearby
Select those you'd like to message
Your messages have been sent!
Check Availability
By selecting Check Availability, you agree that RentHop and real estate professionals may call or text you about your inquiry. Message/data rates may apply. Terms & Privacy. California Privacy Notice







 Your Privacy Choices
