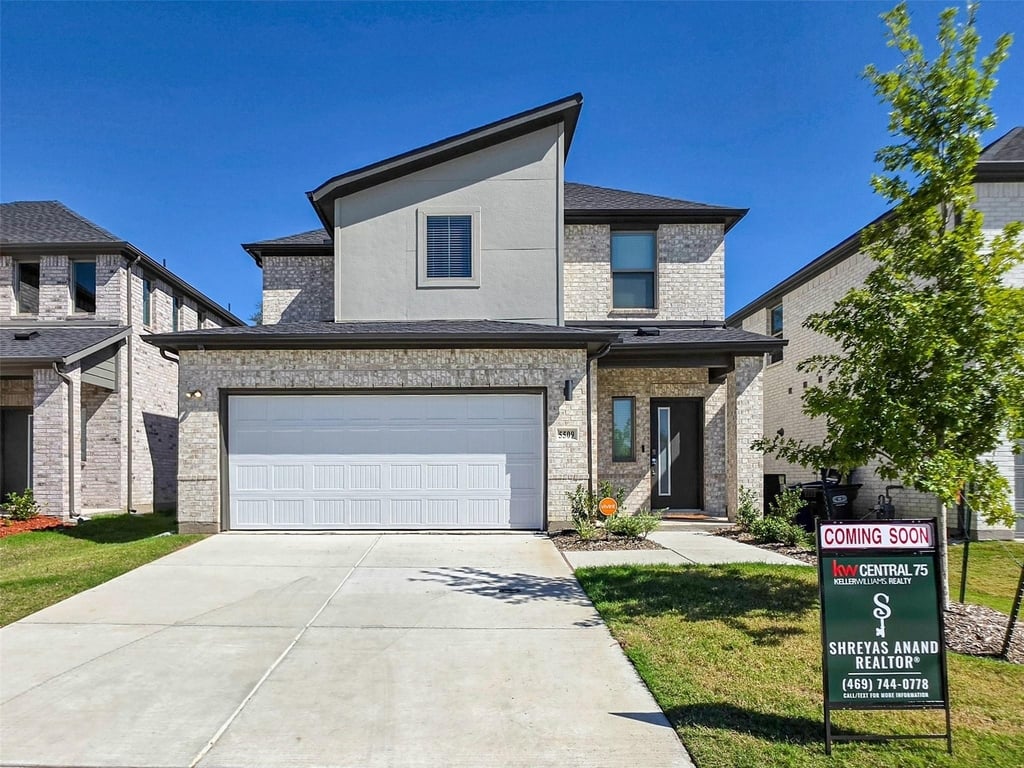
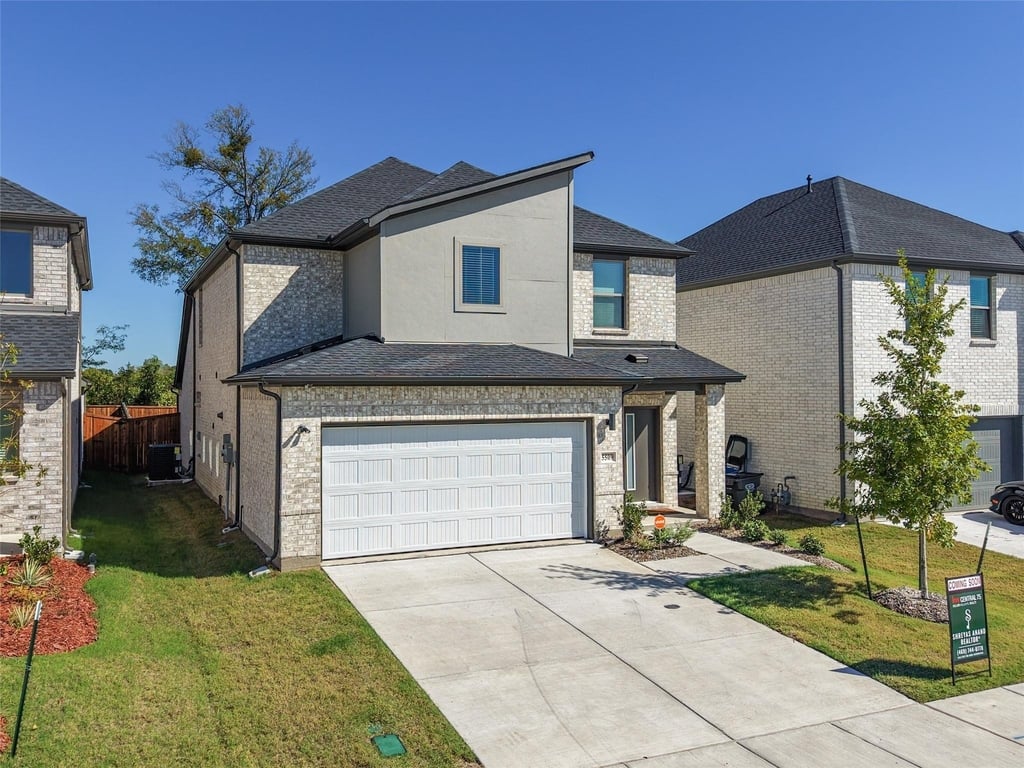
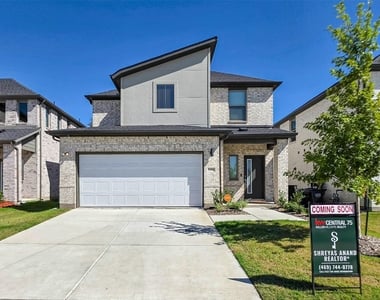
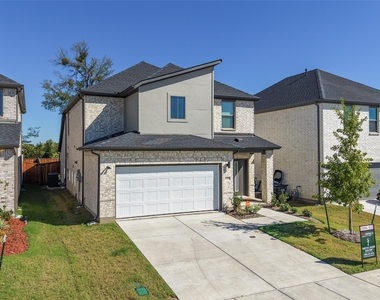
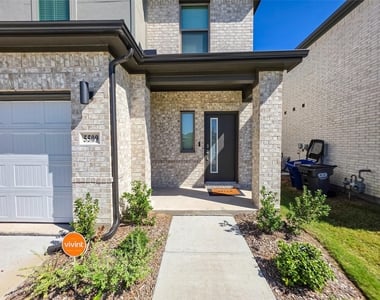
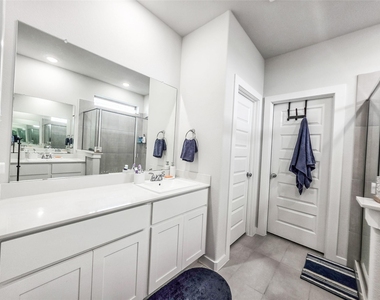
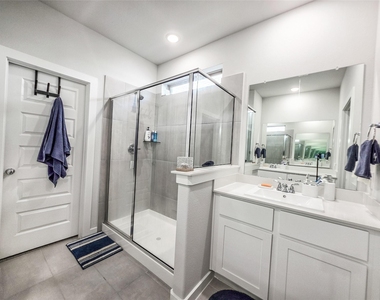
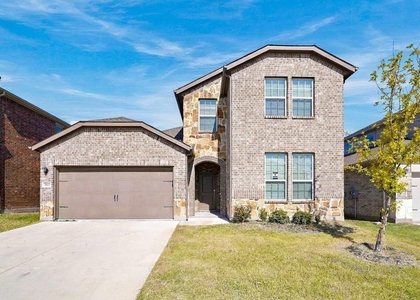
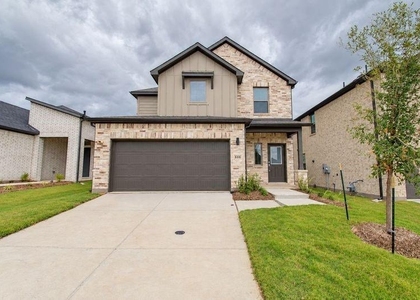
New never felt this easy. Built in 2025 by Trophy Signature Homes on the Magnolia plan, this four bedroom, two and a half bath home in McKinney's Eastridge community delivers 2,071 square feet that is genuinely ready to live in. Nothing to wait on. Nothing to fix.
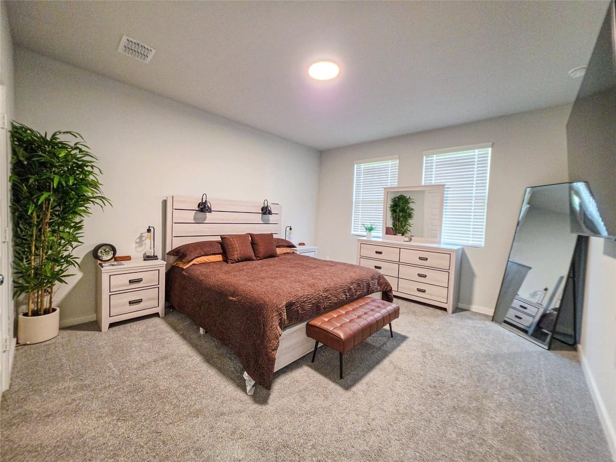
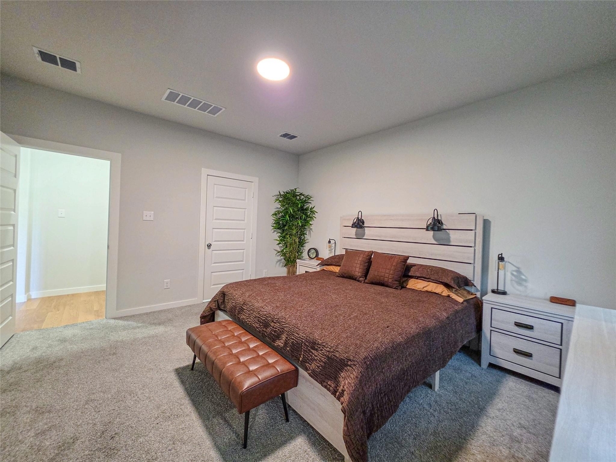
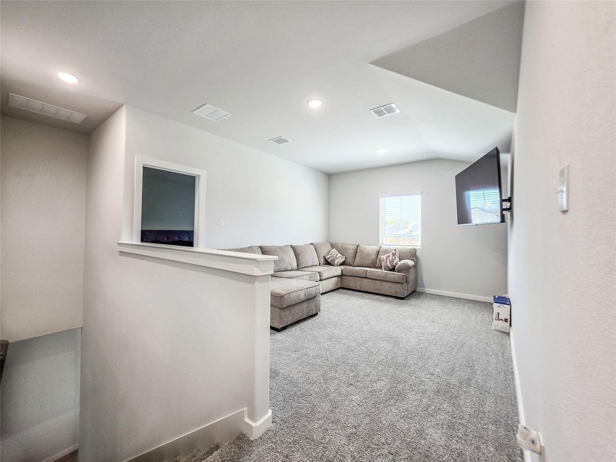
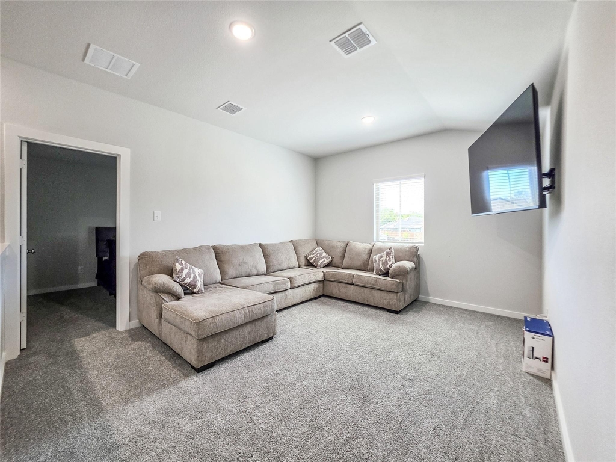
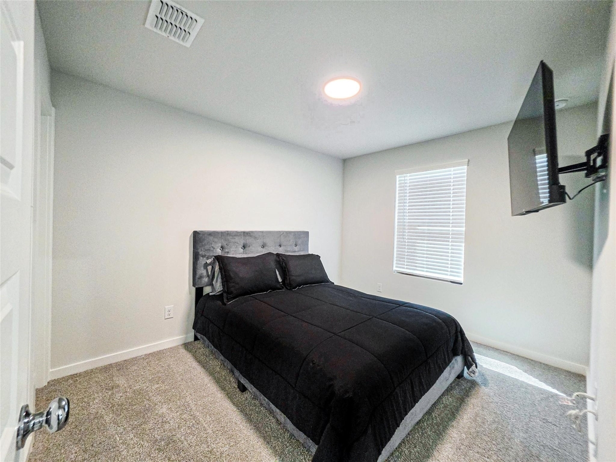
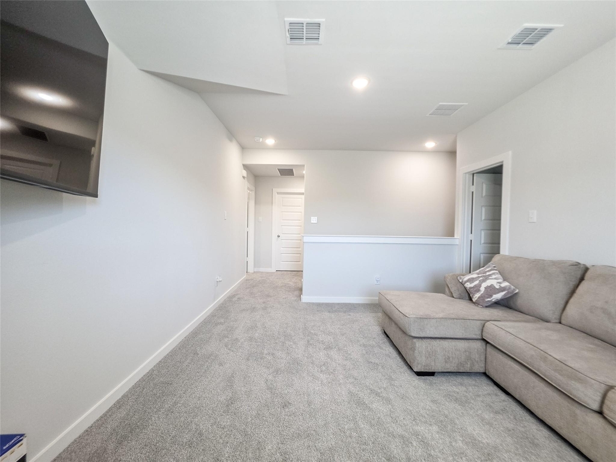
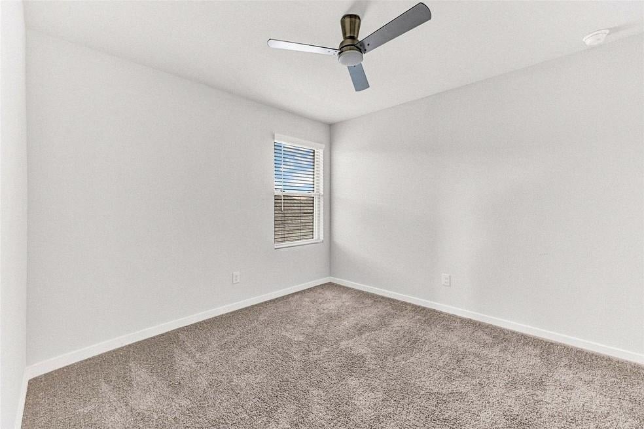
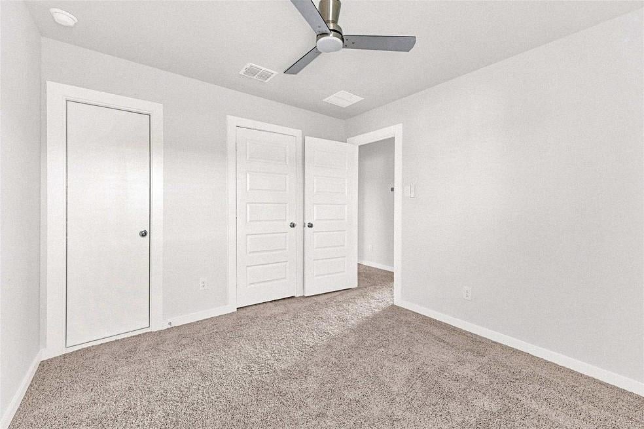
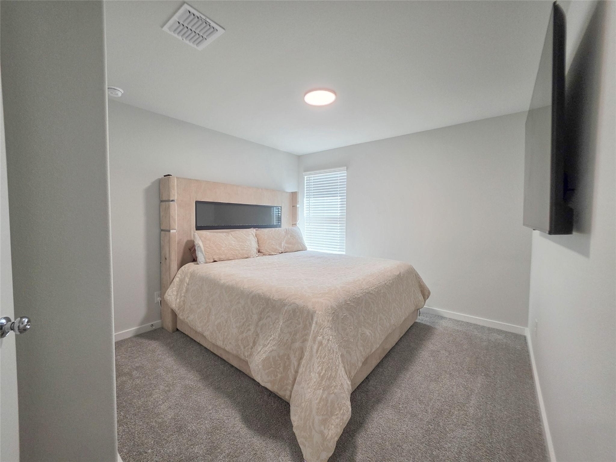
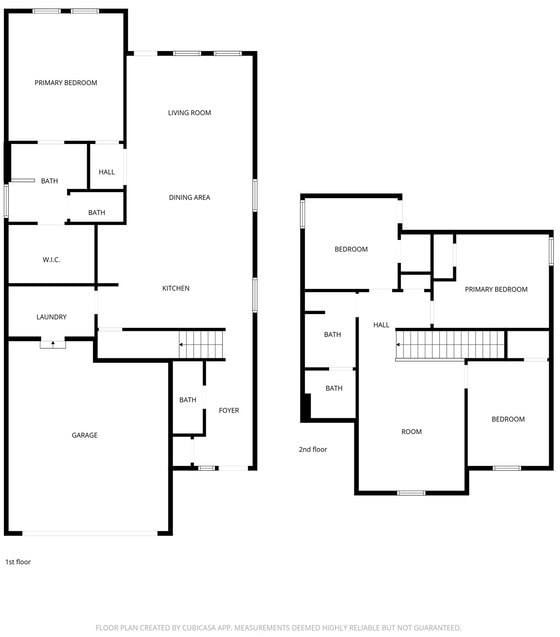
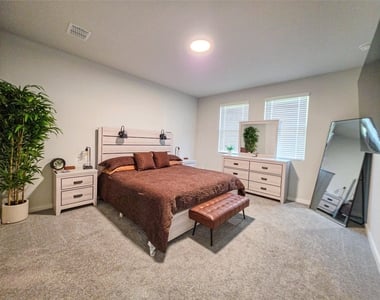
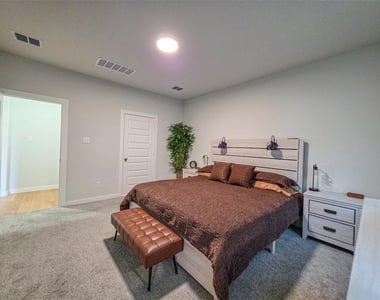
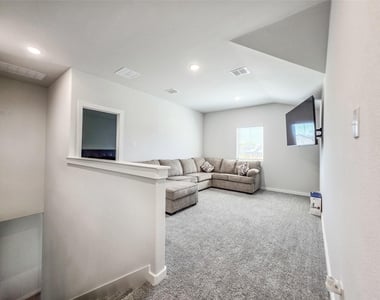
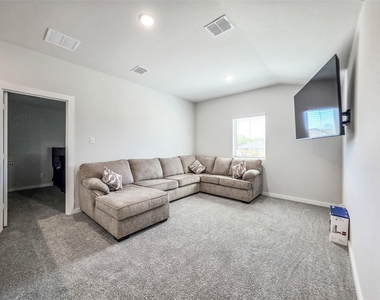
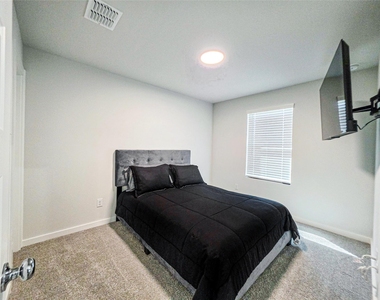
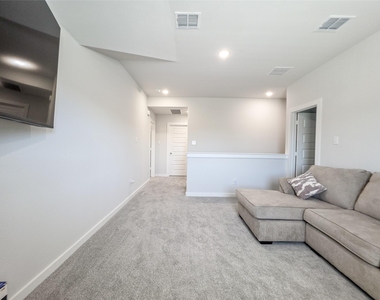
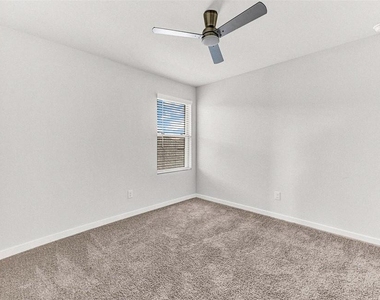
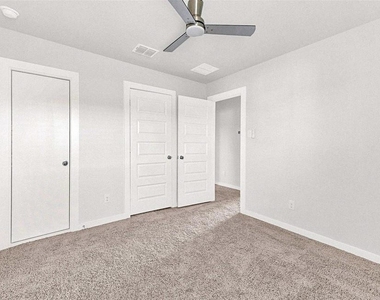
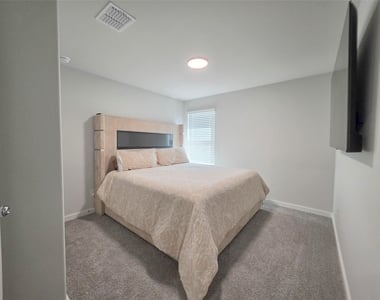
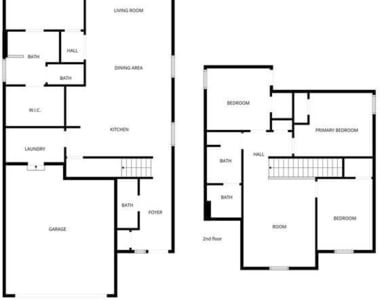
The primary bedroom sits on the first floor, the detail most renters search for and rarely find in a two story home. Upstairs are three more bedrooms and a bonus room measuring 12 by 14. That bonus room earns its keep as a home office, a media room, or a gym, without anyone giving up a bedroom to get one.
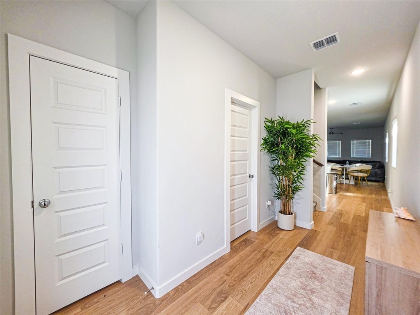
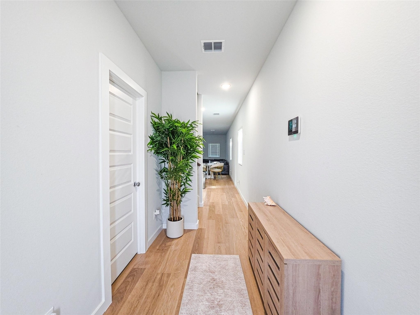
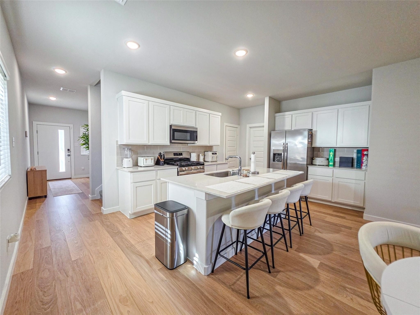
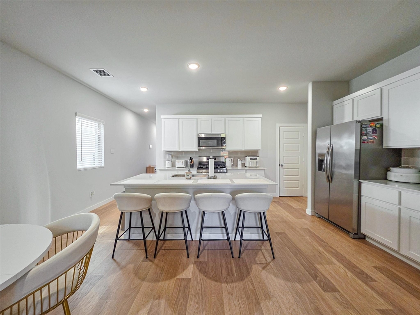
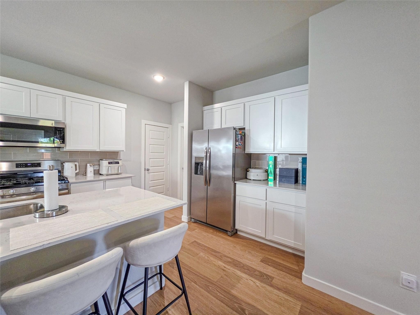
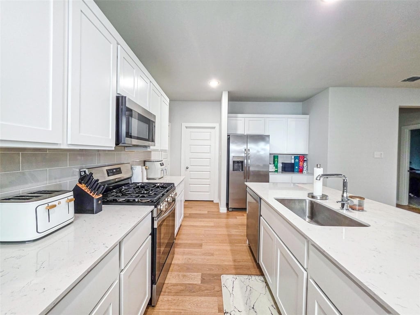
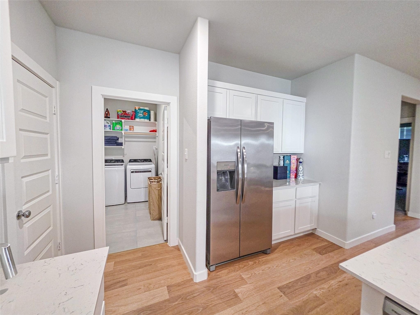
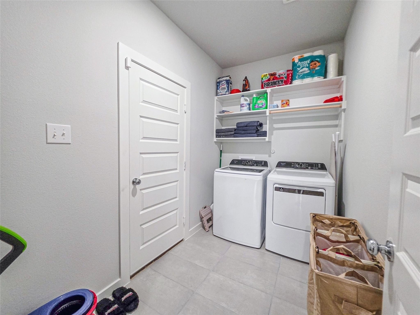
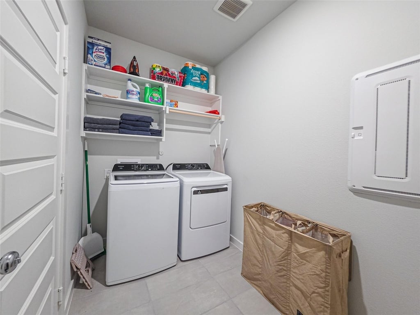
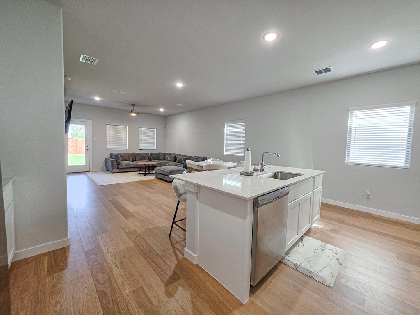
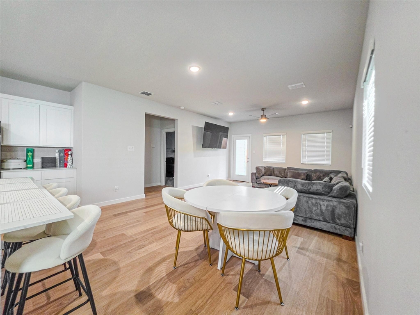
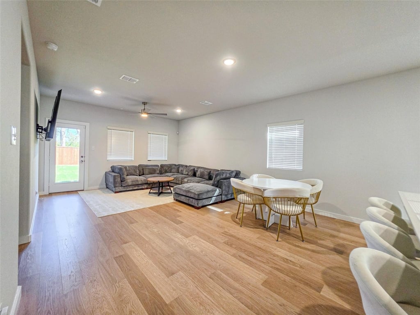
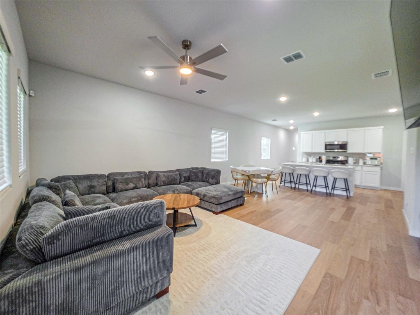
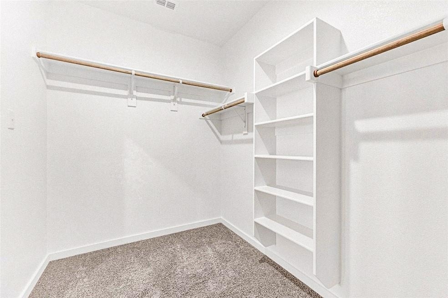
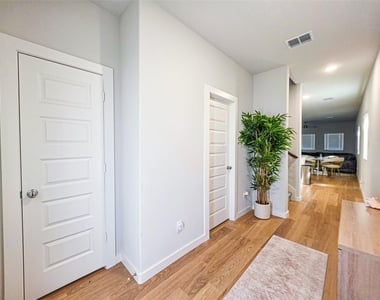
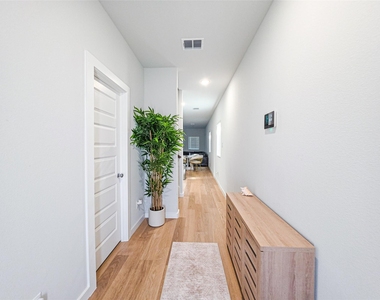
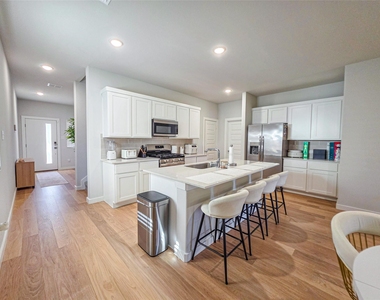
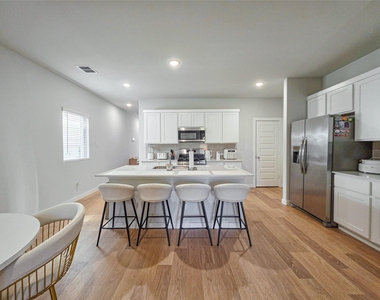
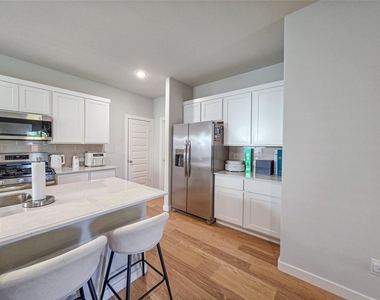
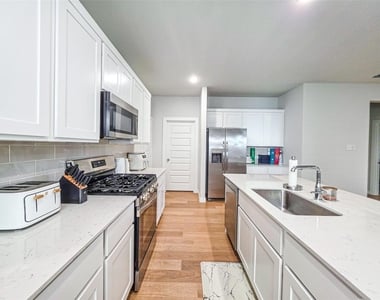
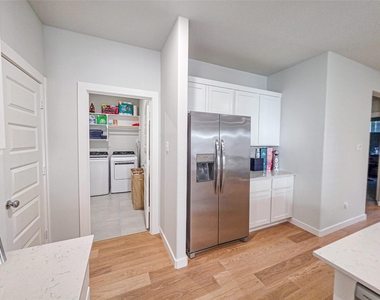
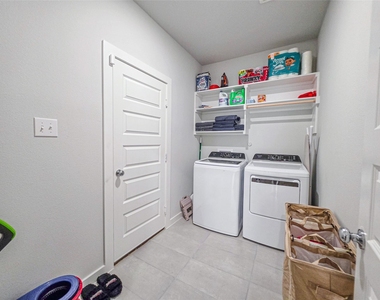
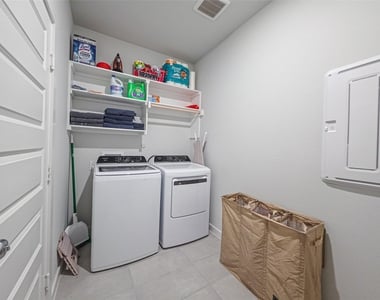
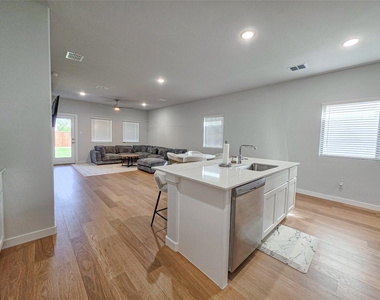
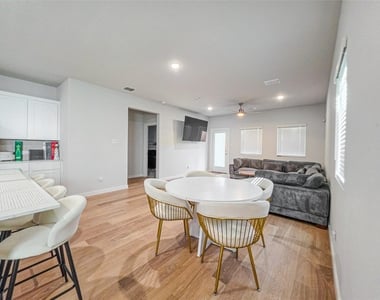
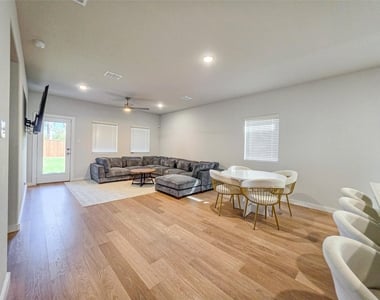
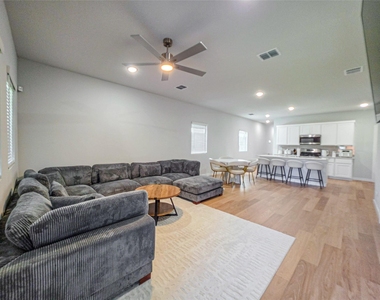
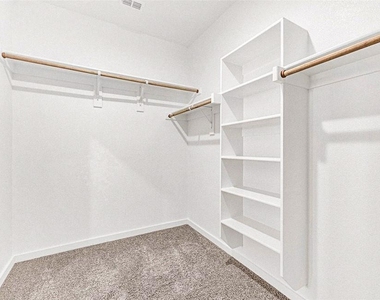
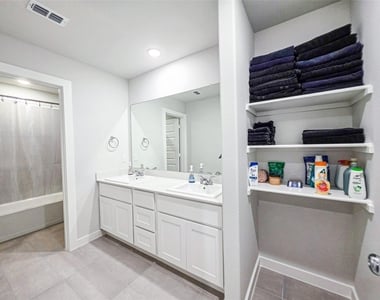
Downstairs, an 18 by 11 kitchen opens directly into the living area, so the person cooking stays in the middle of the conversation rather than shut behind a wall. There is a walk in pantry and walk in closets throughout. Luxury vinyl plank and tile run through the main living spaces, with carpet in the bedrooms. The laundry sits in its own utility room, not a closet off a hallway.
Systems are handled the way a brand new home should handle them. The tankless water heater means hot water that does not run out. Central air with ceiling fans keeps the Texas summer in check. Energy efficient windows, insulation, and appliances come standard on a build this new, and that shows up favorably on the utility bill. Smoke and carbon monoxide detectors are installed, and the home is prewired for a security system.
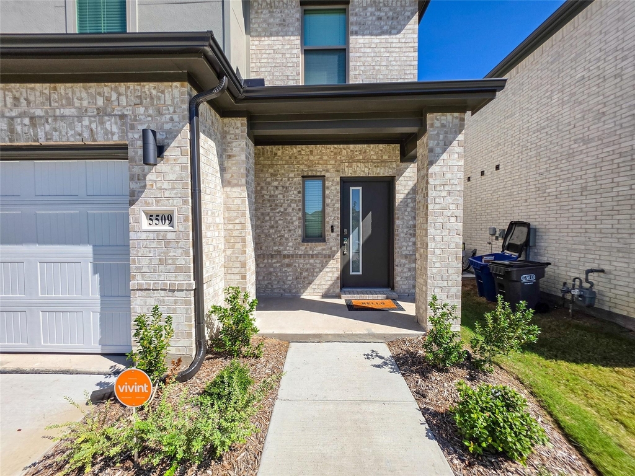
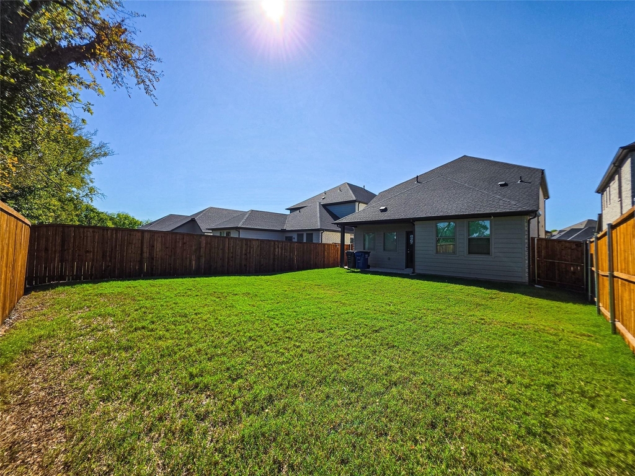
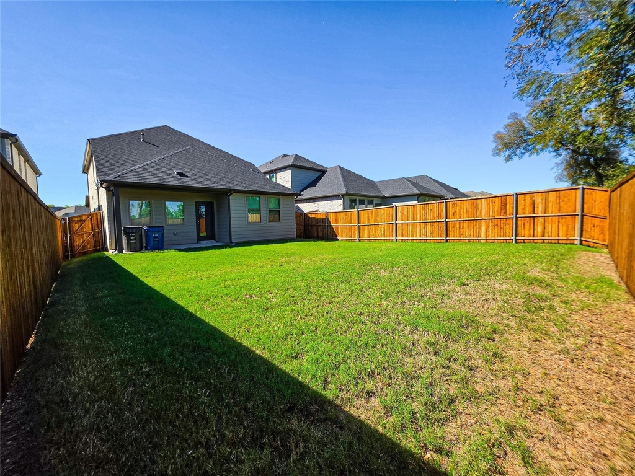
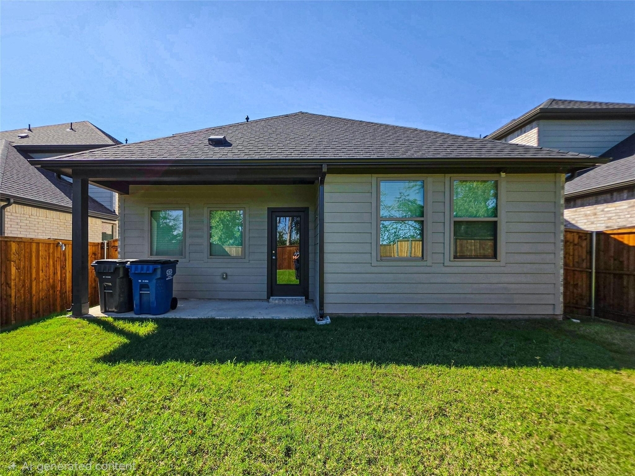
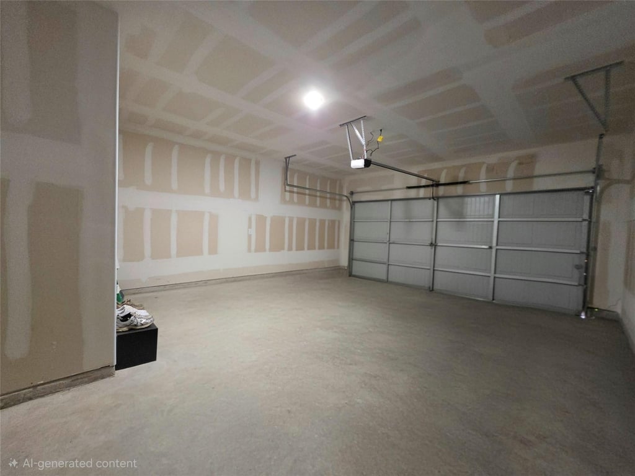
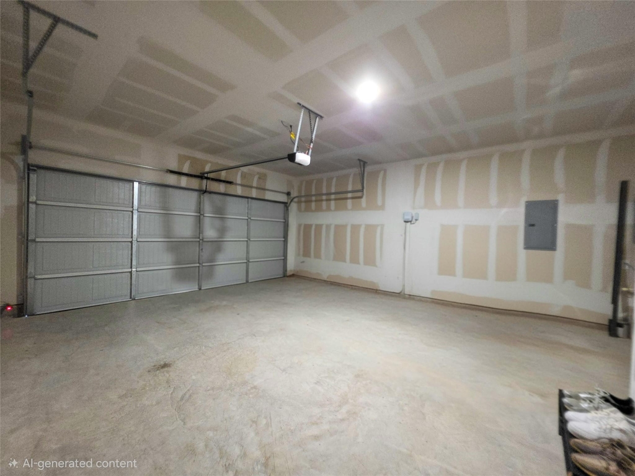
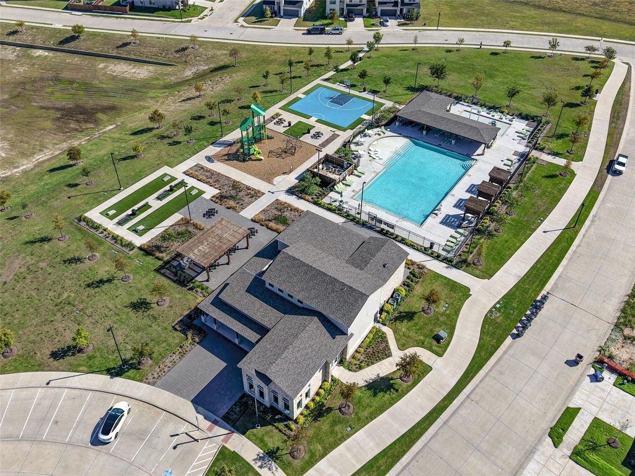
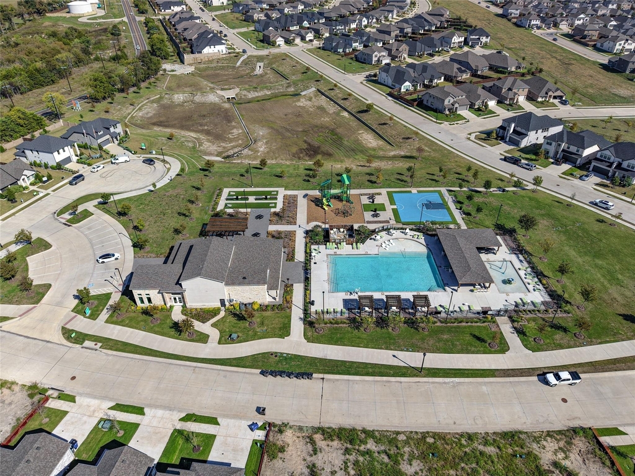
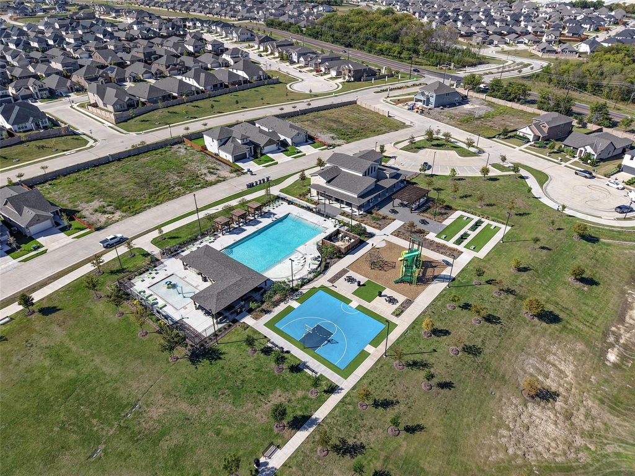
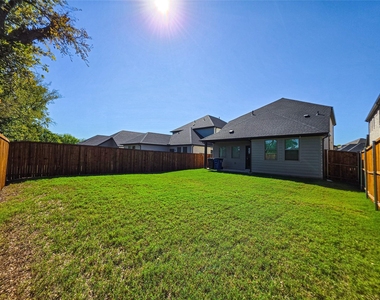
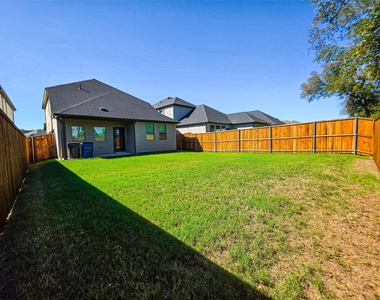
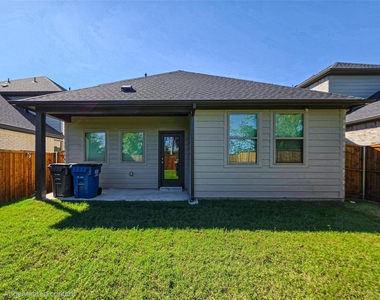
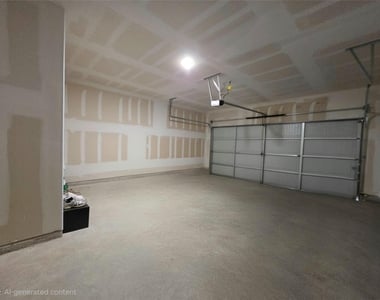
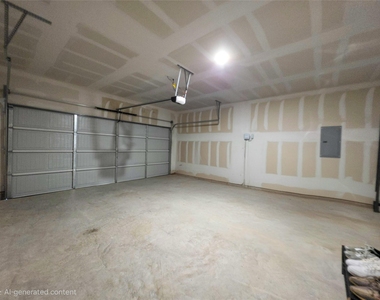
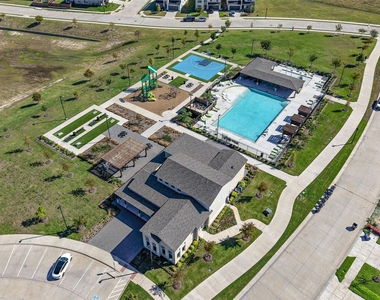
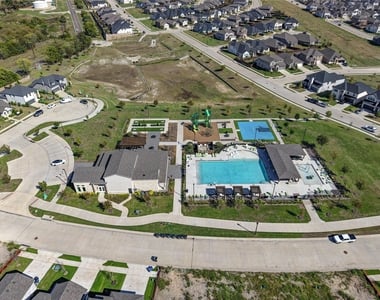
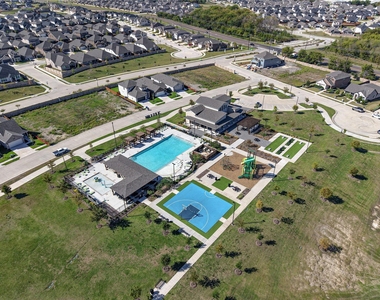
Outside, the backyard is wood fenced and private, sized to be enjoyed rather than worked on. A two car attached garage with an opener covers vehicles, tools, and the rest. The community adds a pool, clubhouse, fitness center, and trails, and the association fee takes care of grounds maintenance, so the landscaping stays done.
Shopping, dining, and major routes are a short drive away. This is what a newly built rental looks like when nothing has been trimmed. Schedule your tour.
AMENITIES
Attached Garage
New Construction
Dishwasher
Parking Space
Home Office
ADDITIONAL INFORMATION
Interior
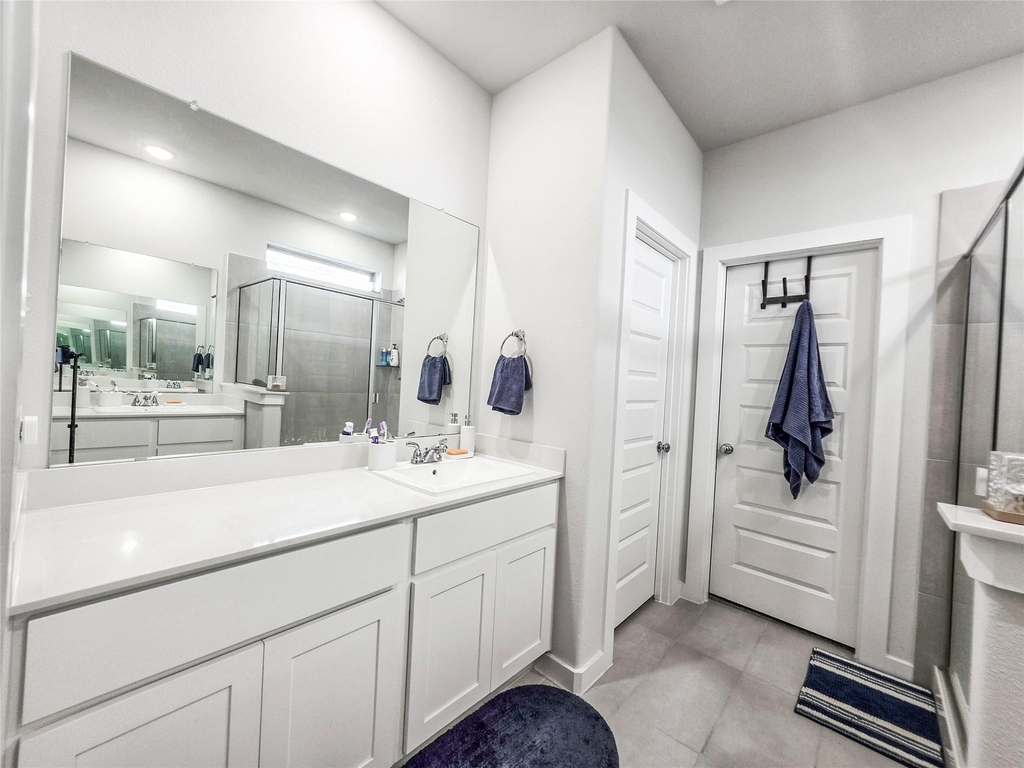
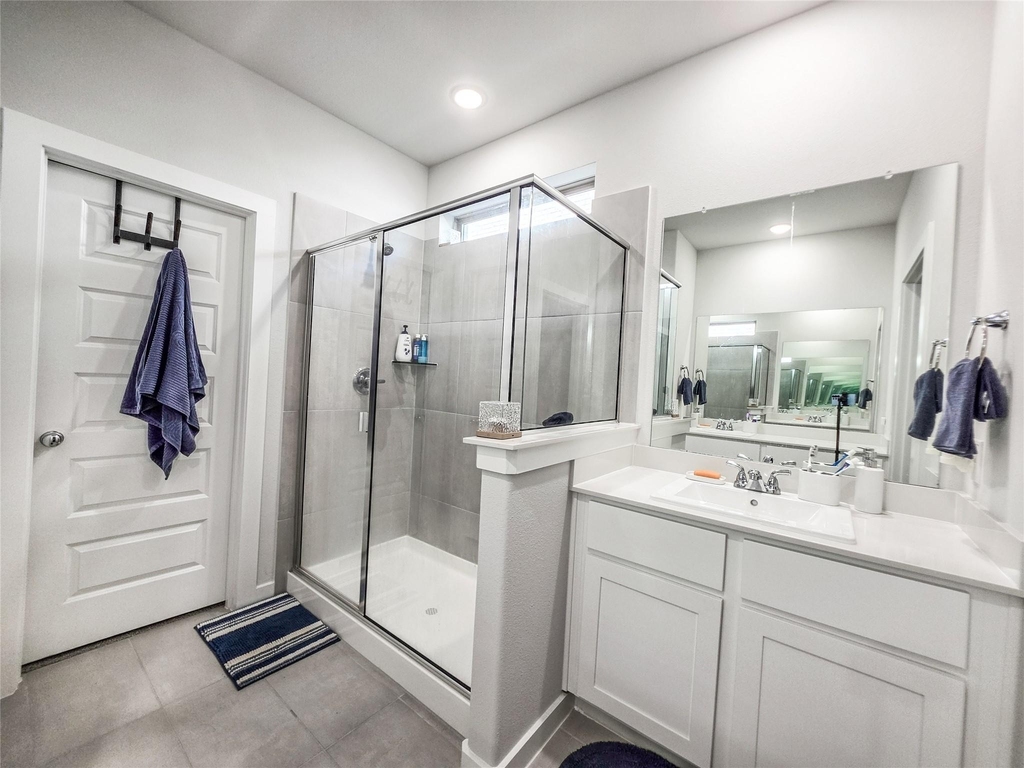
Bathroom Information
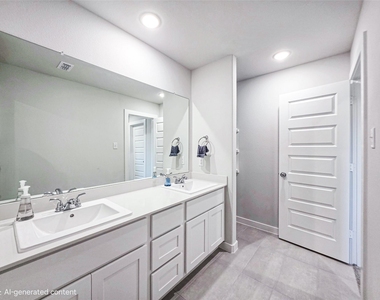
Half Bathrooms: 1
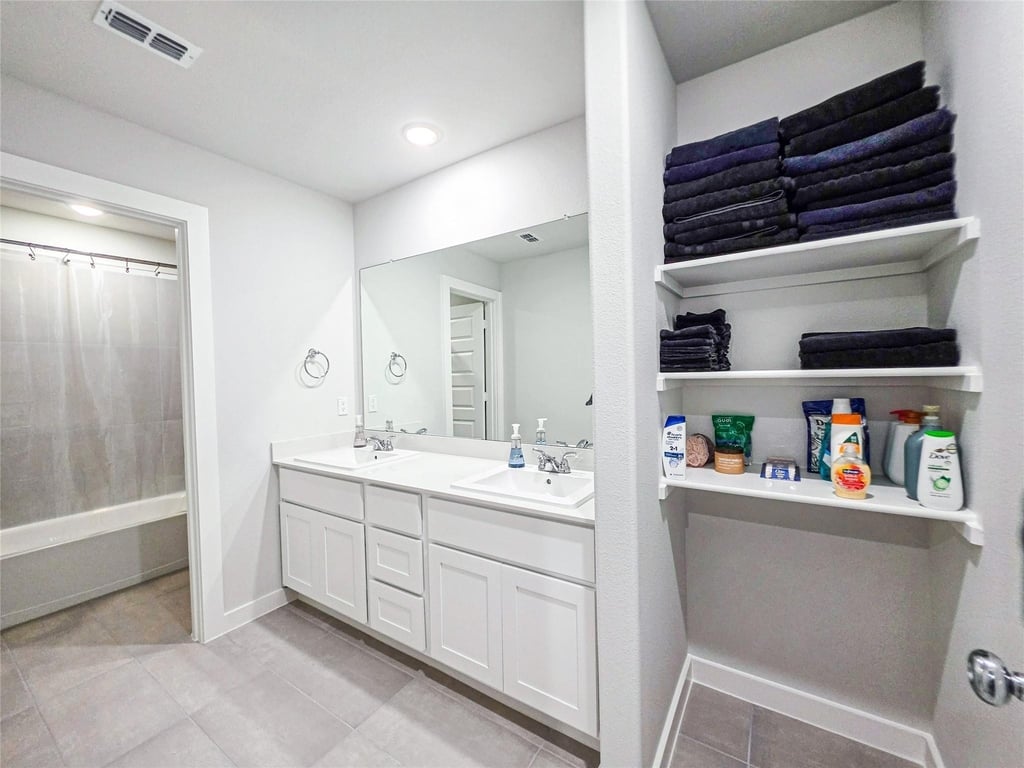
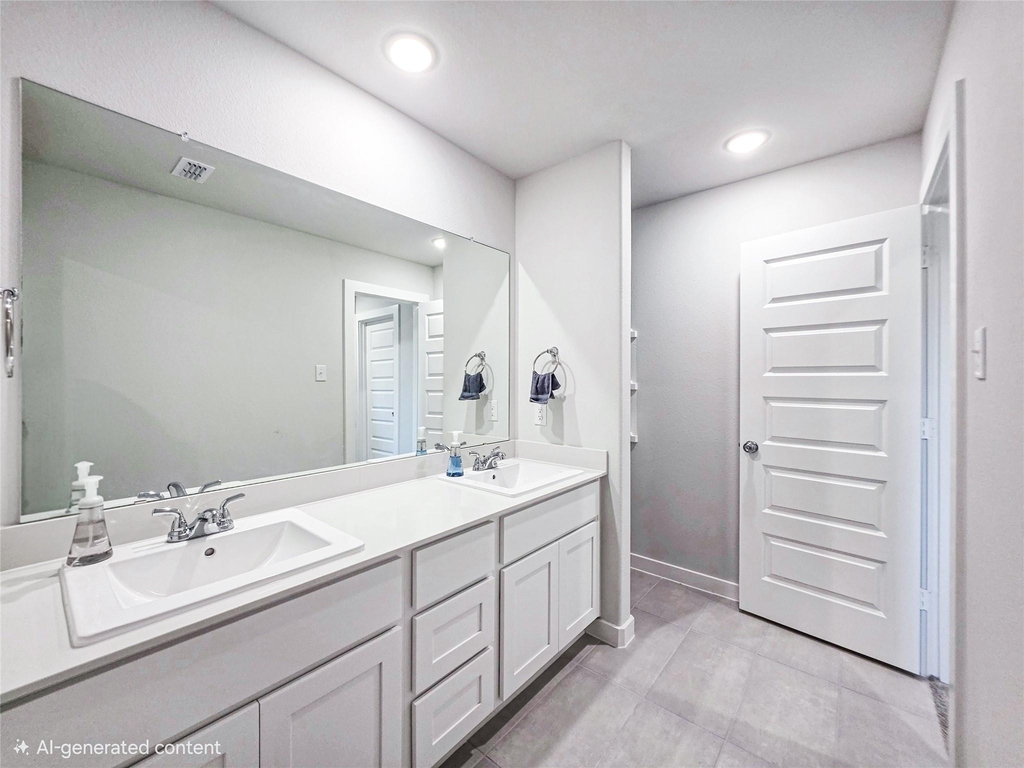
Full Bathrooms: 2
Interior Information
Interior Features: High Speed Internet, Kitchen Island, Open Floorplan, Pantry, Walk-In Closet(s), Cable TV Available
Appliances: Dishwasher, Disposal, Microwave, Tankless Water Heater
Flooring Type: Carpet, Tile, Luxury Vinyl Plank
Laundry Features: Electric Dryer Hookup, Washer Hookup, Utility Room, Full Size W/D Area
The manager has not yet mailed us a photo copy of his or her government identification and proof or property ownership.
▼
Manager has not logged in recently
▼
Manager does not yet have user reviews
RENTHOP DESCRIPTION
The apartment is a unit offered at a monthly price of $2,350. Everything is still in great condition as the building only recently completed construction. The person posting the listing did not specify that any pets were allowed. It may be the case that pets are ok and the manager simply has not yet filled out all the details. The kitchen conveniently includes a dishwasher.
We have 39 photos of this particular unit, building, and surrounding areas.
Last Updated: 22 hours ago
Data Source: Ntreis MLS
MLS# 21400637
List Agent Name: Shreyas Anand
List Office Name: Keller Williams Central
IDX information is provided exclusively for personal, non-commercial use, and may not be used for any purpose other than to identify prospective properties consumers may be interested in purchasing. Information is deemed reliable but not guaranteed. The listing broker’s offer of compensation is made only to participants of the MLS where the listing is filed.
Courtesy of RH Advisors, Inc. and RHP Realty NJ, Inc.
By selecting Check Availability, you agree that RentHop and real estate professionals may call or text you about your inquiry. Message/data rates may apply. Terms & Privacy. California Privacy Notice
We found some very similar listings nearby
Select those you'd like to message
Your messages have been sent!
Check Availability
By selecting Check Availability, you agree that RentHop and real estate professionals may call or text you about your inquiry. Message/data rates may apply. Terms & Privacy. California Privacy Notice










 Your Privacy Choices
