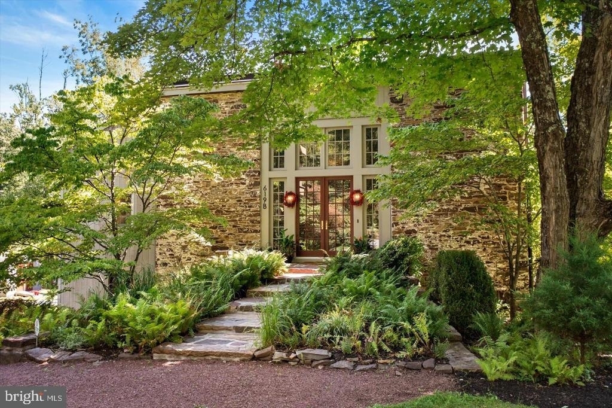
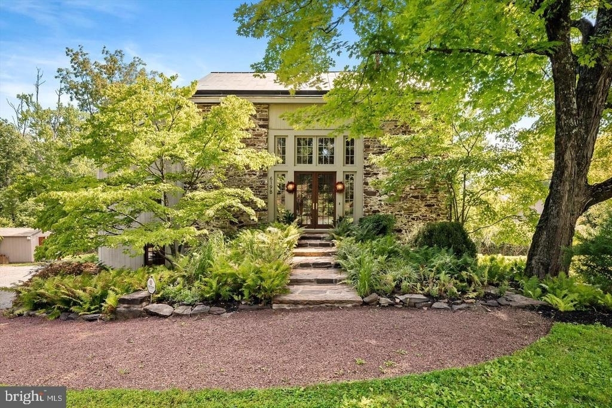
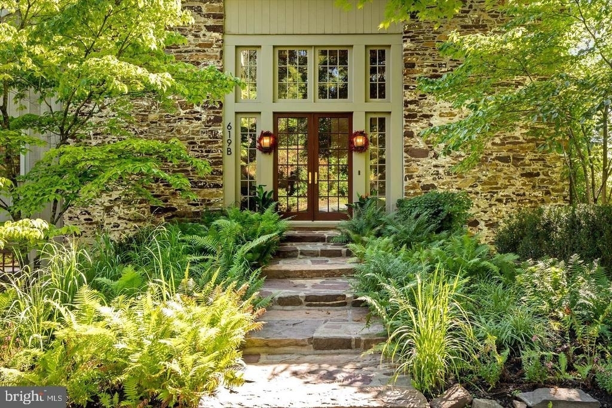
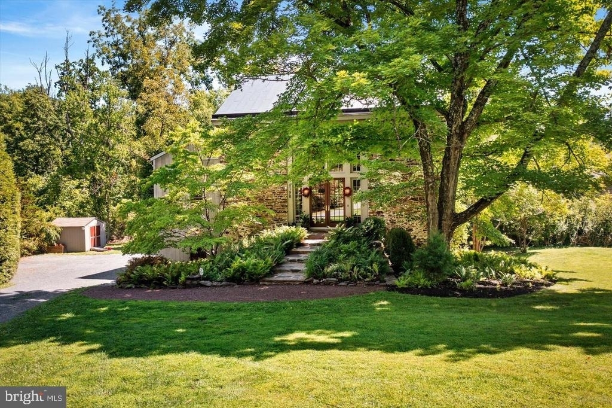
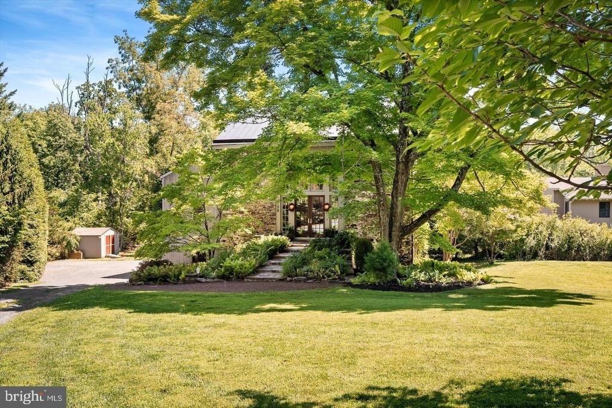
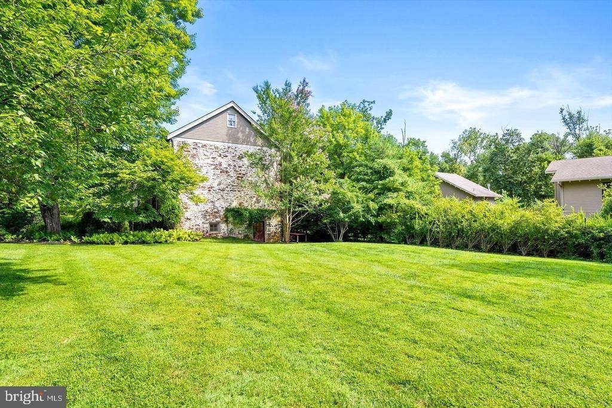
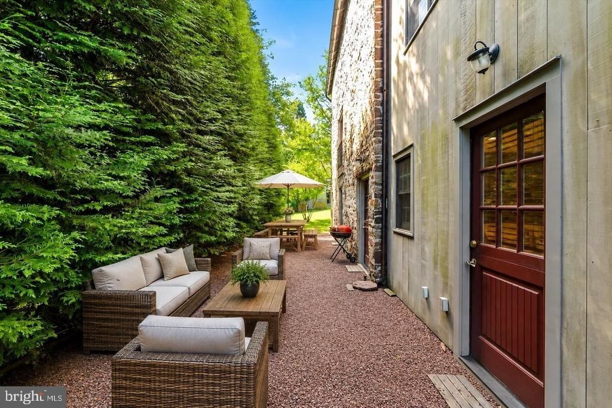
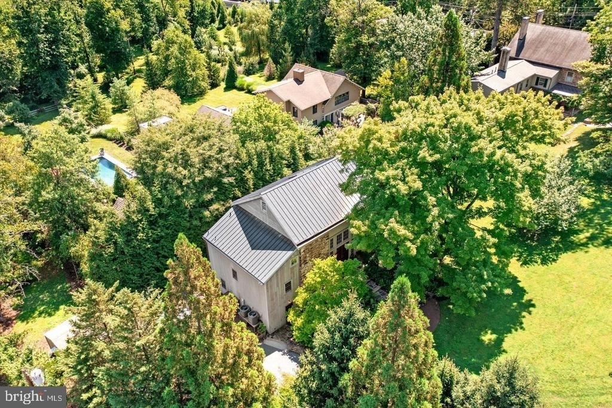
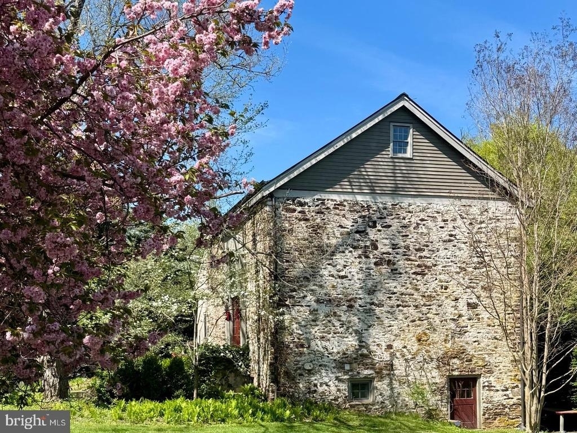
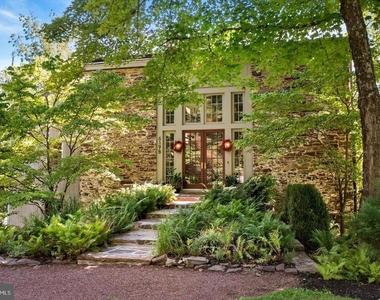
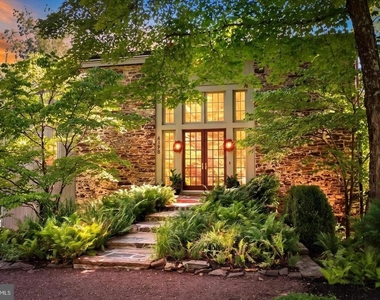
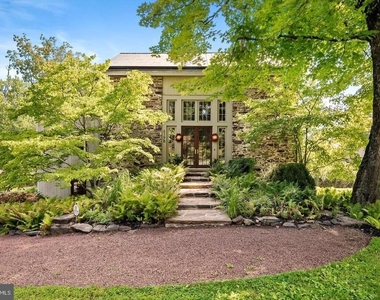
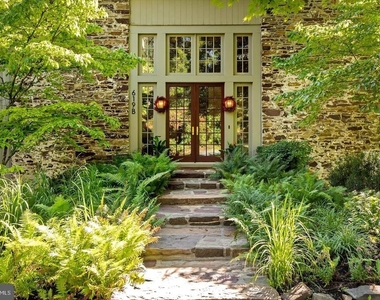
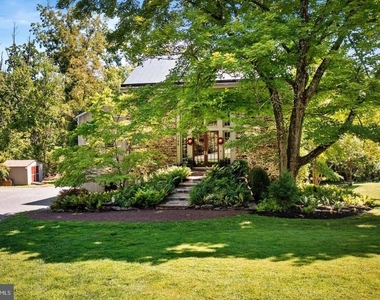
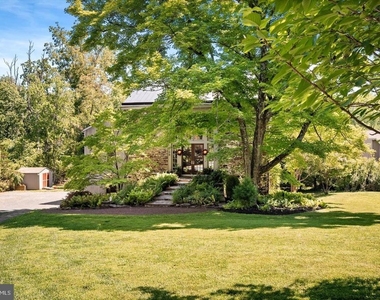
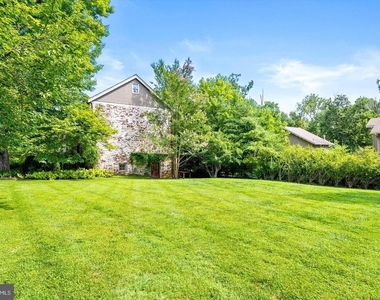
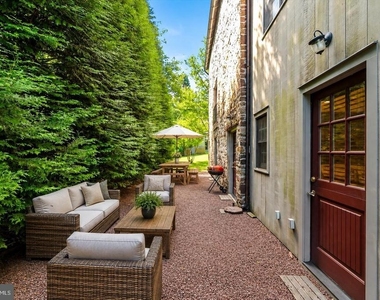
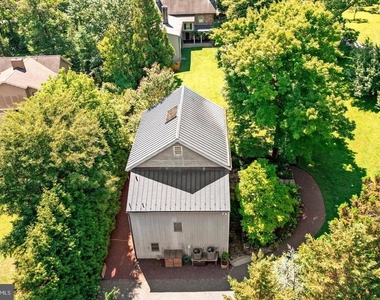
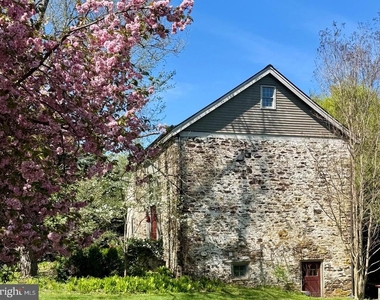
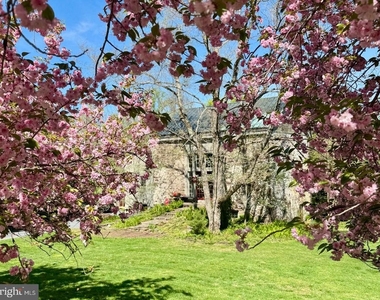
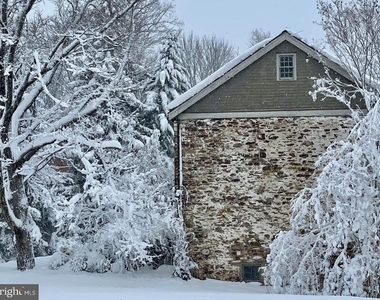
Experience the opportunity to lease a remarkable piece of American history. Originally built as the barn for Worth's Mill Farmstead, this exceptional stone property was thoughtfully transformed into a gallery-inspired residence in 1998, blending historic character with modern comfort.
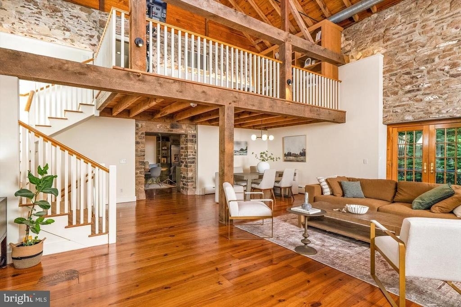
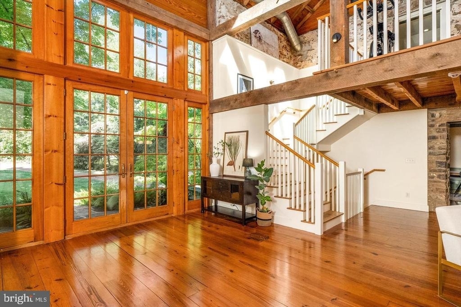
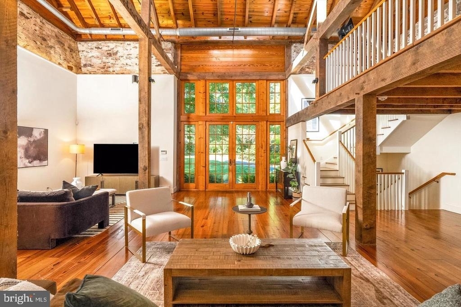
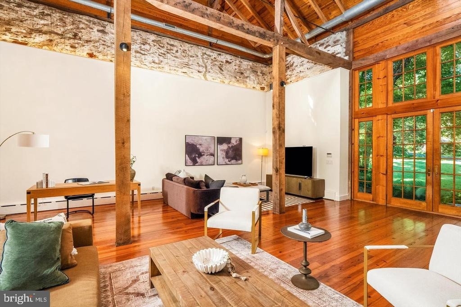
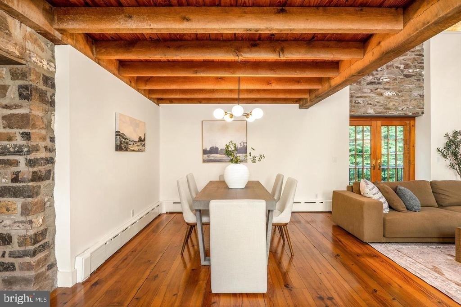
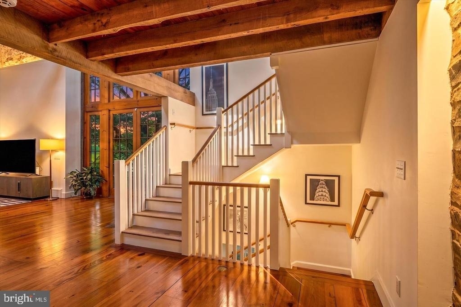
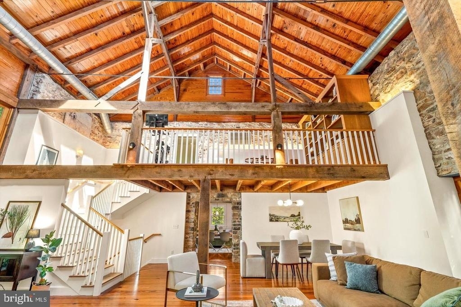
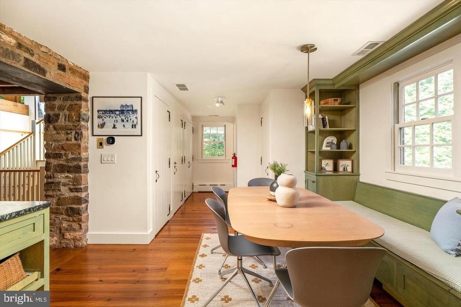
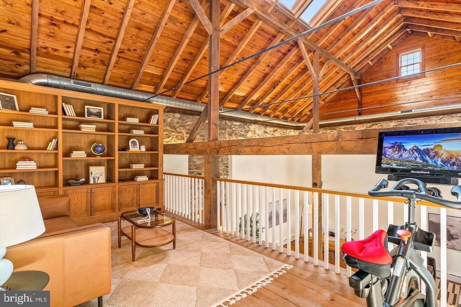
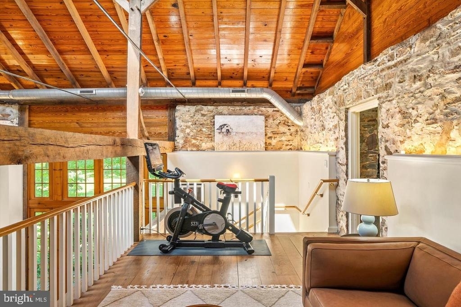
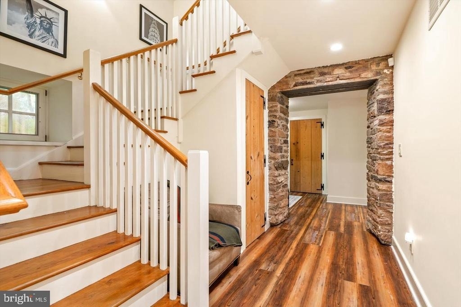
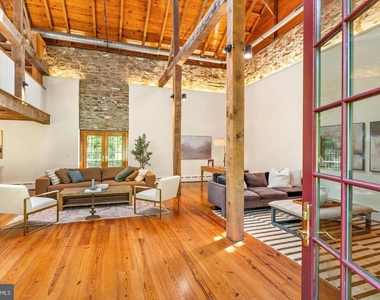
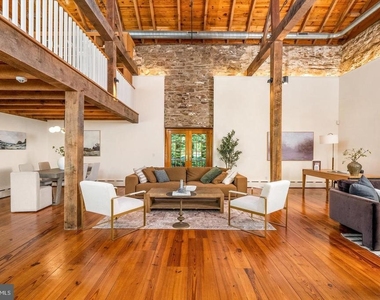
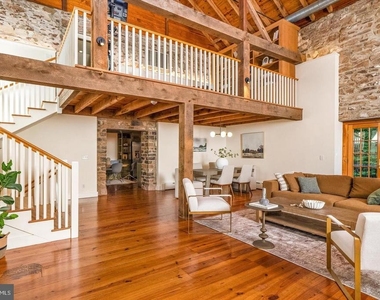
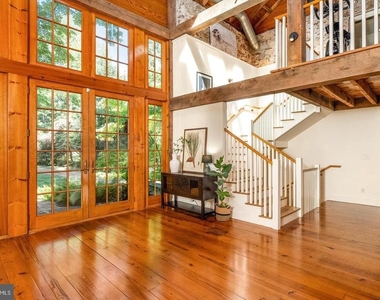
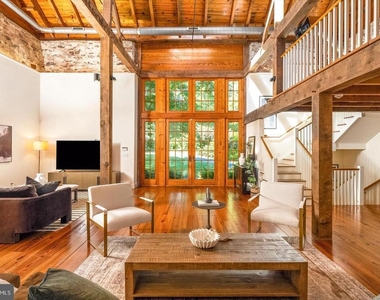
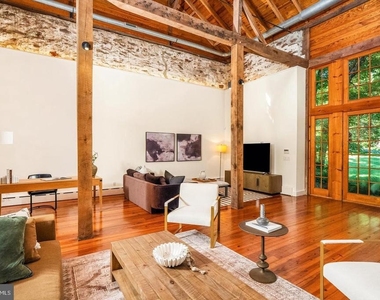
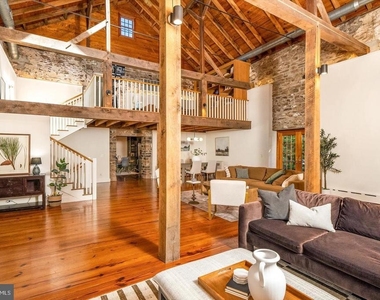
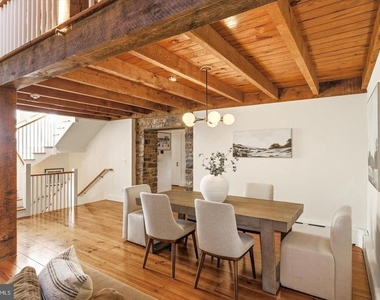
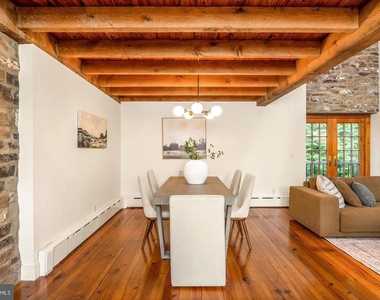
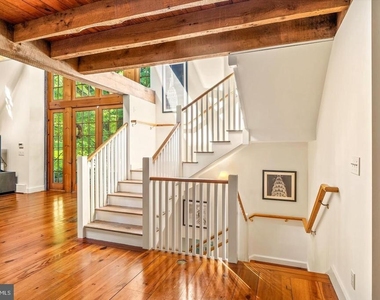
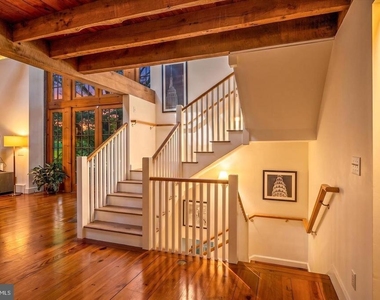
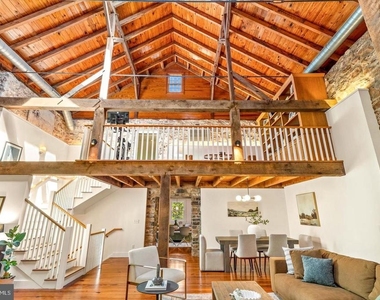
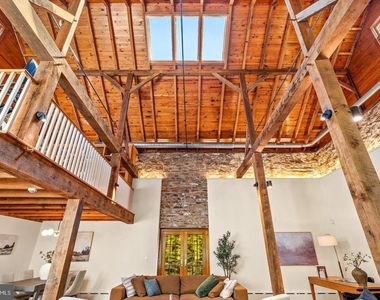
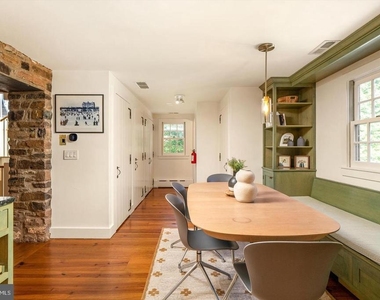
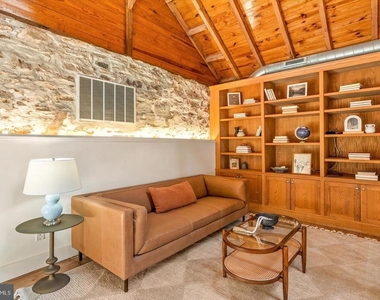
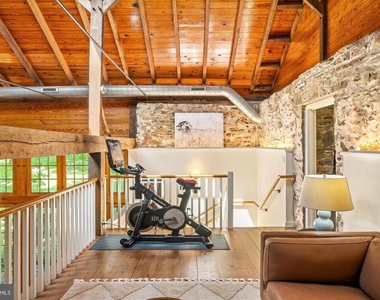
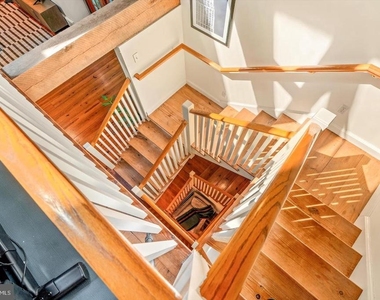
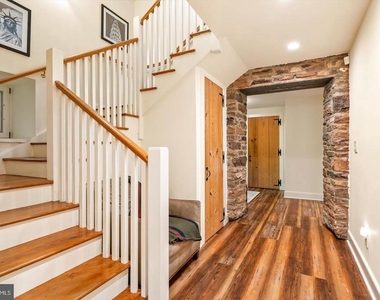
Step through the dramatic two-story foyer into the light-filled great room, where soaring ceilings, exposed timber beams, original stone walls, and roof rafters create an unforgettable first impression. The open-concept living and dining spaces offer flexibility for both everyday living and entertaining while showcasing the home's striking architectural details and picturesque views.
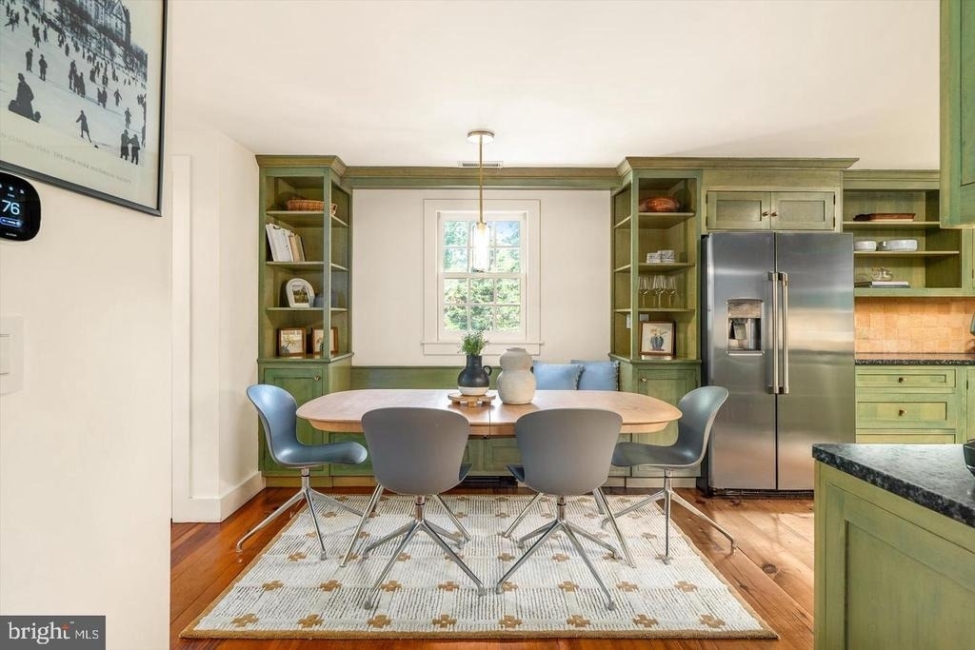
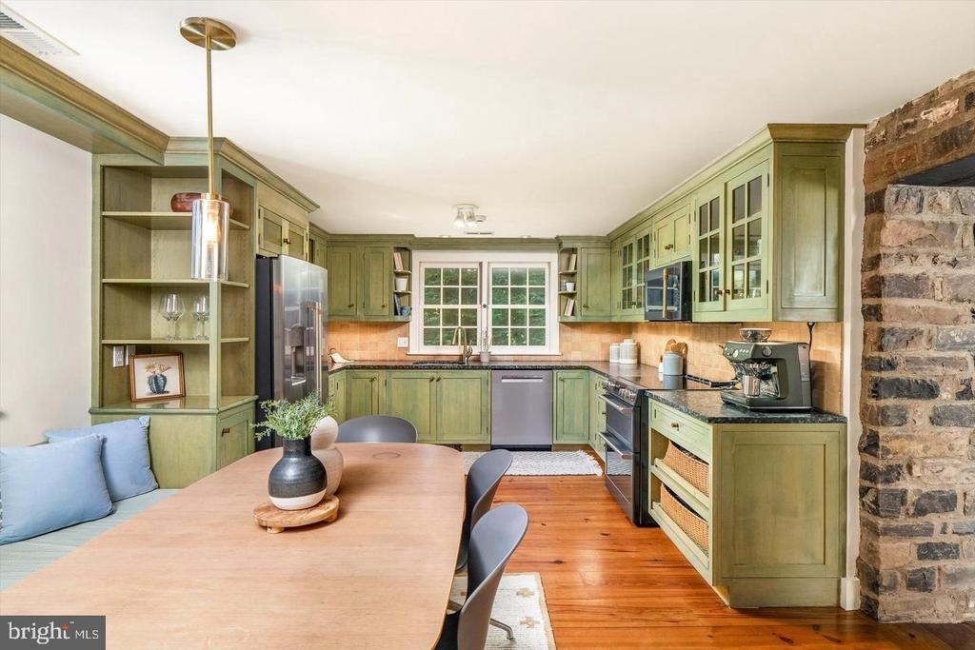
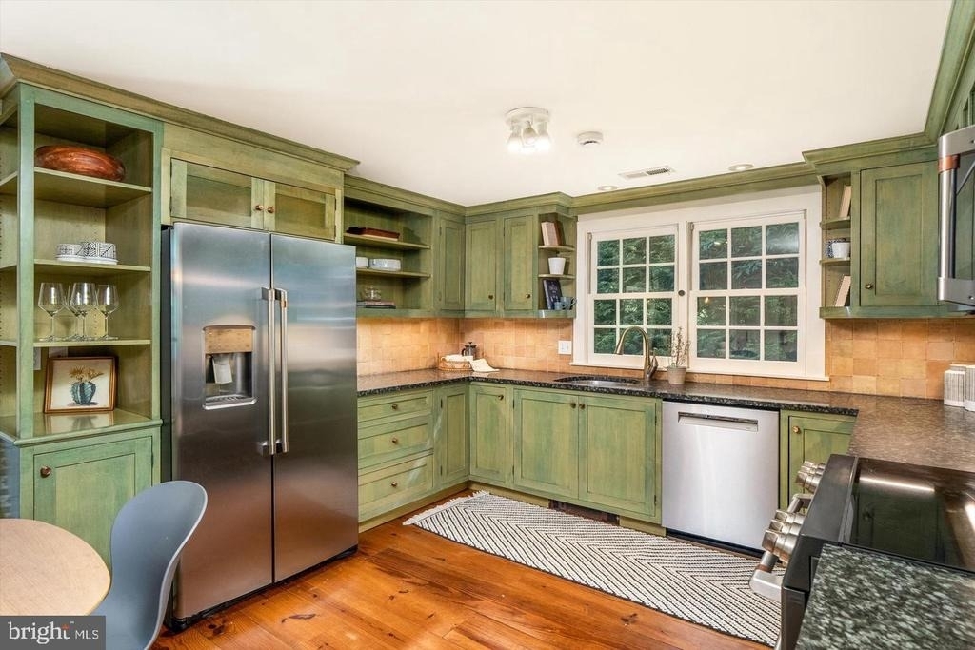
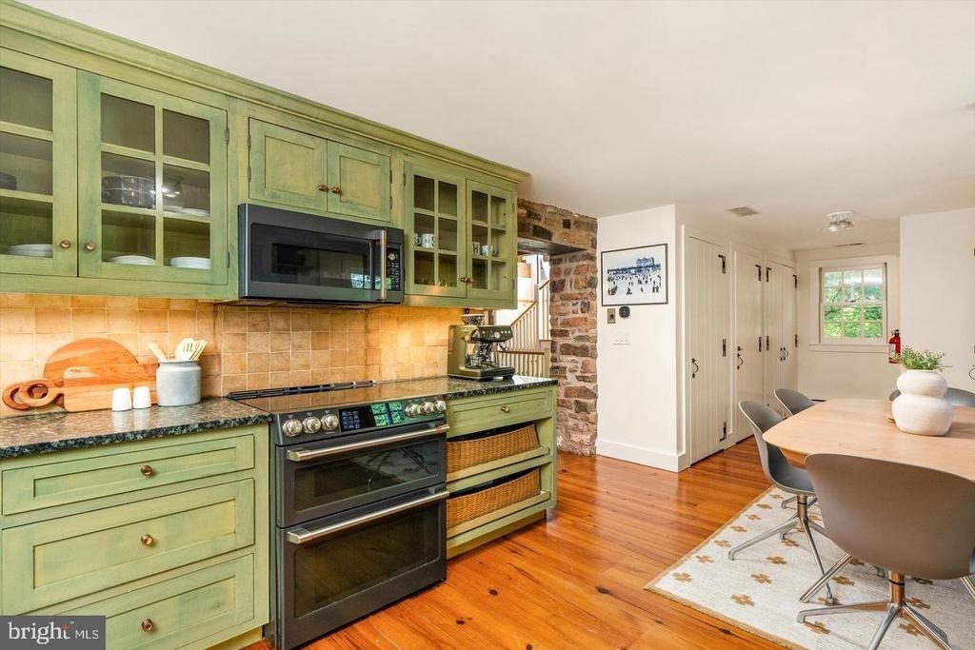
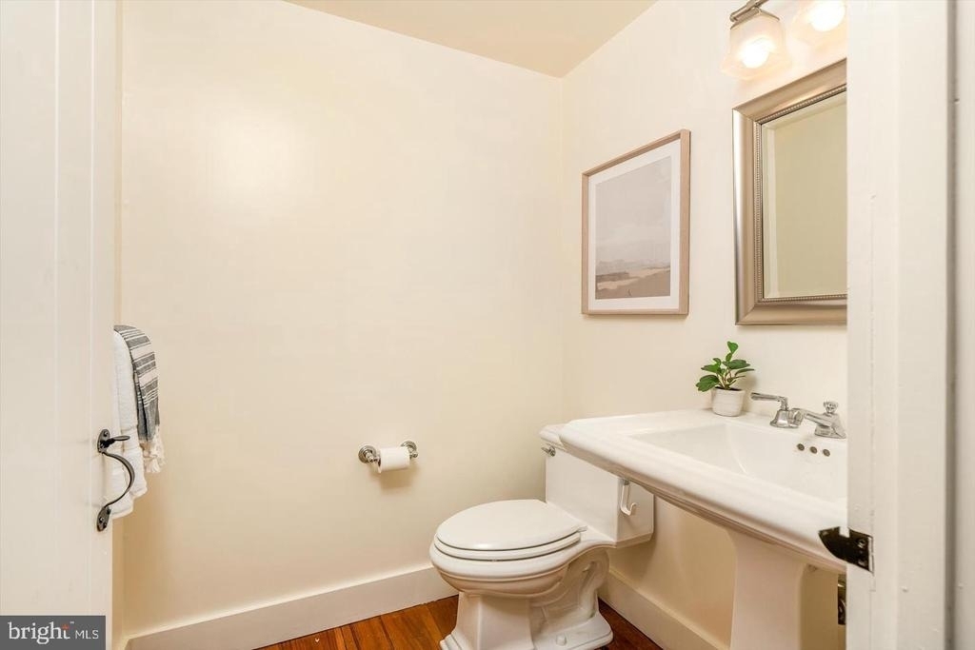
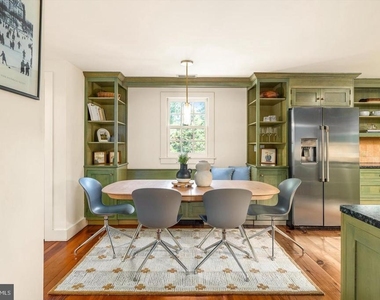
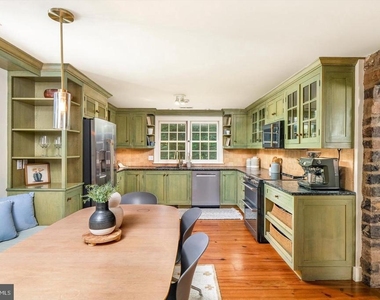
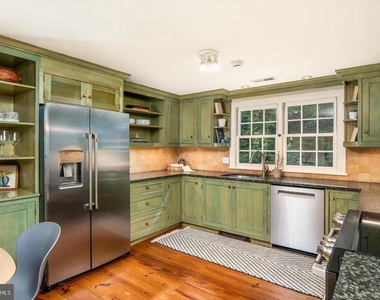
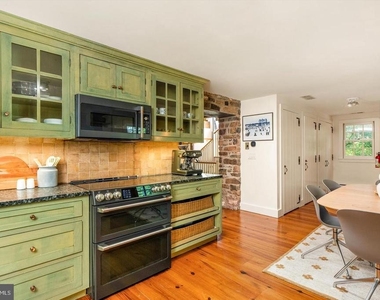
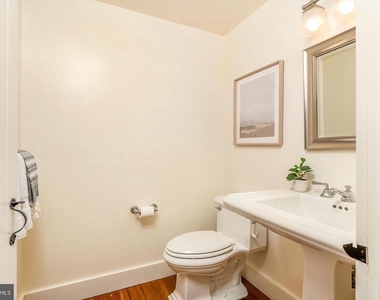
The chef's kitchen features high-end appliances, designer lighting, and quality finishes. A powder room and generous utility closets complete the main level.
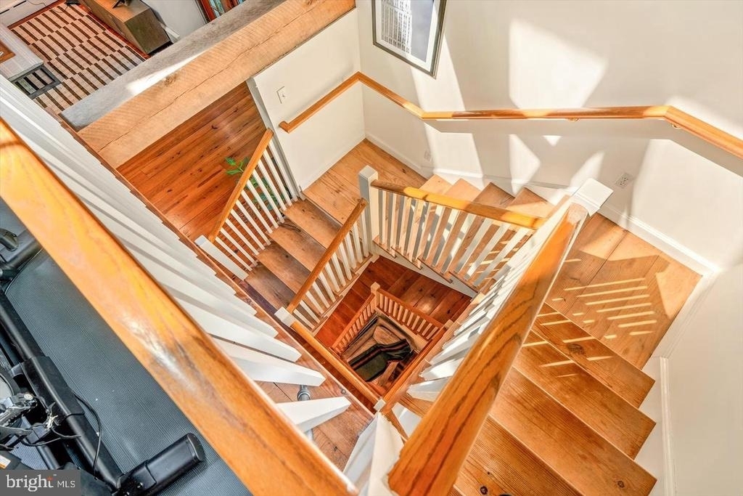
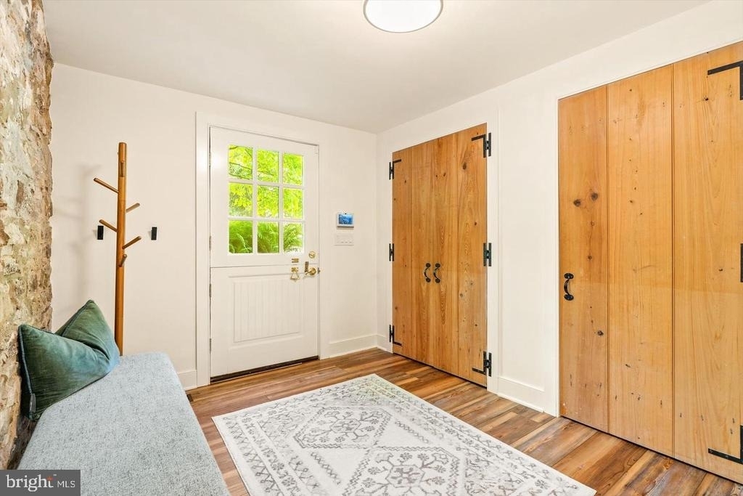
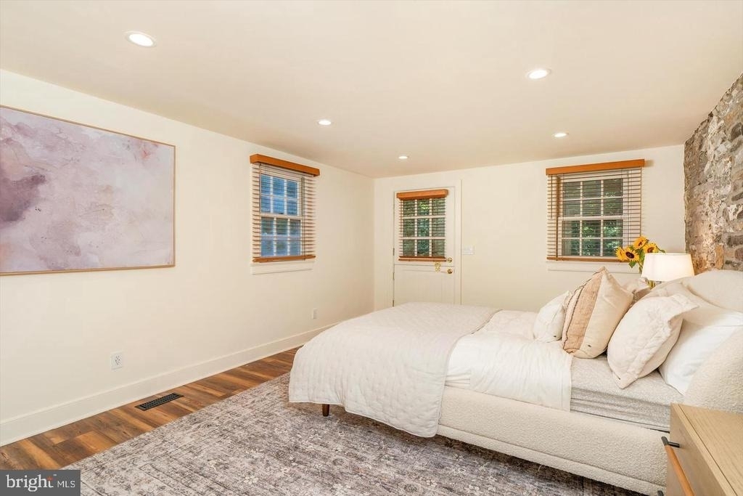
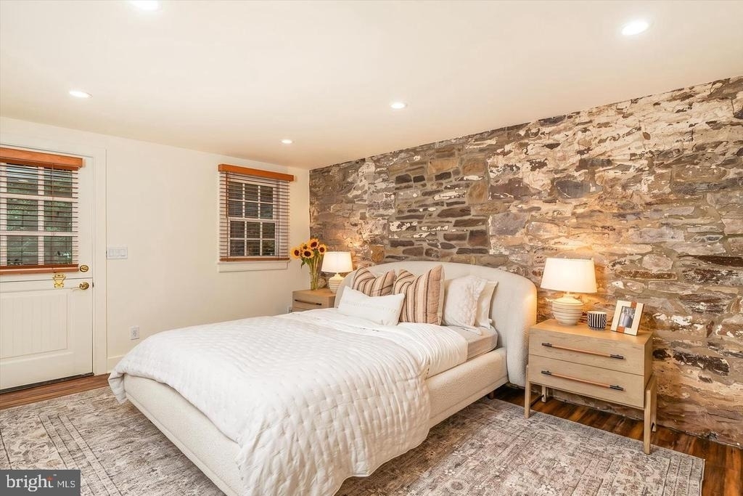
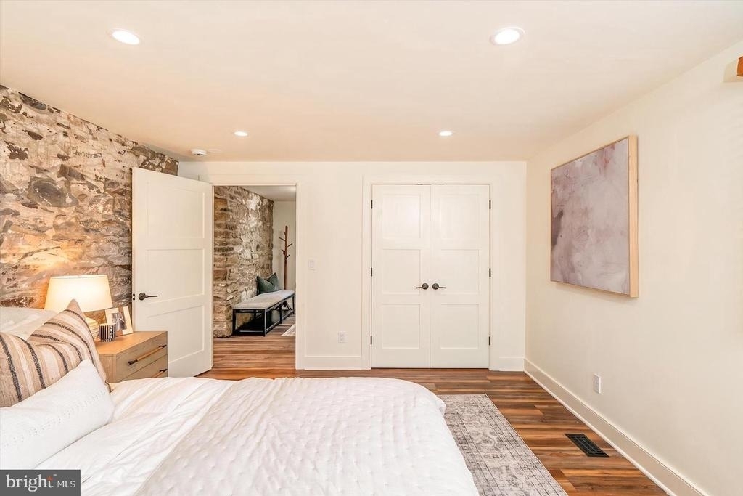
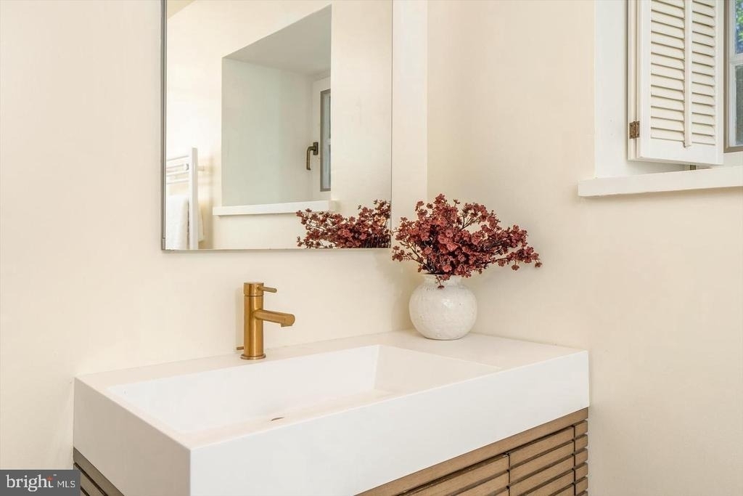
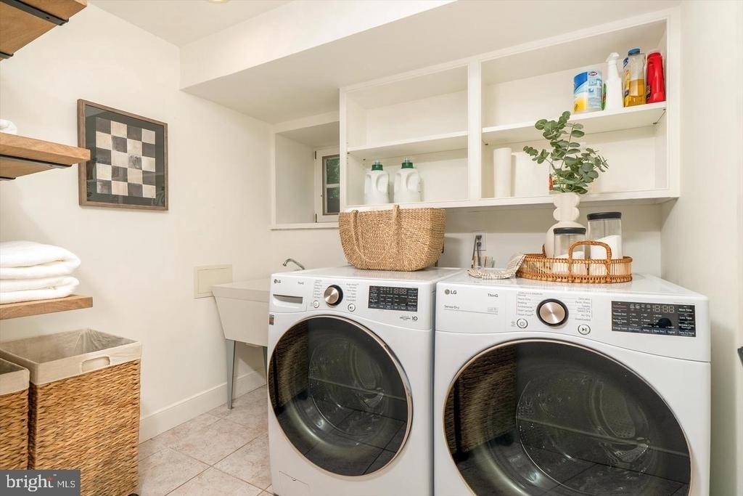
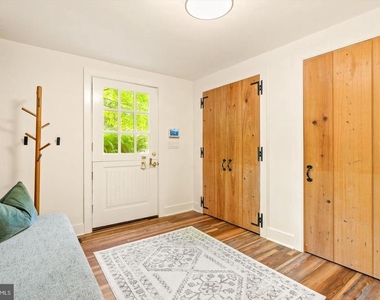
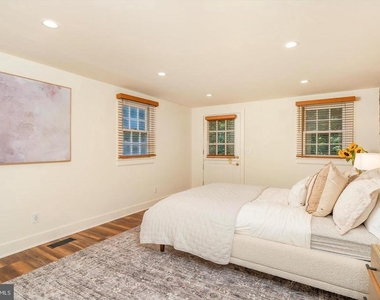
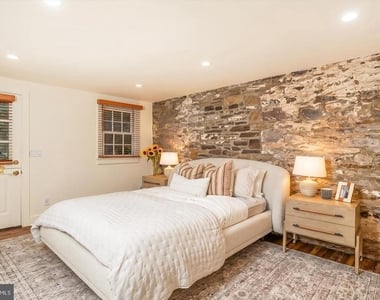
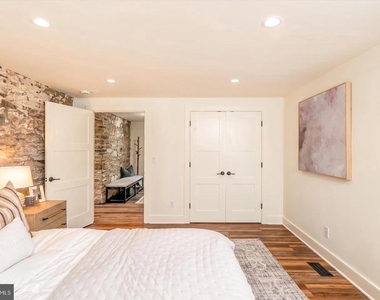
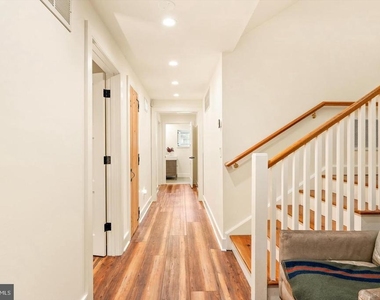
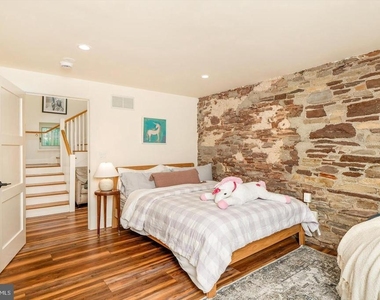
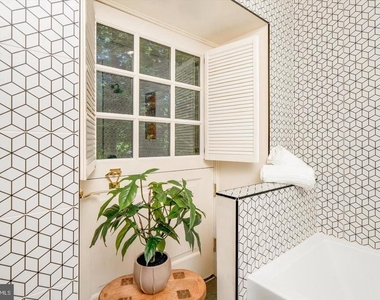
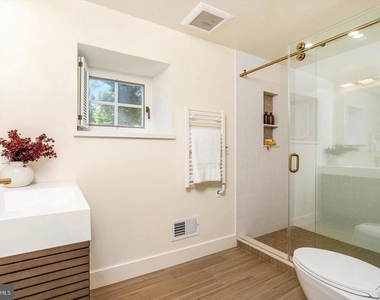
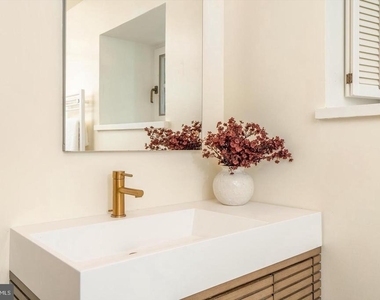
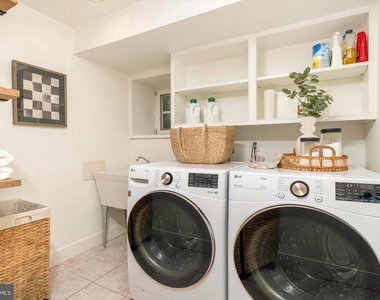
The lower level offers three bedrooms and two full bathrooms, including a spacious primary suite with a walk-in closet. Exposed stone walls, beautiful Dutch doors, and carefully preserved historic details give each room warmth and character. A luxurious bathroom with a jetted tub, a well-appointed laundry room, and a mudroom with abundant storage add everyday convenience.
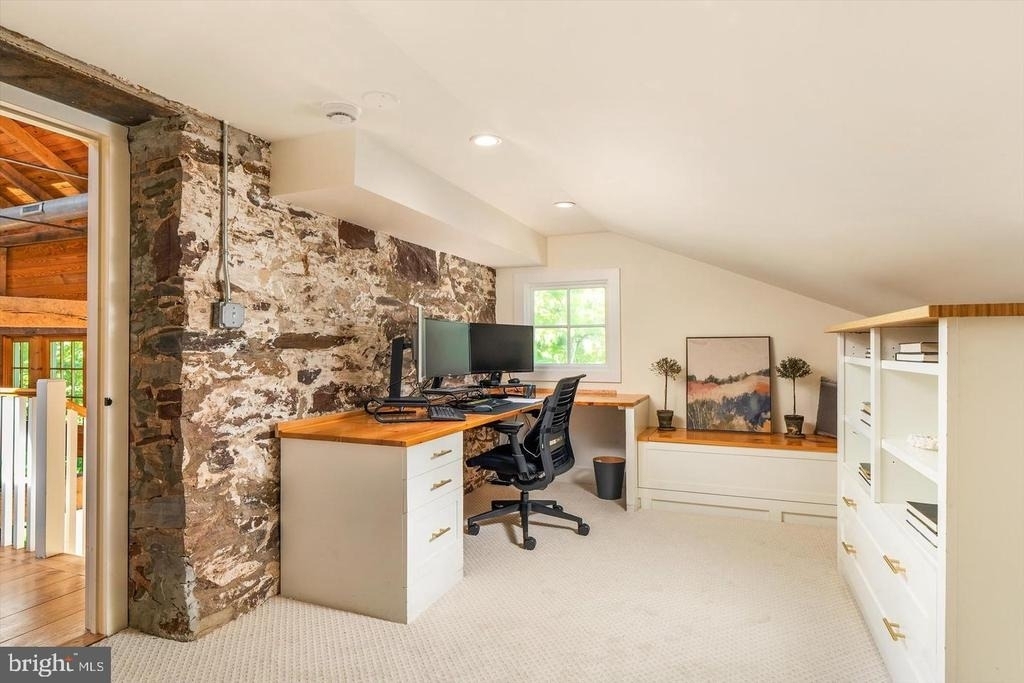
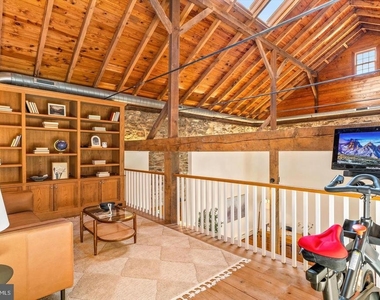
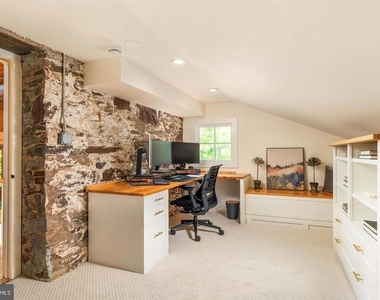
Above the main living area, a private library and separate home office provide quiet spaces for reading, working, or creative pursuits.
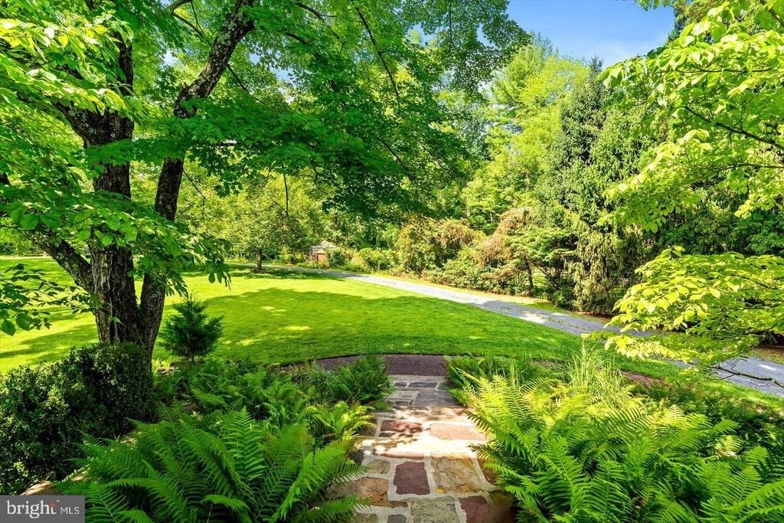
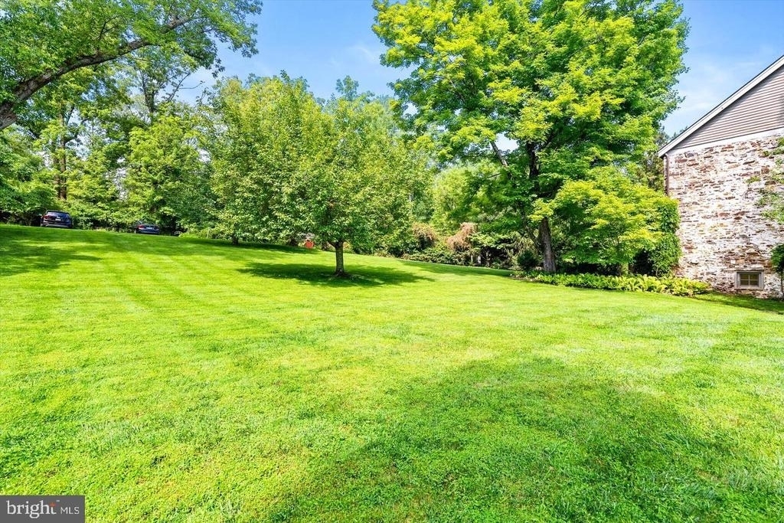
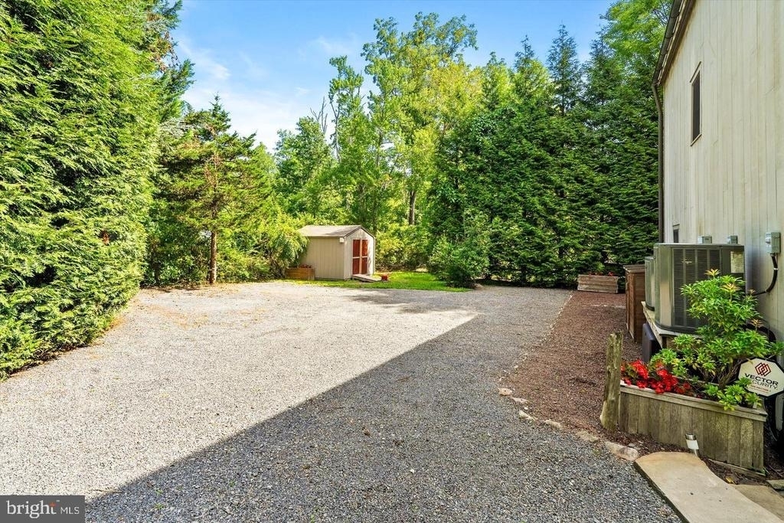
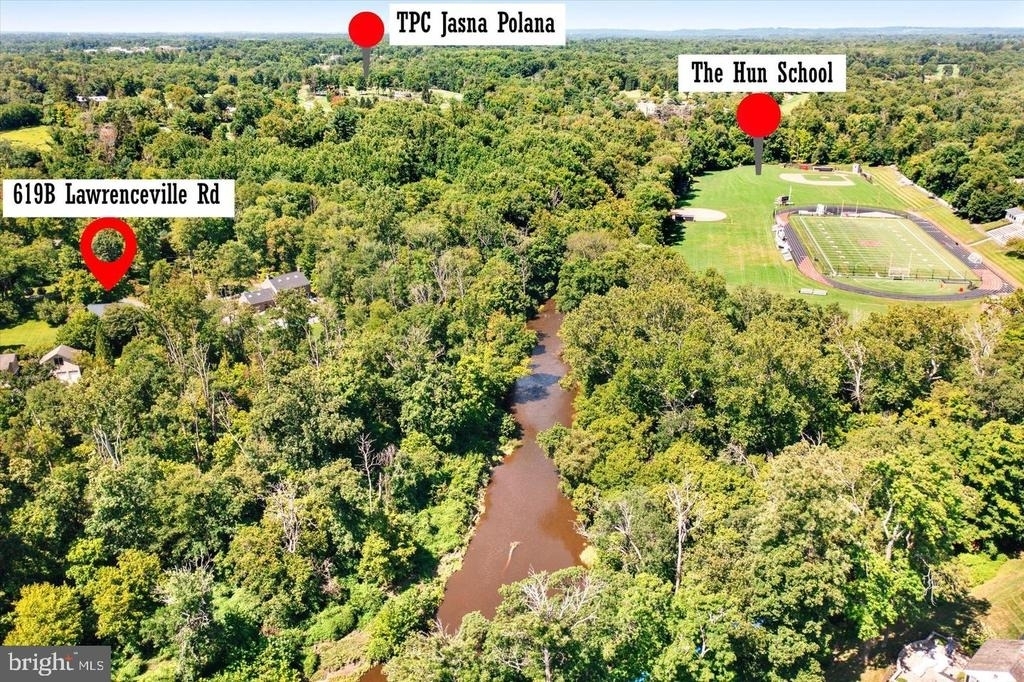
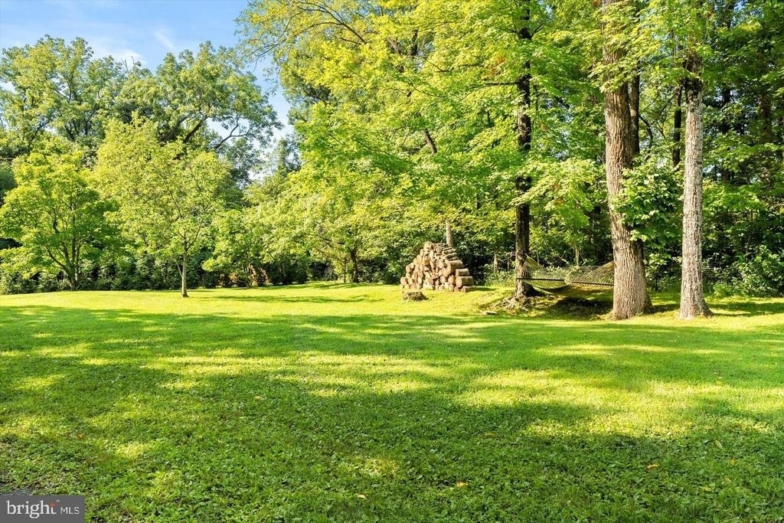
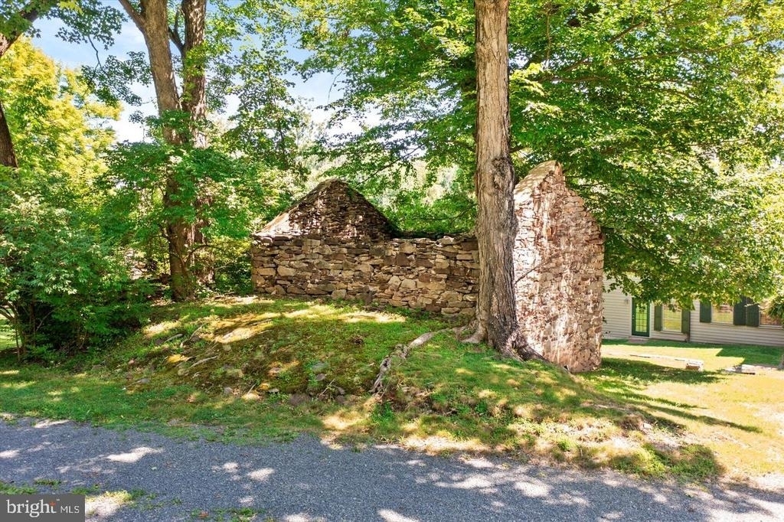
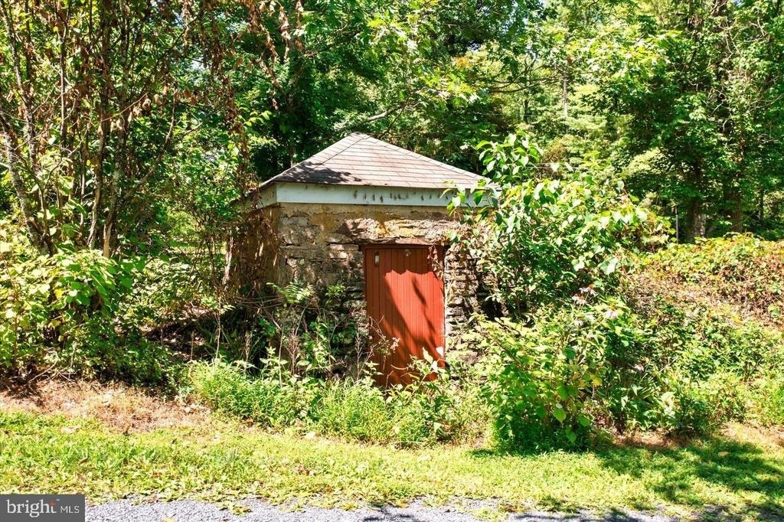
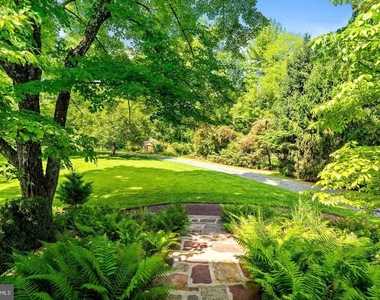
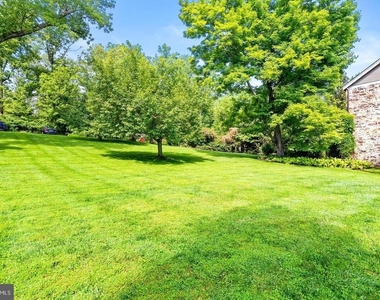
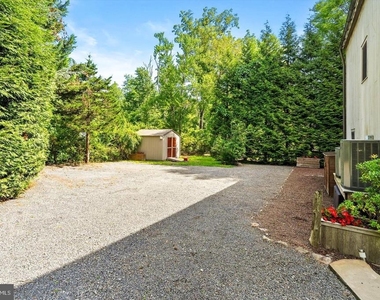
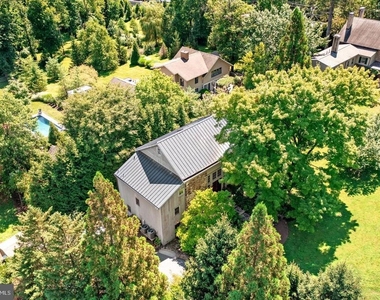
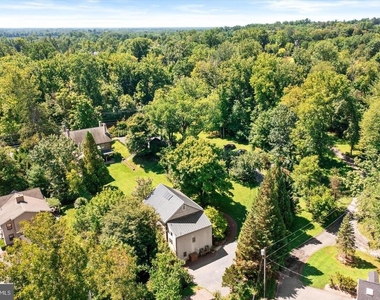
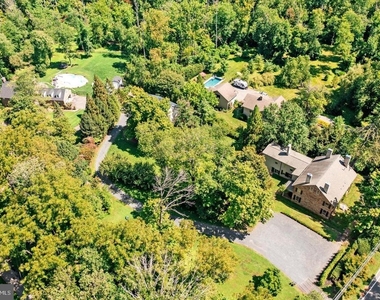
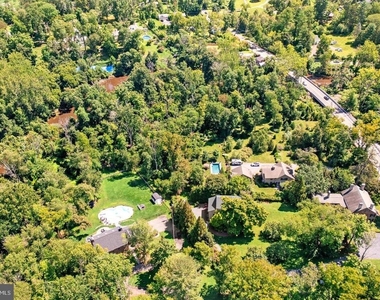
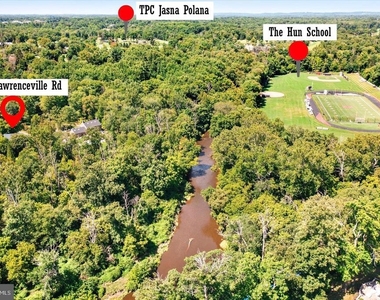
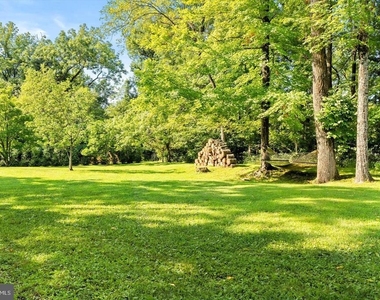
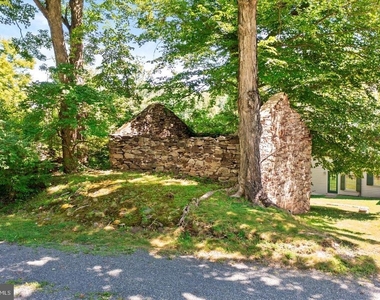
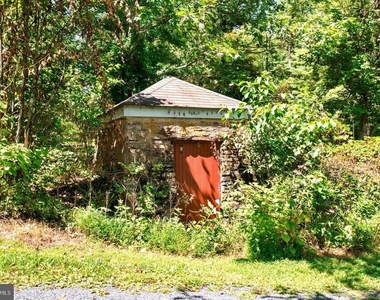
Set on approximately two private, park-like acres with direct access to Stony Brook, the property offers opportunities for fishing, hiking, or simply enjoying the peaceful natural surroundings. Historic outbuildings, including the original ice house and spring house, further enrich the property's unique heritage.
Despite its secluded setting, the home is just 1.5 miles from downtown Princeton, offering easy access to Nassau Street, Princeton University, major commuting routes, shopping, public transportation, and top-rated Princeton Public Schools. This is a truly one-of-a-kind historic home where architectural legacy, natural beauty, and modern living come together.
AMENITIES
Dishwasher
Home Office
ADDITIONAL INFORMATION
Interior
Bathroom Information
Half Bathrooms: 1
Full Bathrooms: 2
Interior Information
Interior Features: Eat-in Kitchen
Appliances: Dishwasher, Dryer, Microwave, Electric Oven, Refrigerator, Stainless Steel Appliance(s), Washer, Water Heater
The manager has not yet mailed us a photo copy of his or her government identification and proof or property ownership.
▼
Manager has not logged in recently
▼
Manager does not yet have user reviews
RENTHOP DESCRIPTION
The apartment is a unit offered at a monthly price of $7,000. The person posting the listing did not specify that any pets were allowed. It may be the case that pets are ok and the manager simply has not yet filled out all the details. The kitchen conveniently includes a dishwasher.
We have 62 photos of this particular unit, building, and surrounding areas.
Last Updated: 13 hours ago
Data Source: Bright MLS
MLS# NJME2083002
List Agent Name: Katsiaryna A TenEyck
List Office Name: Queenston Realty, LLC
IDX information is provided exclusively for personal, non-commercial use, and may not be used for any purpose other than to identify prospective properties consumers may be interested in purchasing. Information is deemed reliable but not guaranteed. The listing broker’s offer of compensation is made only to participants of the MLS where the listing is filed.
Courtesy of RH Advisors, Inc. and RHP Realty NJ, Inc.
By selecting Check Availability, you agree that RentHop and real estate professionals may call or text you about your inquiry. Message/data rates may apply. Terms & Privacy. California Privacy Notice
We found some very similar listings nearby
Select those you'd like to message
Your messages have been sent!
Check Availability
By selecting Check Availability, you agree that RentHop and real estate professionals may call or text you about your inquiry. Message/data rates may apply. Terms & Privacy. California Privacy Notice



























 Your Privacy Choices