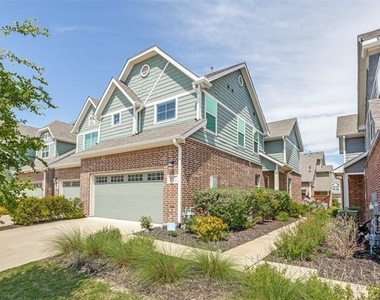
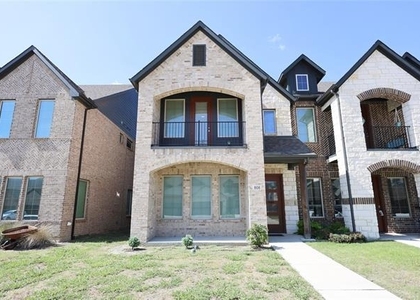
Luxury, style and low-maintenance living await in this beautifully updated Grenadier home! Designed for today's lifestyle, this home combines sophisticated finishes, functional spaces and exceptional community amenities in one incredible package. The heart of the home is a show-stopping kitchen featuring furniture-style cabinetry, quartz countertops, stainless steel appliances, an oversized walk-in pantry and a generous island with breakfast bar-perfect for casual mornings, entertaining friends or gathering with family. The open-concept living and dining areas are filled with natural light and anchored by a stunning electric fireplace with adjustable flame settings, creating a warm, modern ambiance. Luxury vinyl plank flooring flows throughout the main level for both beauty and durability. Step outside to your private backyard oasis, where a cedar arbor-covered patio invites you to unwind, dine al fresco or simply enjoy a quiet evening outdoors. Upstairs, are two spacious secondary bedrooms, a versatile loft ideal for a home office or media room, a full guest bath, linen storage and a serene primary retreat thoughtfully tucked away for privacy. The luxurious primary suite features custom furniture-style cabinetry, dual vanities, a large walk-in shower, abundant storage and an oversized walk-in closet. Life here is as carefree as it is beautiful, with HOA-maintained lawns and lush landscaping plus resort-style amenities including a community pool, dog park, playground, recreation center and more. Energy-efficient construction, highly acclaimed Wylie ISD schools, and convenient access to shopping, dining and historic downtown Wylie complete the package. Move-in ready, beautifully upgraded, and designed for easy living-this is the lifestyle you've been waiting for! (Property also marketed for Sale - MLS #21290951)
AMENITIES
Attached Garage
Fireplace
Dishwasher
Parking Space
Home Office
ADDITIONAL INFORMATION
Interior
Bathroom Information
Half Bathrooms: 1
Full Bathrooms: 2
Interior Information
Interior Features: Eat-in Kitchen, Kitchen Island, Open Floorplan, Pantry, Vaulted Ceiling(s), Walk-In Closet(s), Cable TV Available, Decorative Lighting, Flat Screen Wiring
Appliances: Built-In Gas Range, Dishwasher, Disposal, Gas Range, Microwave, Plumbed For Gas in Kitchen
The manager has not yet mailed us a photo copy of his or her government identification and proof or property ownership.
▼
Manager has not logged in recently
▼
Manager does not yet have user reviews
RENTHOP DESCRIPTION
The apartment is a unit offered at a monthly price of $2,750. The person posting the listing did not specify that any pets were allowed. It may be the case that pets are ok and the manager simply has not yet filled out all the details. The kitchen conveniently includes a dishwasher.
We have 28 photos of this particular unit, building, and surrounding areas.
Last Updated: 29 minutes ago
Data Source: Ntreis MLS
MLS# 21328703
List Agent Name: Brenda Byboth
List Office Name: Jeanie Marten Real Estate
IDX information is provided exclusively for personal, non-commercial use, and may not be used for any purpose other than to identify prospective properties consumers may be interested in purchasing. Information is deemed reliable but not guaranteed. The listing broker’s offer of compensation is made only to participants of the MLS where the listing is filed.
Courtesy of RH Advisors, Inc. and RHP Realty NJ, Inc.
Enter the 6-digit code sent to or download the
RentHop mobile app to continue.
By selecting Check Availability, you agree that RentHop and real estate professionals may call or text you about your inquiry. Message/data rates may apply. Terms & Privacy.
We found some very similar listings nearby
Select those you'd like to message
Your messages have been sent!
Check Availability
By selecting Check Availability, you agree that RentHop and real estate professionals may call or text you about your inquiry. Message/data rates may apply. Terms & Privacy.