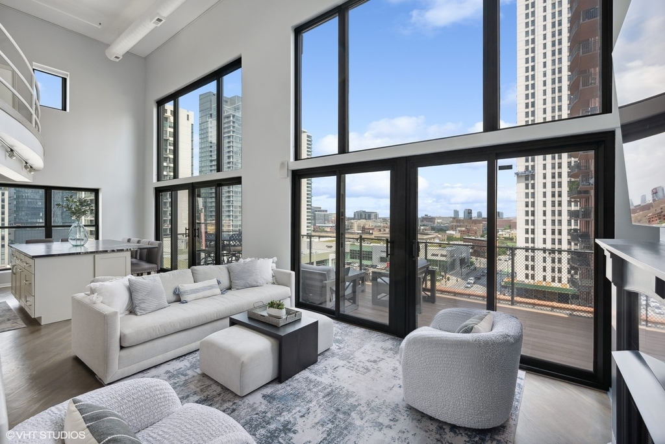
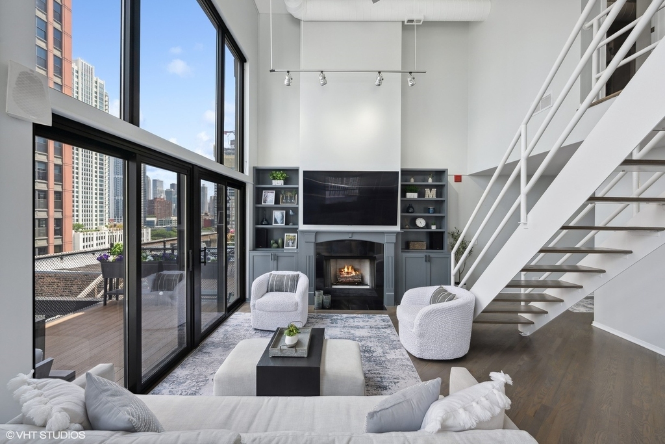
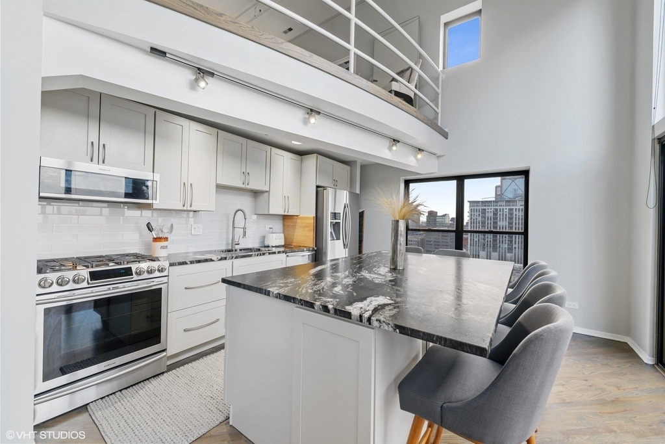
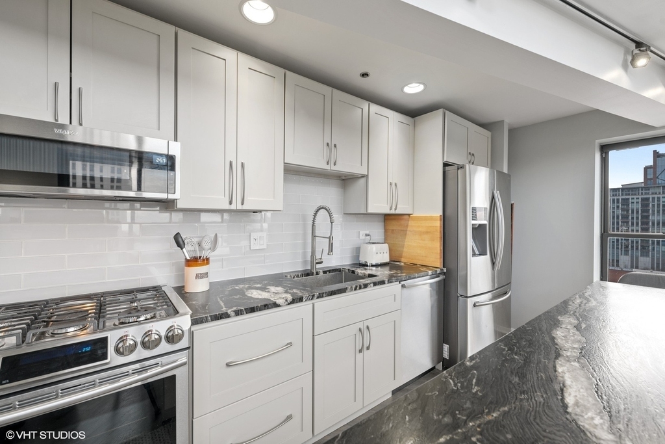
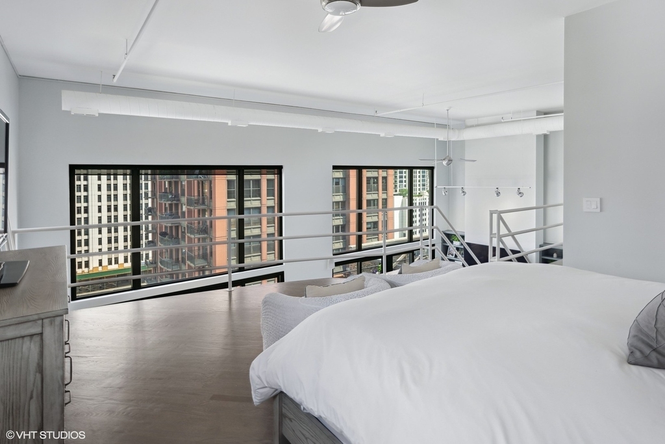
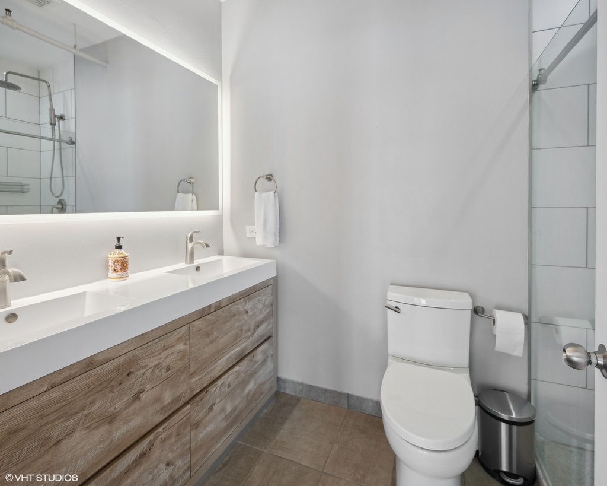
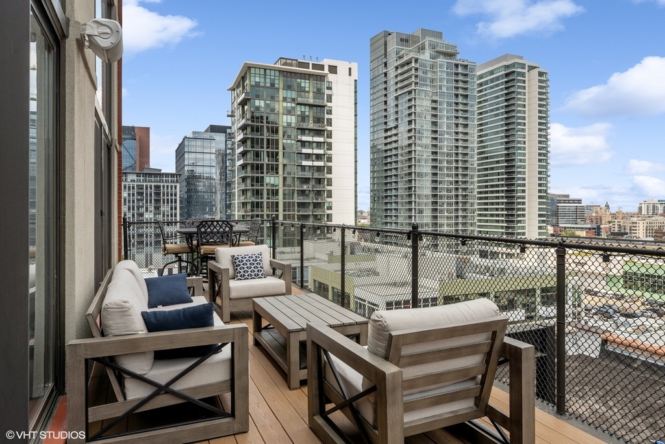
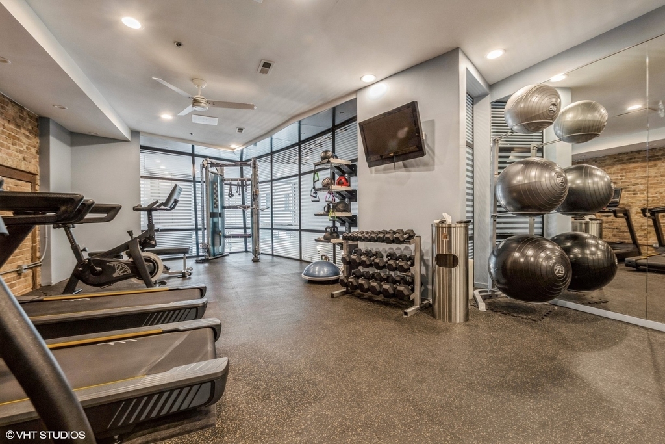
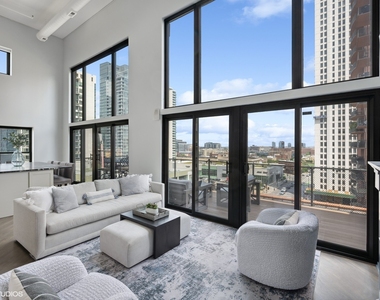
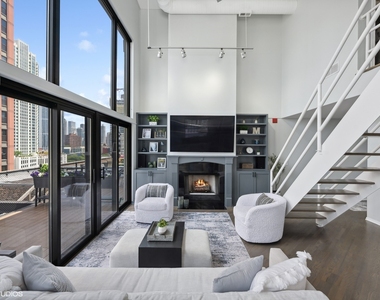
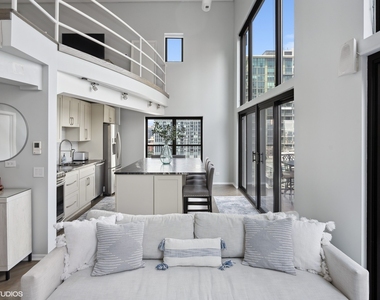
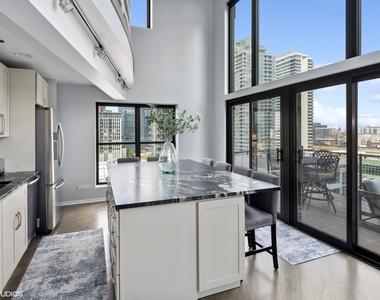
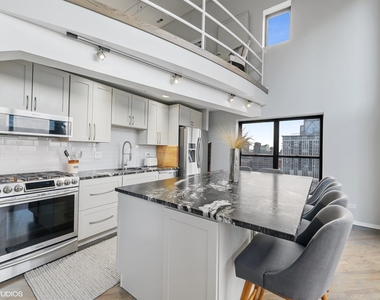
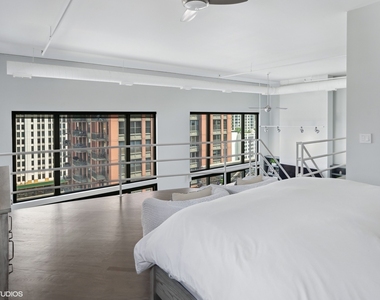
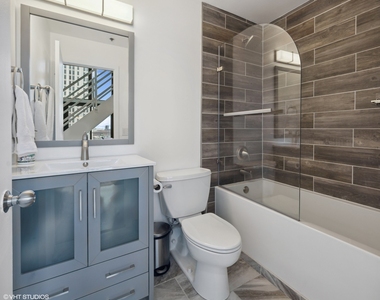
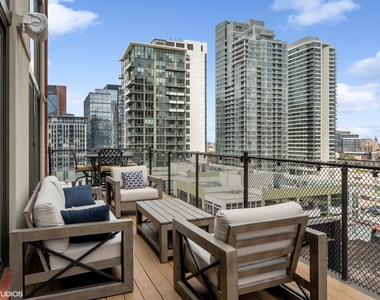
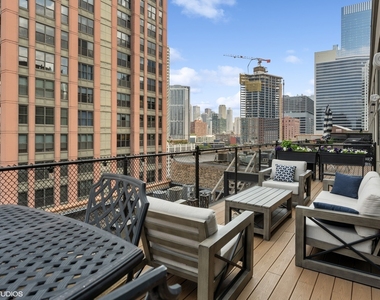
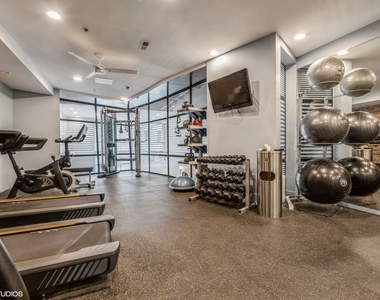
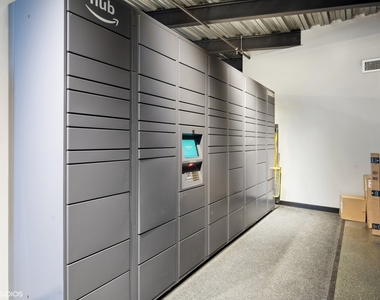
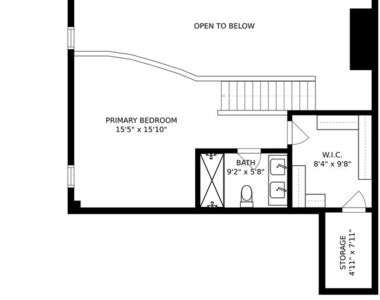
Corner Penthouse with Private Skyline Deck Available 8/30/26! This beautifully updated corner penthouse offers approximately 1,470 square feet-the building's largest penthouse floor plan-plus a private 250-square-foot deck with Trex decking and skyline views. Dramatic 18-foot ceilings and two-story, floor-to-ceiling windows fill the living and kitchen areas with natural light. Highlights include gray diagonal hardwood floors, a fireplace, built-in speakers, a custom bookshelf/media center, tinted windows for added privacy, and renovated kitchen and baths. The primary suite features a spacious walk-in California Closet and a modern bath with dual showerheads; the guest bath offers an extra-deep soaking tub. Additional conveniences include in-unit laundry, a tankless water heater, and custom California Closets in the primary closet, laundry area, and guest room. There is a 10x15 storage cage included in the rent. Building amenities include door staff, a fitness room, Amazon Hub, dry-cleaning access, and bike storage. Enjoy an exceptional Fulton Market/River District location near the riverwalk, parks, Metra, CTA, expressways, Restaurant Row, the Loop, Whole Foods, Mariano's, Jewel-Osco, and East Bank Club. Wi-Fi is included in the rent. A corner space in the heated garage is available for $200 per month.
HOA/Condo/Coop Amenities: Exercise Course, Storage, Bike Room/Bike Trails, Door Person, Elevator in Residence
MAP
FULTON RIVER DISTRICT
About Fulton River
District
Chicago's Fulton River District is a hot area with apartments
that will make your friends and frenemies envious. Slightly
northwest of the Loop, and a little Southwest of River North Fulton
River District is in the center of it all, with easy access to
everything.
The CTA Blue, Pink and Green lines run right through, and the
Ogilvie Transportation Center has Metra commuter trains that can
take you all the way to Wisconsin. Not that you'd want to leave,
with the beautiful views of downtown and nice walks along the
water.
Apartment Snapshot
Rentals in Fulton River District are primarily amenity-rich high
and mid-rises. The area is known for its new developments and high
rent prices. Expect to pay at least $2,000 for a one-bedroom
apartment and upwards of $3,000 for a two or three-bedroom. It is
quite common for families to purchase here to avoid the rising rent
costs.
History
The Fulton River District dates back to 1830 when the original
street grid…
The manager has not yet mailed us a photo copy of his or her government identification and proof or property ownership.
▼
Manager has not logged in recently
▼
Manager does not yet have user reviews
RENTHOP DESCRIPTION
The apartment is a unit offered at a monthly price of $5,500. The person posting the listing did not specify that any pets were allowed. It may be the case that pets are ok and the manager simply has not yet filled out all the details.
We have 22 photos of this particular unit, building, and surrounding areas.
We found some very similar listings nearby
Select those you'd like to message
Your messages have been sent!
Check Availability
By selecting Check Availability, you agree that RentHop and real estate professionals may call or text you about your inquiry. Message/data rates may apply. Terms & Privacy. California Privacy Notice




















 Your Privacy Choices
