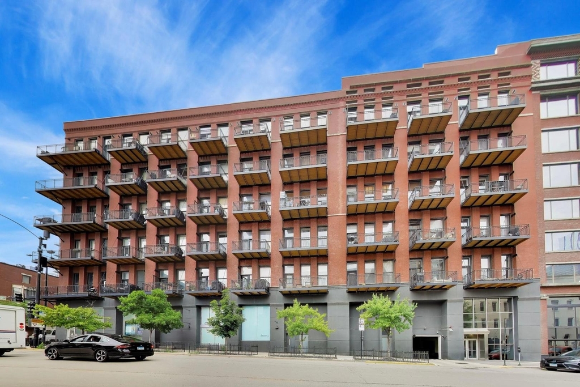
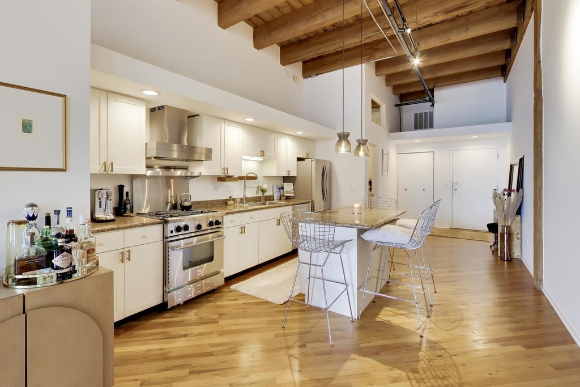
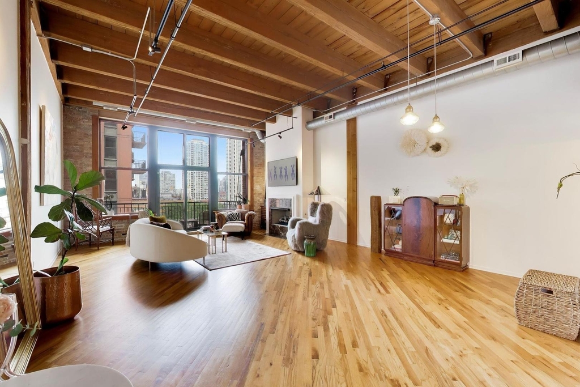
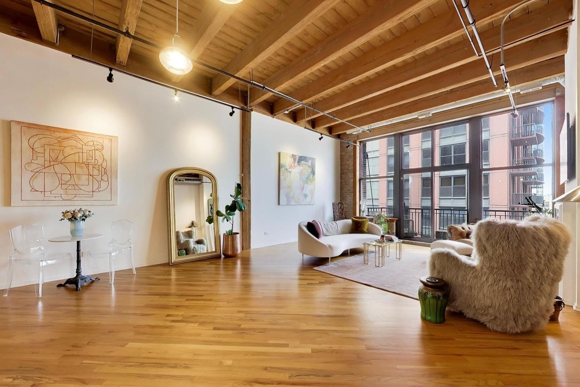
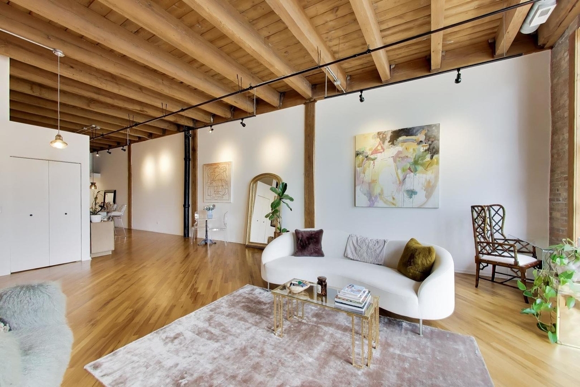
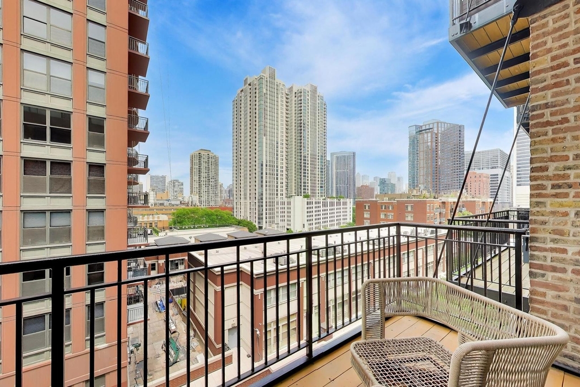
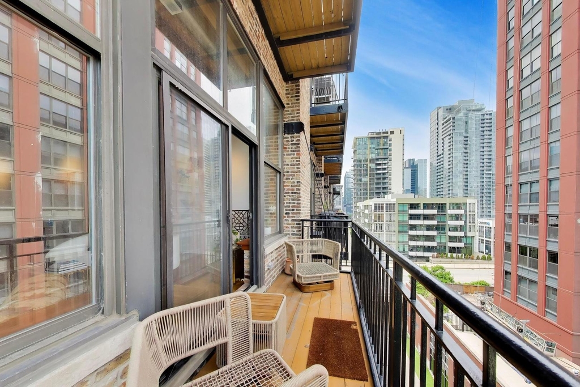
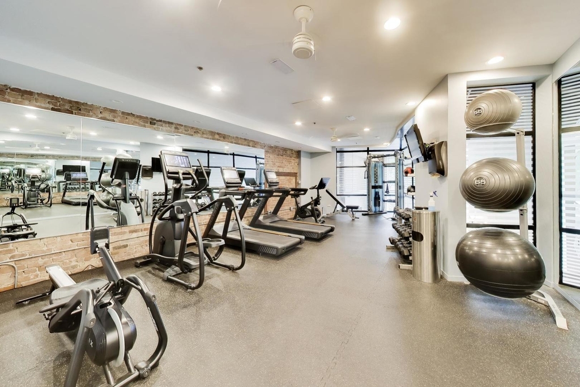
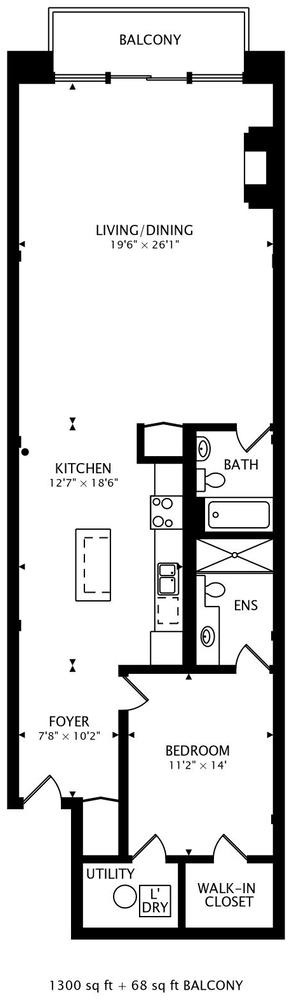
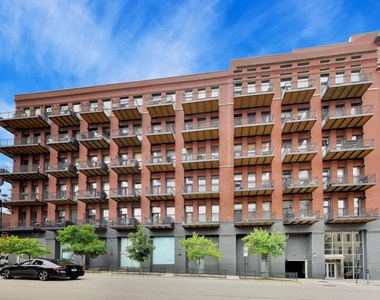
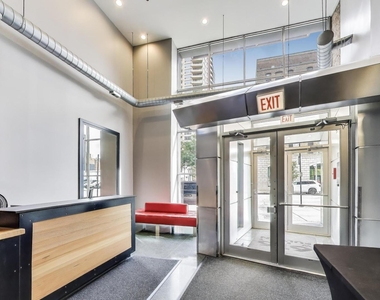
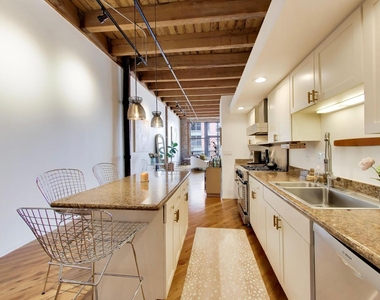
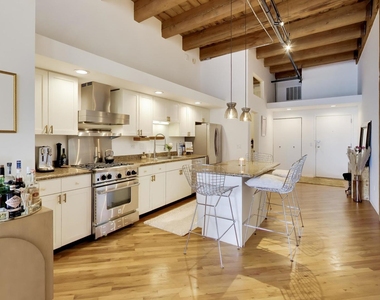
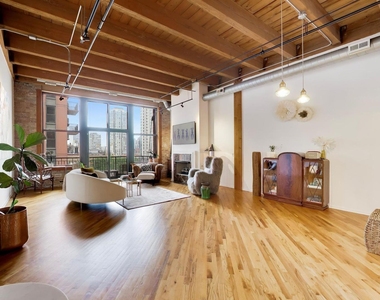
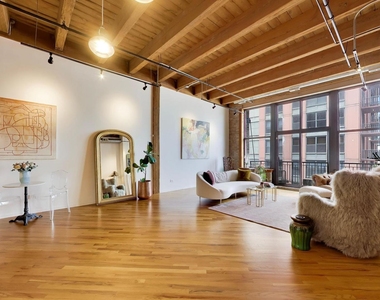
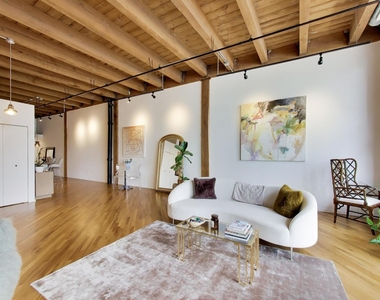
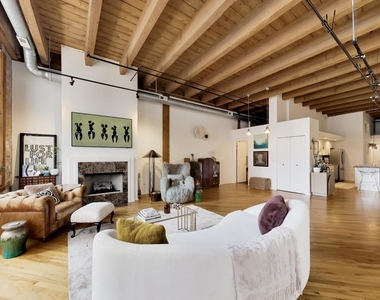
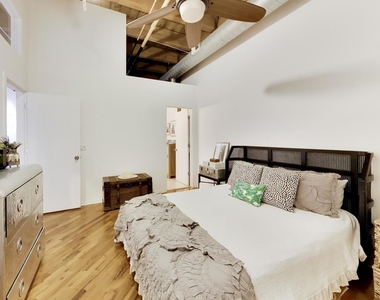
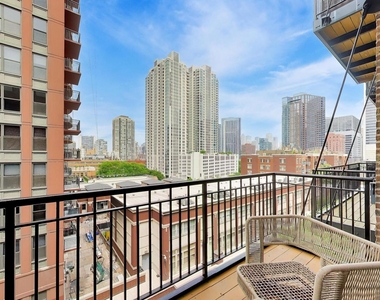
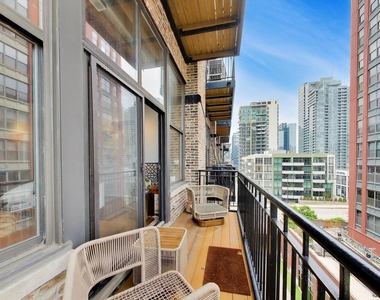
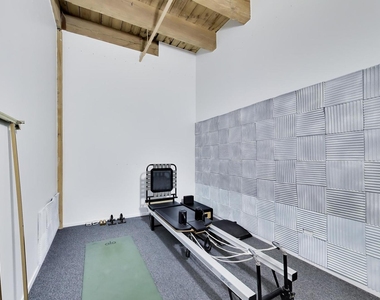
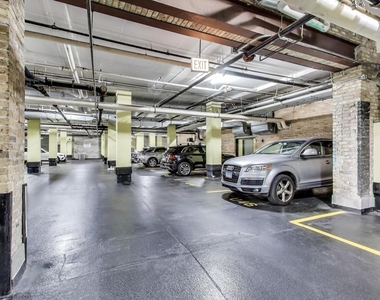
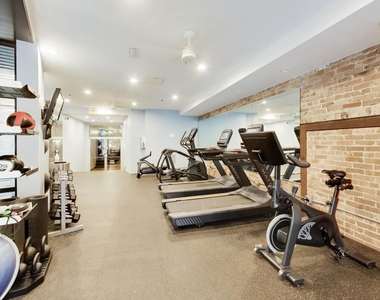
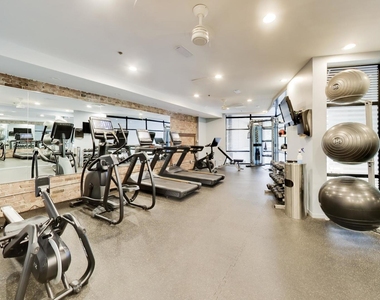
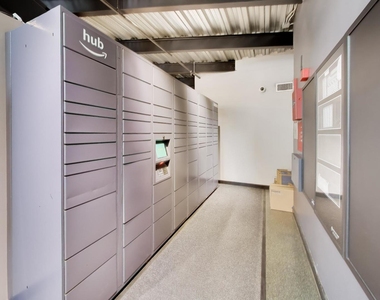
Experience loft living at its finest at the China Club Lofts. This impressive timber loft combines historic character with modern updates, featuring soaring 14-foot timber ceilings, exposed brick walls, and an expansive open-concept floor plan bathed in natural light. The unit is completely move-in ready with an updated kitchen featuring granite countertops, stainless steel appliances and an island perfect for prep and entertaining. Hardwood floors throughout, a cozy fireplace, in-unit washer and dryer, and a balcony right off the living room. Currently configured as a one-bedroom residence, the flexible layout offers the opportunity to create a second bedroom. Plus there's a massive 10x14 private storage space across the hall that's perfect for a home office, studio, or fantastic extra storage, the possibilities are endless. Residents of China Club Lofts enjoy a full suite of amenities, including door staff, a fitness center, heated garage parking, an Amazon Hub package system, and on-site property management. A garage parking space is included in the price! Perfectly positioned in one of Chicago's most vibrant neighborhoods, you'll be just moments from Fulton Market, acclaimed restaurants, public transportation, grocery stores, coffee shops, and everything that makes West Loop living so desirable.
Laundry Features: Main Level, Washer Hookup, In Unit
Room Information
Rooms: 4
Fireplace Information
Has Fireplace
Fireplace Features: Gas Log, Gas Starter
Fireplaces: 1
Basement Information
Basement: None
Exterior
Property Information
Has Property Attached
Square Footage: 1,300
Square Footage Source: $0
Building Information
Construction Materials: Brick
Lot Information
Lot Size Dimensions: CONDO
Land Information
Water Source: Lake Michigan
Utilities
Utilities Information
Cooling Type: Central Air
Heating Type: Natural Gas, Forced Air
Sewer : Public Sewer
Parking
Parking Information
Has Garage
Parking Features: Garage Door Opener, Heated Garage, Garage, Attached, Yes
Garage Spaces: 1
Location
HOA Information
HOA/Condo/Coop Amenities: Exercise Course, Storage, Elevator(s), Door Person, Elevator in Residence, On Site Manager/Engineer, Receiving Room
MAP
FULTON RIVER DISTRICT
About Fulton River
District
Chicago's Fulton River District is a hot area with apartments
that will make your friends and frenemies envious. Slightly
northwest of the Loop, and a little Southwest of River North Fulton
River District is in the center of it all, with easy access to
everything.
The CTA Blue, Pink and Green lines run right through, and the
Ogilvie Transportation Center has Metra commuter trains that can
take you all the way to Wisconsin. Not that you'd want to leave,
with the beautiful views of downtown and nice walks along the
water.
Apartment Snapshot
Rentals in Fulton River District are primarily amenity-rich high
and mid-rises. The area is known for its new developments and high
rent prices. Expect to pay at least $2,000 for a one-bedroom
apartment and upwards of $3,000 for a two or three-bedroom. It is
quite common for families to purchase here to avoid the rising rent
costs.
History
The Fulton River District dates back to 1830 when the original
street grid…
The manager has not yet mailed us a photo copy of his or her government identification and proof or property ownership.
▼
Manager has not logged in recently
▼
Manager does not yet have user reviews
RENTHOP DESCRIPTION
The apartment is a unit offered at a monthly price of $4,000. The person posting the listing did not specify that any pets were allowed. It may be the case that pets are ok and the manager simply has not yet filled out all the details. The kitchen conveniently includes a dishwasher.
We have 22 photos of this particular unit, building, and surrounding areas.
MLS# MRD12760157
List Agent Name: Mary Medill
List Office Name: Compass
IDX information is provided exclusively for personal, non-commercial use, and may not be used for any purpose other than to identify prospective properties consumers may be interested in purchasing. Information is deemed reliable but not guaranteed. The listing broker’s offer of compensation is made only to participants of the MLS where the listing is filed.
Courtesy of RH Advisors, Inc. and RHP Realty NJ, Inc.
By selecting Check Availability, you agree that RentHop and real estate professionals may call or text you about your inquiry. Message/data rates may apply. Terms & Privacy. California Privacy Notice
We found some very similar listings nearby
Select those you'd like to message
Your messages have been sent!
Check Availability
By selecting Check Availability, you agree that RentHop and real estate professionals may call or text you about your inquiry. Message/data rates may apply. Terms & Privacy. California Privacy Notice
















 Your Privacy Choices
