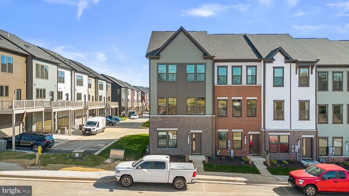
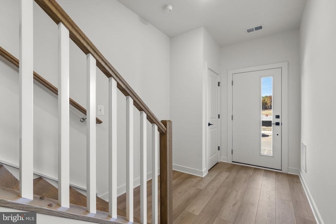
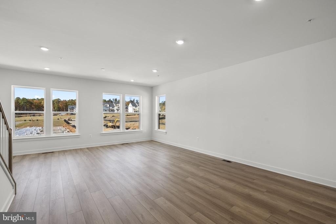
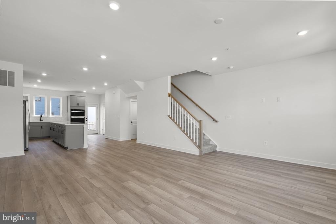
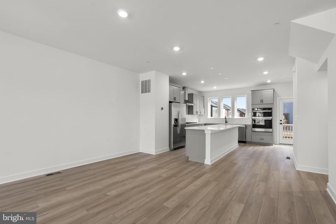
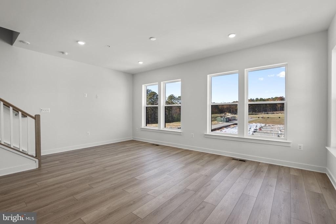
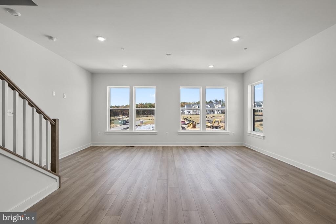
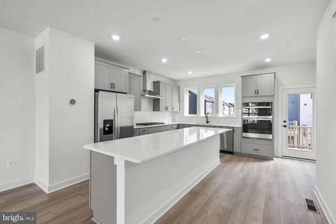
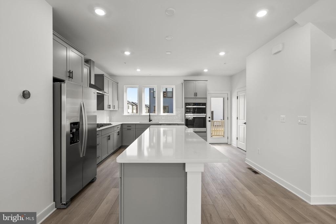
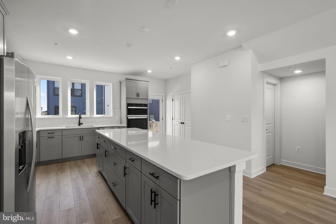
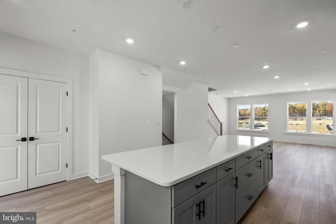
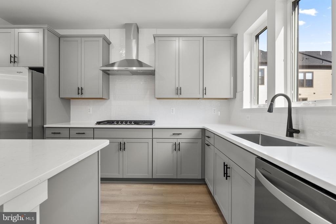
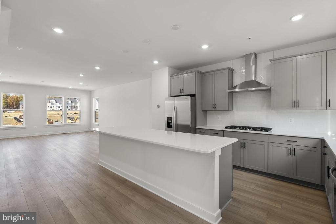
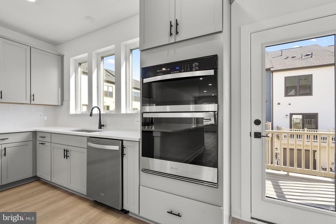
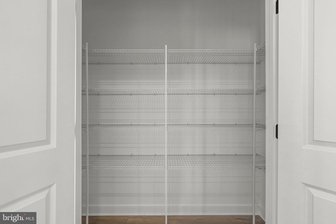
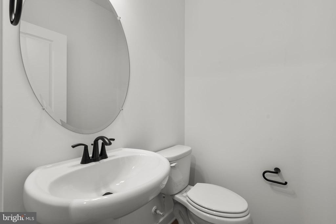
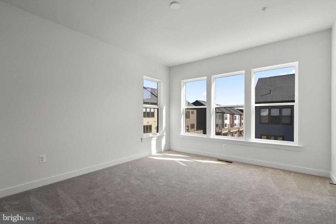
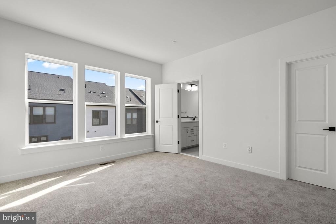
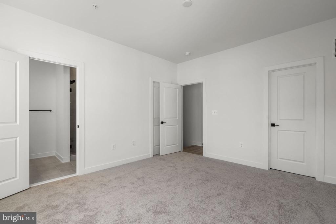
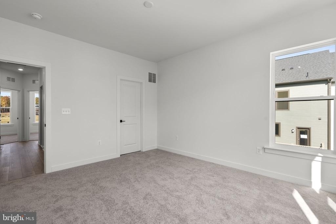
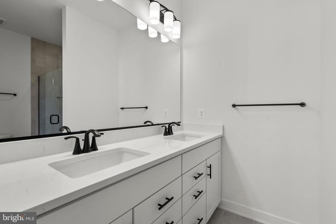
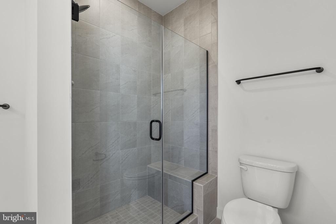
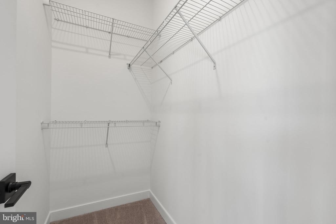
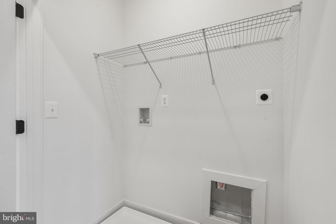
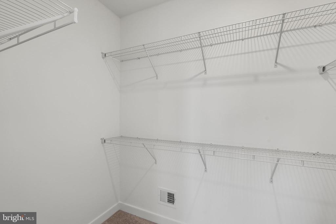
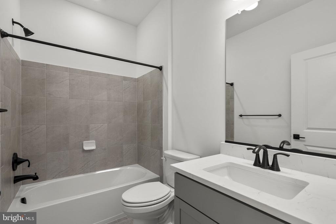
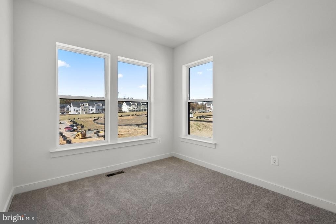
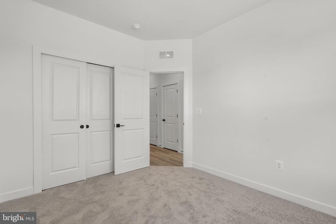
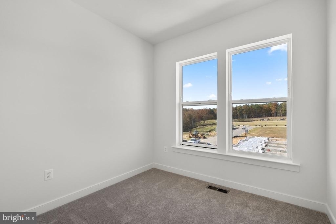
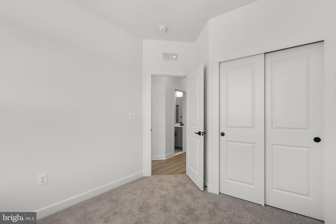
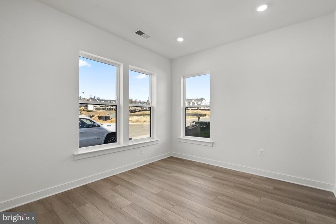
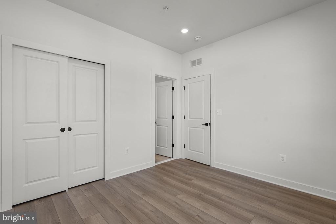
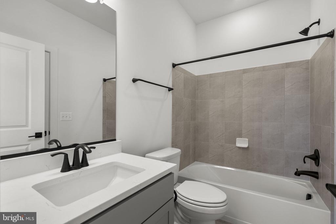
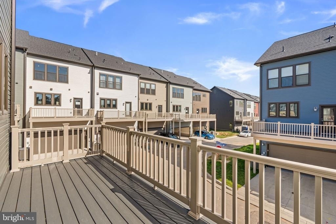
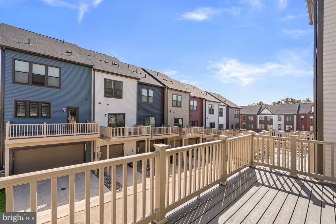
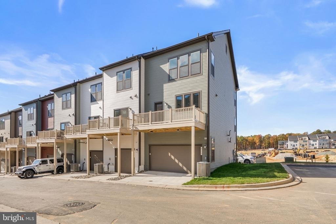
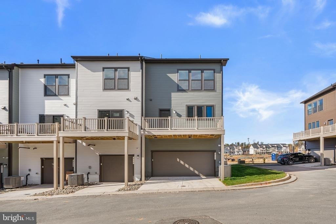
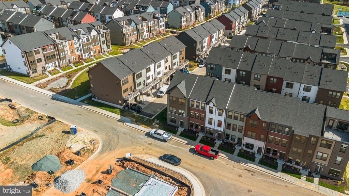
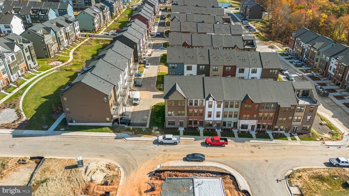
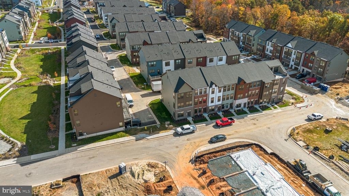
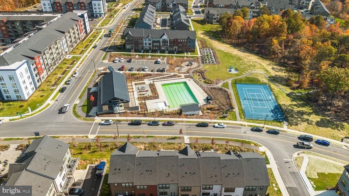
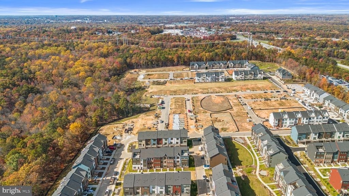
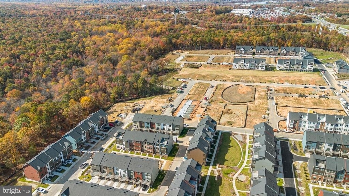
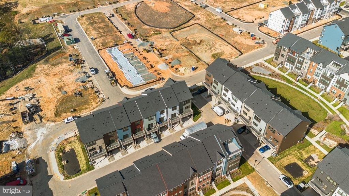
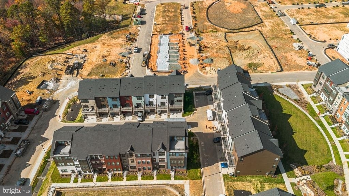
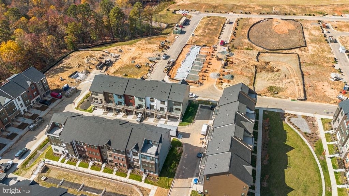
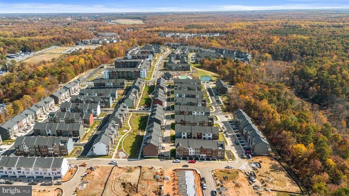
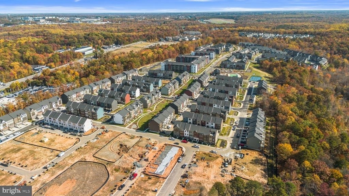
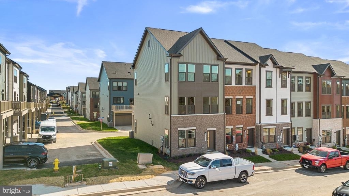
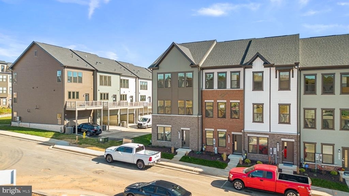
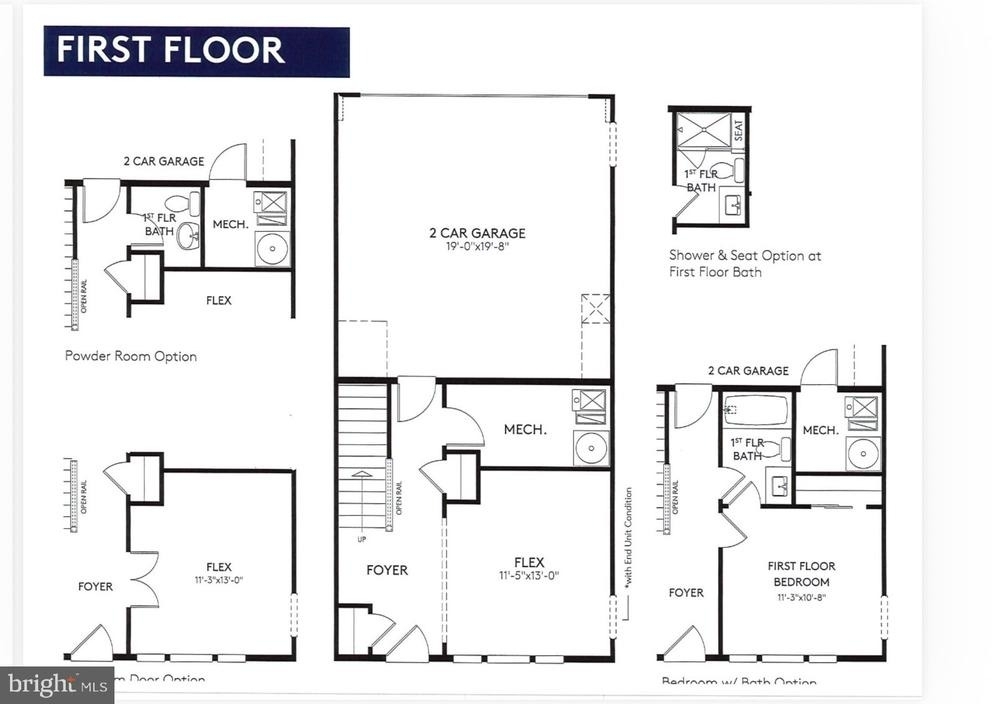
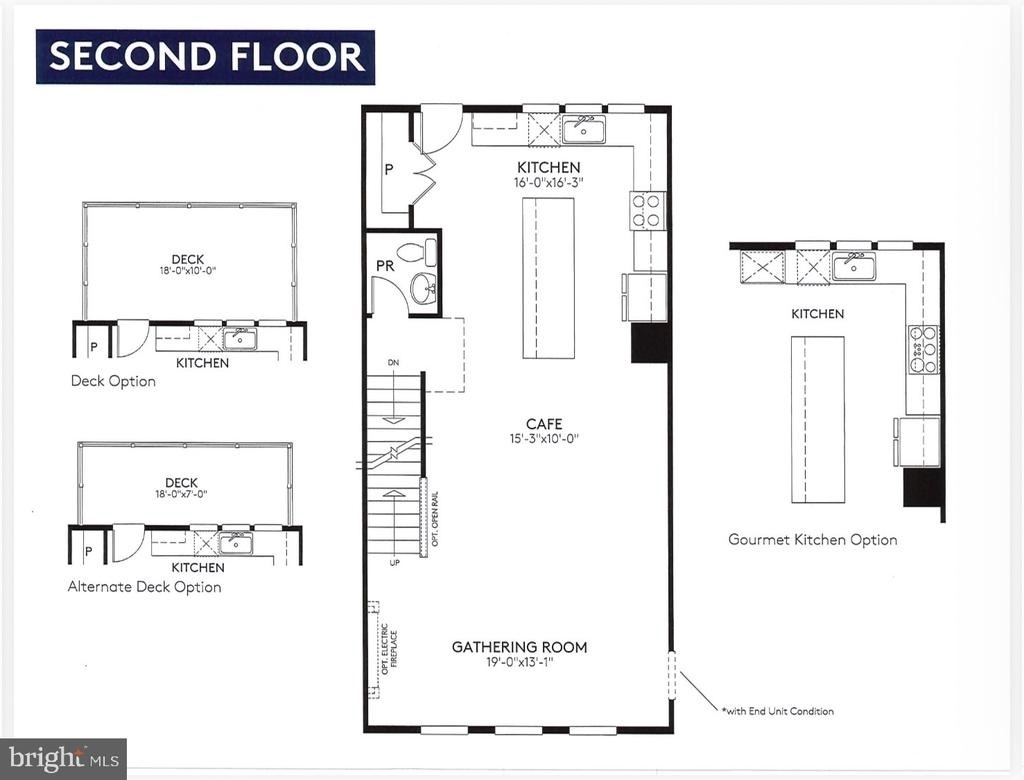
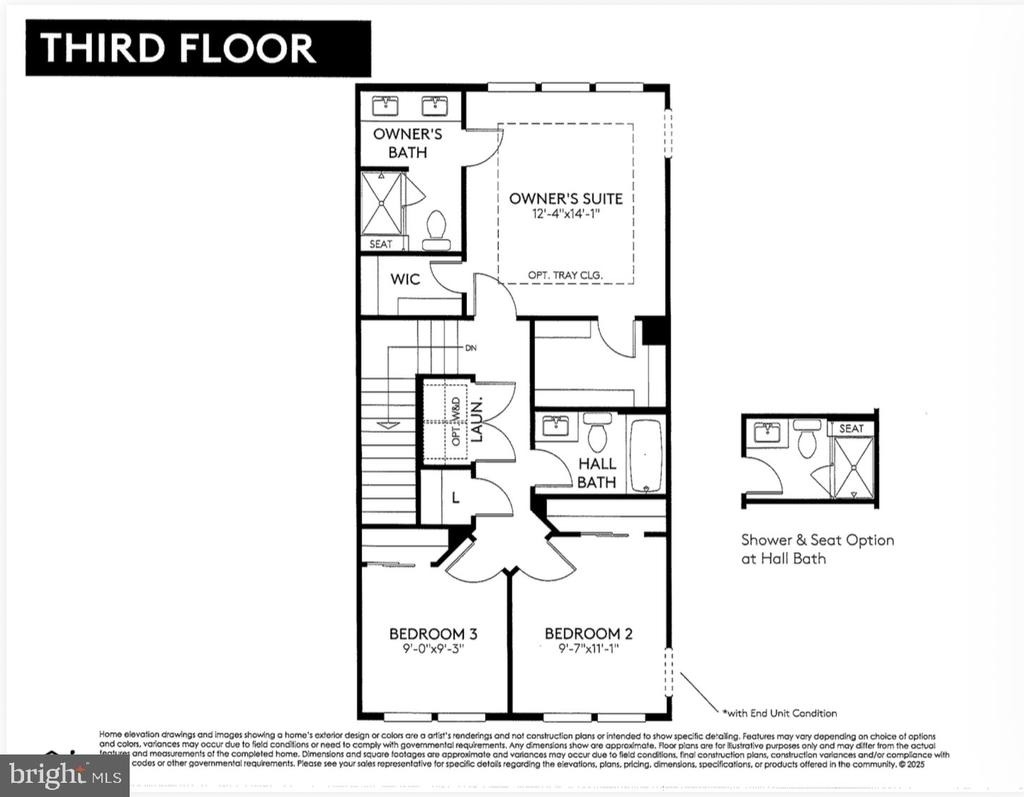
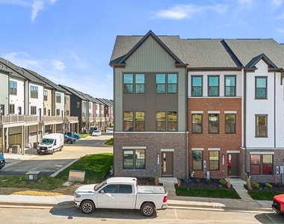
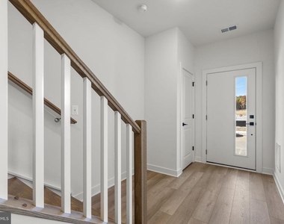
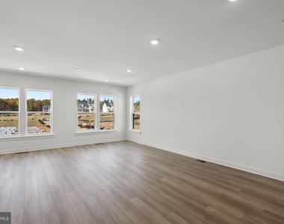
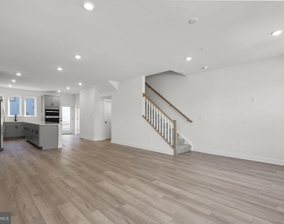
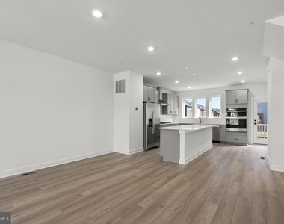
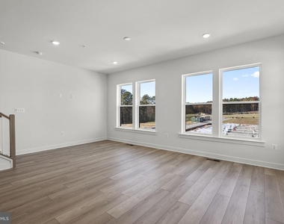
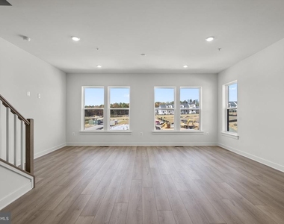
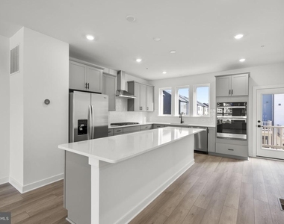
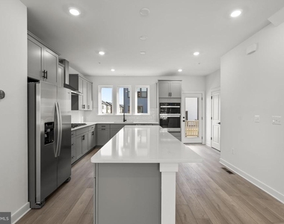
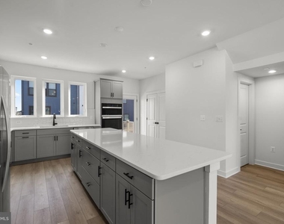
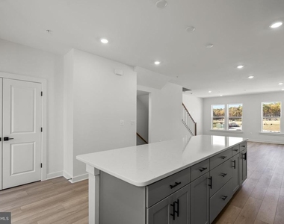
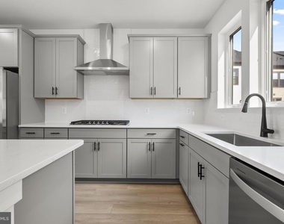
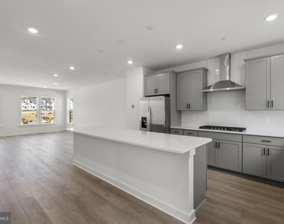
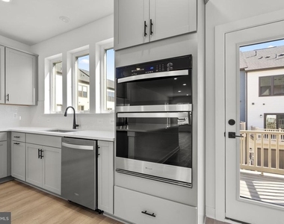
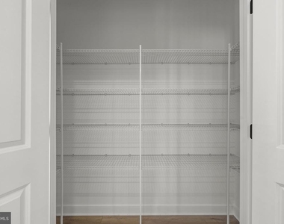
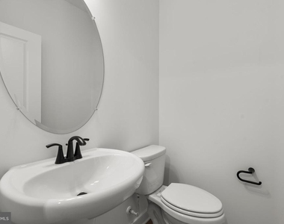
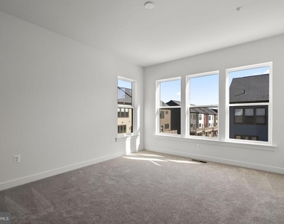
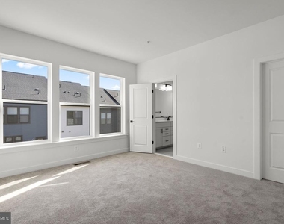
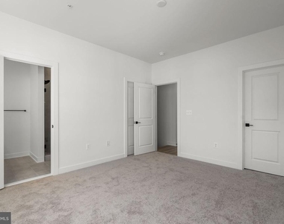
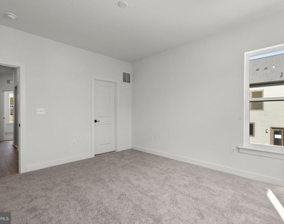
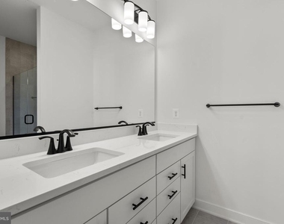
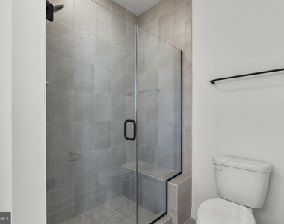
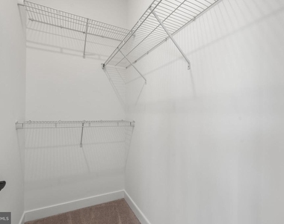
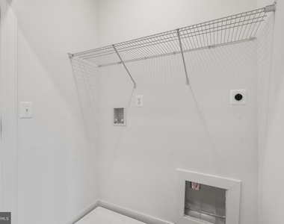
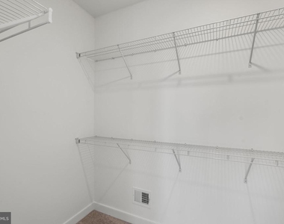
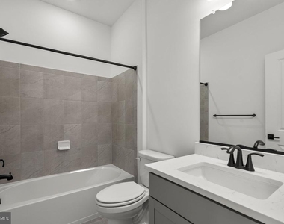
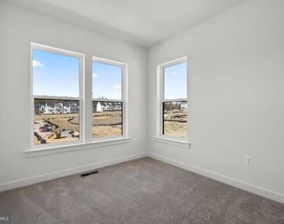
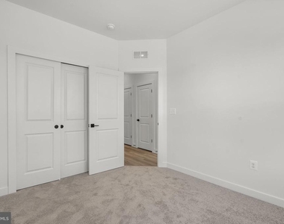
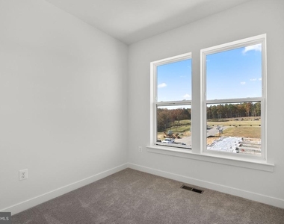
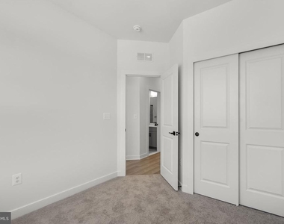
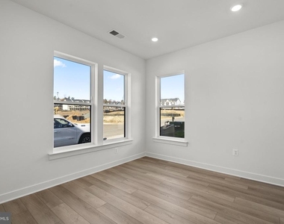
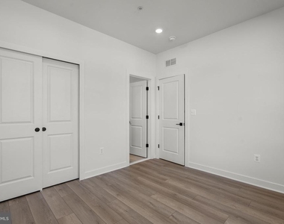
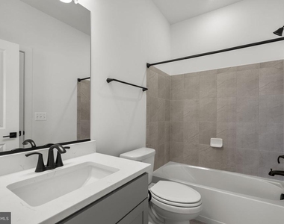
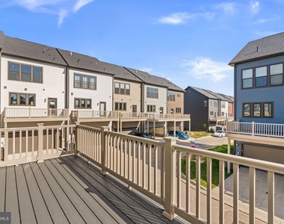
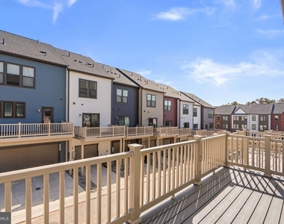
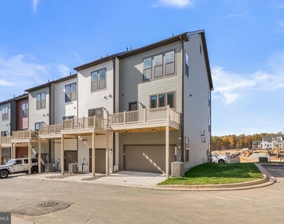
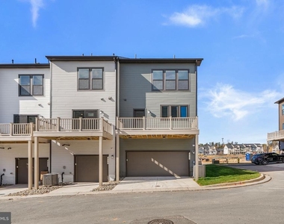
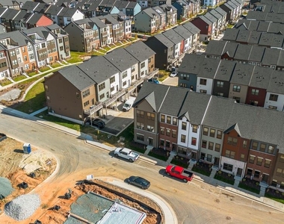
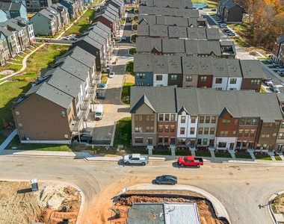
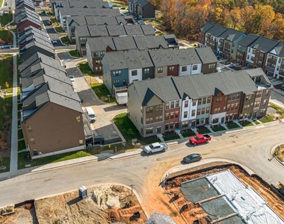
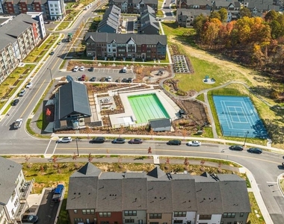
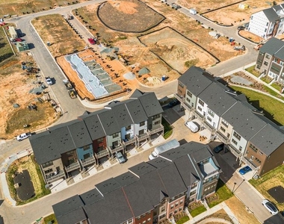
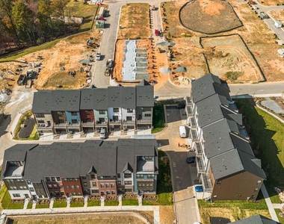
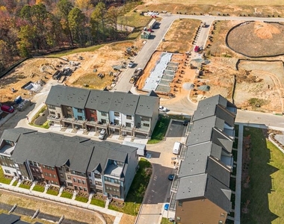
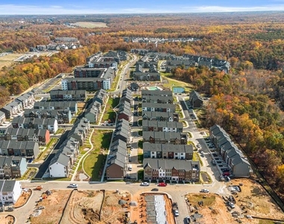
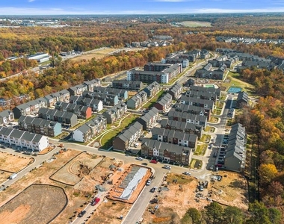
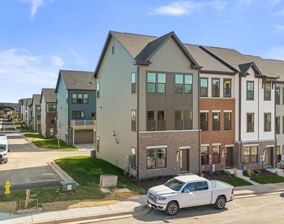
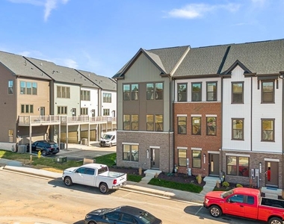
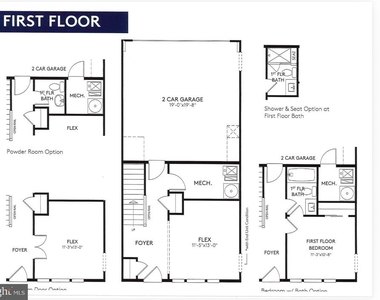
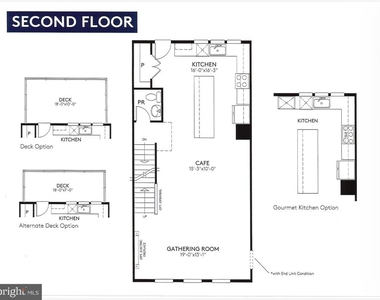
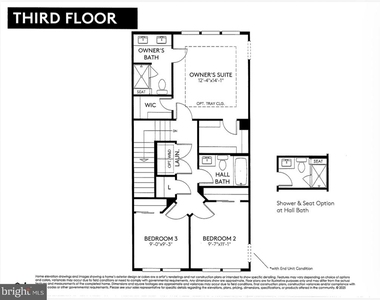
Beautifully appointed end-of-group Frankton-model townhome offering 4 bedrooms, 3 full bathrooms, 1 half bathroom, and 1,948 finished square feet, now available for rent in sought-after Watershed. // The entry level welcomes you with a foyer featuring a full bathroom, a versatile bedroom ideal for guests or a home office, and access to the attached two-car garage with additional driveway parking. // Ascend to the light-filled main level, where an open-concept layout, gleaming flooring, and recessed lighting create an inviting atmosphere. The spacious living and dining areas offer plenty of room to relax and entertain, flowing seamlessly into the modern eat-in kitchen. Designed with both style and functionality in mind, the kitchen features an oversized island with breakfast bar seating, stainless steel appliances, a crisp white subway tile backsplash, gray shaker-style cabinetry, a generously sized pantry, and direct access to the deck. A powder room completes this level. // The upper level features three comfortable carpeted bedrooms and two full bathrooms. The spacious primary suite serves as a relaxing retreat, complete with dual walk-in closets and a private en-suite bathroom featuring a dual-sink vanity and walk-in shower. A second full bathroom is conveniently located off the hallway, along with a dedicated laundry closet. // Residents of Watershed enjoy an impressive collection of community amenities, including a clubhouse, swimming pool, tennis courts, scenic paths, and a playground. Ideally situated near Fort Meade, the Baltimore-Washington Parkway, Routes 32 and 198, and commuter rail stations, this home offers an appealing combination of modern living, neighborhood amenities, and commuter convenience.
Manager has many listings with high listing quality!
▼
The manager has not yet mailed us a photo copy of his or her government identification and proof or property ownership.
▼
Manager has not logged in recently
▼
Manager does not yet have user reviews
RENTHOP DESCRIPTION
The apartment is a unit offered at a monthly price of $3,650. The person posting the listing did not specify that any pets were allowed. It may be the case that pets are ok and the manager simply has not yet filled out all the details. The kitchen conveniently includes a dishwasher.
We have 53 photos of this particular unit, building, and surrounding areas.
Last Updated: 13 hours ago
Data Source: Bright MLS
MLS# MDAA2160584
List Agent Name: Robert J Lucido
List Office Name: Keller Williams Lucido Agency
IDX information is provided exclusively for personal, non-commercial use, and may not be used for any purpose other than to identify prospective properties consumers may be interested in purchasing. Information is deemed reliable but not guaranteed. The listing broker’s offer of compensation is made only to participants of the MLS where the listing is filed.
Courtesy of RH Advisors, Inc. and RHP Realty NJ, Inc.
By selecting Check Availability, you agree that RentHop and real estate professionals may call or text you about your inquiry. Message/data rates may apply. Terms & Privacy. California Privacy Notice
We found some very similar listings nearby
Select those you'd like to message
Your messages have been sent!
Check Availability
By selecting Check Availability, you agree that RentHop and real estate professionals may call or text you about your inquiry. Message/data rates may apply. Terms & Privacy. California Privacy Notice







 Your Privacy Choices
