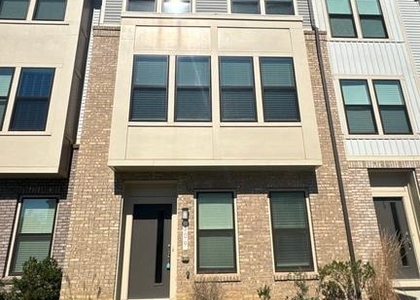
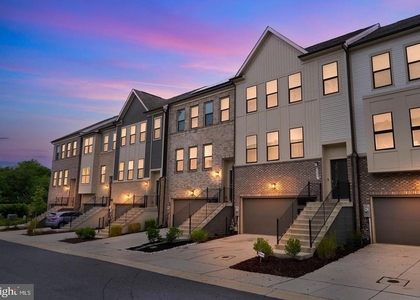
Welcome to this nearly new end-unit townhome in Laurel's Watershed community. It offers four bedrooms, four and a half baths, a rare covered balcony over the rear deck overlooking wooded space, and access to one of the most amenity-rich communities in the area.Your new home offers 4 bedrooms and 4.5 bathrooms, so everyone gets their own space and an elegant lifestyle. Luxury vinyl plank flooring in the main living areas, and carpeting in the bedrooms and ceramic tile in the bathrooms. Tiled walls in showers and baths all the way up to the ceiling. The open layout between the living, dining, and kitchen areas invite entertaining and togetherness. The gourmet kitchen offers quartz countertops and Bosch and Thermador appliances along with a built-in coffee and drink bar so you can be your own barista or bartender. Sunny dine-in space off the kitchen flooded with sunlight - perfect way to wake up in the morning. Or sip your coffee or cocktail on the covered rear deck which is a rare find. Lower-level flex room that works as a family room, home office, gym, or fifth bedroom. Premium location backs up to wooded space. Two car garage and driveway spaces for 4 cars. Community amenities include a clubhouse and community room, exercise room, and an outdoor pool, tot lots, playgrounds, dog park, jog / walking paths, firepits, bike pump track, co-working spaces, event spaces and bike share. Walk to the nearby shopping center under construction. Adjacent to The Patuxent Research Refuge. Live here and feel a true community. Minutes from Fort Meade, NSA, Close to NASA Goddard Space Flight Center, Nearby Laurel Restaurants and shopping center, Quick access to 295 to Baltimore or Washington DC and Fort Meade.
Some furniture may be included.
AMENITIES
Fireplace
New Construction
Private Outdoor Space
Dishwasher
Furnished
Parking Space
Home Office
ADDITIONAL INFORMATION
Interior
Bathroom Information
Half Bathrooms: 1
Full Bathrooms: 4
Interior Information
Interior Features: Breakfast Bar, Built-in Features, Eat-in Kitchen, Kitchen Island, Walk-In Closet(s), Crown Molding, Pantry, Recessed Lighting, Dry Bar, Bathroom - Stall Shower, Bathroom - Tub Shower, Bathroom - Walk-In Shower, Carpet, Dining Area, Primary Bath(s), Family Room Off Kitchen, Chair Railings, Combination Kitchen/Dining, Combination Kitchen/Living, Kitchen - Gourmet, Upgraded Countertops, Window Treatments
Appliances: Microwave, Dishwasher, Disposal, Dryer, Refrigerator, Exhaust Fan, Ice Maker, Double Oven, Self Cleaning Oven, Range Hood, Stainless Steel Appliance(s), Washer, Water Heater, Energy Efficient Appliances, ENERGY STAR Clothes Washer
Flooring Type: Carpet, Brick, Luxury Vinyl Plank
Door Features: ENERGY STAR Qualified Doors, French
Fireplace Information
Has Fireplace
Fireplace Features: Propane
Fireplaces: 1
Exterior
Property Information
Has Property Attached
Square Footage: 2,803
Square Footage Source: $0
Security Features: Carbon Monoxide Detector(s), Security System, Smoke Detector(s), Electric Alarm, Main Entrance Lock, Sprinkler System - Indoor
Property Condition: Excellent
Architectural Style: Contemporary
Year Built Source: Assessor
Year Built: 2024
Building Information
Builder Name: Craftmark Homes
Levels: 4
Other Structures: Above Grade, Below Grade
Window Features: Double Pane Windows, Screens, Double Hung, Energy Efficient, ENERGY STAR Qualified, Insulated, Vinyl Clad
Construction Materials: Vinyl Siding, Stone, Brick Front
Patio and Porch Features: Deck, Balcony, Roof
Lot Information
Lot Features: Corner Lot, Backs to Trees
Lot Size Area: 2121
Lot Size Units: Square Feet
Lot Size Acres: 0.05
Square Footage: 2,121
Land Information
Water Source: Public
Utilities
Utilities Information
Cooling Type: Central Air, Zoned, Programmable Thermostat
HOA/Condo/Coop Amenities: Maintenance Grounds, Exercise Course, Dog Park, Fitness Center, Meeting Room, Community Center, Jog/Walk Path, Pool - Outdoor, Swimming Pool
The manager has not yet mailed us a photo copy of his or her government identification and proof or property ownership.
▼
Manager has not logged in recently
▼
Manager does not yet have user reviews
▼
Listing does not have photos
RENTHOP DESCRIPTION
The apartment is a unit offered at a monthly price of $4,000. Everything is still in great condition as the building only recently completed construction. The person posting the listing did not specify that any pets were allowed. It may be the case that pets are ok and the manager simply has not yet filled out all the details. The kitchen conveniently includes a dishwasher.
Unfortunately, RentHop does not have any photos for this apartment.
Last Updated: 11 hours ago
Data Source: Bright MLS
MLS# MDAA2159214
List Agent Name: Karyn P Keating
List Office Name: Samson Properties
IDX information is provided exclusively for personal, non-commercial use, and may not be used for any purpose other than to identify prospective properties consumers may be interested in purchasing. Information is deemed reliable but not guaranteed. The listing broker’s offer of compensation is made only to participants of the MLS where the listing is filed.
Courtesy of RH Advisors, Inc. and RHP Realty NJ, Inc.
By selecting Check Availability, you agree that RentHop and real estate professionals may call or text you about your inquiry. Message/data rates may apply. Terms & Privacy. California Privacy Notice
We found some very similar listings nearby
Select those you'd like to message
Your messages have been sent!
Check Availability
By selecting Check Availability, you agree that RentHop and real estate professionals may call or text you about your inquiry. Message/data rates may apply. Terms & Privacy. California Privacy Notice









 Your Privacy Choices
