Ridglea North, Fort Worth, 76116
$3,200
Posted 1 day ago,
Immediate Move-In
3 Bed
2 Bath
1,923 Sqft
Link copied to clipboard!
DESCRIPTION
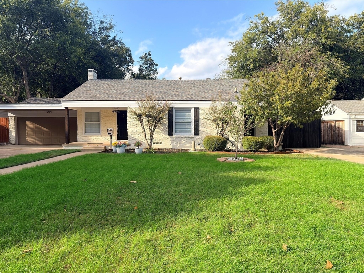
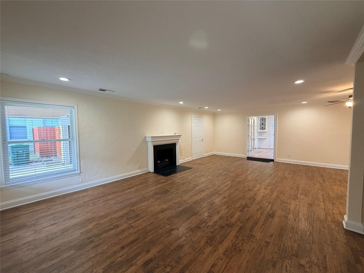
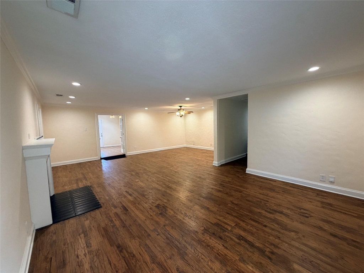
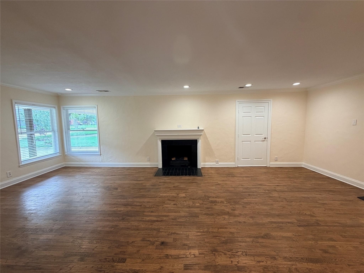
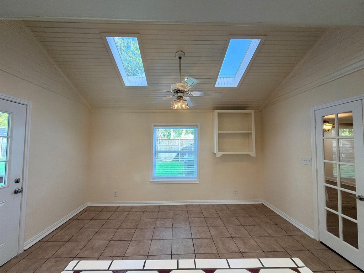
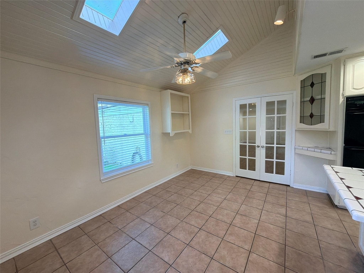
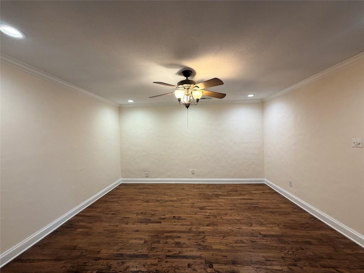
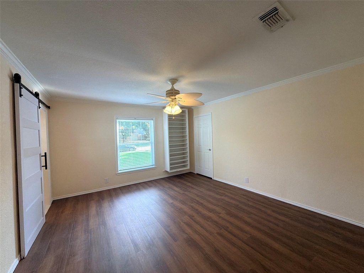
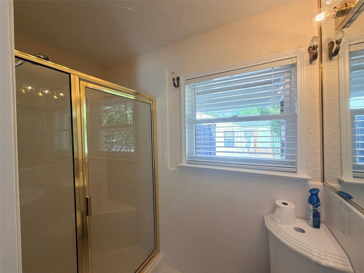
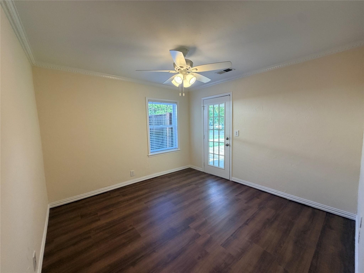
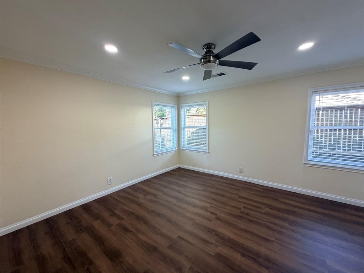
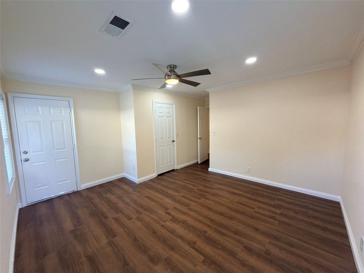
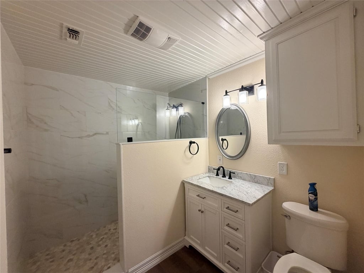
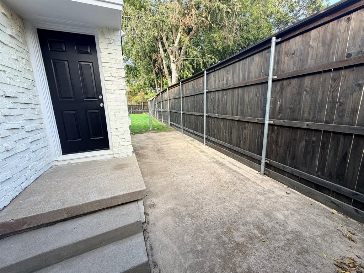
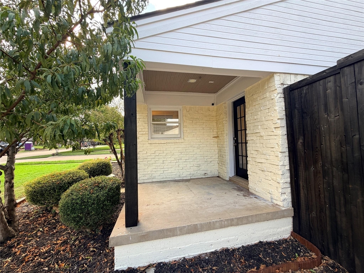
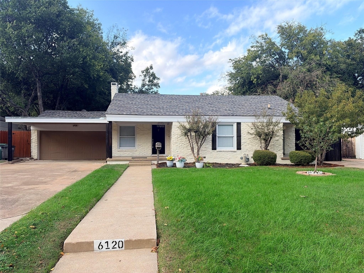
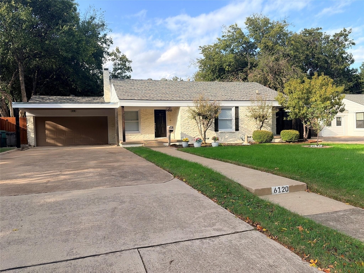
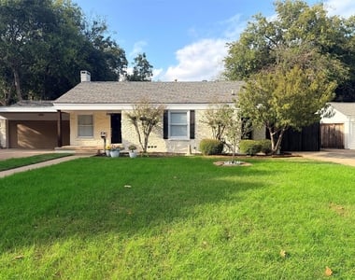
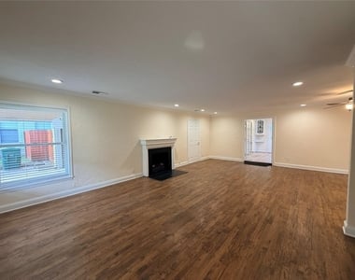
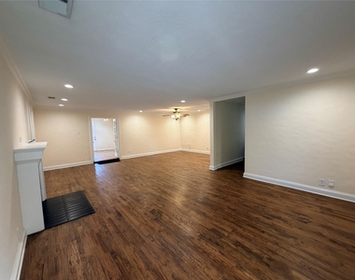
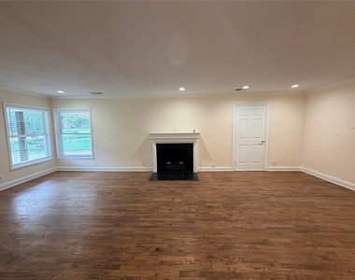
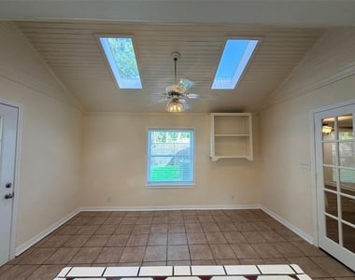
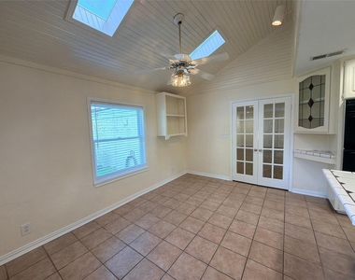
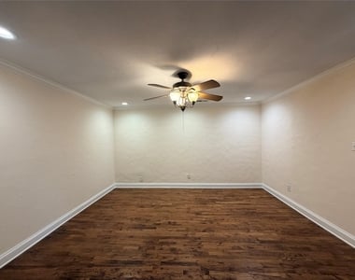
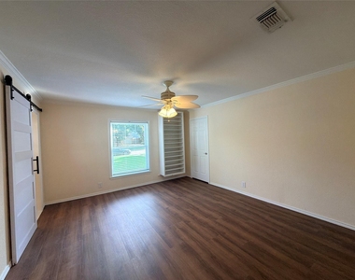
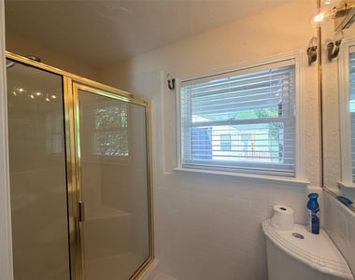
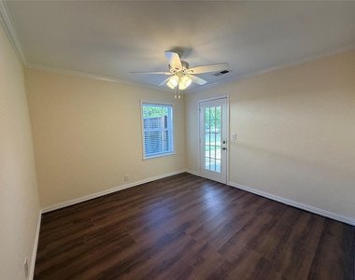
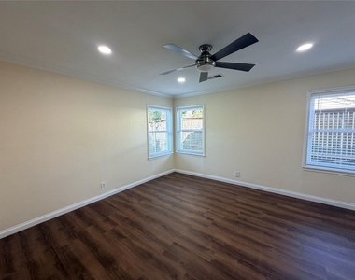
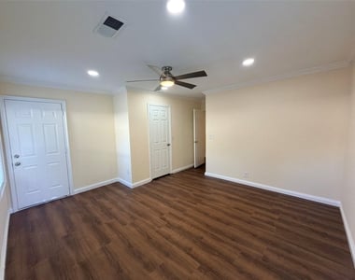
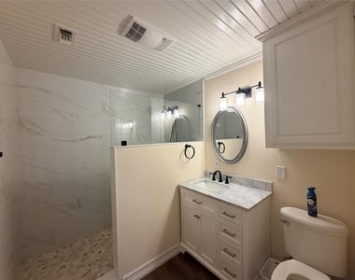
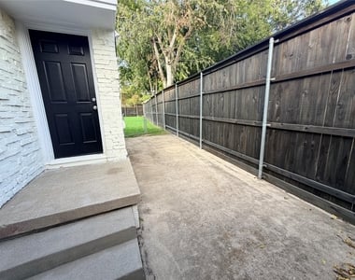
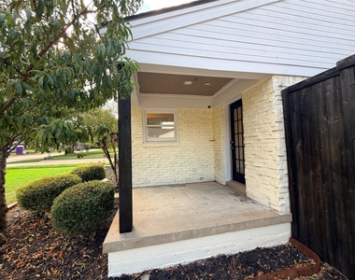
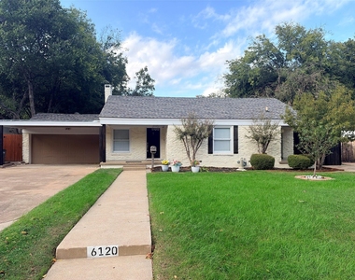
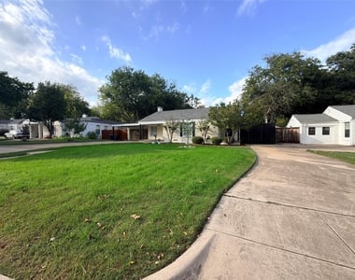
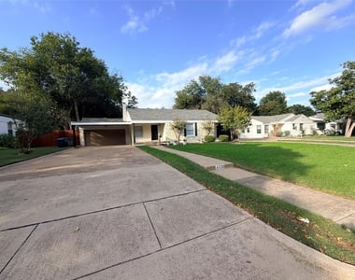
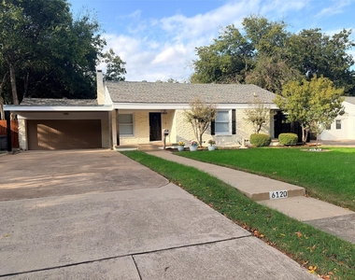
CHARACTER, CHARM & EXTRAORDINARY EXTRAS IN HIGHLY SOUGHT-AFTER RIDGLEA! This beautifully unique home offers standout curb appeal, distinctive features, and a layout full of possibilities! Inside, you'll find beautiful wood flooring, an inviting electric fireplace, updated bathrooms, and new appliances. One of the home's most unique features is that each secondary bedroom offers its own private entrance, providing added privacy and flexibility.
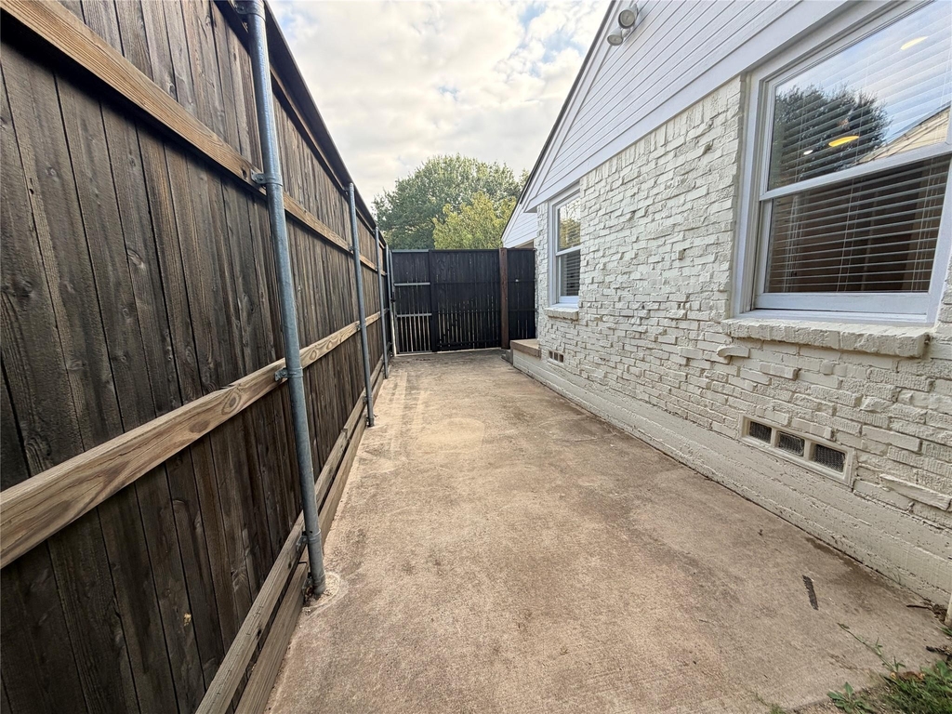
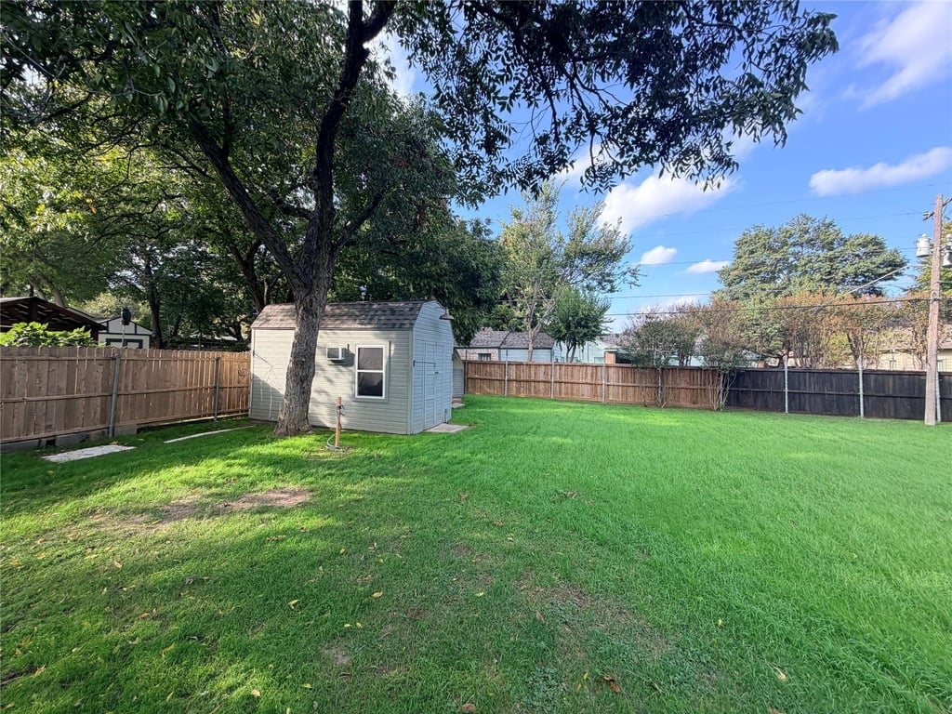
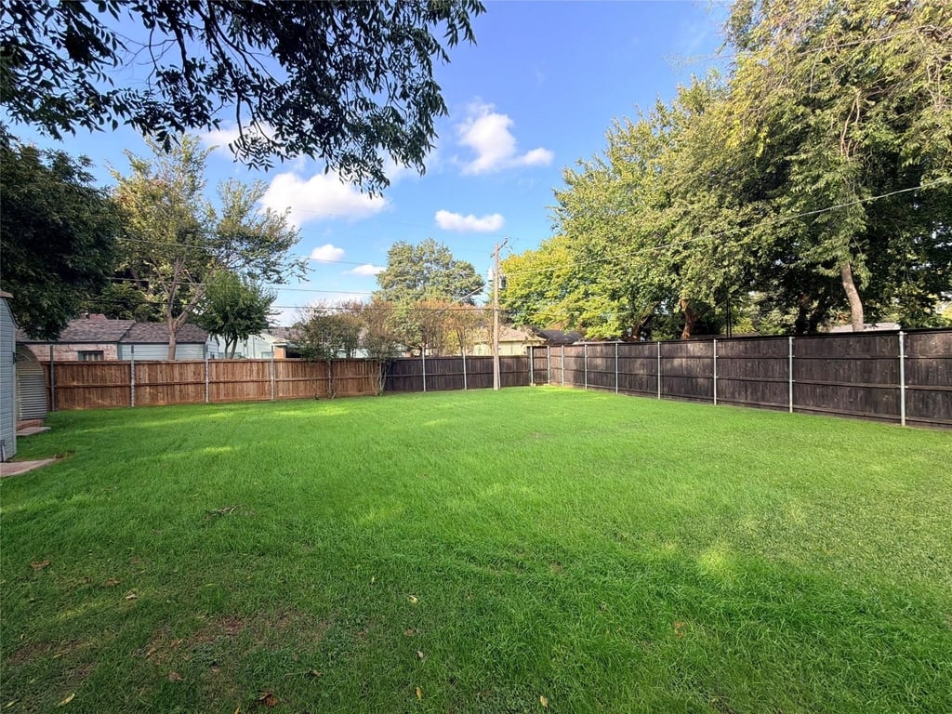
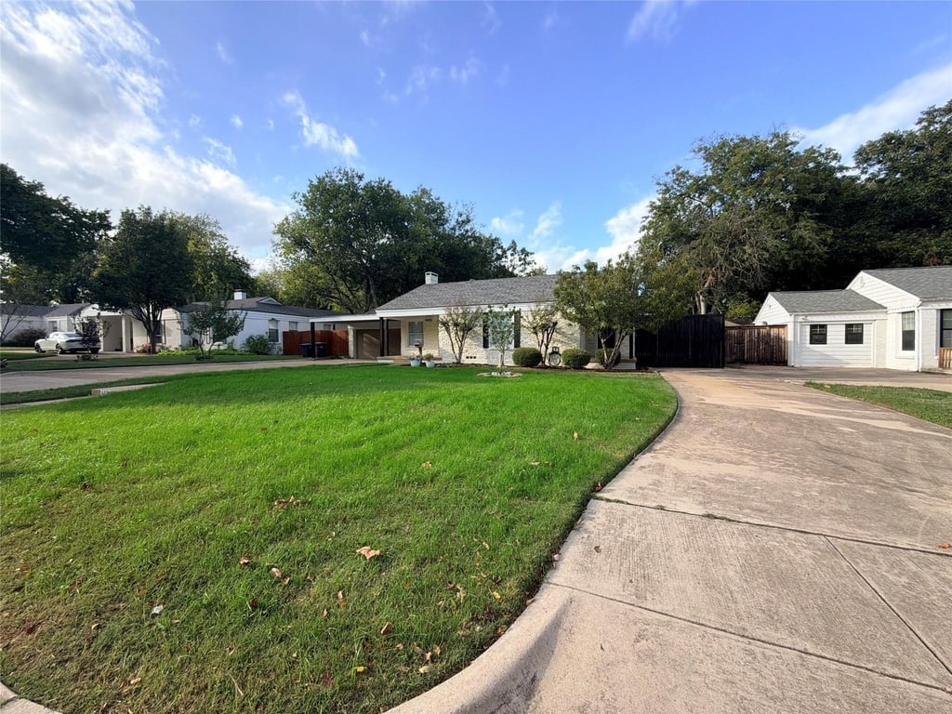
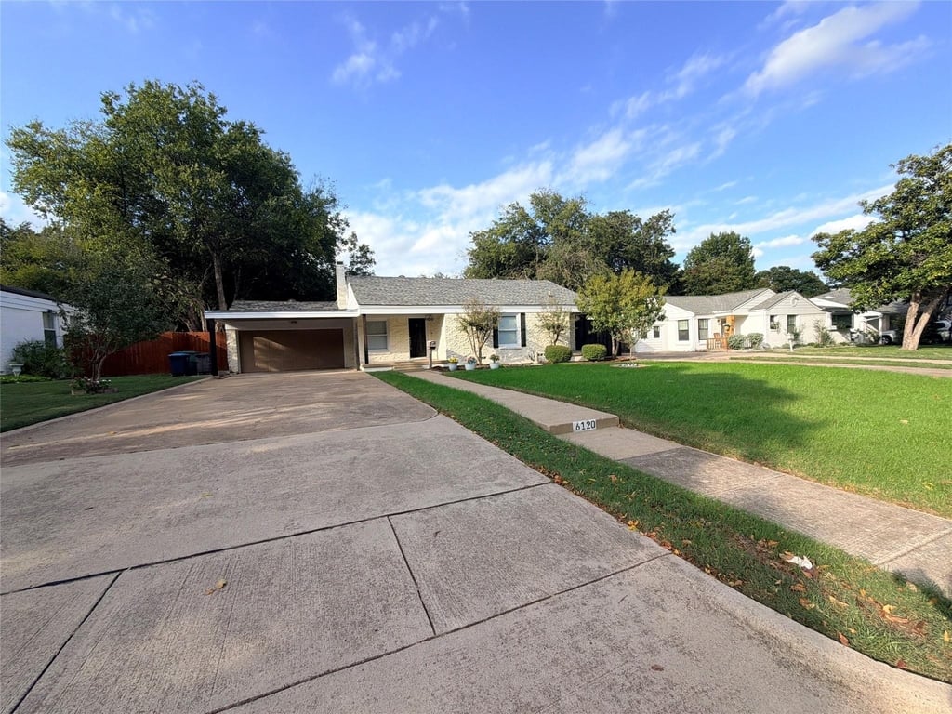
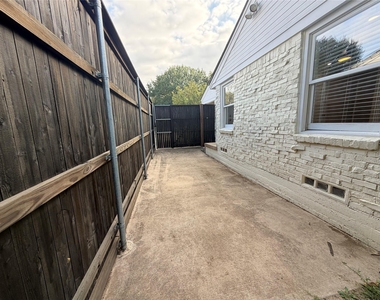
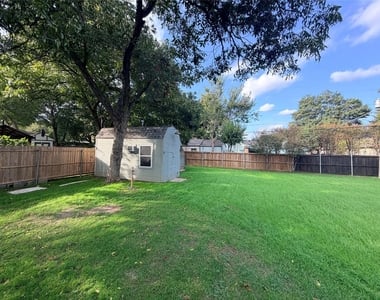
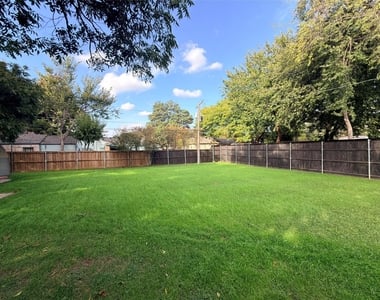
The outdoor space is just as impressive! Enjoy a large fenced backyard featuring a workshop complete with electricity and its own window AC unit, plus a separate greenhouse with electricity, making it ideal for hobbies, projects, gardening, or additional workspace. Parking is a major bonus with an attached carport, garage, two driveways, and an additional gated parking area with room for a boat, RV, extra vehicle, or other recreational toys!
Located in the highly desirable Ridglea neighborhood of West Fort Worth, you'll enjoy convenient access to Camp Bowie shopping and dining, Ridglea Village, local parks, and some of Fort Worth's favorite destinations. Nearby attractions include the Fort Worth Botanic Garden, Trinity Park and Trails, the Cultural District, and the historic Fort Worth Stockyards. With its unique character, versatile spaces, and exceptional parking and outdoor amenities, this is a home you won't want to miss!
Rental Requirements: Minimum credit score of 600, gross monthly income of at least 3x the monthly rent, and no prior evictions. No cats. No dogs over 15lbs.
AMENITIES
Attached Garage
Fireplace
Dishwasher
Parking Space
Bathroom Information
- Full Bathrooms: 2
Interior Information
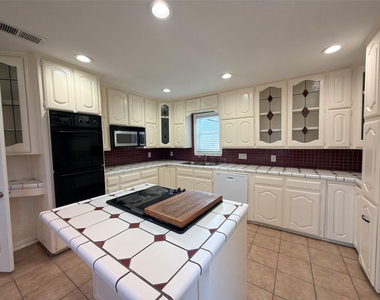
- Appliances: Dishwasher, Electric Oven, Electric Range, Microwave
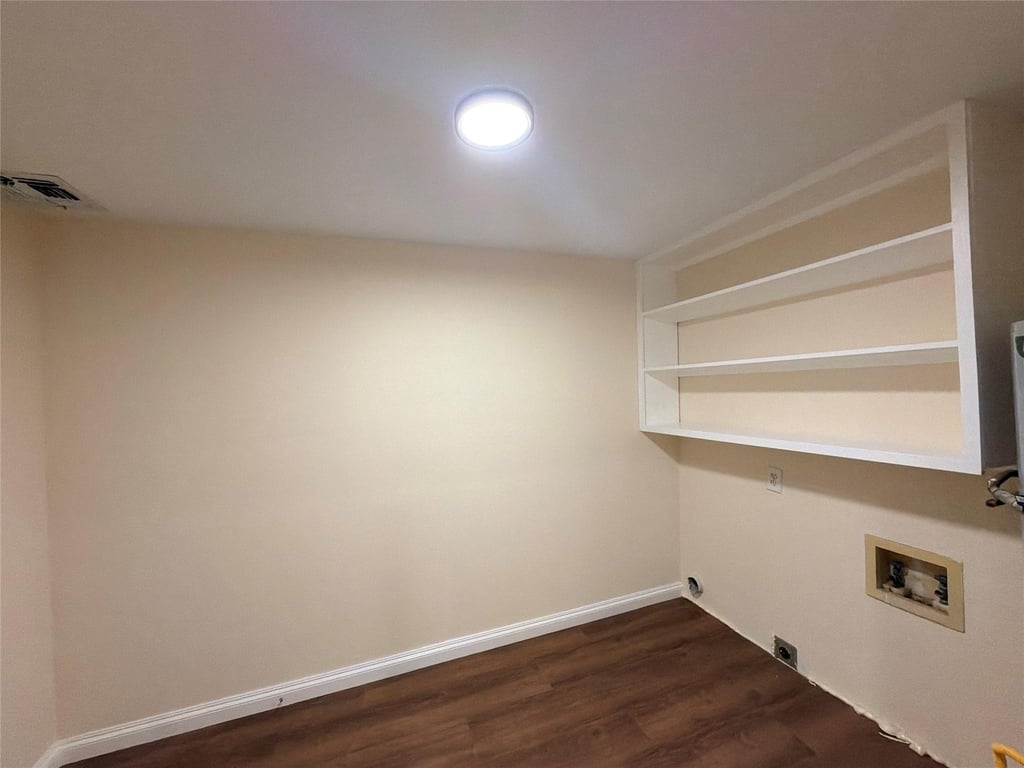
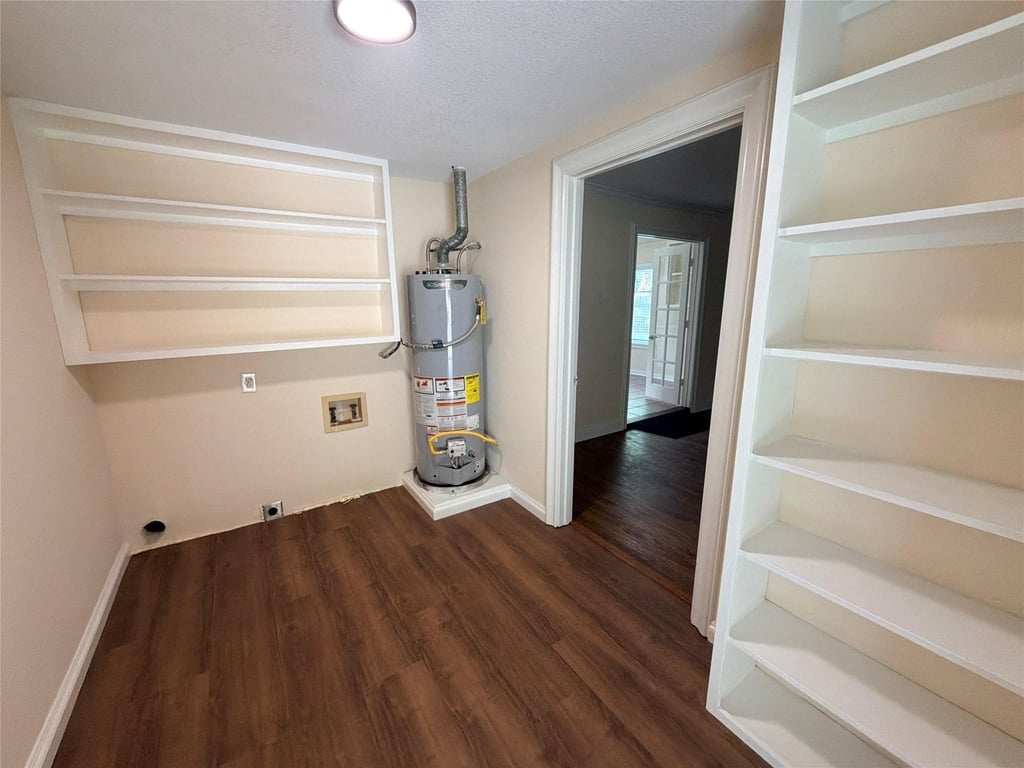
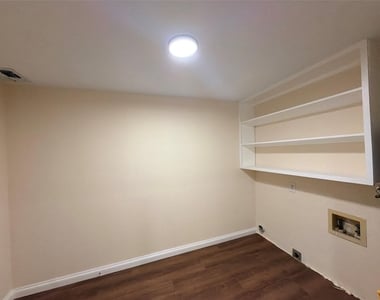
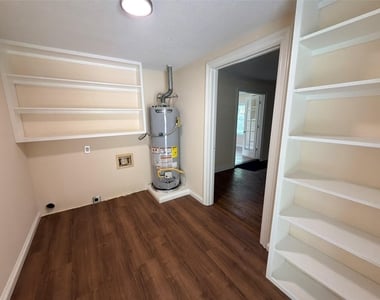
- Laundry Features: Washer Hookup, Dryer Hookup
Fireplace Information
- Has Fireplace
- Fireplace Features: Electric
- Fireplaces: 1
Property Information
- Square Footage: 1,923
- Year Built: 1947
Building Information
- Levels: One
Lot Information
- Lot Size Area: 0.283
- Lot Size Units: Acres
- Lot Size Acres: 0.283
- Square Footage: 12,327
- Tax Lot: 6
Parking Information
- Has Garage
- Attached Garage
- Parking Features: Additional Parking, Boat, Driveway, Garage
- Garage Spaces: 1
MAP
RIDGLEA NORTH
LISTING QUALITY
| ▲ |
Listing location is an exact address
|
| ▲ |
Features and amenities are properly noted
|
| ▲ |
RentHop has data for this building
|
| ▼ |
Listing agent has an unconfirmed email address
|
| ▼ |
The manager has not yet mailed us a photo copy of his or her government identification and proof or property ownership.
|
| ▼ |
Manager has not logged in recently
|
| ▼ |
Manager does not yet have user reviews
|
RENTHOP DESCRIPTION
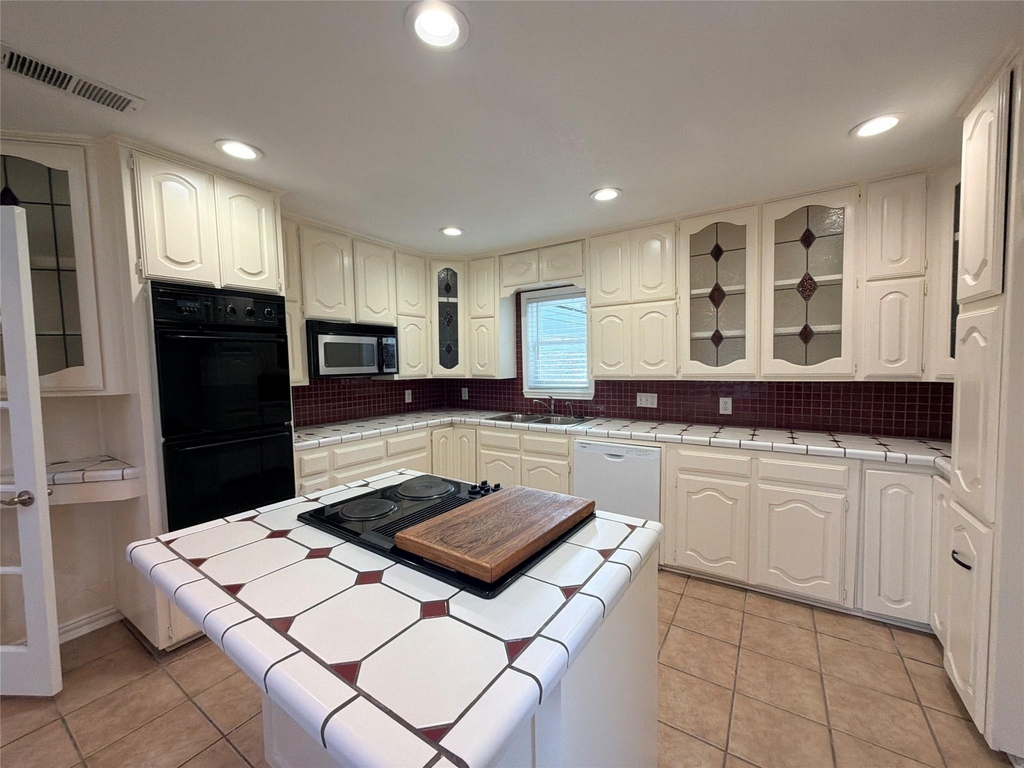
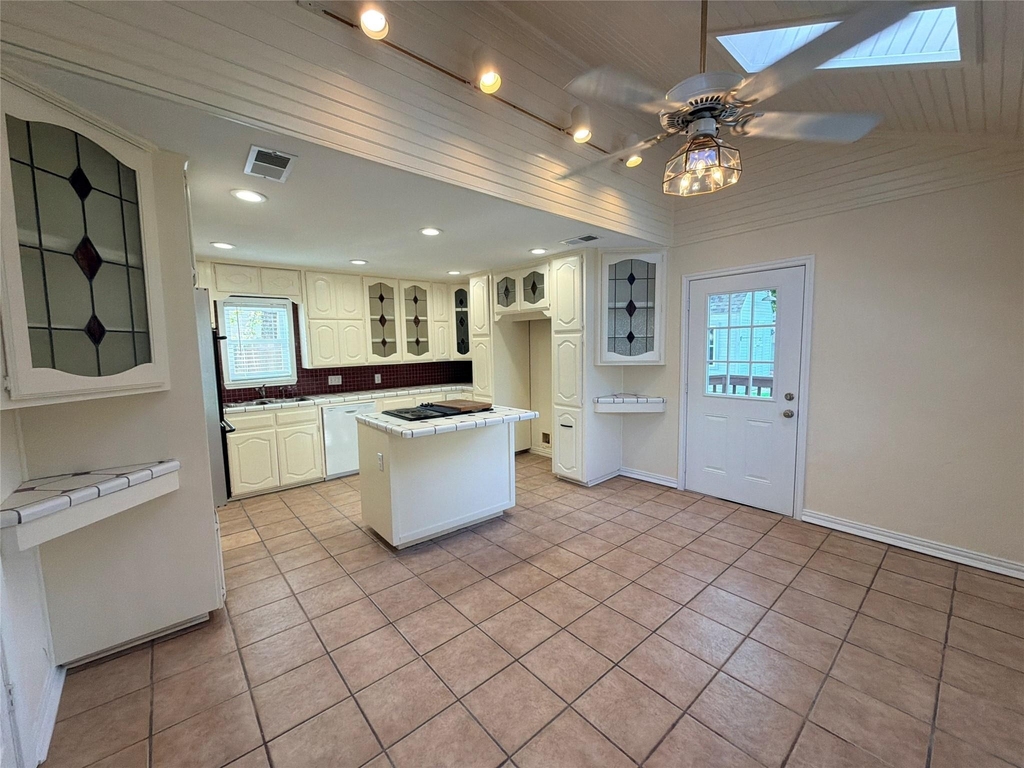
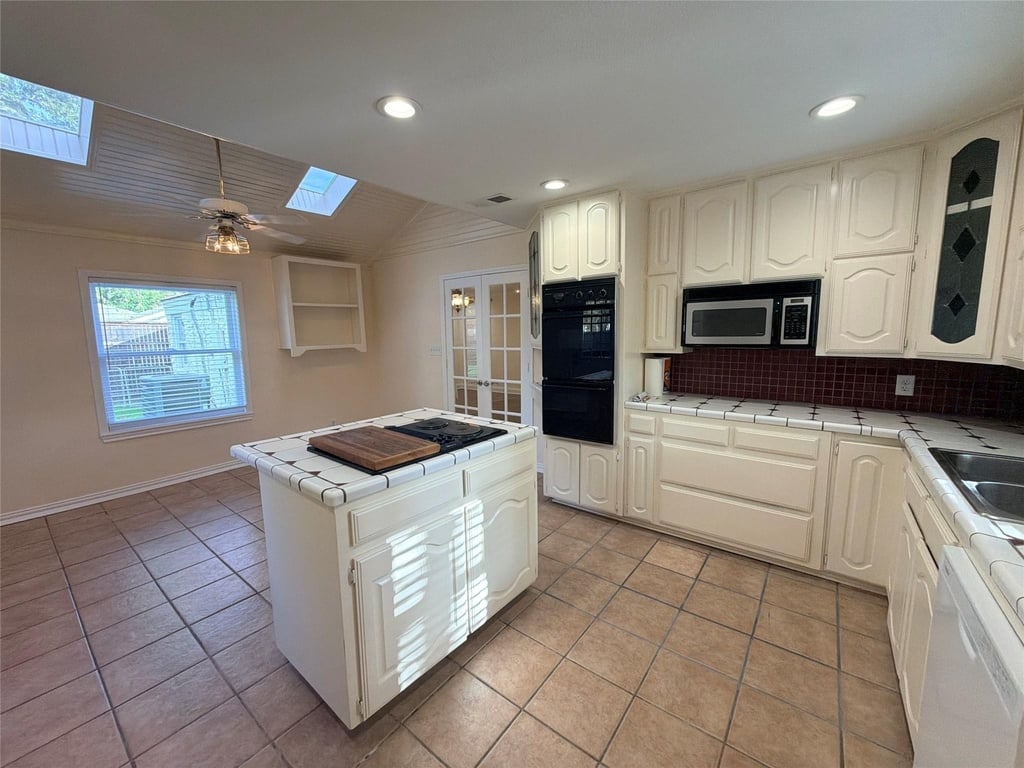
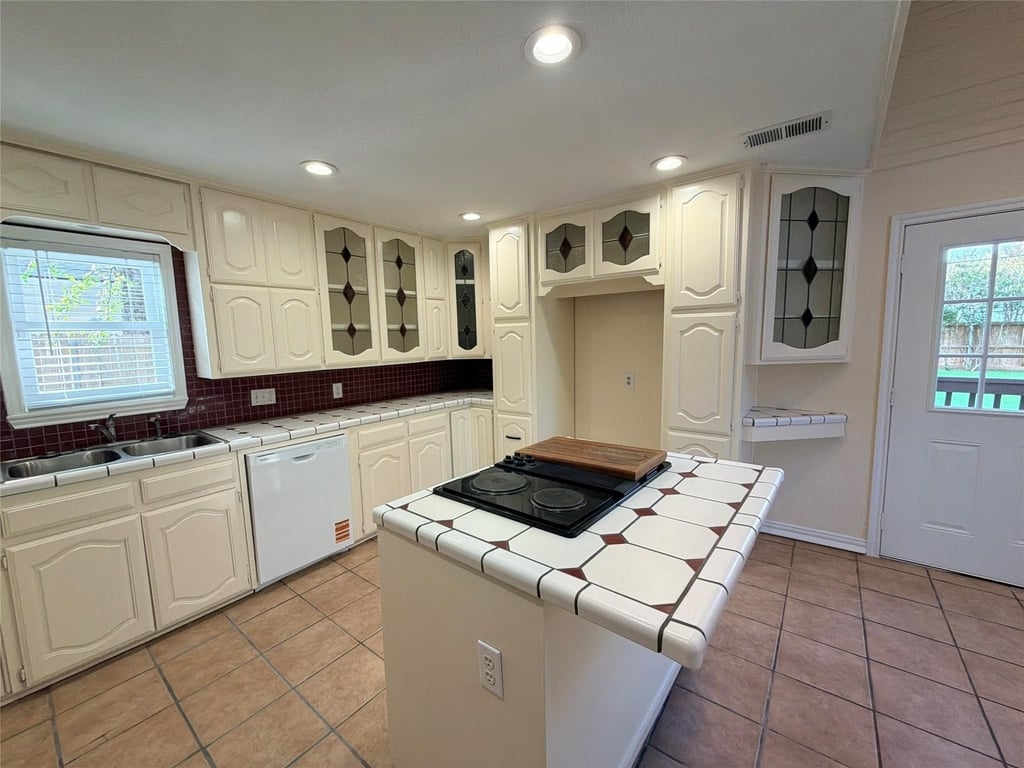
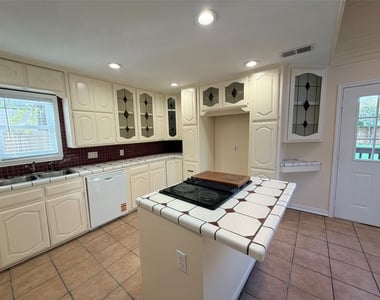
The apartment is a unit offered at a monthly price of $3,200. The person posting the listing did not specify that any pets were allowed. It may be the case that pets are ok and the manager simply has not yet filled out all the details. The kitchen conveniently includes a dishwasher.
We have 28 photos of this particular unit, building, and surrounding areas.
SIMILAR NEARBY LISTINGS
3 Bed
|

2 Bath
|

2,005 Sqft
Does something look off?
Report this listing here.
Last Updated: 23 hours ago
Data Source: Ntreis MLS
MLS# 21429193
List Agent Name: Nicole Dottin
List Office Name: Century 21 Mike Bowman, Inc.
IDX information is provided exclusively for personal, non-commercial use, and may not be used for any purpose other than to identify prospective properties consumers may be interested in purchasing. Information is deemed reliable but not guaranteed. The listing broker’s offer of compensation is made only to participants of the MLS where the listing is filed.
Courtesy of RH Advisors, Inc. and RHP Realty NJ, Inc.







 Your Privacy Choices
