Check Availability
$2,900
Posted 1 day ago, Immediate Move-In
bedrooms
4 Bed
bathrooms
2 Bath
bathrooms
1 Half Bath
square feet
2,500 Sqft
Listing by Kent Lindloff
Save Listing

DESCRIPTION
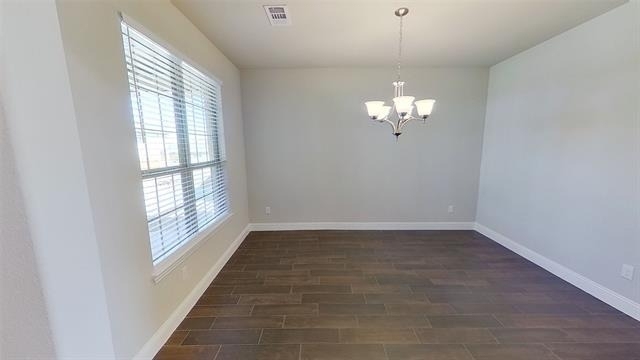
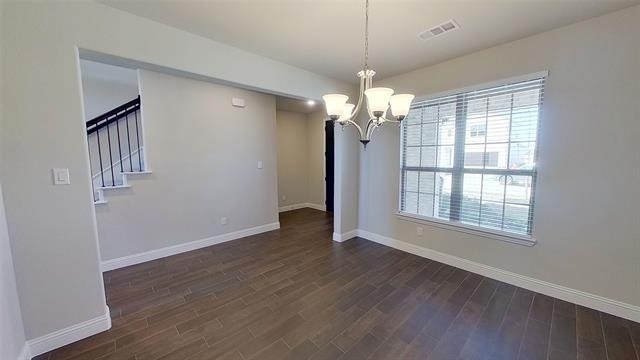
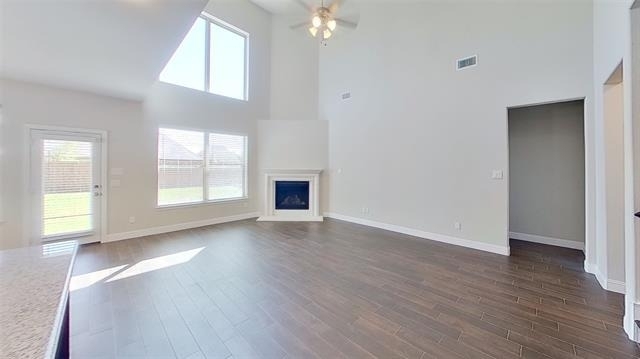
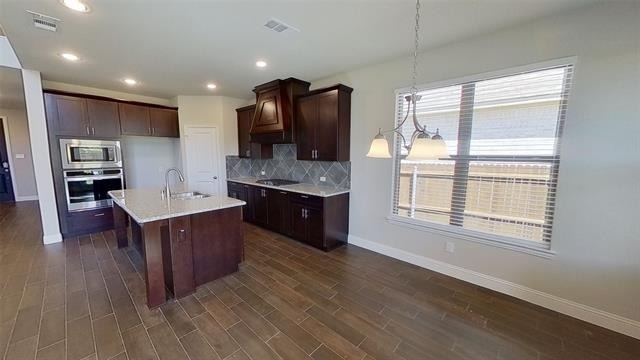
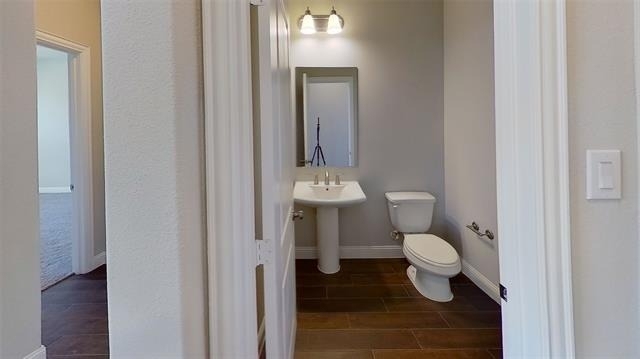
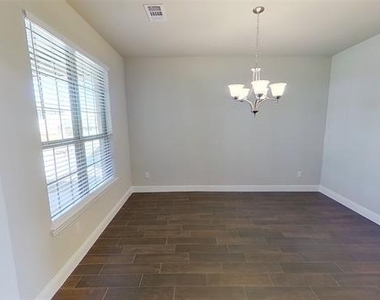
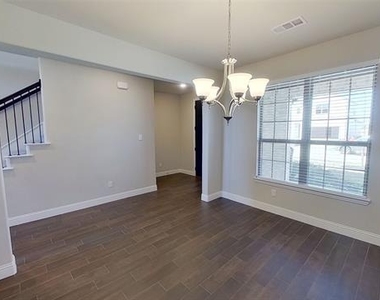
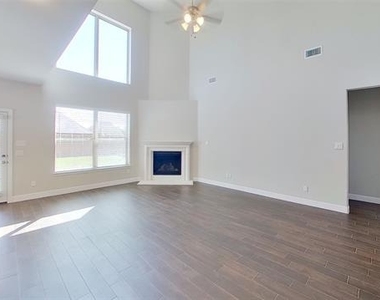
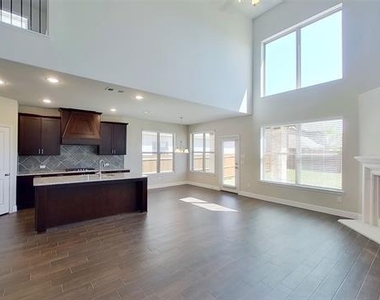
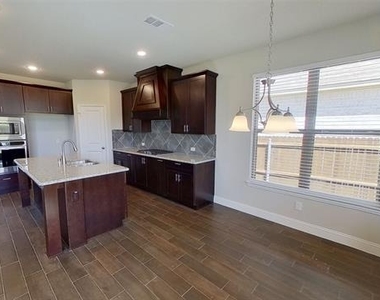
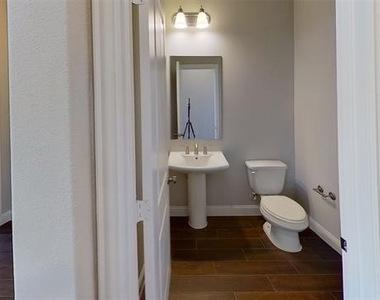
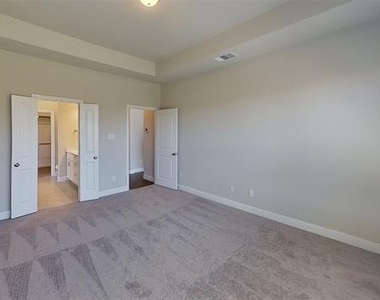
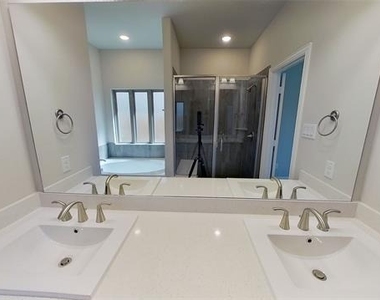
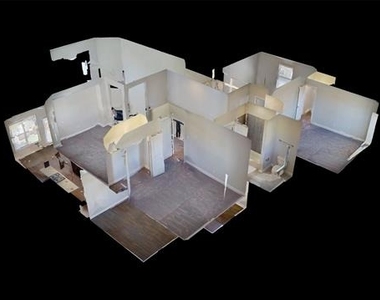
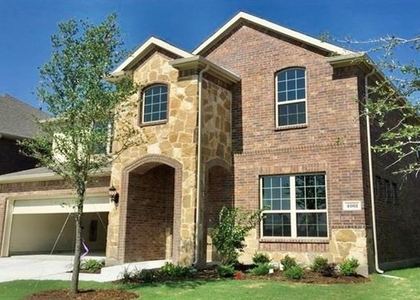
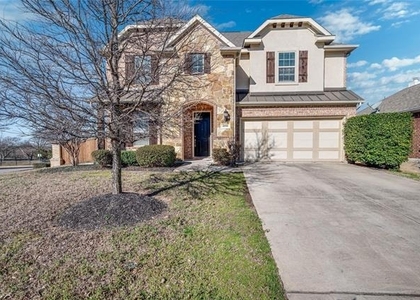
This spacious 4 bed 2.5 bath home has durable and stylish wood look tile in the downstairs common areas. The living room includes an electric start gas fireplace and an open floor plan for flexible setup. The front room would be perfect for either a formal dining space or home office. Large downstairs owners retreat includes huge walk in closet, glassed in shower, garden tub and double vanities.
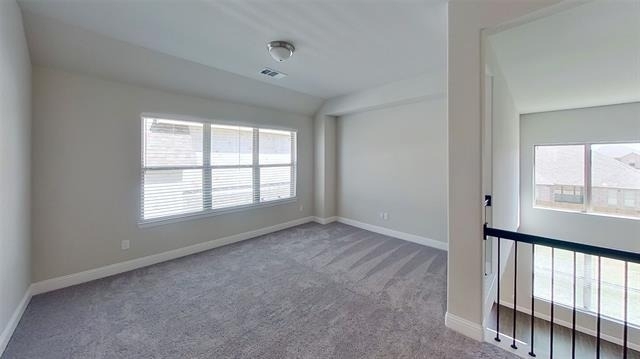
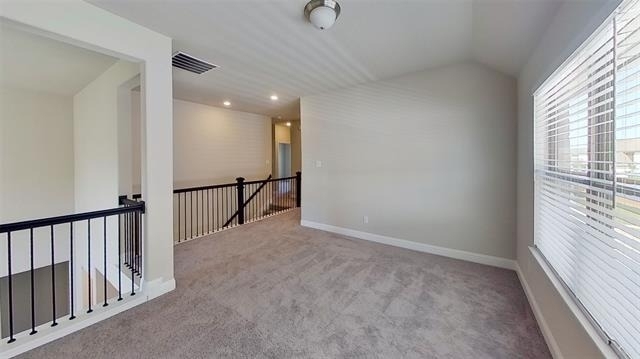
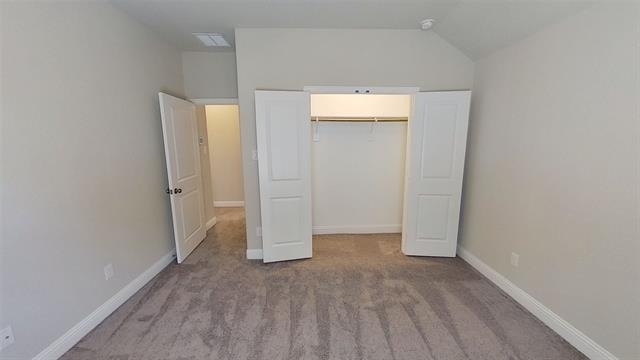
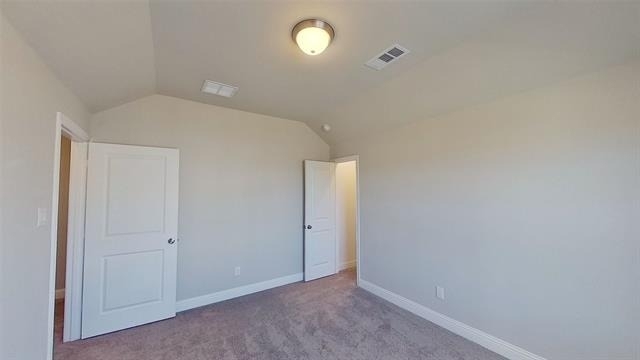
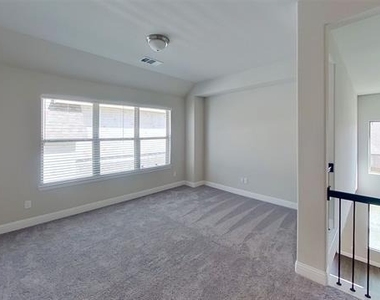
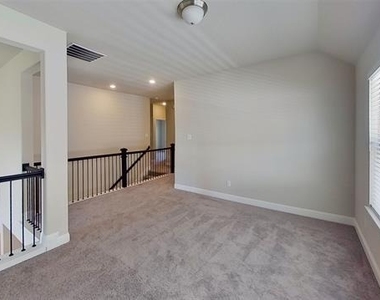
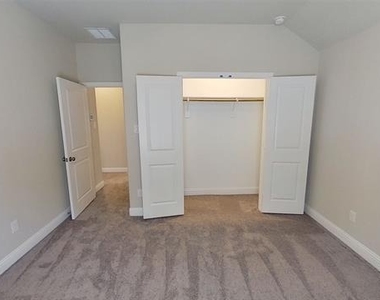
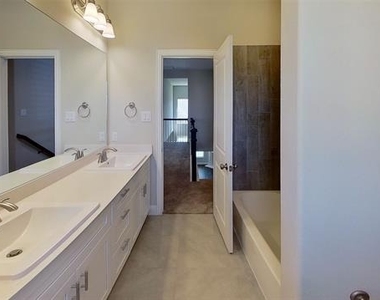
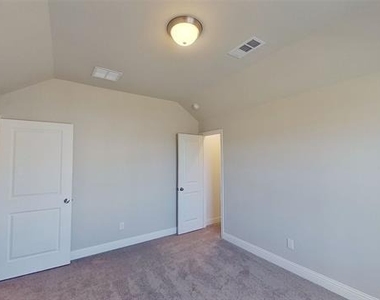
Upstairs there is a second living area surrounded by three guest bedrooms and large hall bath with double vanities.
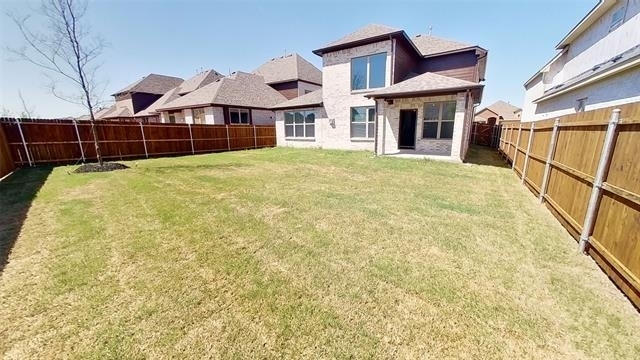
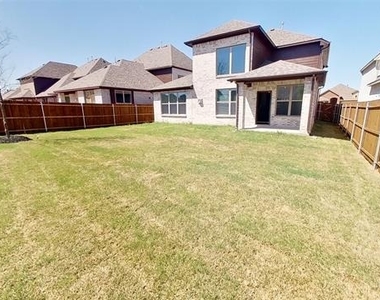
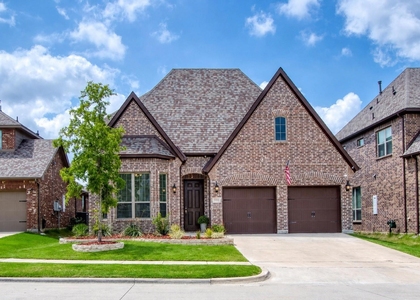
Large two car garage and nice sized backyard complete this gorgeous home!!!

AMENITIES
Attached Garage
Fireplace
Dishwasher
Parking Space
Home Office

ADDITIONAL INFORMATION
Interior

    Bathroom Information

  • Half Bathrooms: 1
  • Full Bathrooms: 2

    Interior Information

  • Appliances: Dishwasher, Disposal, Microwave
  • Flooring Type: Carpet, Tile
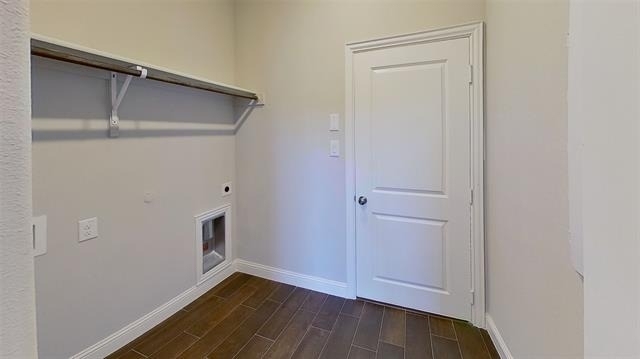
  • Laundry Features: Electric Dryer Hookup, Washer Hookup

    Fireplace Information

  • Has Fireplace
  • Fireplace Features: Living Room
  • Fireplaces: 1
Exterior

    Property Information

  • Square Footage: 2,500
  • Year Built: 2022

    Building Information

  • Levels: Two

    Lot Information

  • Lot Size Area: 0.141
  • Lot Size Units: Acres
  • Lot Size Acres: 0.141
  • Square Footage: 6,142
Utilities

    Utilities Information

  • Cooling Type: Central Air
  • Heating Type: Central
Parking

    Parking Information

  • Has Garage
  • Attached Garage
  • Parking Features: Garage Faces Front
  • Garage Spaces: 2

MAP


75071

LISTING QUALITY
Features and amenities are properly noted
RentHop has data for this building
The manager has not yet mailed us a photo copy of his or her government identification and proof or property ownership.
Manager has not logged in recently
Manager does not yet have user reviews

RENTHOP DESCRIPTION
The apartment is a unit offered at a monthly price of $2,900. The person posting the listing did not specify that any pets were allowed. It may be the case that pets are ok and the manager simply has not yet filled out all the details. The kitchen conveniently includes a dishwasher.

We have 18 photos of this particular unit, building, and surrounding areas.
See available units at 6117 Horsetail Drive.

SIMILAR NEARBY LISTINGS
4025 Tripp Drive
Celina
75071
$2,877
By Teresa Baudino, 1 day ago
bedrooms
4 Bed
|
bathrooms
4 Bath
|
square feet
2,726 Sqft
$2,900
By Sunny Sun, 1 day ago
bedrooms
4 Bed
|
bathrooms
3 Bath
|
square feet
2,232 Sqft
$3,148
By Xiangqun Wang, 17 hours ago
bedrooms
4 Bed
|
bathrooms
3 Bath
|
square feet
3,395 Sqft
$2,600
By Rex Qiu, 18 hours ago
bedrooms
4 Bed
|
bathrooms
2 Bath
|
square feet
2,008 Sqft
$3,000
By Nikie Kiani, 1 day ago
bedrooms
4 Bed
|
bathrooms
3 Bath
|
square feet
2,850 Sqft
5908 Aster Drive
Celina
75071
$2,495
By Melissa Pittana, 19 hours ago
bedrooms
4 Bed
|
bathrooms
2 Bath
|
square feet
1,974 Sqft
3912 Daxton Drive
Celina
75071
$3,172
By Teresa Baudino, 19 hours ago
bedrooms
4 Bed
|
bathrooms
4 Bath
|
square feet
2,726 Sqft
$2,800
By Erica Wells, 20 hours ago
bedrooms
4 Bed
|
bathrooms
2 Bath
|
square feet
2,466 Sqft

Does something look off?

Ntreis MLS

Last Updated: 16 hours ago
Data Source: Ntreis MLS
MLS# 21320143
List Agent Name: Kent Lindloff
List Office Name: Real Property Management Legen
IDX information is provided exclusively for personal, non-commercial use, and may not be used for any purpose other than to identify prospective properties consumers may be interested in purchasing. Information is deemed reliable but not guaranteed. The listing broker’s offer of compensation is made only to participants of the MLS where the listing is filed.
Courtesy of RH Advisors, Inc. and RHP Realty NJ, Inc.
Quantcast