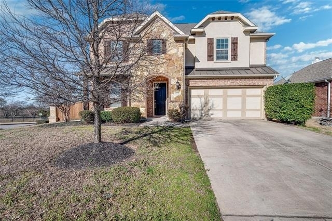
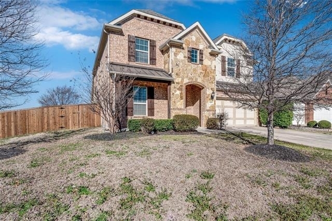
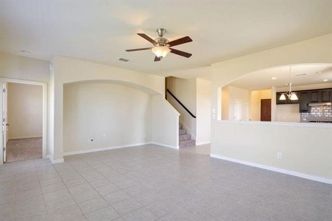
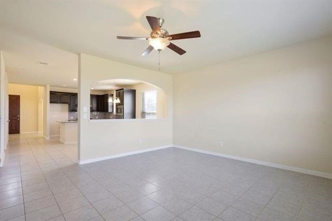
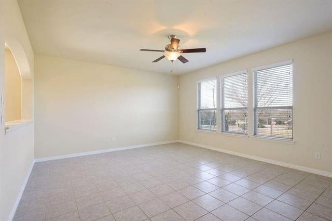
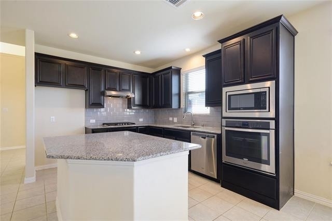
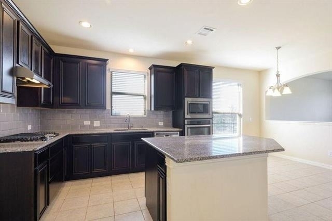
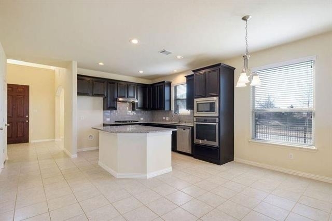
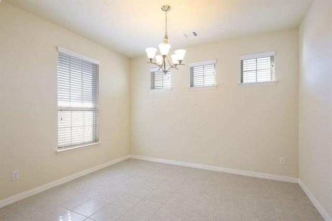
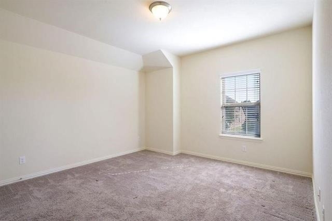
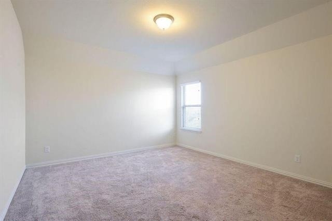
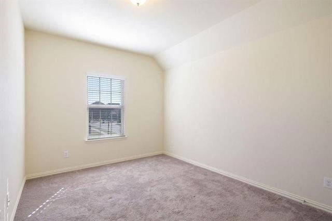
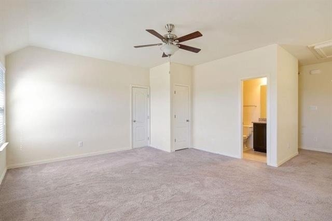
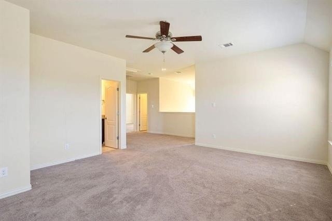
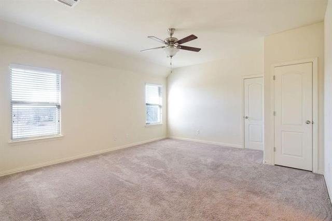
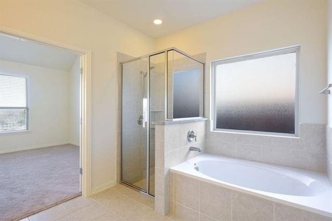
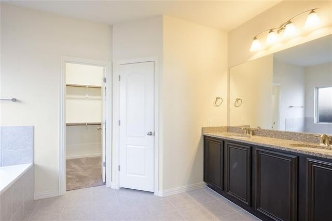
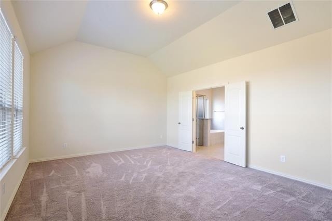
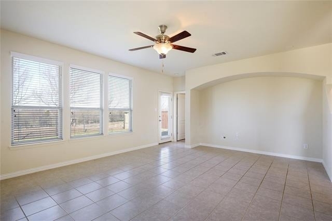
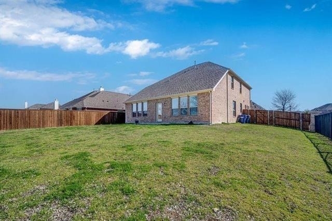
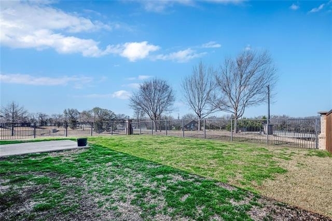
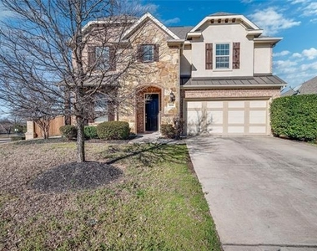
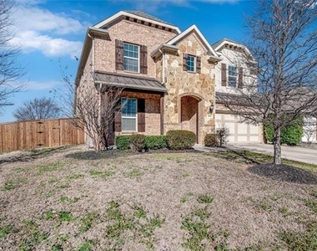
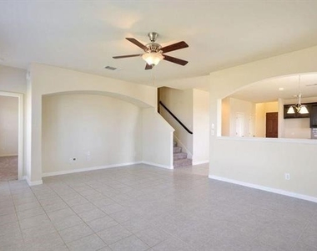
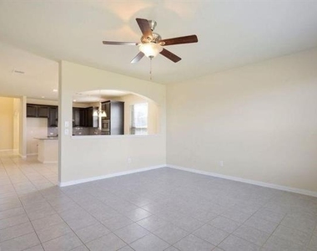
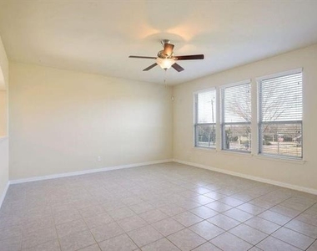
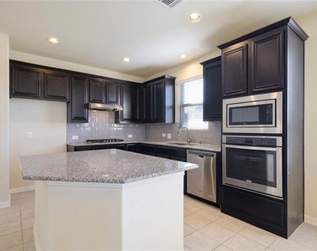
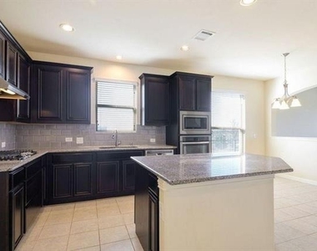
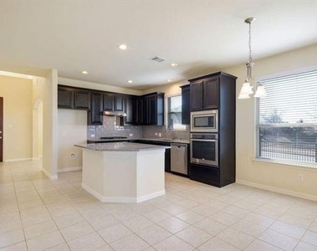
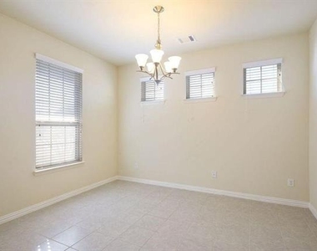
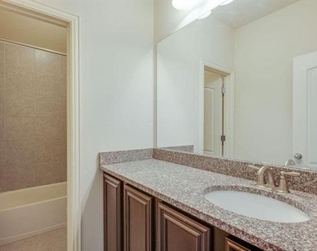
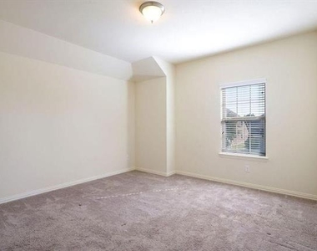
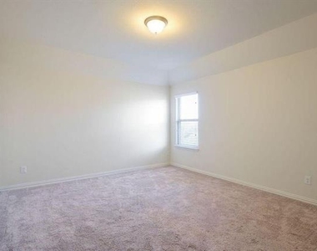
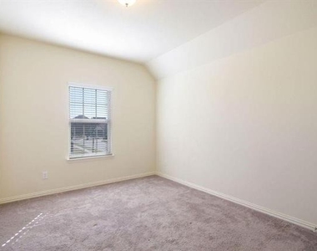
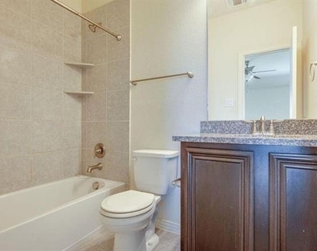
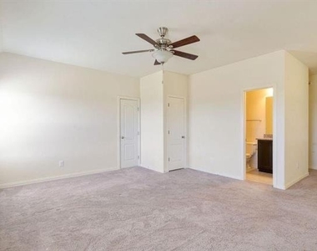
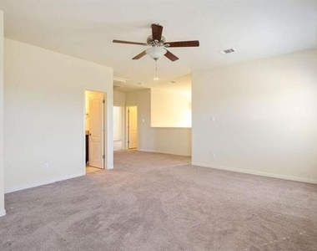
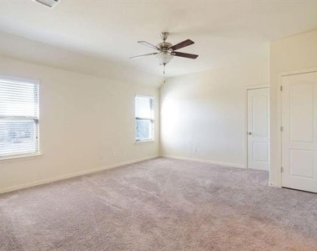
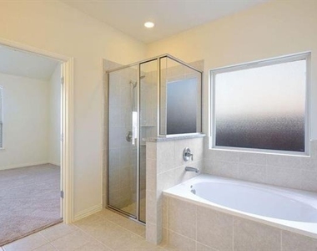
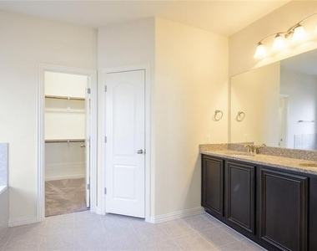
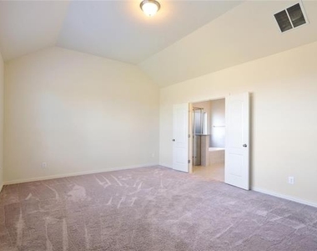
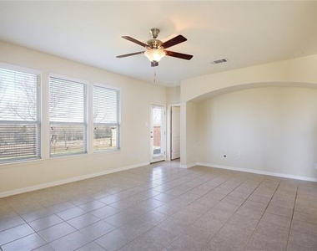
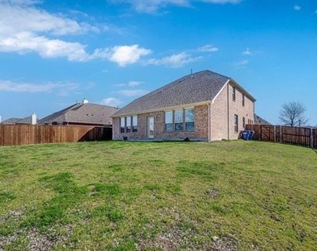
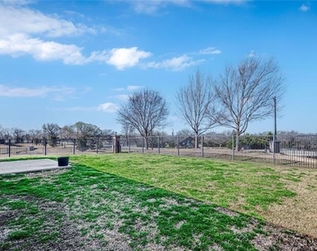
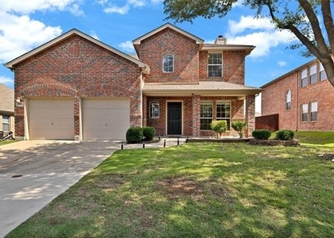
Gorgeous home with 4 bedrooms and 3.5 bathrooms in Robinson Ridge behind the Baylor hospital near 75 and 380. Gourmet island kitchen boasts upgraded granite counters & backsplash, 42in cabinets, gas cooktop & eat-in area. Master suite features luxurious bath with his & hers sinks, garden tub with separate shower & walk-in closet. huge corner lot, beautiful backyard view with flowers and green belt! Reward winning prosper ISD! Key Features: - Open Concept Living: Inviting open-concept living area, with tile floors. This layout is perfect for entertaining friends and family. - Gourmet Kitchen: Spacious kitchen, complete with a large island, gas range, and 42" cabinets. With ample counter space and gorgeous granite surfaces.- Luxurious Master Suite: Retreat to the huge master suite, featuring two his-and-hers closets, dual sinks, and a large sitting area. The en-suite bath offers a garden tub and a separate shower, providing the perfect spot to rejuvenate. - Flexible Office Space: - Spacious Backyard: Perfect for outdoor gatherings, playtime, and BBQ's with a gas hookup for your grill. It's an ideal space for making memories with family and friends. - Prime Location: Located behind Baylor Scott and conveniently close to Highway 380 and Ridge, this home offers easy access to local amenities including community pools, the brand new Robertson Ridge Park and Splash Pad. - Convenient two and half-Car Garage: Enjoy the spacious three-car garage, providing plenty of room for vehicles and additional storage. This lovely home invites you to create lasting memories in a warm and welcoming environment. Make this charming house your new home! Contact us today to schedule a viewing!
AMENITIES
Attached Garage
Fireplace
New Construction
Dishwasher
Parking Space
ADDITIONAL INFORMATION
Interior
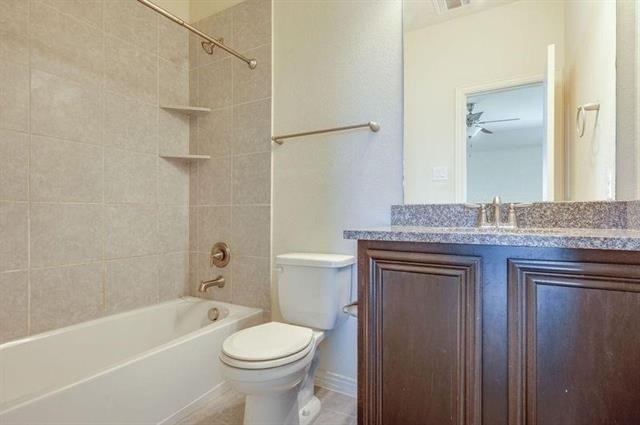
Bathroom Information
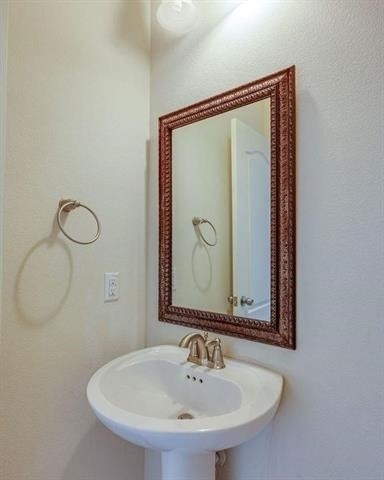
Half Bathrooms: 1
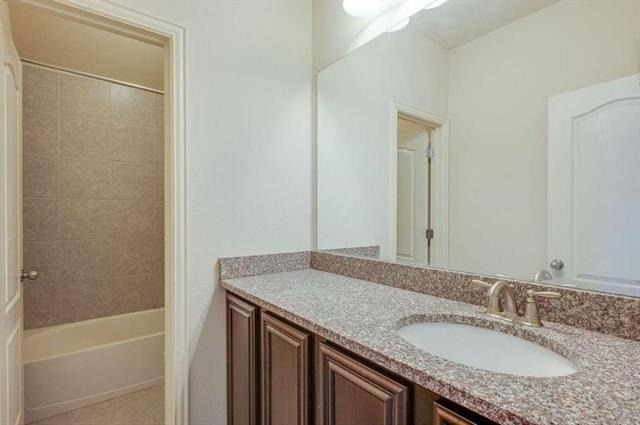
Full Bathrooms: 3
Interior Information
Interior Features: Loft
Appliances: Dishwasher, Disposal, Electric Range, Gas Water Heater, Microwave
The manager has not yet mailed us a photo copy of his or her government identification and proof or property ownership.
▼
Manager has not logged in recently
▼
Manager does not yet have user reviews
RENTHOP DESCRIPTION
The apartment is a unit offered at a monthly price of $2,800. Everything is still in great condition as the building only recently completed construction. The person posting the listing did not specify that any pets were allowed. It may be the case that pets are ok and the manager simply has not yet filled out all the details. The kitchen conveniently includes a dishwasher.
We have 24 photos of this particular unit, building, and surrounding areas.
Last Updated: 22 hours ago
Data Source: Ntreis MLS
MLS# 21340887
List Agent Name: Jenny Yang
List Office Name: DFW Home
IDX information is provided exclusively for personal, non-commercial use, and may not be used for any purpose other than to identify prospective properties consumers may be interested in purchasing. Information is deemed reliable but not guaranteed. The listing broker’s offer of compensation is made only to participants of the MLS where the listing is filed.
Courtesy of RH Advisors, Inc. and RHP Realty NJ, Inc.
By selecting Check Availability, you agree that RentHop and real estate professionals may call or text you about your inquiry. Message/data rates may apply. Terms & Privacy. California Privacy Notice
We found some very similar listings nearby
Select those you'd like to message
Your messages have been sent!
Check Availability
By selecting Check Availability, you agree that RentHop and real estate professionals may call or text you about your inquiry. Message/data rates may apply. Terms & Privacy. California Privacy Notice









 Your Privacy Choices