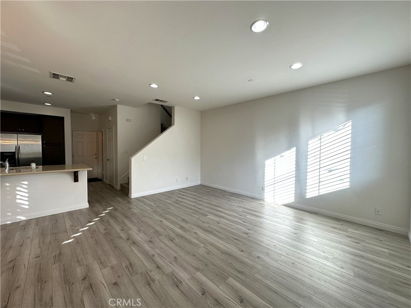
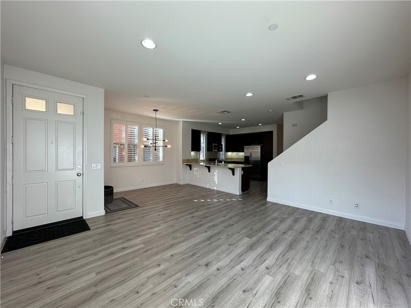
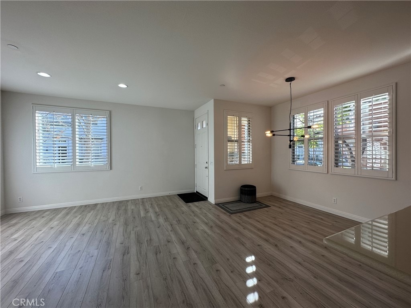
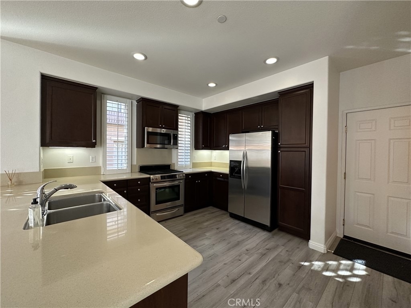
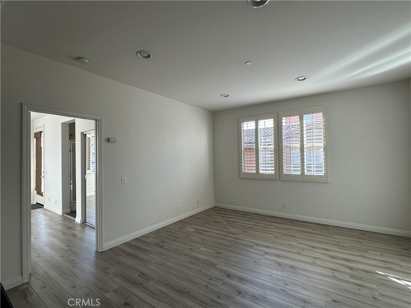
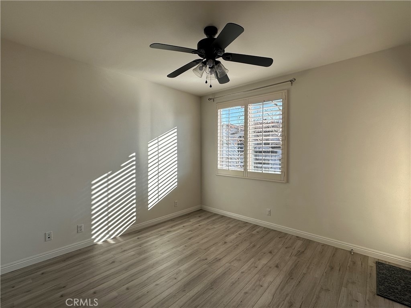
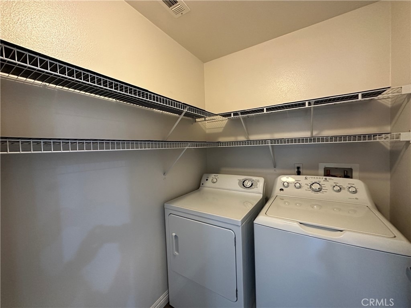
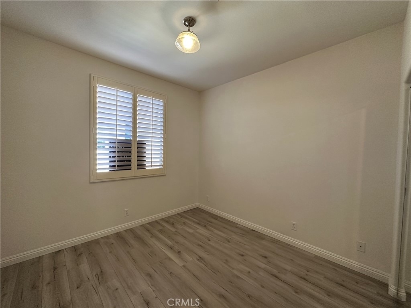
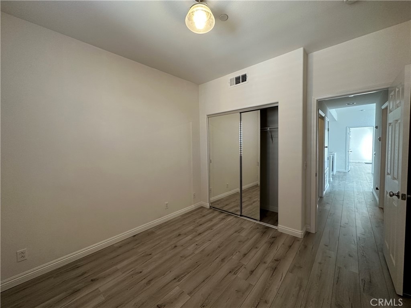
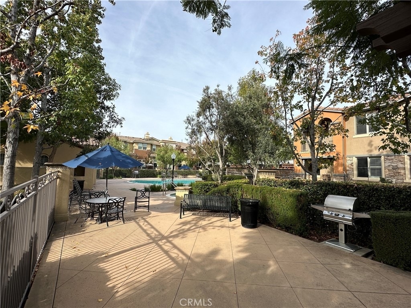
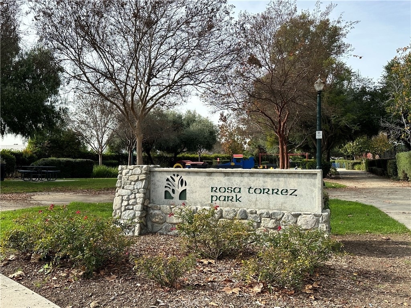
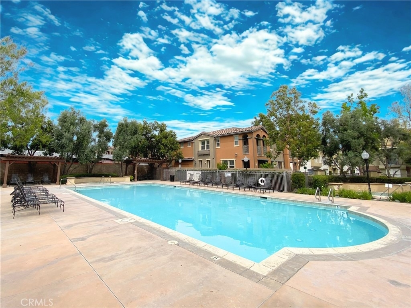
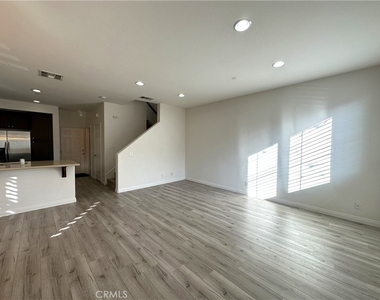
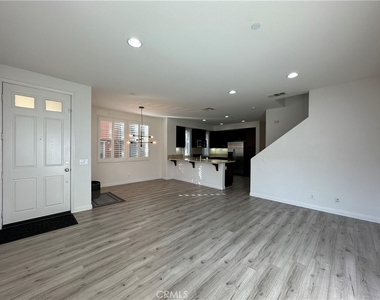
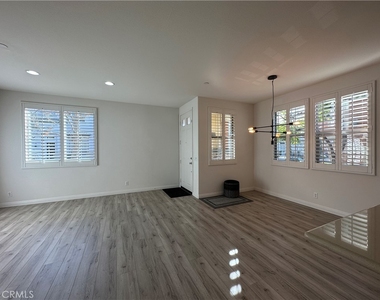
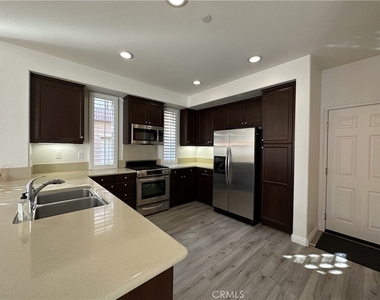
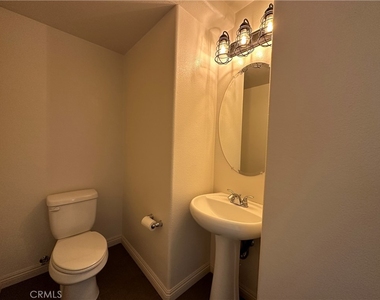
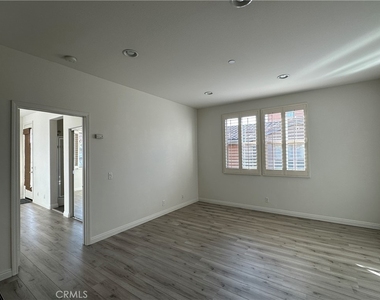
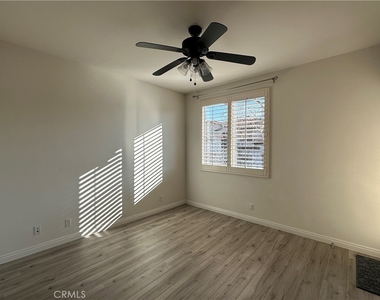
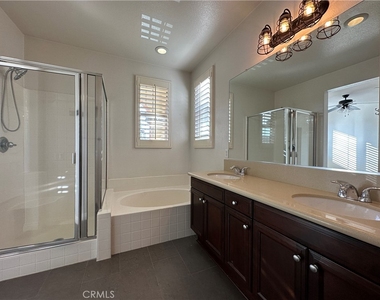
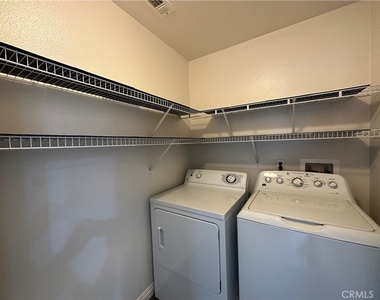
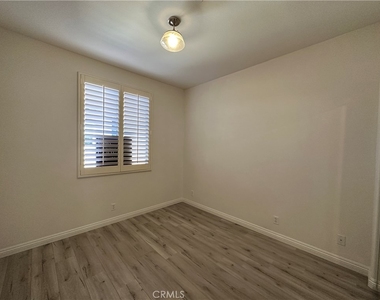
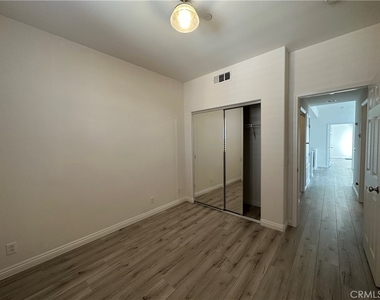
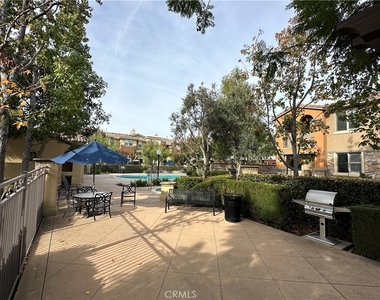
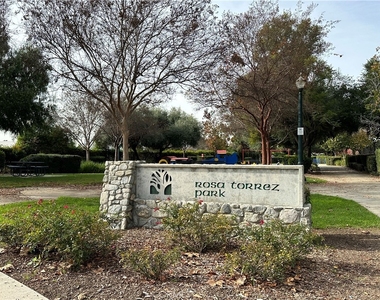
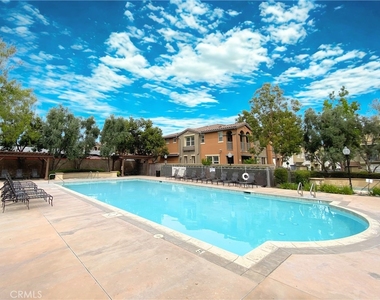
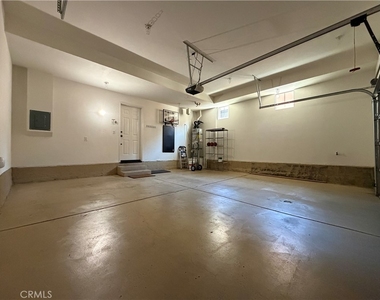
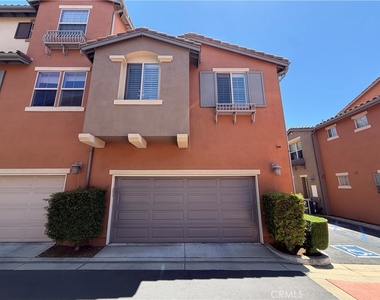
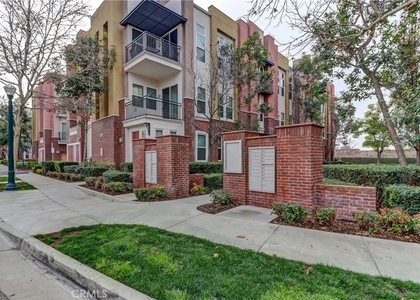
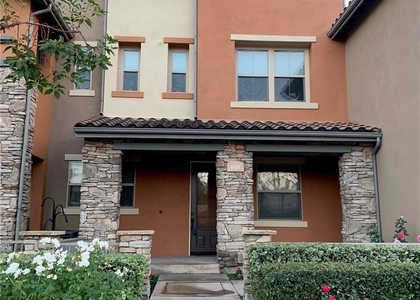
MODERN LUXURY END-UNIT LIVING IN THE HEART OF CLAREMONT VILLAGE WALK. Located in the highly sought-after Claremont Village Walk community, this rare two-story end-unit residence offers comfort, convenience, elevated living and an inviting open-concept design. 3 Bedrooms + Loft/Den. Enjoy a private front entrance, with additional direct access through the attached garage leading into the kitchen, dining area, living room, and powder bath on the main level. Natural light fills the home, highlighting upgraded laminate flooring throughout and modern ceramic tile finishes in the bathrooms. Upstairs, the spacious primary suite features a large private bath with dual vanities, soaking tub, separate shower, generous closet space, and a private balcony retreat. A versatile open loft area separates the primary suite from the additional bedrooms and can easily function as a home office, reading lounge, media space, or playroom. The upper level also includes two additional bedrooms, a full bathroom, and a dedicated laundry room. Plantation-style wood shutters enhance much of the home's interior charm. Residents enjoy access to beautifully maintained community amenities including a resort-style pool, multiple spas, BBQ areas, shaded seating spaces, playgrounds, and greenbelts lined with mature trees. Ideally positioned near The Claremont Colleges, the Claremont Packing House, boutique shopping, popular dining destinations, desirable Sycamore Elementary School, and Metrolink access, this home offers the best of Village living. No Pets and No Smoking/Vaping on premises. Available for Immediate occupancy.
AMENITIES
Attached Garage
Laundry In Unit
Storage Facility
Private Outdoor Space
Parking Space
Home Office
ADDITIONAL INFORMATION
Interior
Bathroom Information
Full Bathrooms: 3
Interior Information
Interior Features: Breakfast Bar, Ceiling Fan(s), Open Floorplan, Stone Counters, Recessed Lighting, Storage, AllBedroomsUp
Appliances: Free-Standing Range, Gas Range, Microwave, Refrigerator, Range Hood, Vented Exhaust Fan, Water Heater, Dryer, Washer
The manager has not yet mailed us a photo copy of his or her government identification and proof or property ownership.
▼
Manager has not logged in recently
▼
Manager does not yet have user reviews
RENTHOP DESCRIPTION
The apartment is a unit offered at a monthly price of $3,950. The person posting the listing did not specify that any pets were allowed. It may be the case that pets are ok and the manager simply has not yet filled out all the details.
We have 23 photos of this particular unit, building, and surrounding areas.
We found some very similar listings nearby
Select those you'd like to message
Your messages have been sent!
Check Availability
By selecting Check Availability, you agree that RentHop and real estate professionals may call or text you about your inquiry. Message/data rates may apply. Terms & Privacy. California Privacy Notice






















 Your Privacy Choices
