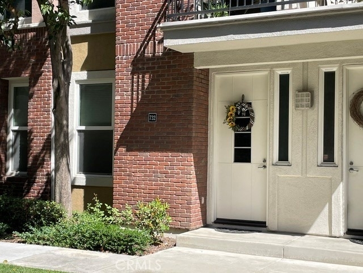
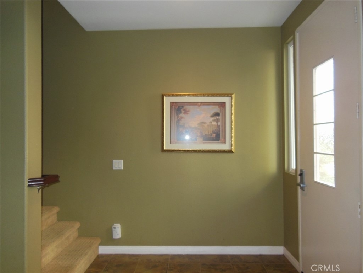
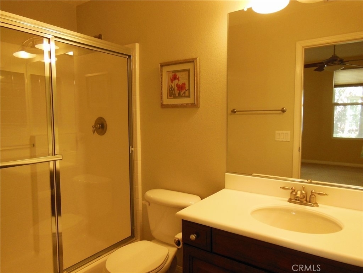
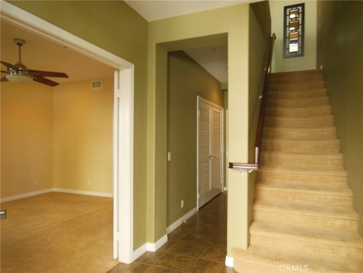
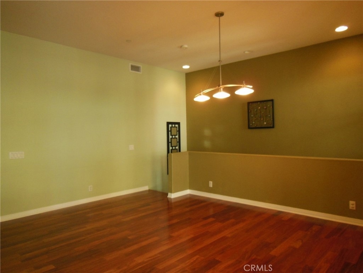
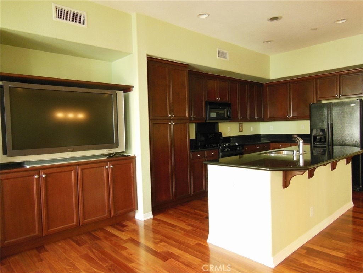
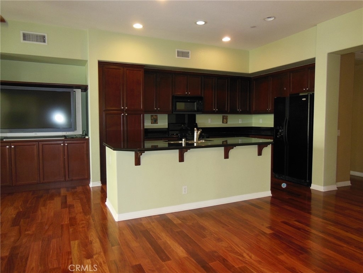
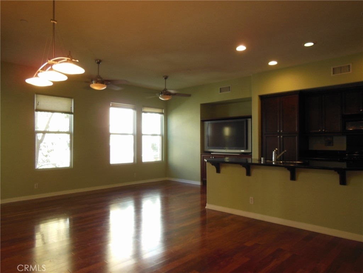
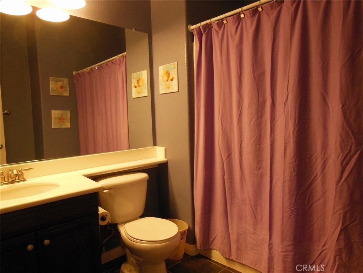
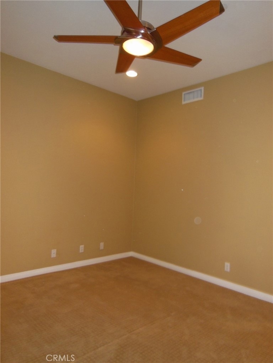
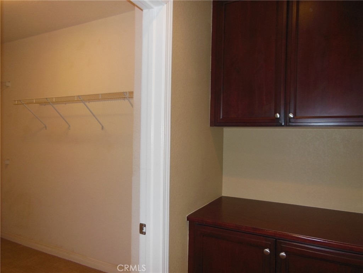
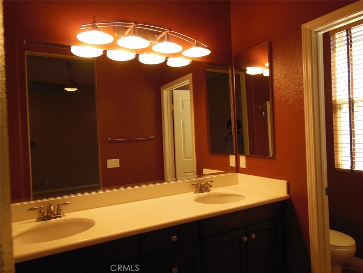
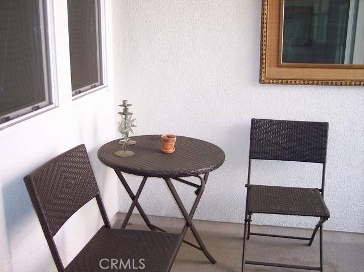
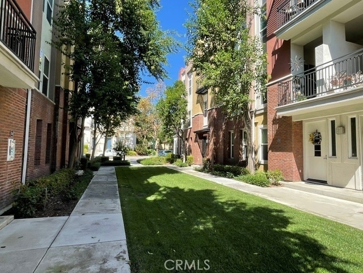
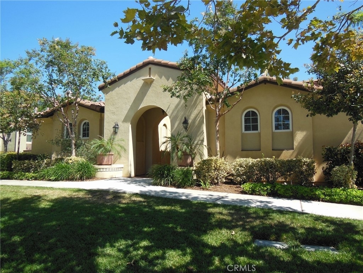
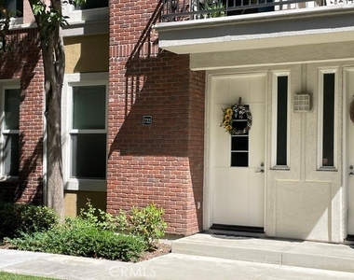
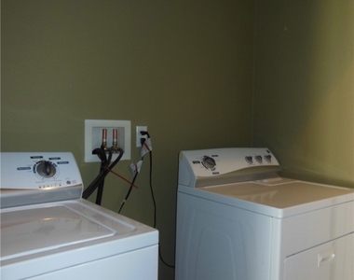
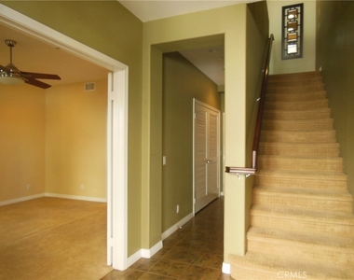
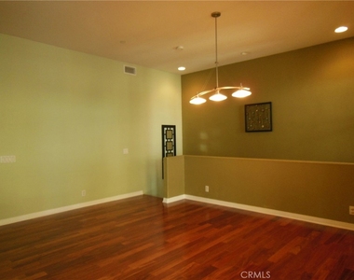
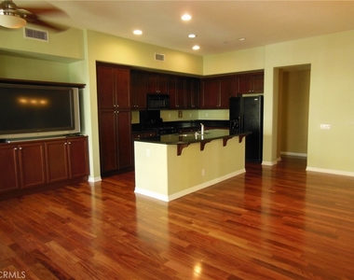
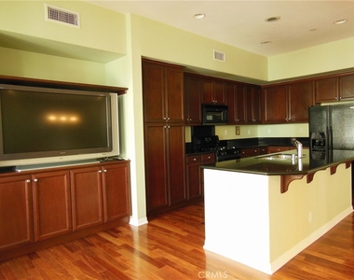
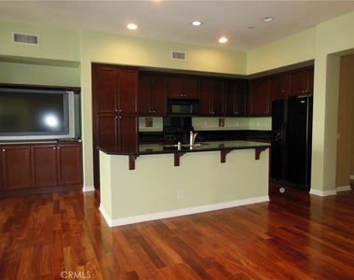
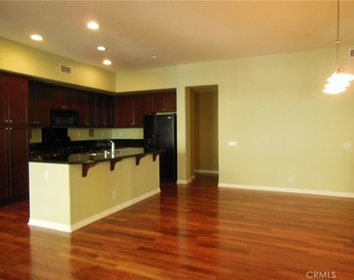
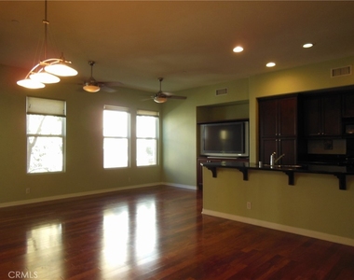
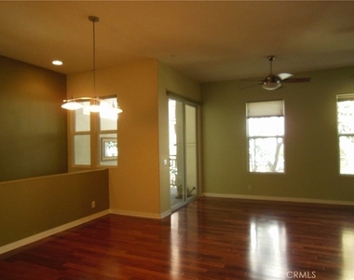
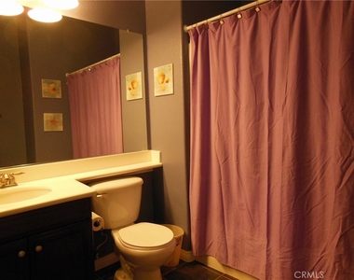
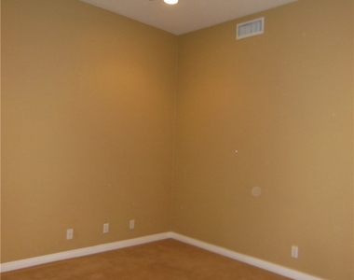
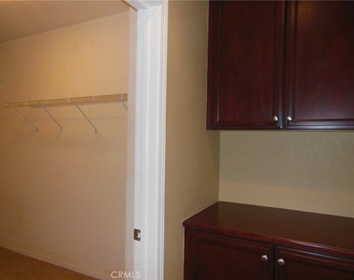
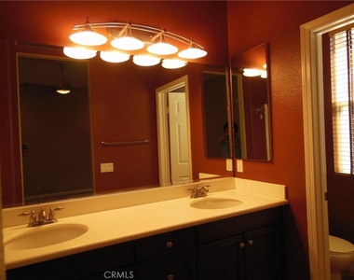
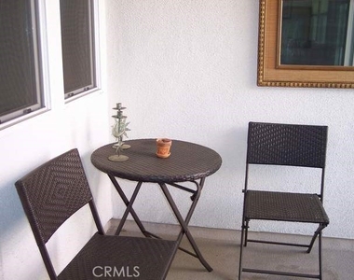
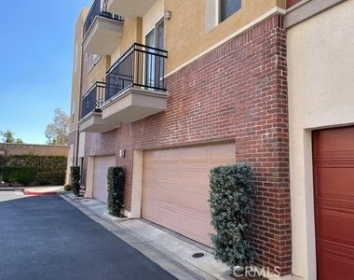
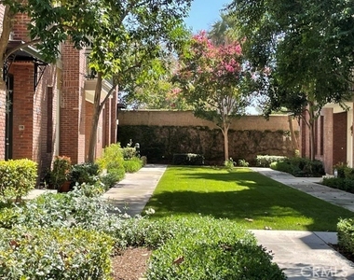
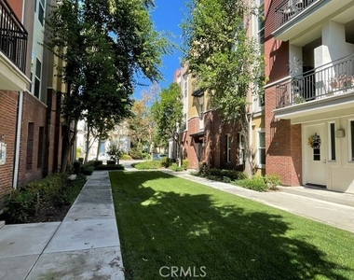
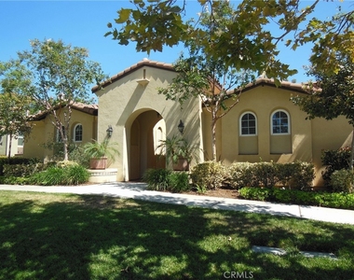
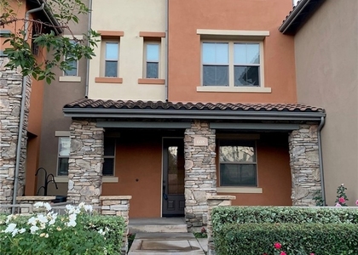
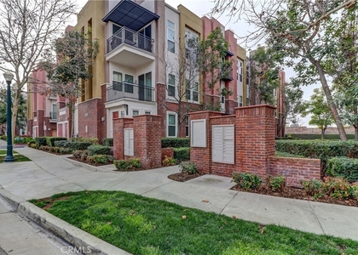
Welcome to Village Walk - Where Townhome Living Meets Village Charm! Discover this beautifully upgraded 2-story townhome offering 1,658 square feet of thoughtfully designed living space in the heart of the sought-after Village Walk community. First level has a versatile ground-floor bedroom with a full bath - ideal as a private guest suite, home office, or den. A dedicated laundry closet with washer and dryer, a spacious under-stairs storage closet, and direct access to the attached 2-car garage add everyday convenience. For the second Floor - the Heart of the Home has an open-concept floor plan unites the kitchen, living, and dining areas into one seamless entertaining space. The gourmet kitchen shines with stainless steel appliances, a full-size refrigerator, rich cherry cabinetry, granite countertops, and a center island perfect for casual dining or morning coffee. Step through the living area onto your private balcony overlooking the greenbelt - a peaceful spot to unwind. This level also features the luxurious master suite, complete with a spacious walk-in closet, additional linen closet, private balcony, and a spa-like en-suite bath with dual sinks. A second bedroom and full bath complete the floor. Designer Touches Throughout
Rich hardwood flooring flows through the common living spaces, while plush carpet warms the bedrooms and staircases. Elegant tile flooring graces all bathrooms and the downstairs hallway, adding a polished, cohesive feel throughout. This is truly a Resort-Style Community Living
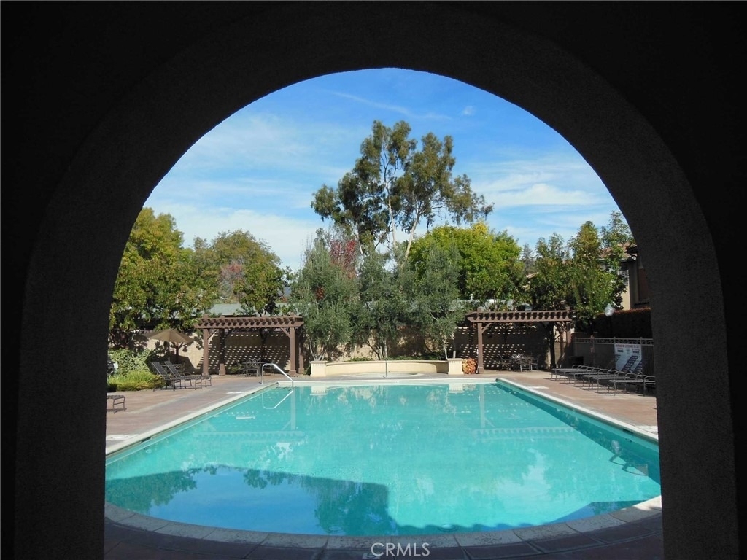
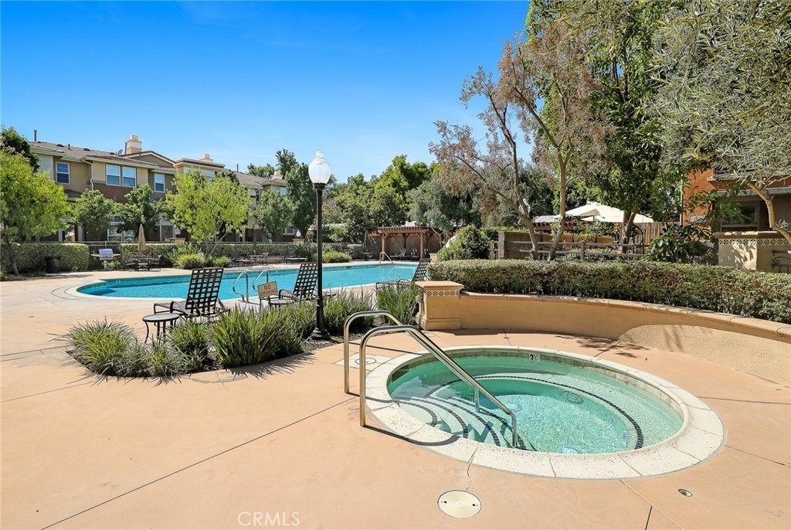
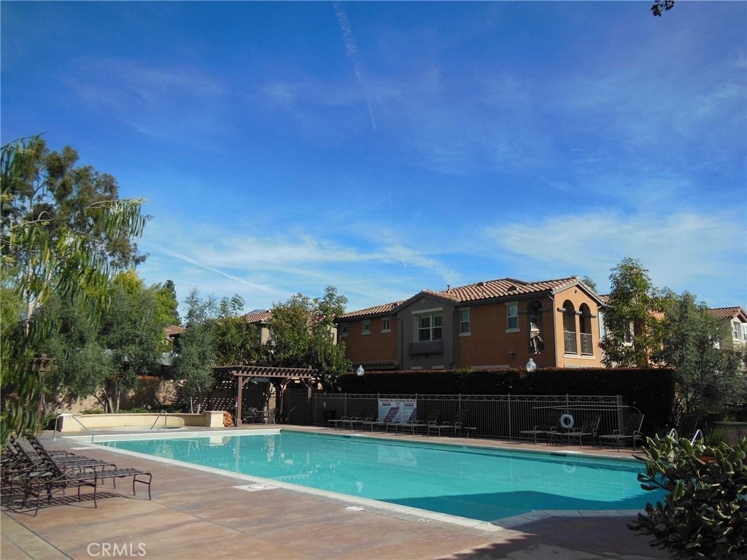
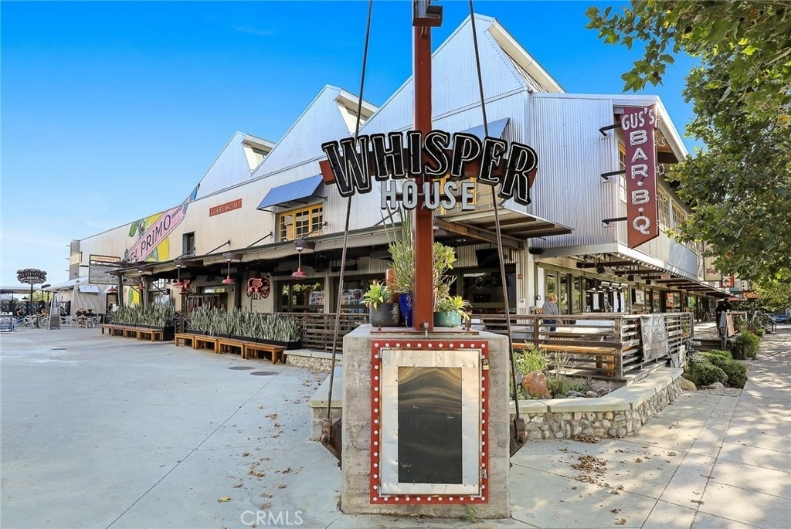
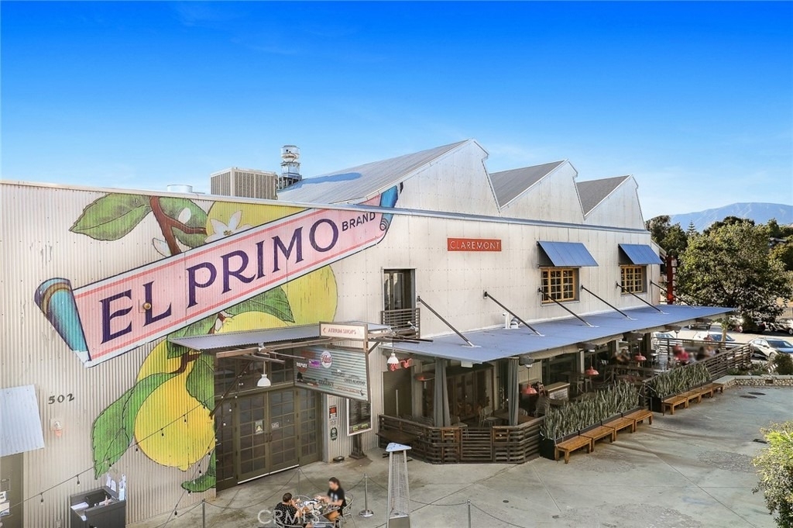
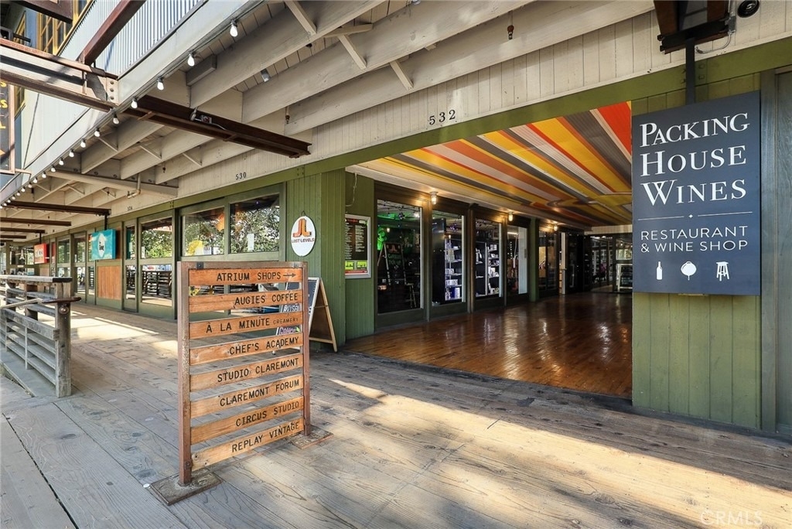
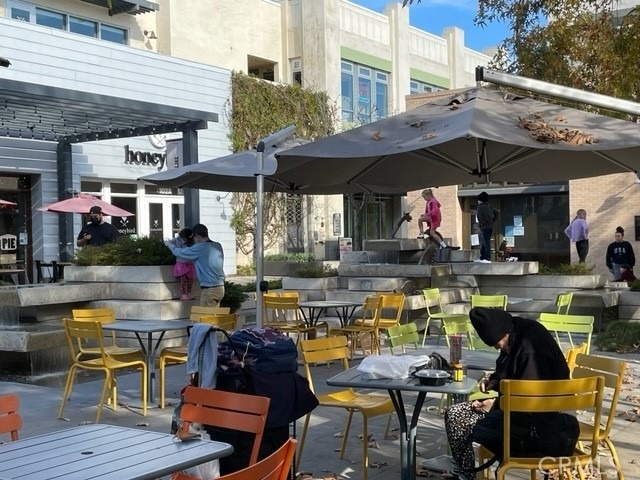
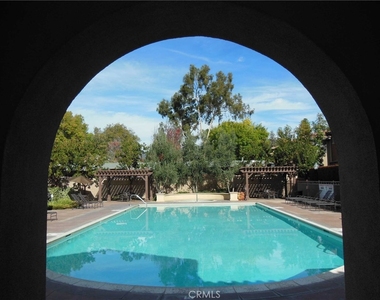
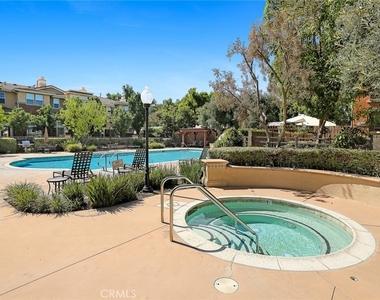
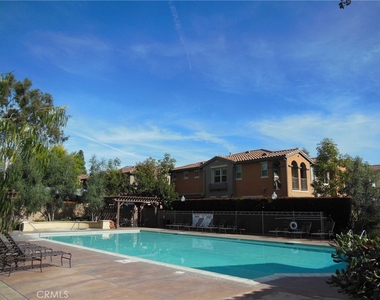
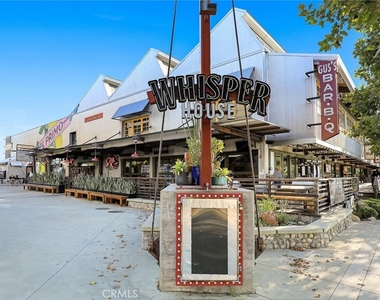
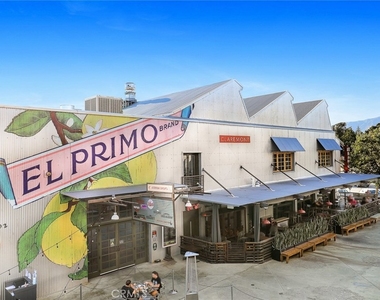
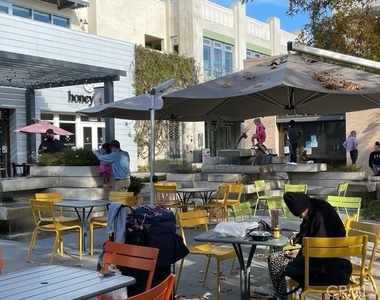
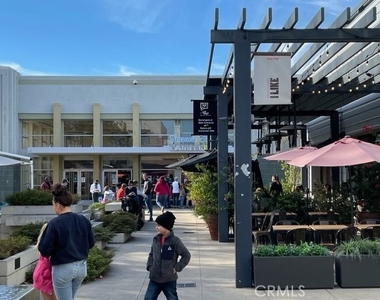
Village Walk residents enjoy access to a sparkling pool, relaxing spa, and BBQ grills - perfect for weekend gatherings. Unbeatable Location that is only a short stroll away, you'll find an incredible array of fine dining, boutique shopping, wine bars, cozy coffee houses, a movie theater that's under new management, a hotel, the prestigious Claremont Colleges, the Civic Center, and Metro Link access. This is village lifestyle at its finest - walkable, vibrant, and full of charm. Don't miss your chance to call this exceptional townhome yours!
AMENITIES
Attached Garage
Laundry In Unit
Dishwasher
Parking Space
Home Office
ADDITIONAL INFORMATION
Interior
Bathroom Information
Full Bathrooms: 3
Interior Information
Interior Features: Breakfast Bar, Built-in Features, Ceiling Fan(s), Cathedral Ceiling(s), Granite Counters, High Ceilings, Open Floorplan, Recessed Lighting, Walk-In Closet(s), Balcony, PartiallyFurnished
Appliances: Dishwasher, Disposal, Gas Range, Gas Water Heater, Microwave, Refrigerator, Range Hood, Dryer, Washer
Flooring Type: Carpet, Wood
Laundry Features: Common Area, Laundry Closet
Fireplace Information
Fireplace Features: None
Exterior
Property Information
Has Property Attached
Square Footage: 1,658
Square Footage Source: $0
Security Features: Carbon Monoxide Detector(s), Fire Sprinkler System, Smoke Detector(s)
Property Condition: Turnkey
Architectural Style: Contemporary
Year Built Source: Assessor
Year Built: 2004
Building Information
Builder Name: Olsen
Levels: Two
Window Features: Blinds, CustomCoverings
Construction Materials: Frame
Pool Information
Pool Features: Community, Fenced, Heated, In Ground, Lap, Association
Lot Information
Lot Features: ElevenToFifteenUnitsAcre
Lot Size Area: 22696
Lot Size Units: Square Feet
Lot Size Acres: 0.521
Square Footage: 22,696
Land Information
Water Source: Private
Utilities
Utilities Information
Cooling Type: Central Air, Electric
Heating Type: Central, Forced Air
Sewer : Public Sewer
Parking
Parking Information
Has Garage
Attached Garage
Parking Features: Direct Access, Garage, Garage Faces Rear, DoorSingle
Garage Spaces: 2
Location
HOA Information
HOA/Condo/Coop Amenities: Barbecue, Pool, Spa/Hot Tub
The manager has not yet mailed us a photo copy of his or her government identification and proof or property ownership.
▼
Manager has not logged in recently
▼
Manager does not yet have user reviews
RENTHOP DESCRIPTION
The apartment is a unit offered at a monthly price of $3,600. The person posting the listing did not specify that any pets were allowed. It may be the case that pets are ok and the manager simply has not yet filled out all the details. The kitchen conveniently includes a dishwasher.
We have 37 photos of this particular unit, building, and surrounding areas.
MLS# CV26206132
List Agent Name: Hwei-Chu Meng
List Office Name: HOMEQUEST REAL ESTATE
IDX information is provided exclusively for personal, non-commercial use, and may not be used for any purpose other than to identify prospective properties consumers may be interested in purchasing. Information is deemed reliable but not guaranteed. The listing broker’s offer of compensation is made only to participants of the MLS where the listing is filed.
Courtesy of RH Advisors, Inc. and RHP Realty NJ, Inc.
By selecting Check Availability, you agree that RentHop and real estate professionals may call or text you about your inquiry. Message/data rates may apply. Terms & Privacy. California Privacy Notice
We found some very similar listings nearby
Select those you'd like to message
Your messages have been sent!
Check Availability
By selecting Check Availability, you agree that RentHop and real estate professionals may call or text you about your inquiry. Message/data rates may apply. Terms & Privacy. California Privacy Notice






























 Your Privacy Choices
